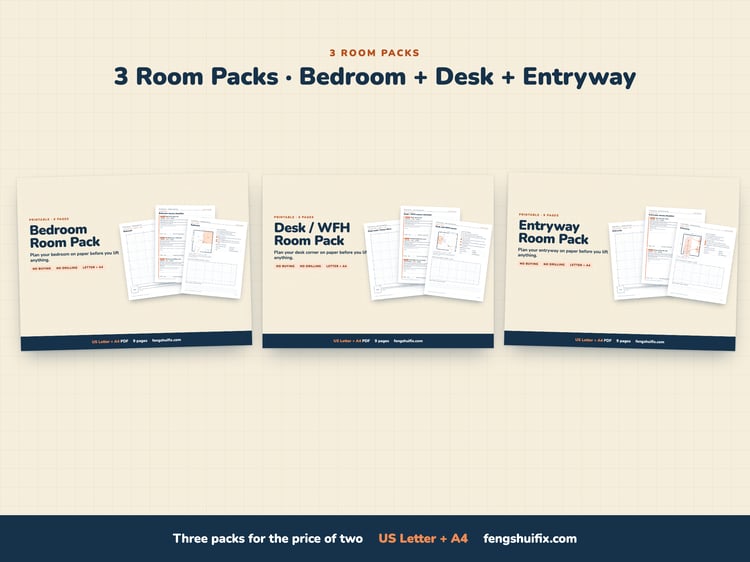

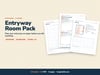
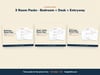
Entryway Room Pack: Printable Layout Planner (9 pages)
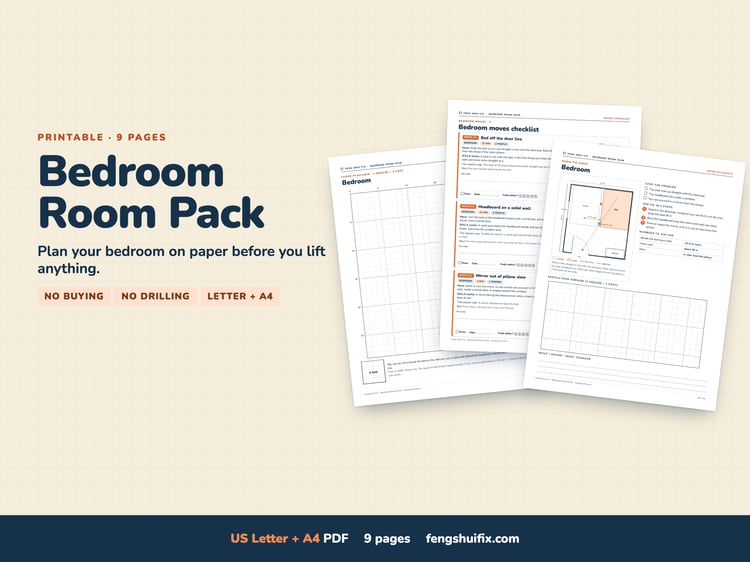
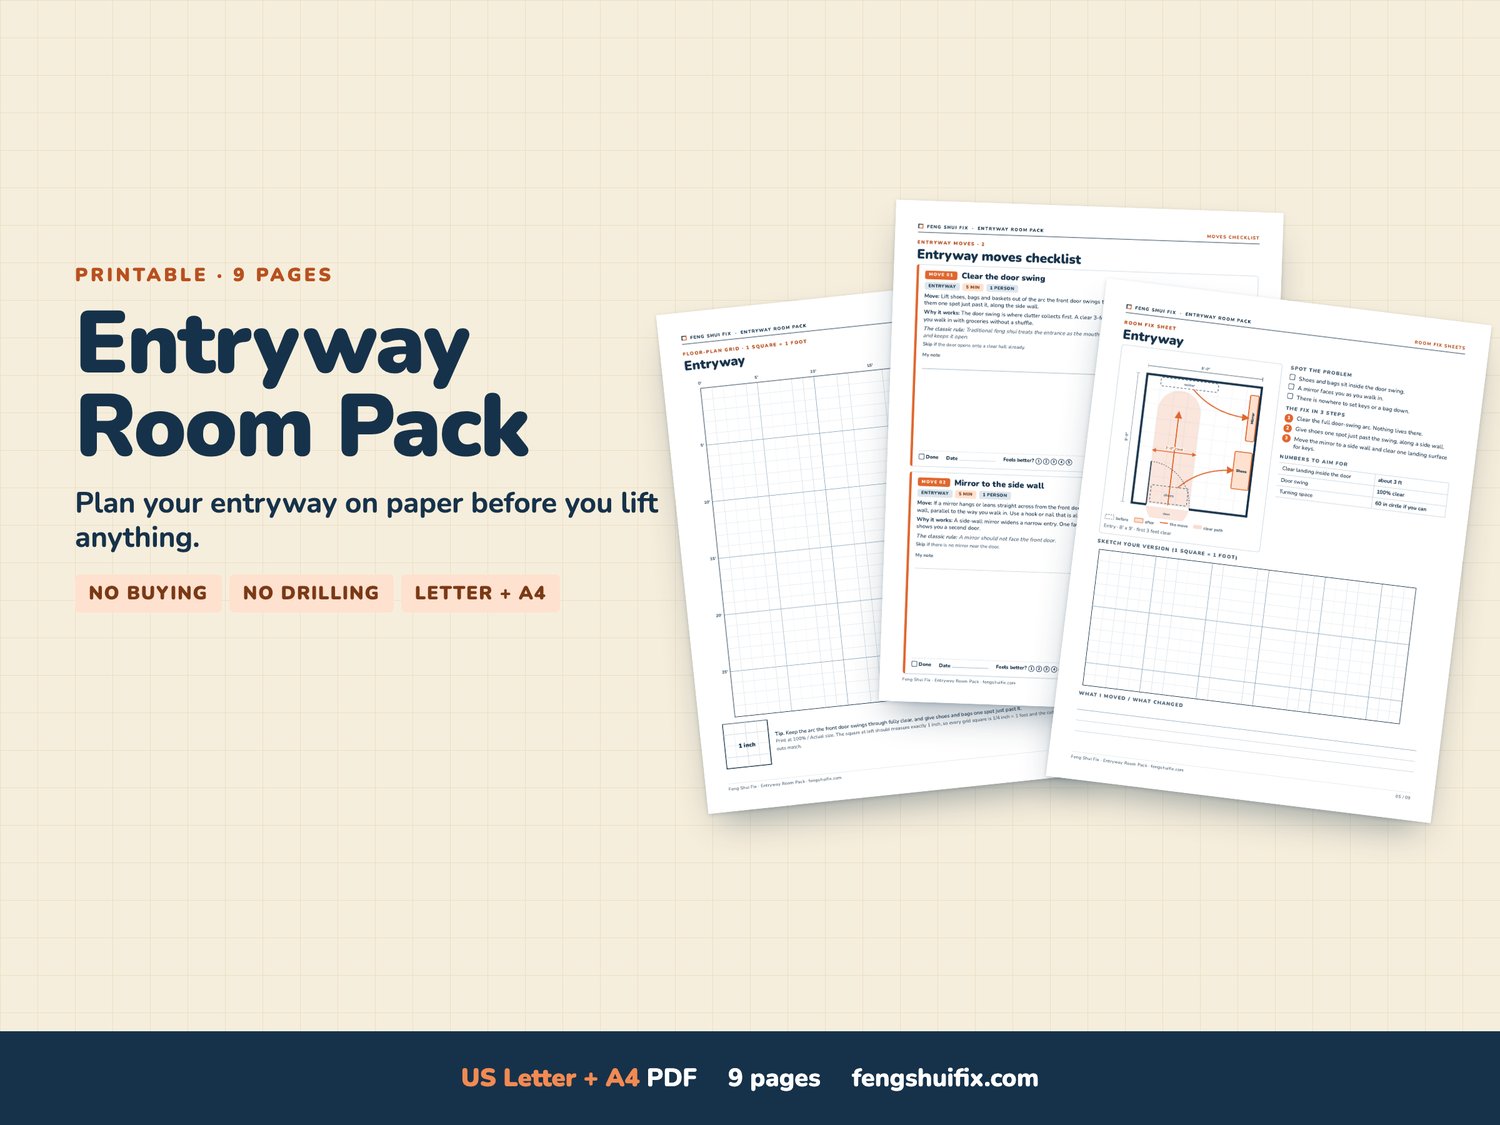
Entryway grid, shoe rack, bench and mirror cut-outs, two entry moves, a fix sheet and a before/after tracker, all printable.
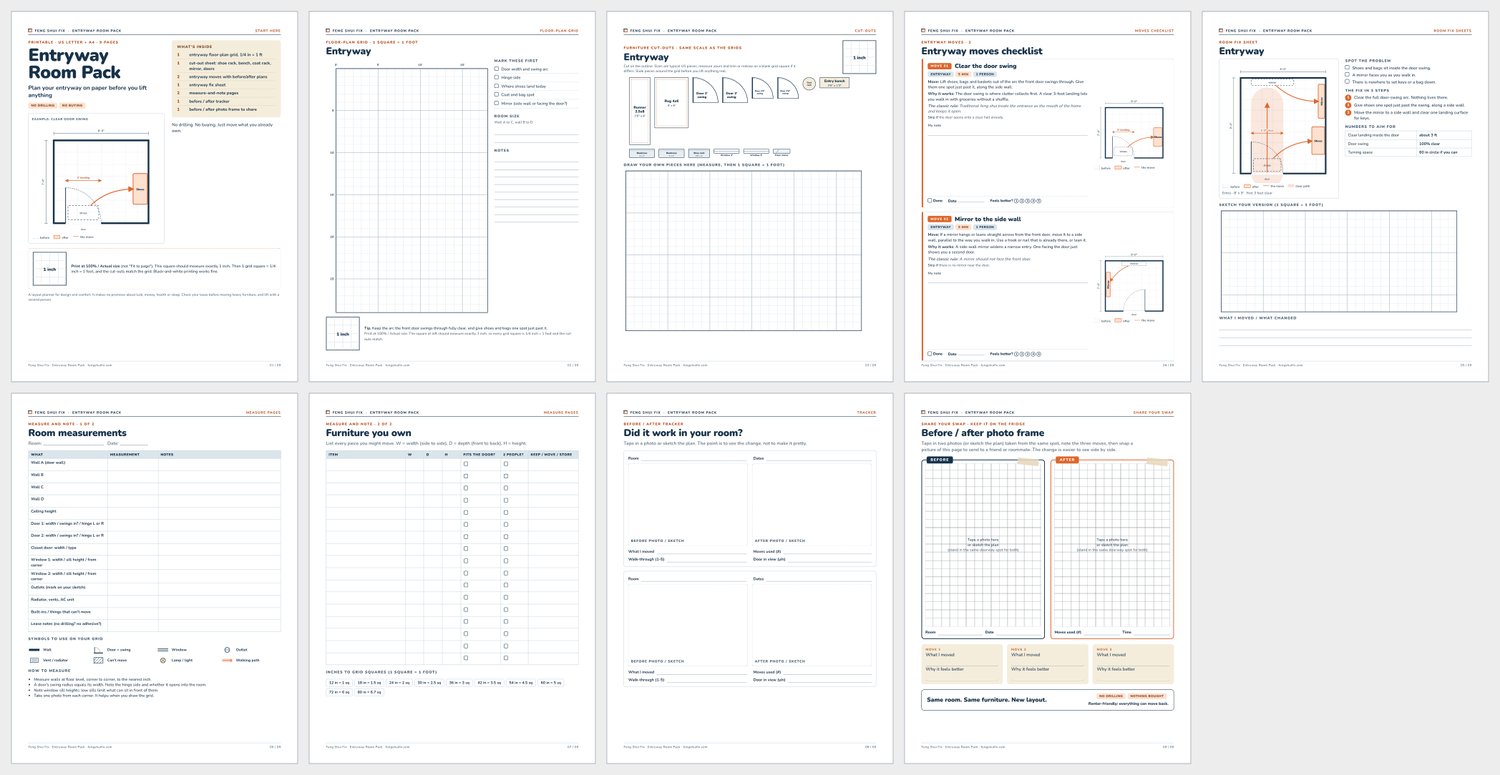
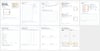
INSIDE (9 pages, both paper sizes)
- THE ENTRYWAY GRID: 1 square = 1 foot, with a checklist (door width and swing arc, hinge side, where shoes land today, coat and bag spot, mirror position).
- FURNITURE CUT-OUTS: shoe rack, entry bench, coat rack, floor mirror, bookcase, runner and rug, doors and window at the same scale as the grid.
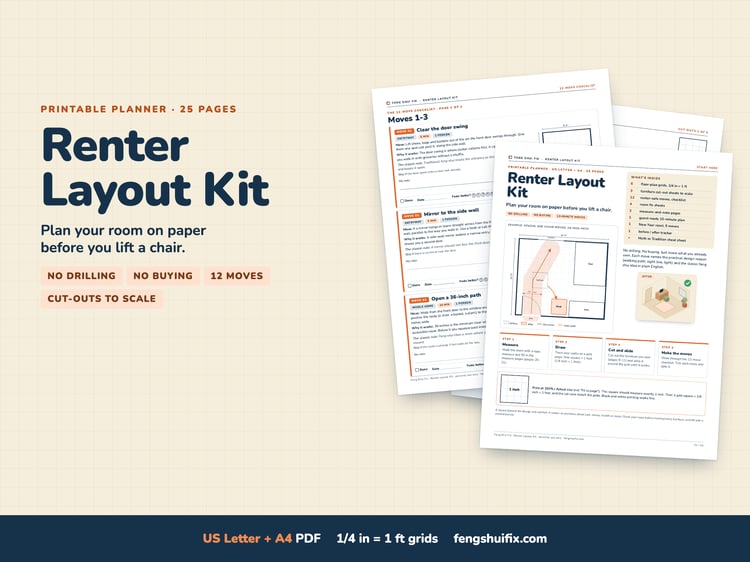
- 2 ENTRYWAY MOVES: Clear the door swing, Mirror to the side wall. Each has the move, the practical reason, the classic rule named as tradition, a before/after plan, a done box and a 1-5 score.
- ENTRYWAY FIX SHEET: spot the problem, the fix in 3 steps, numbers to aim for, a sketch grid.
- MEASURE-AND-NOTE pages (2), BEFORE/AFTER TRACKER and a before/after PHOTO FRAME to share.
FORMAT
PDF, US Letter (8.5 x 11 in) and A4, 9 pages each, instant download. Prints well in black and white. Print at 100% / Actual size: 1 grid square = 1/4 inch = 1 foot.
PLEASE NOTE
A layout plan for design and comfort. Classic feng shui ideas are named as tradition next to a practical design reason; nothing here promises luck, money, health or sleep. Check your lease before moving heavy furniture and lift with a second person. No physical item is shipped. Personal use only (see LICENSE.txt).
14-day fix-or-refund: if a page prints wrong or the kit is not as described, message us within 14 days and we will fix it or refund you.