
Generate Framing for Autodesk Revit: Opening Framing Assistant
On Sale
$0.00
The Reality Check
Framing slab openings by hand is a repetitive drain on modeling hours. Tracing void boundaries, manually dragging beam grips to overlap trimmers, and fighting Revit's default Z-justifications to keep steel or concrete flush with the slab takes constant micromanagement. Repeating this manual offset and alignment logic for every single penetration in a large structural model is a massive waste of time.
How the Tool Handles It
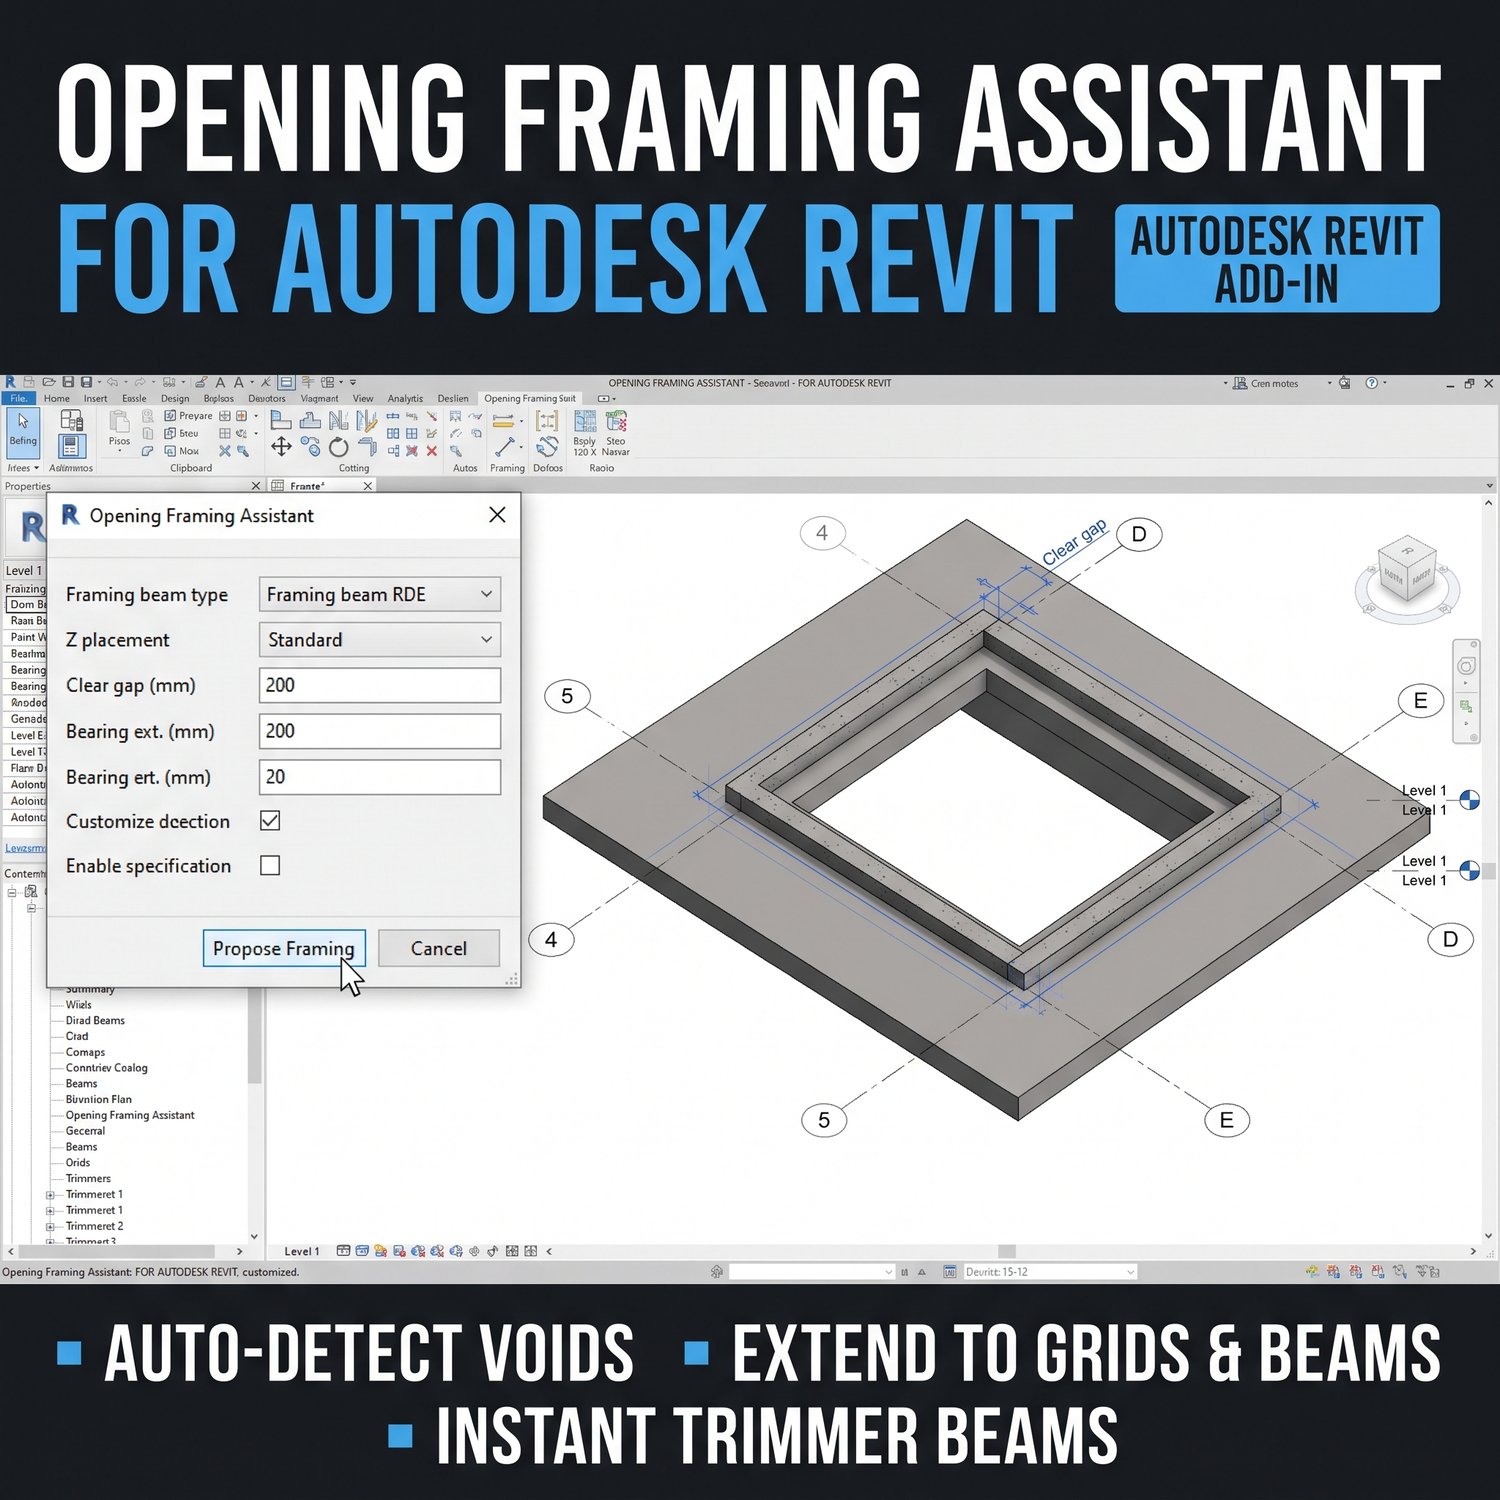
- Single-click automated boundary detection for any selected floor opening.
- Automatic Z-flush alignment to the top or bottom of the host slab.
- Built-in toggles to automatically extend trimmers to nearest supporting elements.
- Executes all geometry generation in a single, clean Ctrl+Z transaction.
Compatibility & Specs
- Compatible with Autodesk Revit 2020–2026.
- Requires pyRevit runtime environment to install and execute.
- Supports both metric and imperial unit configurations.
How to Use
- Cut your standard void or shaft opening in the floor slab.
- Launch the Opening Framing Assistant and choose your structural beam section.
- Set your flush alignment and trimmer preferences, then hit run to generate the framing.