

10x10 Hexagonal Gazebo Plans - Premium Review PDF | DIYCraft
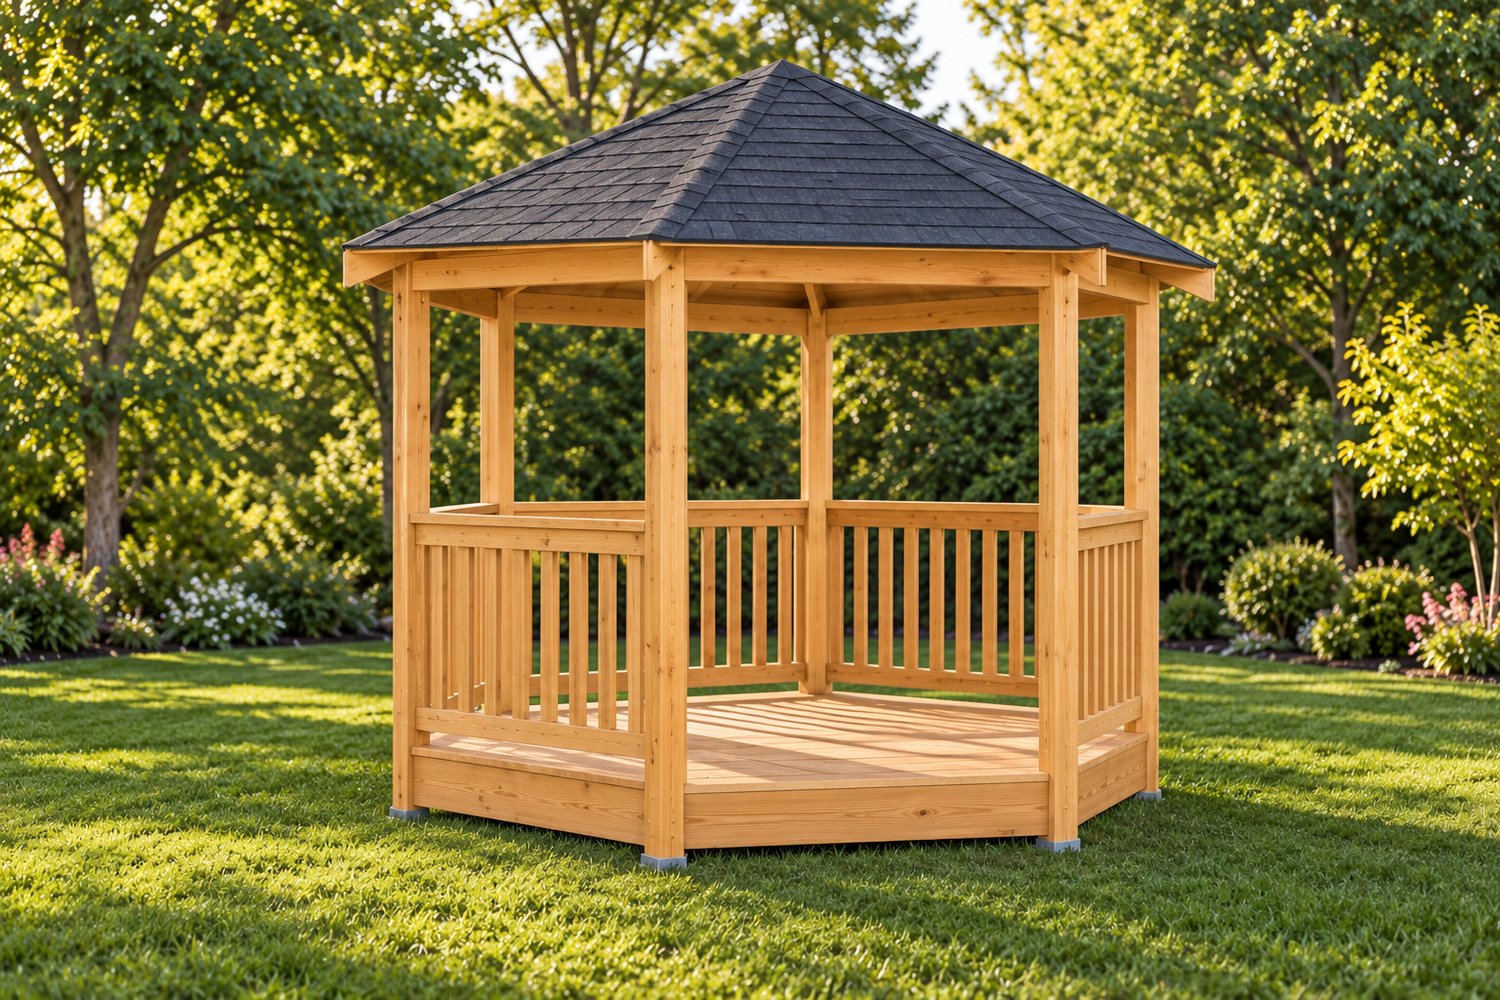
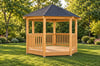
Illustrated design guide for a six-sided timber gazebo with six posts, a raised hexagonal deck, five railing panels and one open entrance.
This is the current Premium review draft, clearly marked on its cover. Site foundation and permanent lateral design, structural connector/fastener schedules, and selected roofing/finish package quantities remain pending. It is not an engineered construction set or a complete buying order.
The 20-page A4 PDF includes 12 construction steps, dimensioned 2D cut/layout drawings and cumulative 3D assembly views. Includes two shopping/supply pages, overall dimensions, one large model view and finishing guidance. Feet and decimal-inch measurements.
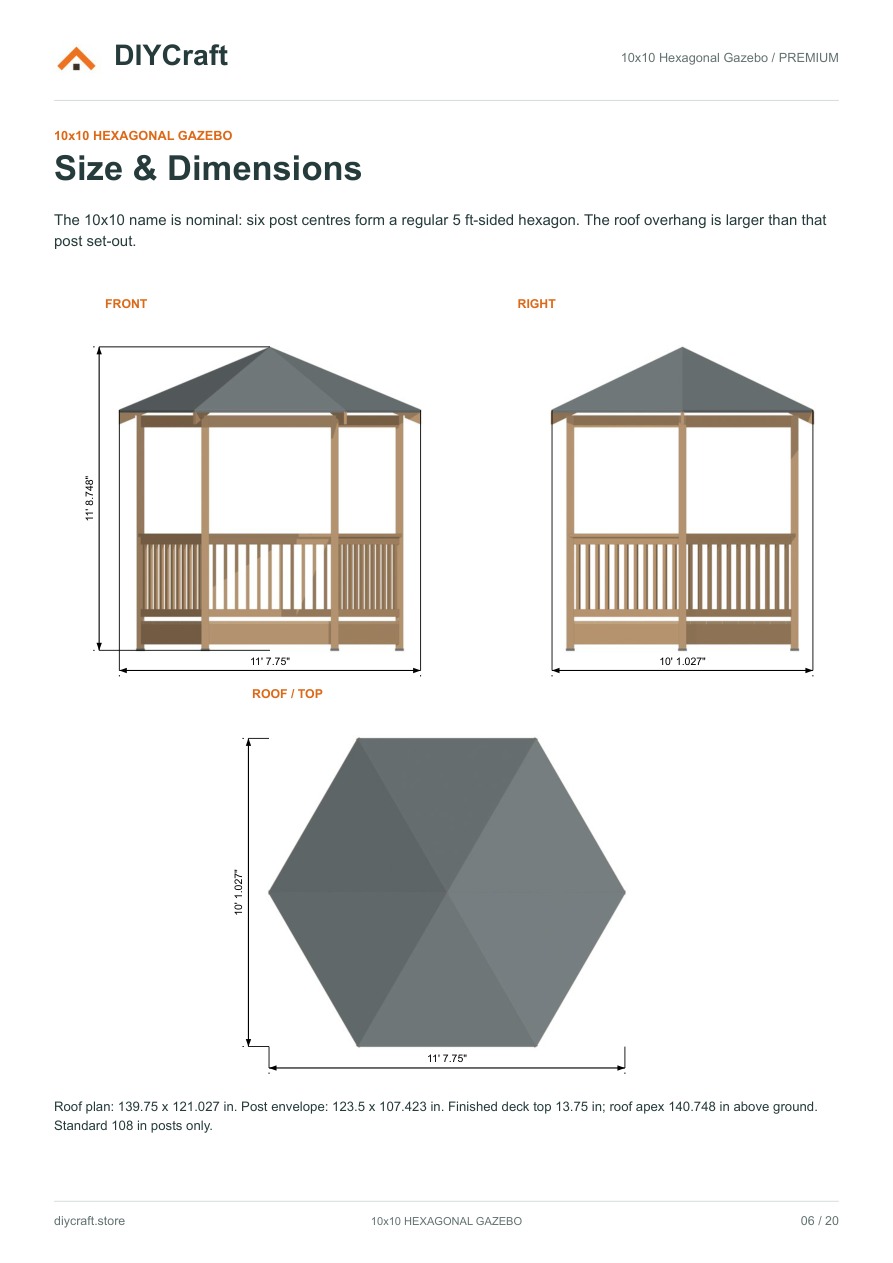
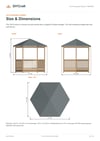
Nominal size: 10x10. Six post centres form a regular hexagon with 60 in sides and 120 in between opposite vertices.
Roof plan: 139.75 x 121.027 in, including overhangs.
Overall height above ground: 140.748 in.
Six 108 in posts; raised deck top: 13.75 in.
Fifteen fitted deck courses; five guarded bays and 55 balusters.
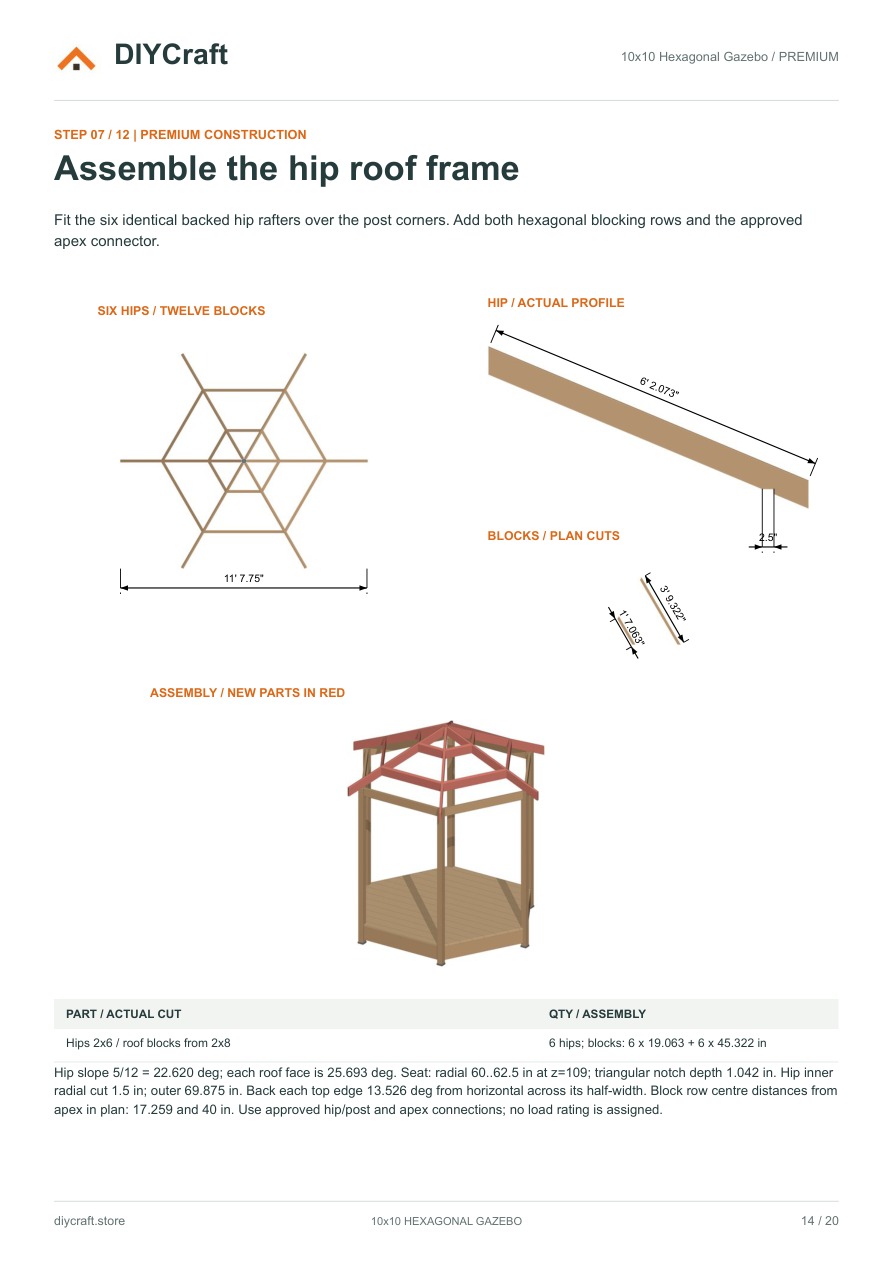
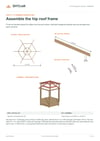
Six hip rafters with triangular seats; twelve fitted roof blocks.
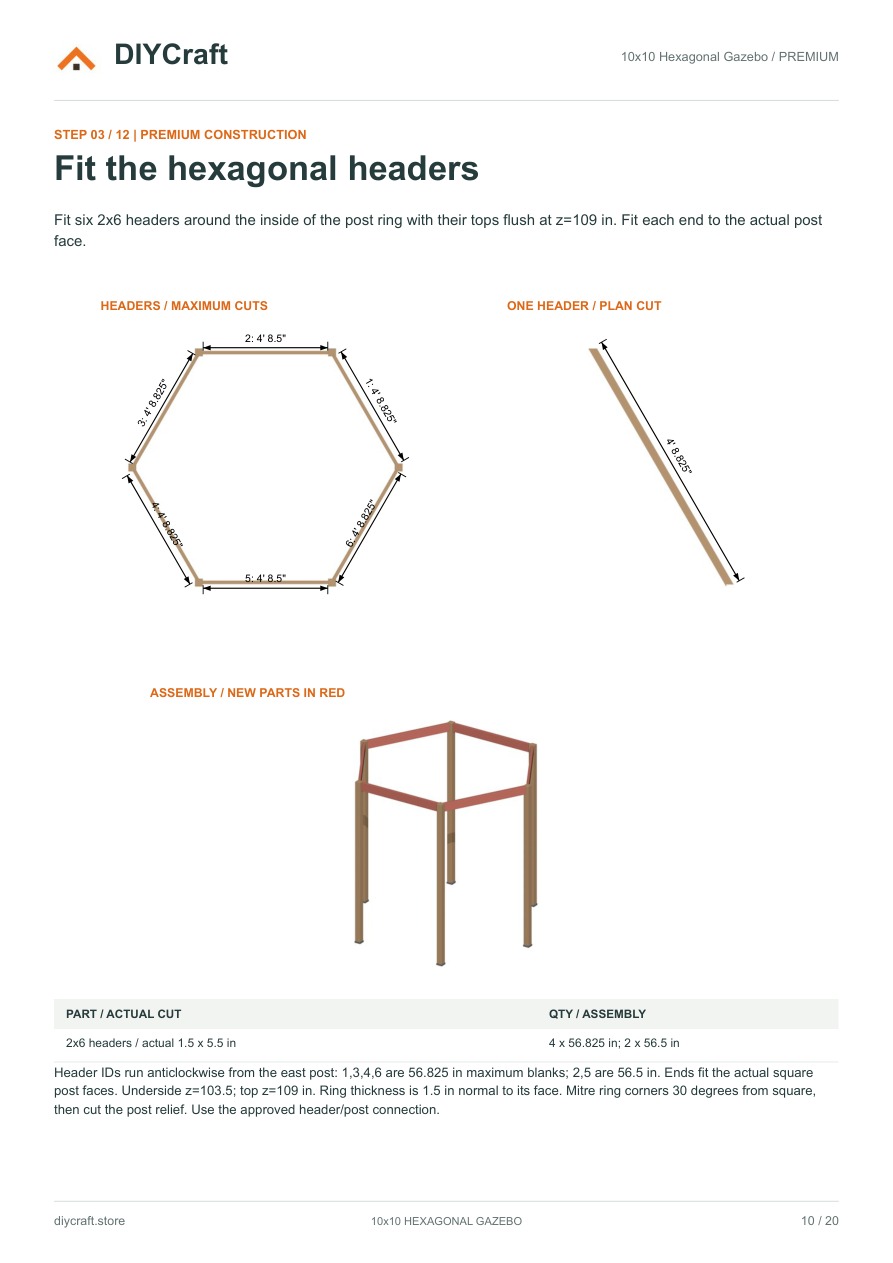
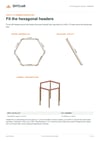
The gallery shows actual PDF pages for size/dimensions, header cuts and roof framing. The garden hero illustrates the finished appearance; landscaping is not included.
Premium edition only. Digital PDF download; no physical materials or construction service. Before building, resolve the pending schedules for your site and selected products, verify guard requirements, and obtain qualified design/construction help. Bases, joist straps and apex connector are schematic. No structural load rating or weather-performance certification is supplied.
Support: https://diycraft.store/contact/