

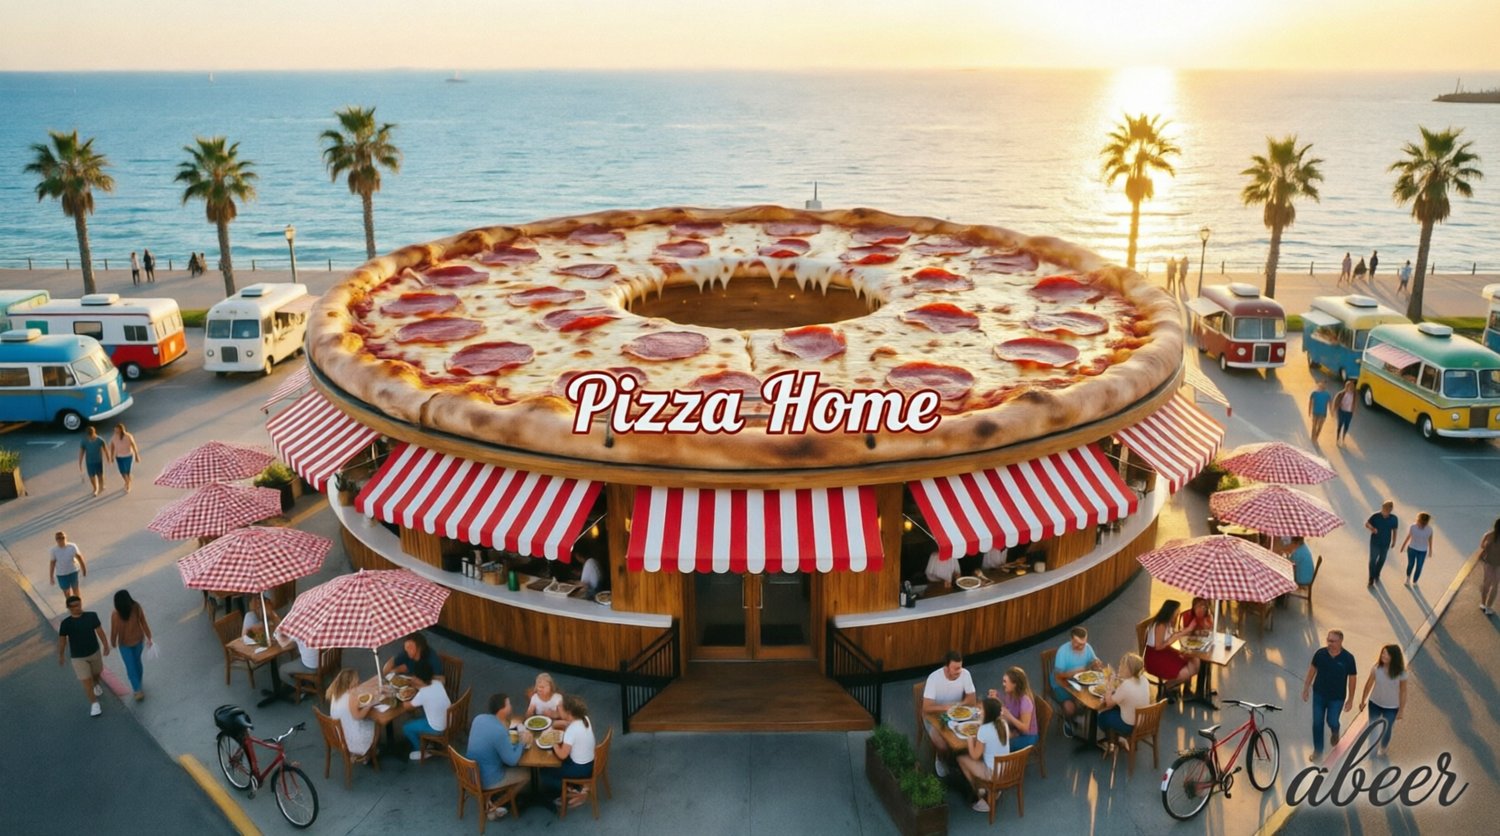
PizzaHome - Complete Architectural Drawing Set for Circular Pizza Restaurant
Description:
A comprehensive collection of professional architectural drawings for a unique circular pizza restaurant design inspired by the shape of pizza itself!
📐 Package Contents:
✅ Complete Architectural Design:
- 3D Isometric View
- Site Plan with parking areas and landscaping
- Floor plans and furniture layout
- Detailed structural sections (1:20, 1:50)
✅ Technical Drawings:
- Foundation and concrete slab details
- Roof structure and circular framework details
- Window and door specifications
- Wall sections and insulation details
- Traditional pizza oven design (1:10)
- Counter and bar construction details
✅ MEP Systems:
- Electrical and lighting plans
- HVAC systems (Heating, Ventilation, Air Conditioning)
- Plumbing and drainage systems
- Fire safety systems
✅ Additional Designs:
- Interactive children's play area
- Indoor and outdoor seating areas
- Kitchen equipment layout
📊 Specifications:
- Scale: 1:50, 1:20, 1:10
- All dimensions in millimeters
- Compliant with international standards (ASHRAE & NFPA)
- High-quality PDF format suitable for printing and construction
🤖 AI-Assisted Design Note:
This architectural drawing set was created using AI-powered visualization and drafting tools to enhance conceptual development and visual presentation. All technical drawings, dimensions, scales, and engineering specifications have been carefully reviewed and align with professional architectural standards. AI was used as a supportive tool to accelerate ideation and refine design clarity, while maintaining full control over technical accuracy and compliance.
🎯 Ideal For:
- Architects & Architectural Designers
- Interior Design Professionals
- Restaurant Investors & Business Developers
- Architecture & Engineering Students
- 3D Visualization Artists
📥 Instant Download:
High-resolution PDF file ready for immediate use upon purchase.
Invest in a unique, innovative, and professionally structured design that stands out and attracts customers