
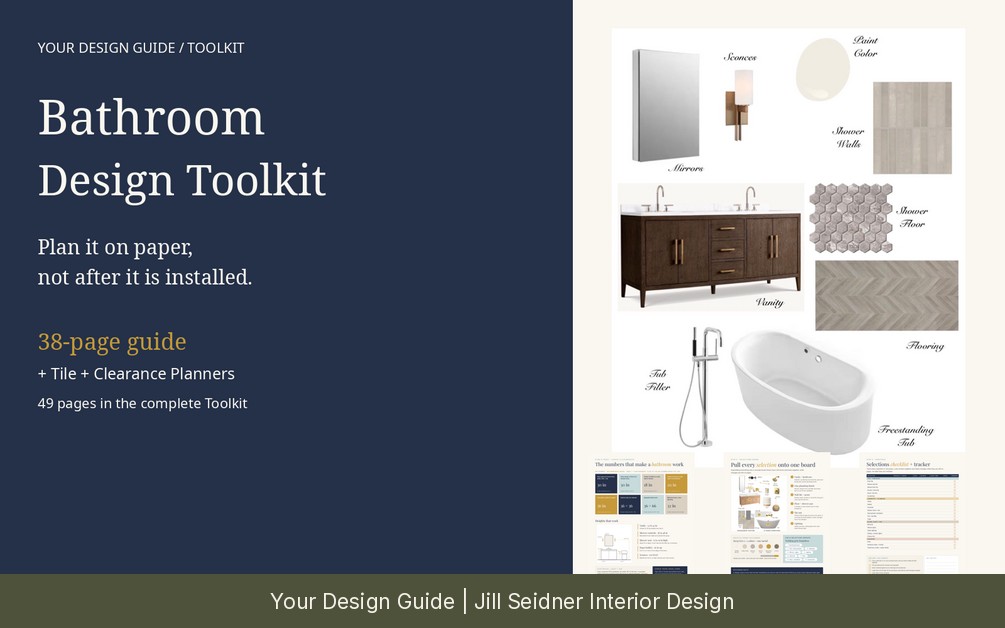

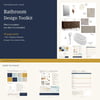
Bathroom Design Toolkit: Go From Overwhelmed to a Spa-Worthy Bathroom Plan
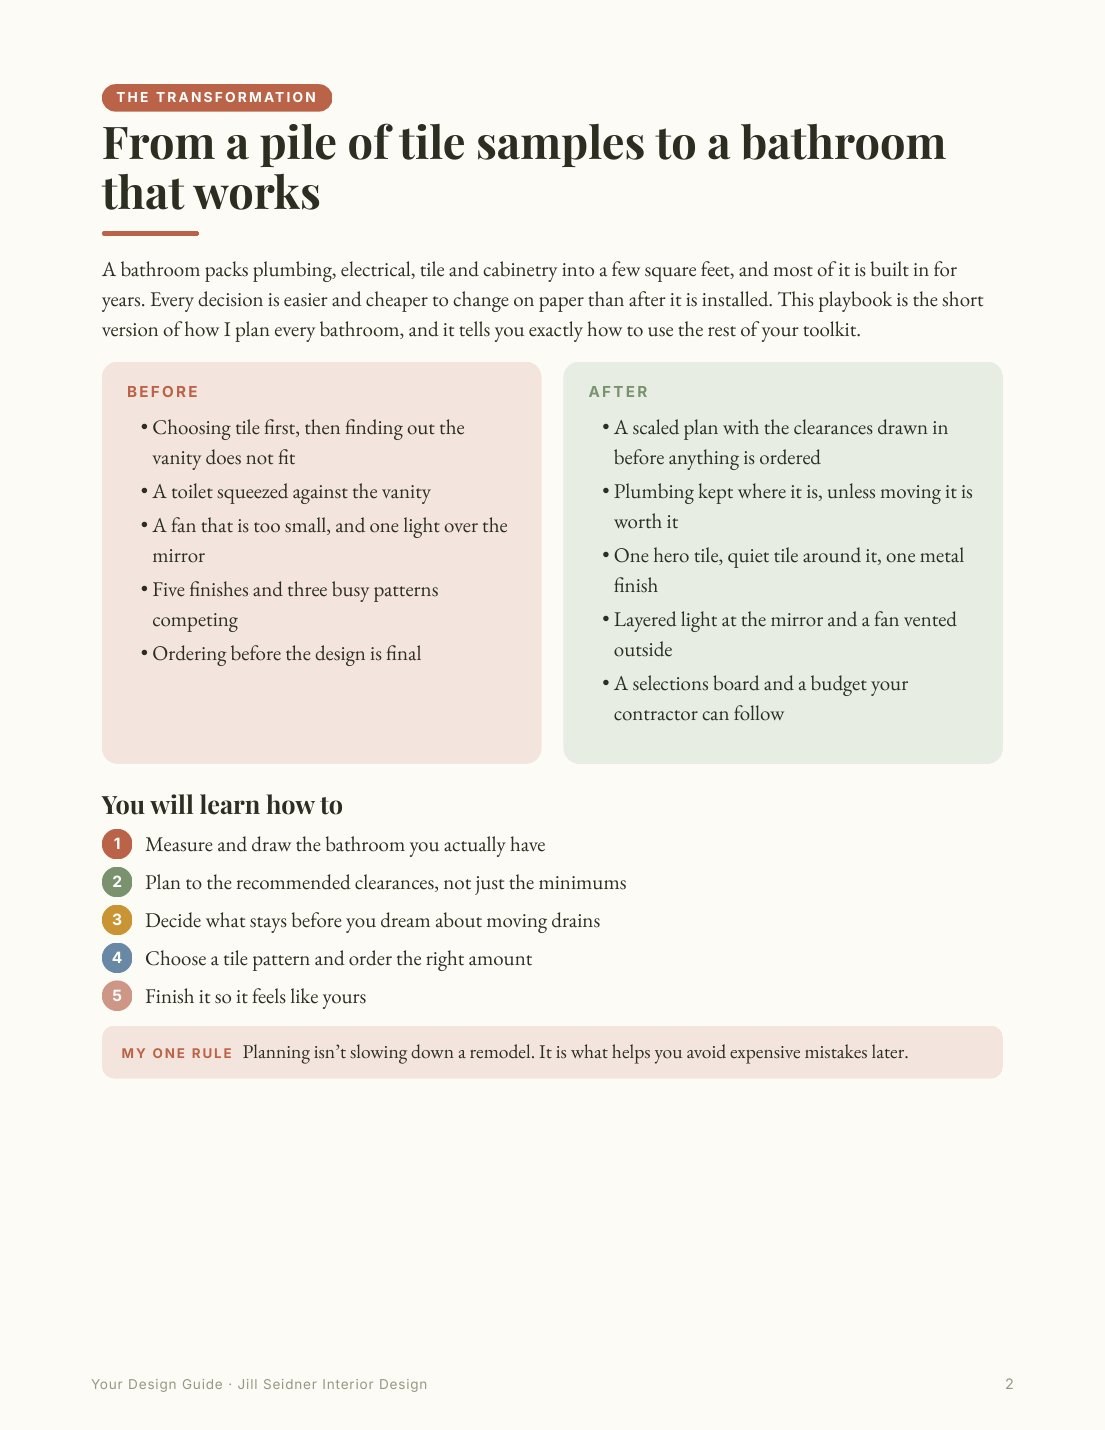
From a pile of tile samples to a bathroom that actually works.
BEFORE: choosing tile first, then finding out the vanity does not fit, a toilet squeezed against the sink, one light over the mirror and five finishes that compete.
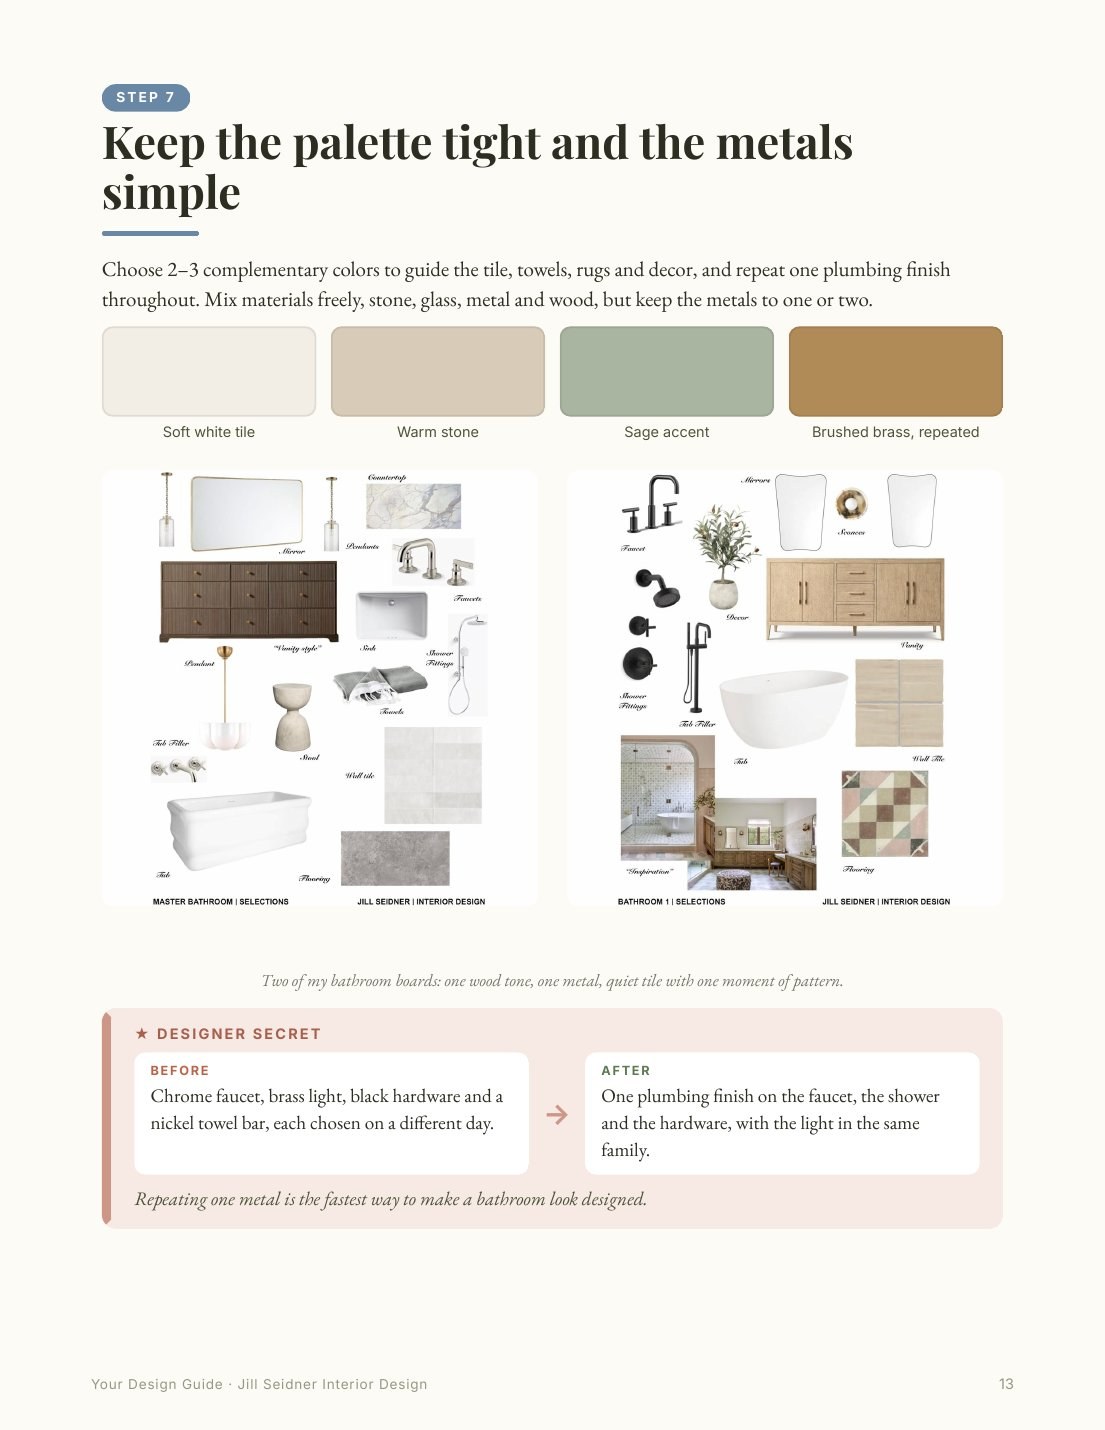
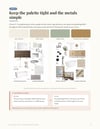
AFTER: a scaled plan with the clearances drawn in, plumbing kept where it is unless moving it is worth it, one hero tile with quiet tile around it, one metal finish and a selections board your contractor can follow.
A bathroom packs plumbing, tile, lighting and cabinetry into a few square feet, and most of it is built in for years. Every decision is easier and cheaper to change on paper than after it is installed. This toolkit is the order I make every bathroom decision in, with the planning pages I want every client to fill in before the first tile is ordered.
ALSO IN YOUR TOOLKIT
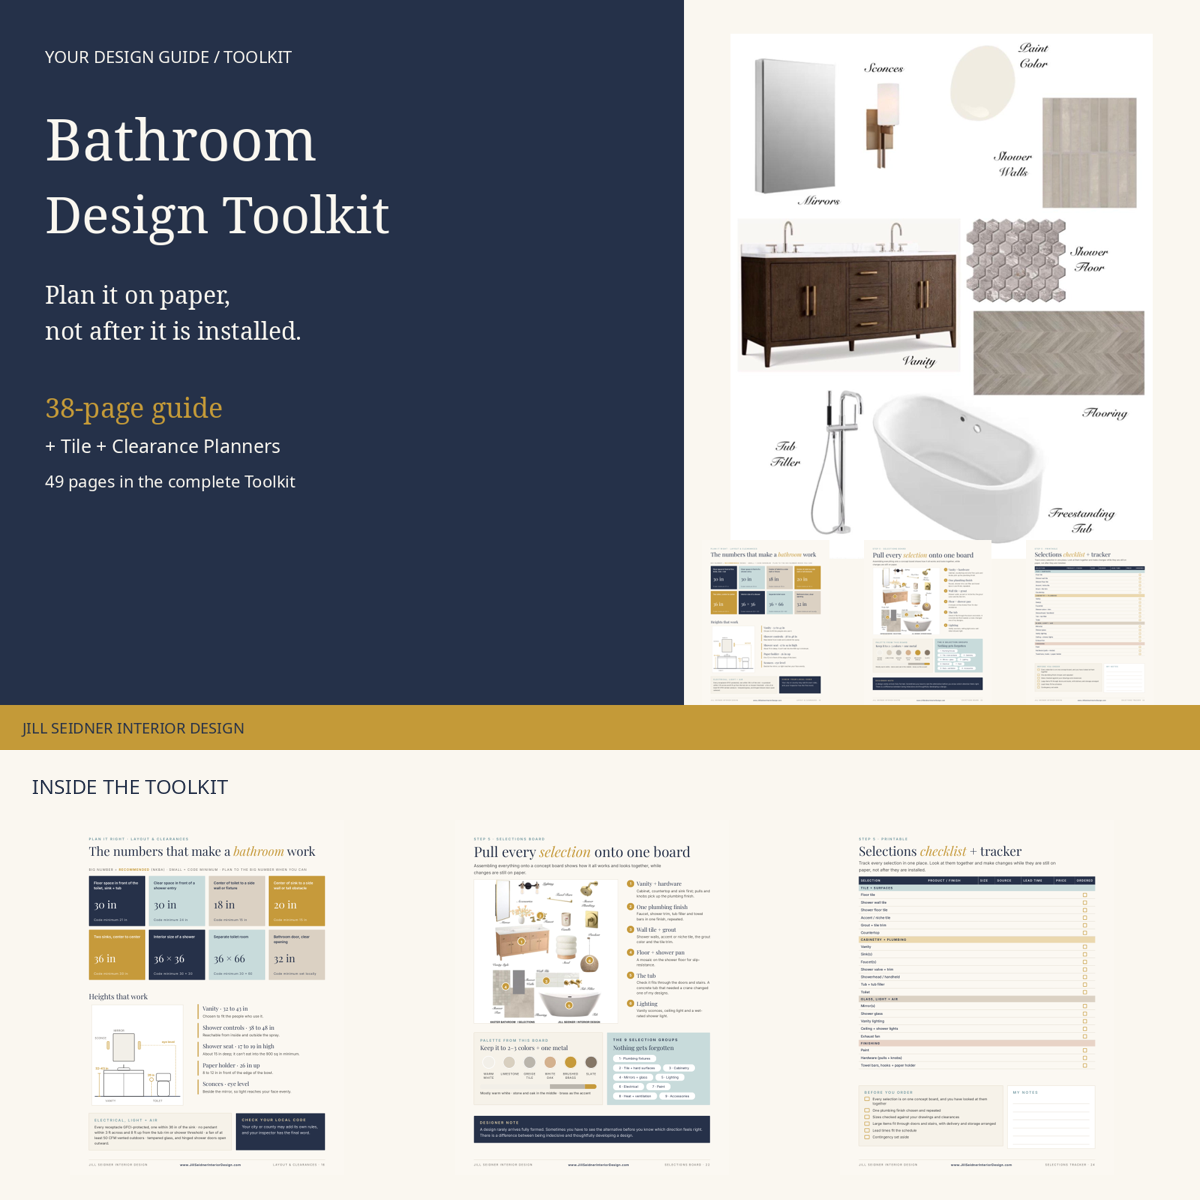
- How to Design a Bathroom (38 pages): concepts, measuring, drawings, clearances, selections, budget, timeline and finishing touches
- Tile Layout Planner (4 pages): pattern guide, tile quantity worksheet with an overage guide, wall layout grid and a selections tracker
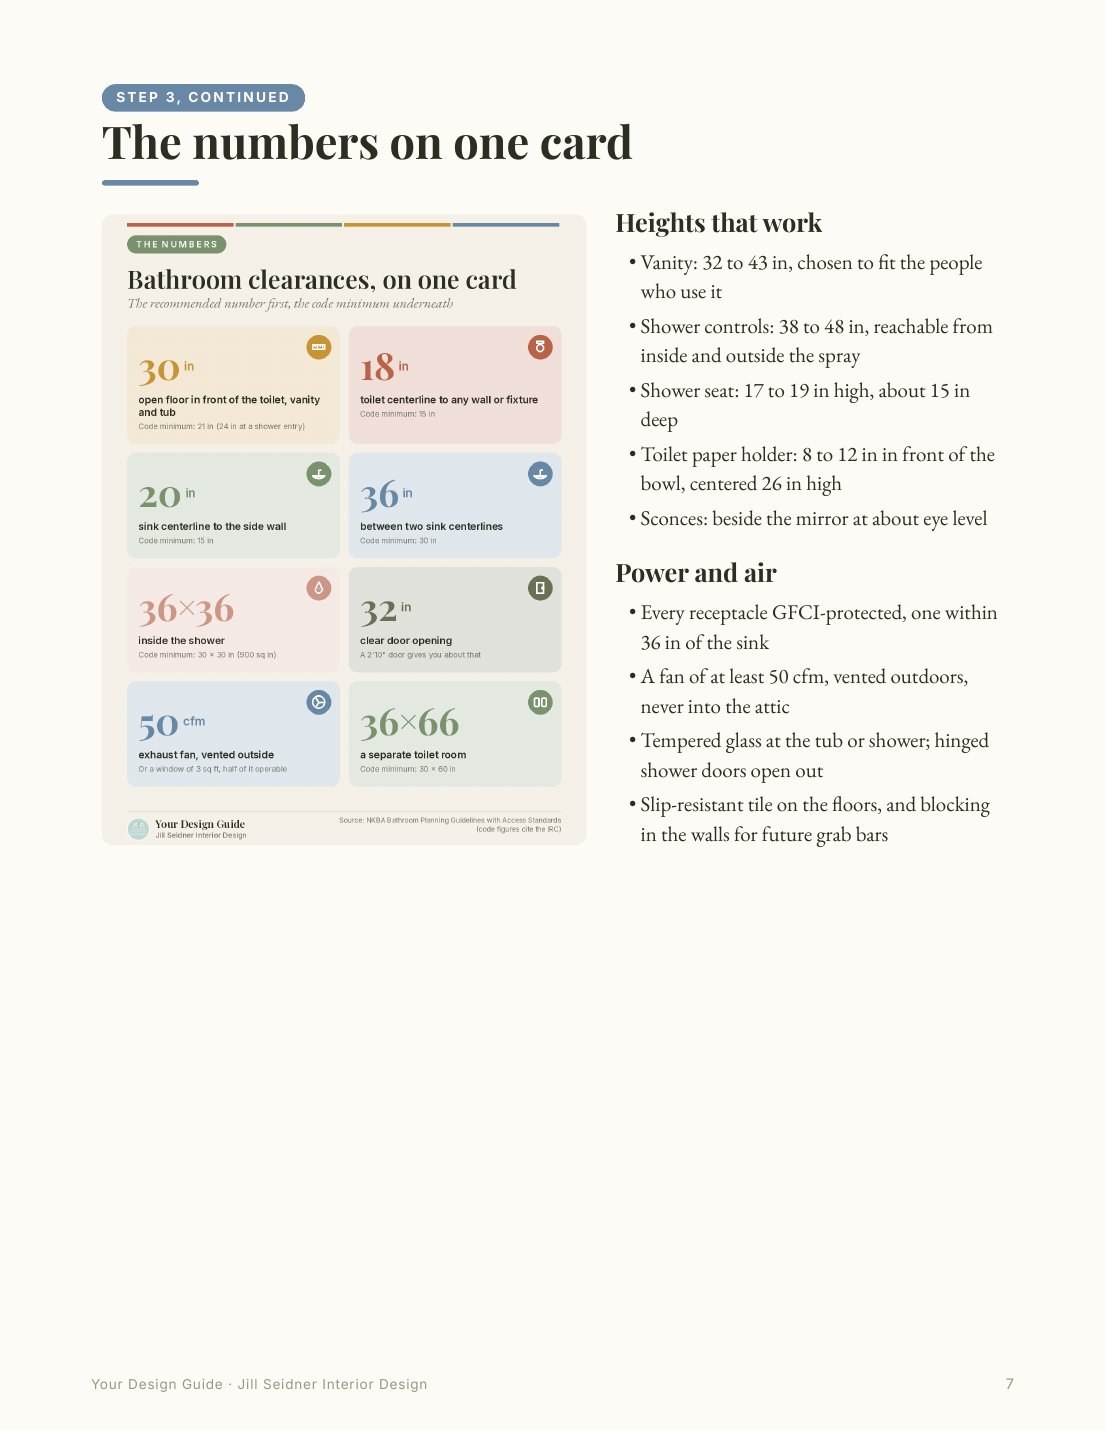
- Clearance Planner (4 pages): quick reference, a Check My Bathroom worksheet and a 1/4-inch floor plan with fixture templates
WHO IT’S FOR
Homeowners, renters and DIYers planning a bathroom refresh or a full remodel, and anyone who wants to talk to a contractor with a real plan in hand.
FORMAT
49 pages in the complete Toolkit. One ZIP download of printable PDFs (letter size). Print at home or fill in on a tablet. Instant download, lifetime access.
Planning isn’t slowing down a remodel. It is what helps you avoid expensive mistakes later.
Created by Your Design Guide · Jill Seidner Interior Design www.JillSeidnerInteriorDesign.com