

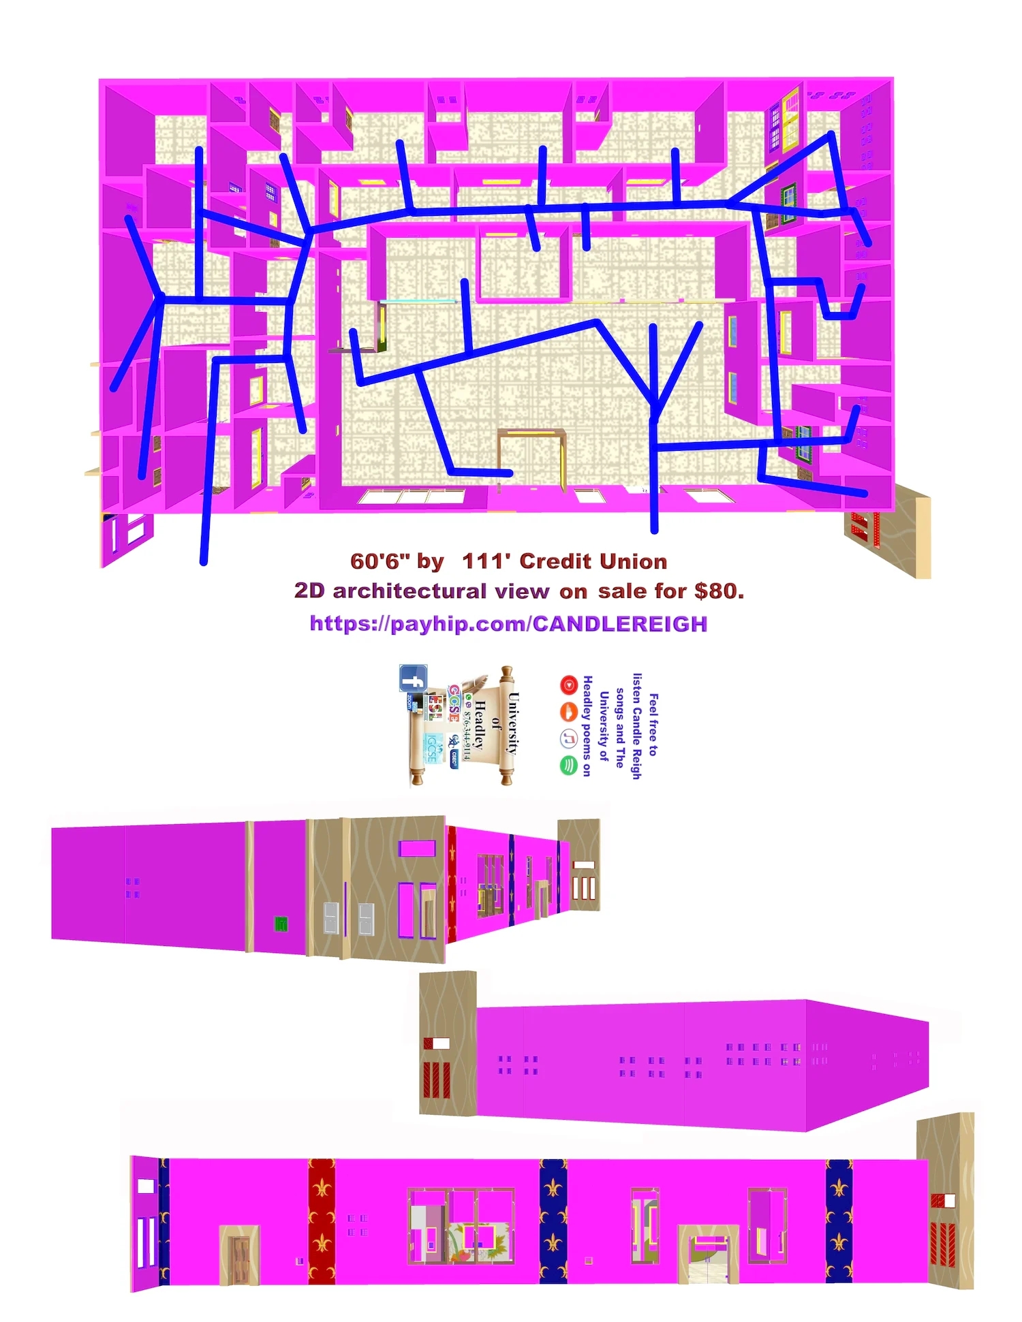
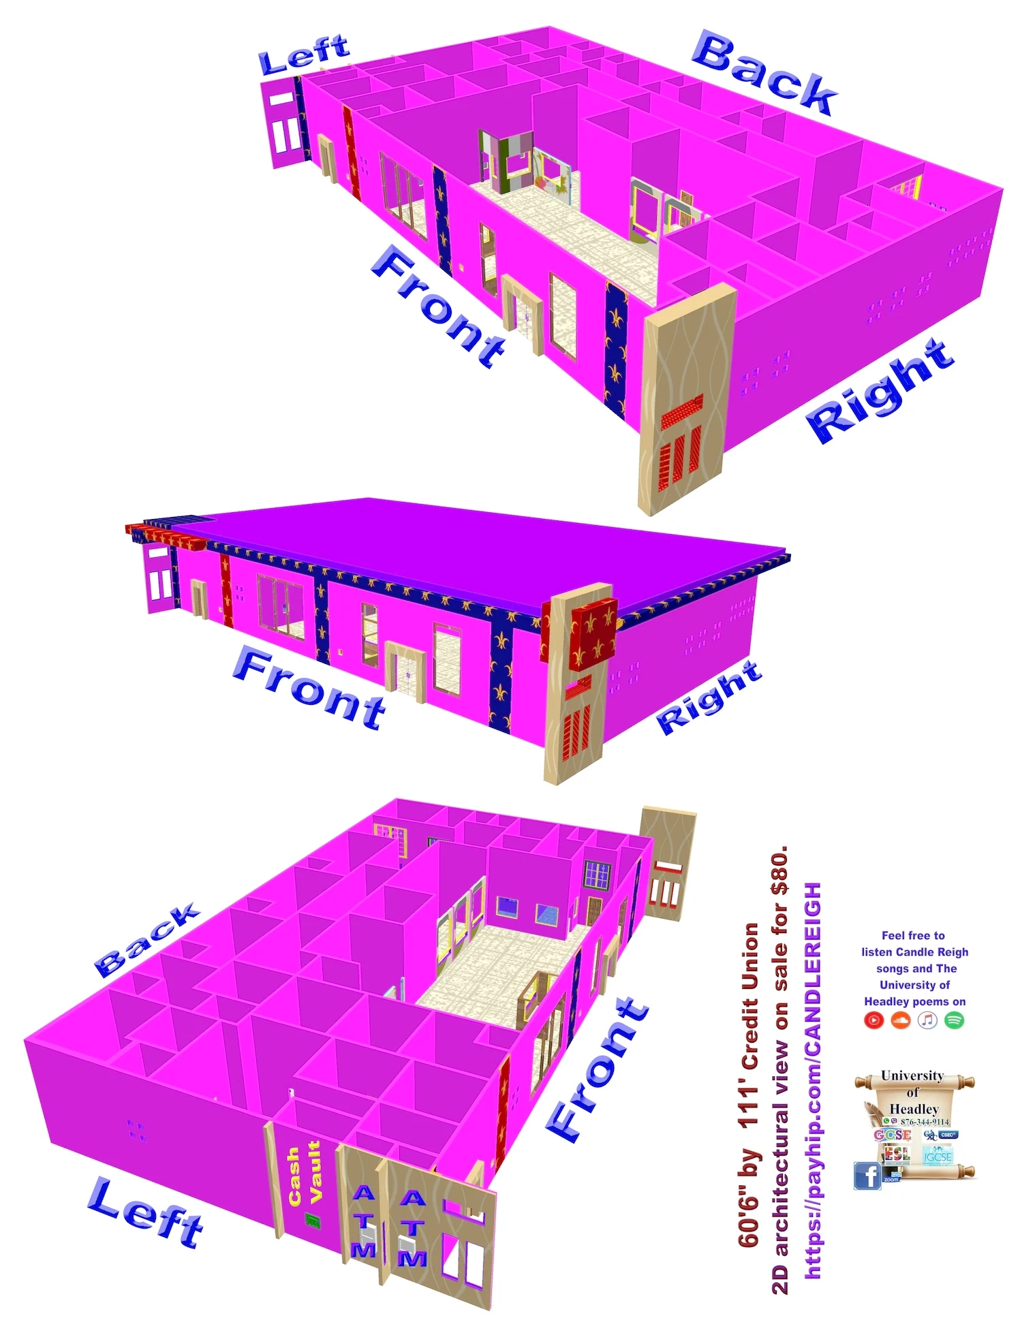
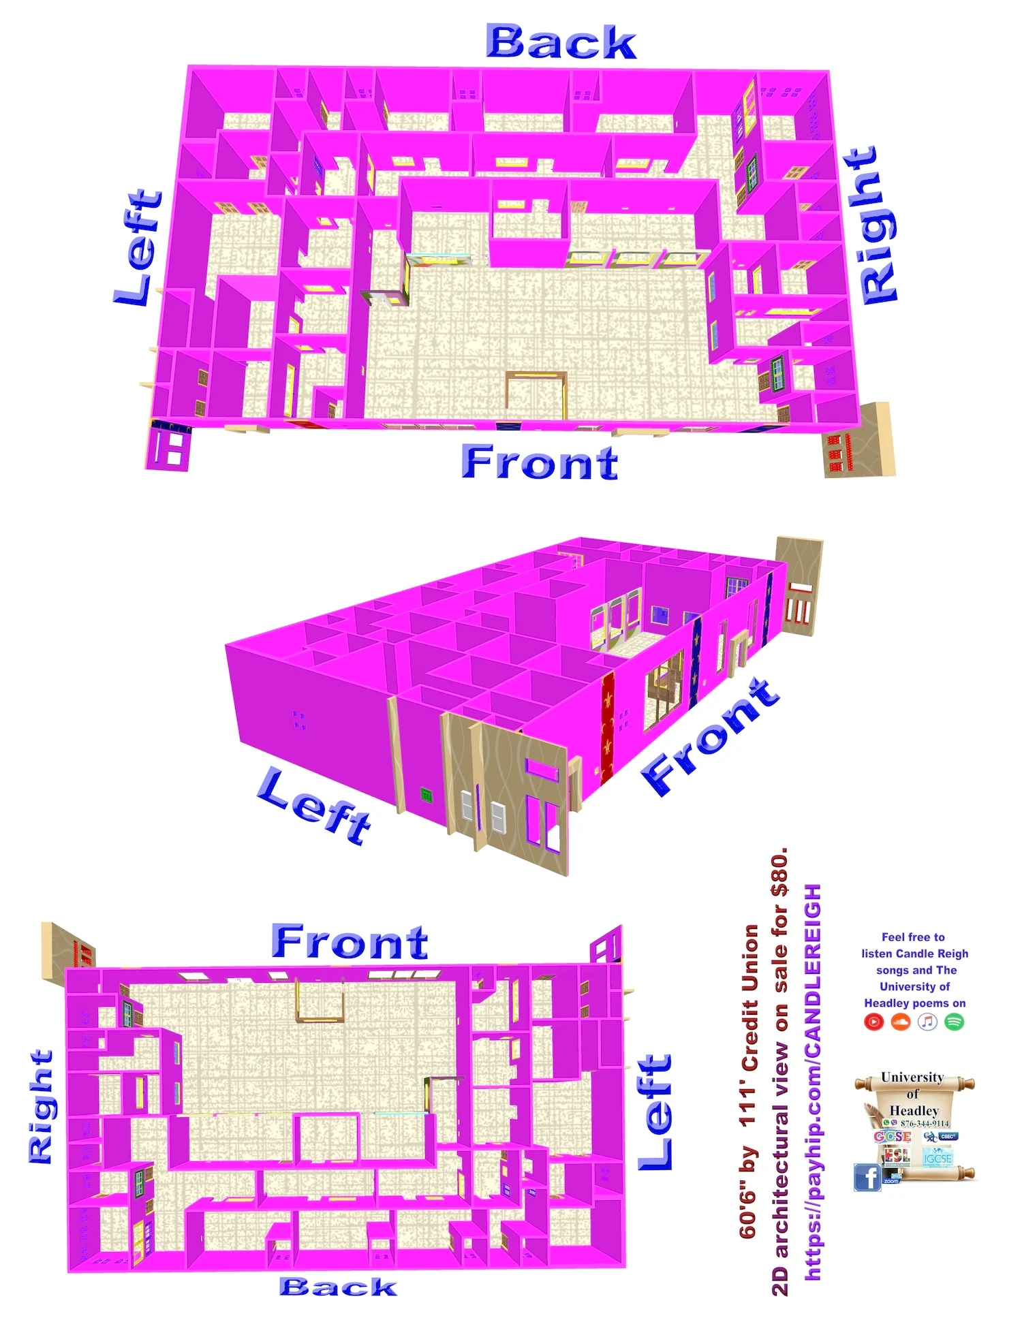
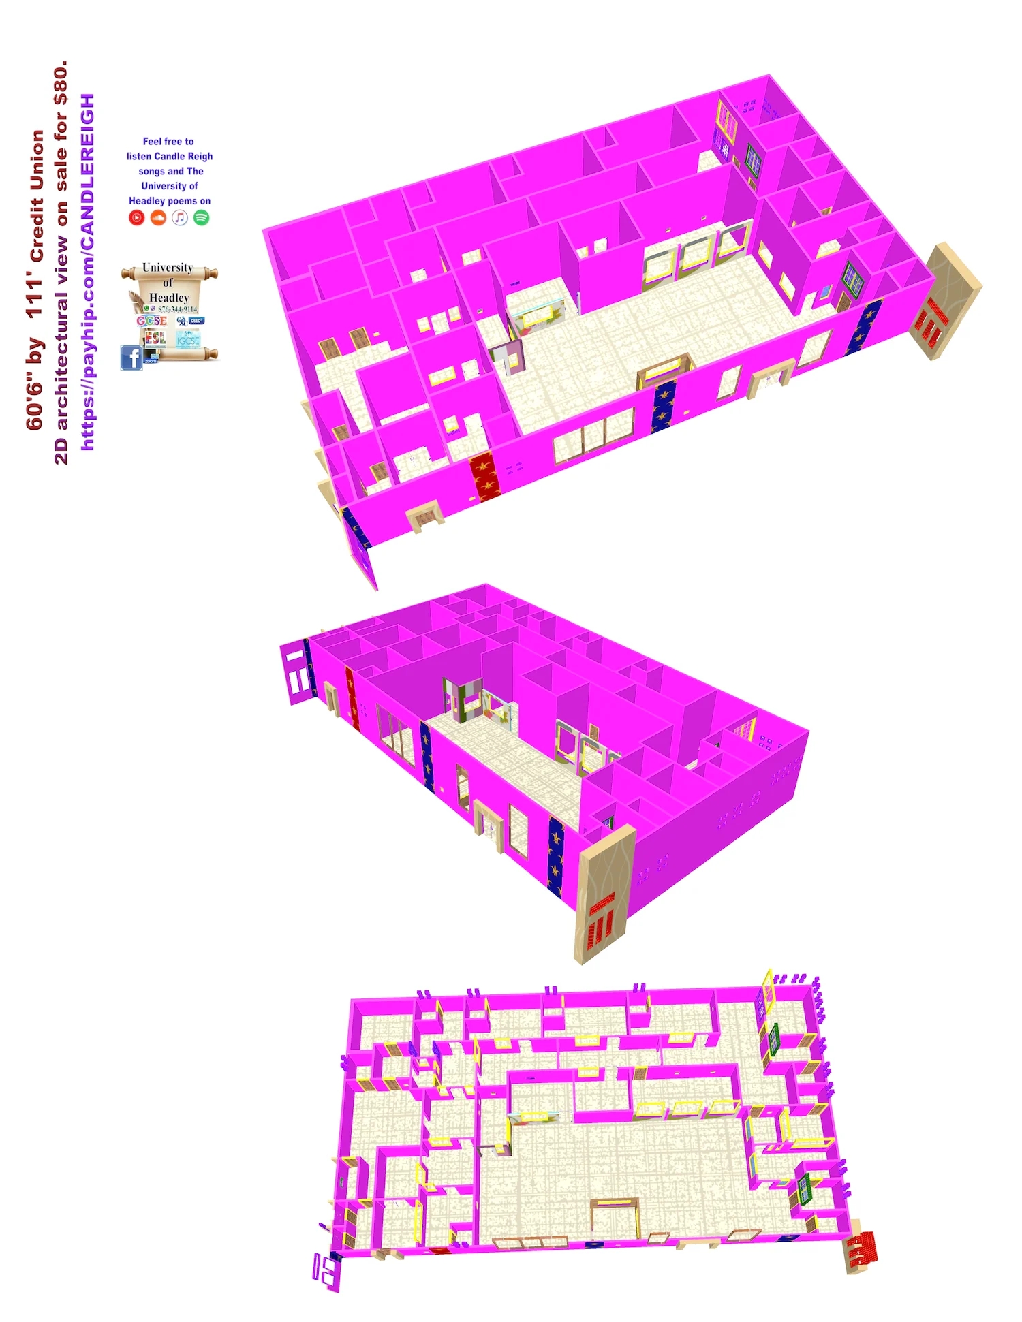
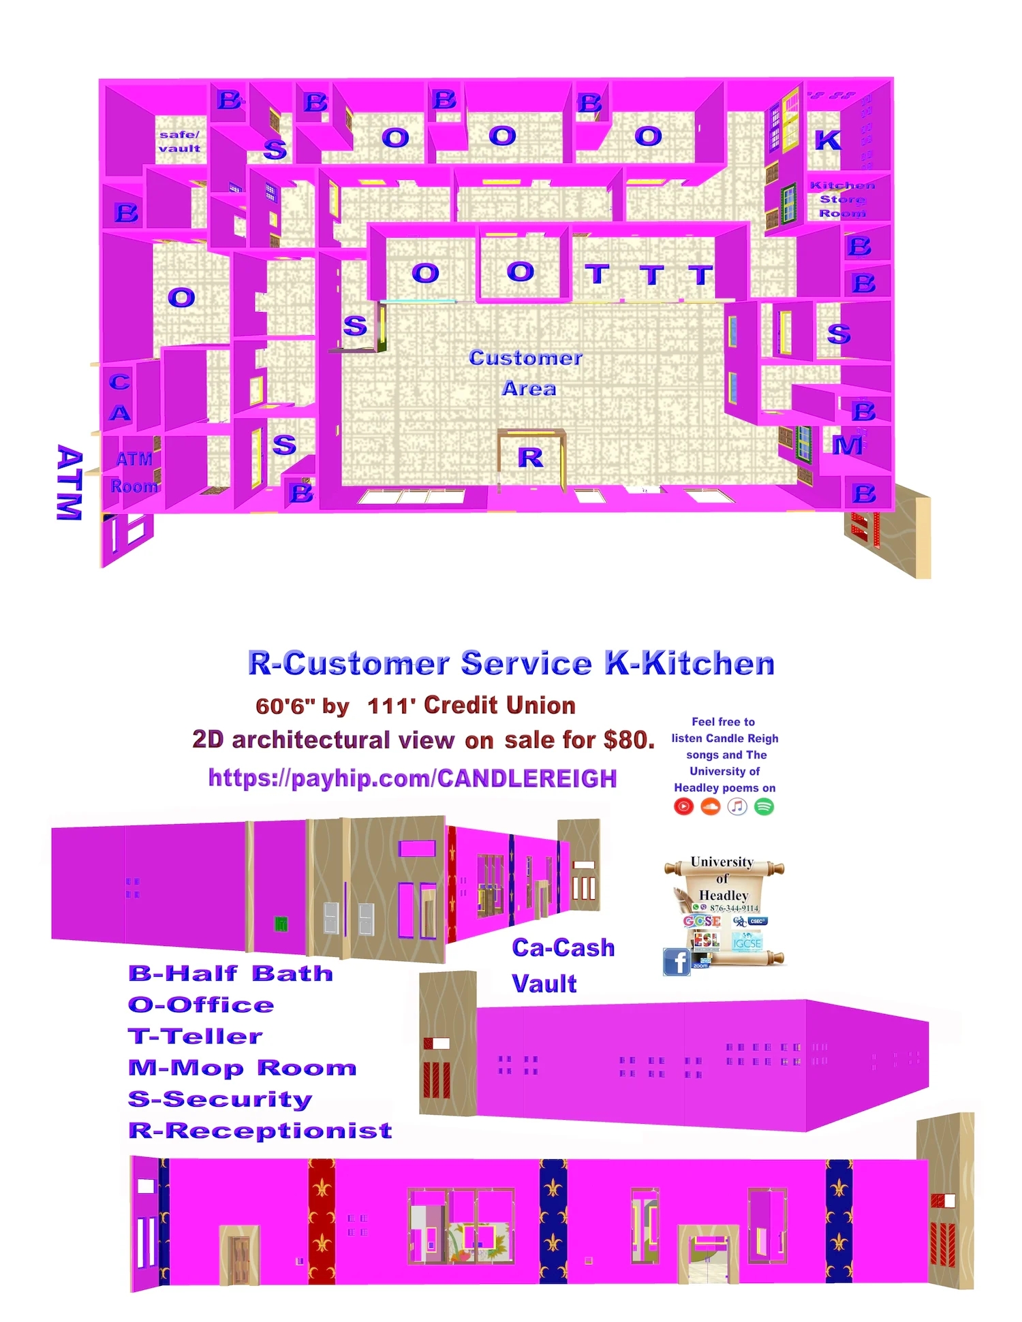
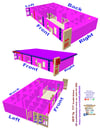
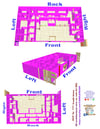
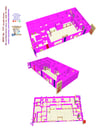
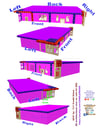
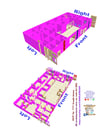
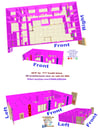
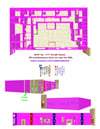
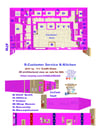
60'6" by 111' Credit Union 2D architectural plan on sale
On Sale
$80.00
$80.00
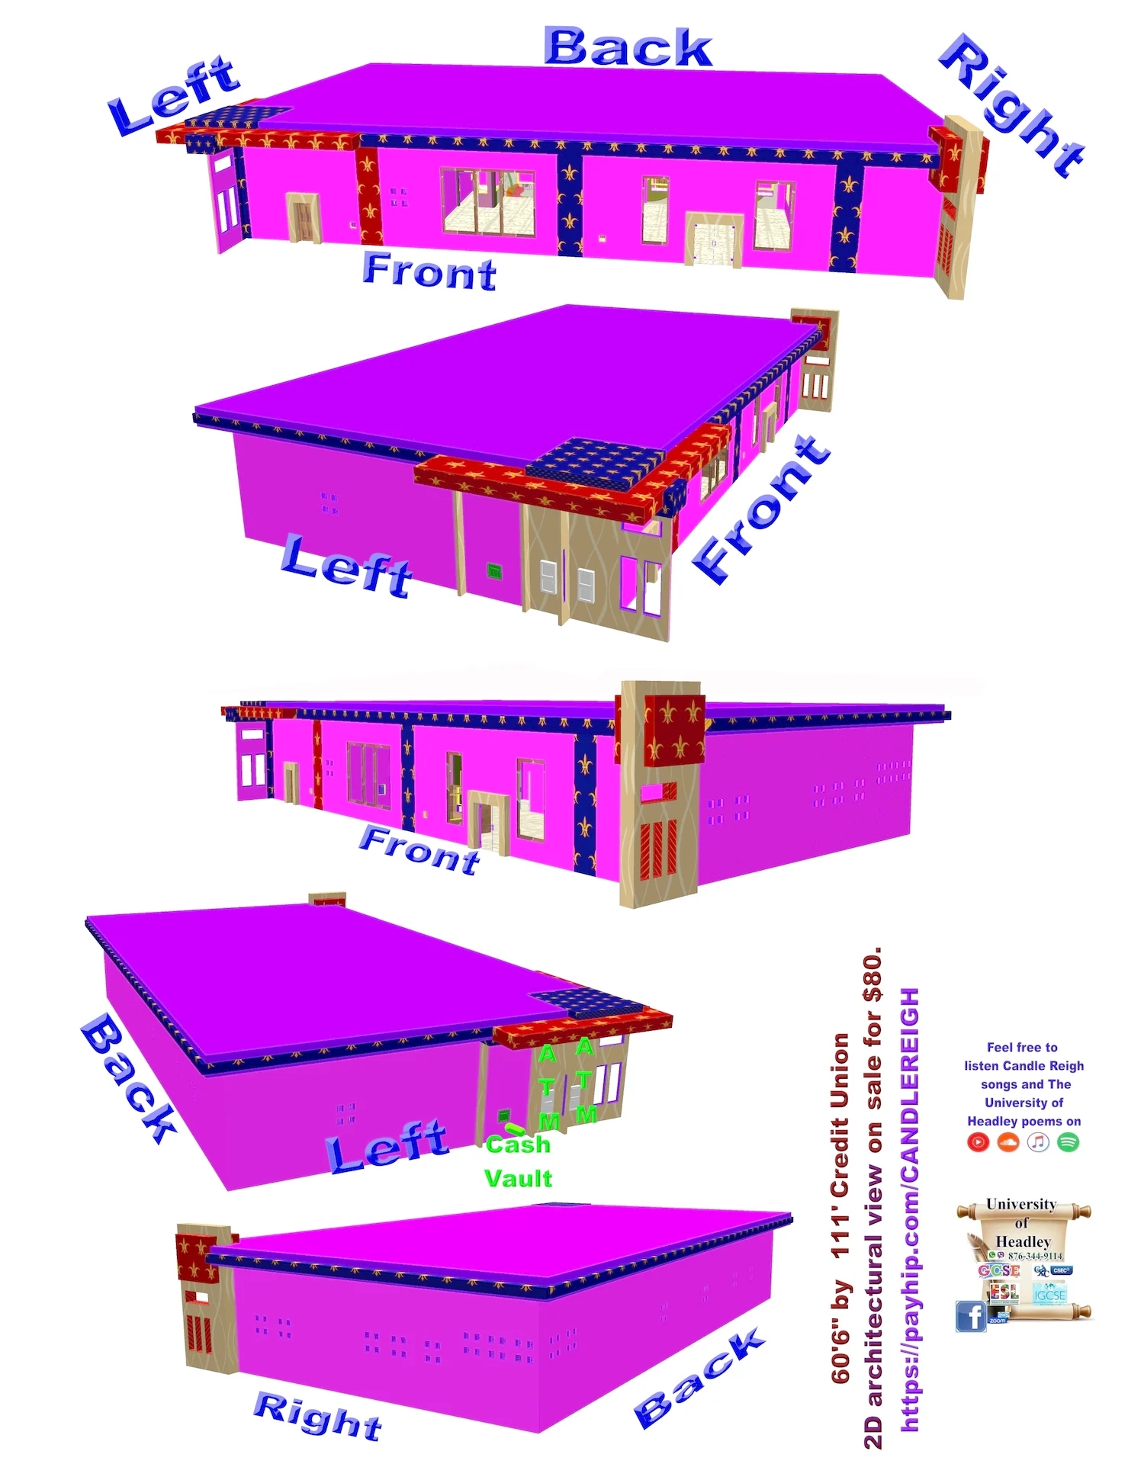
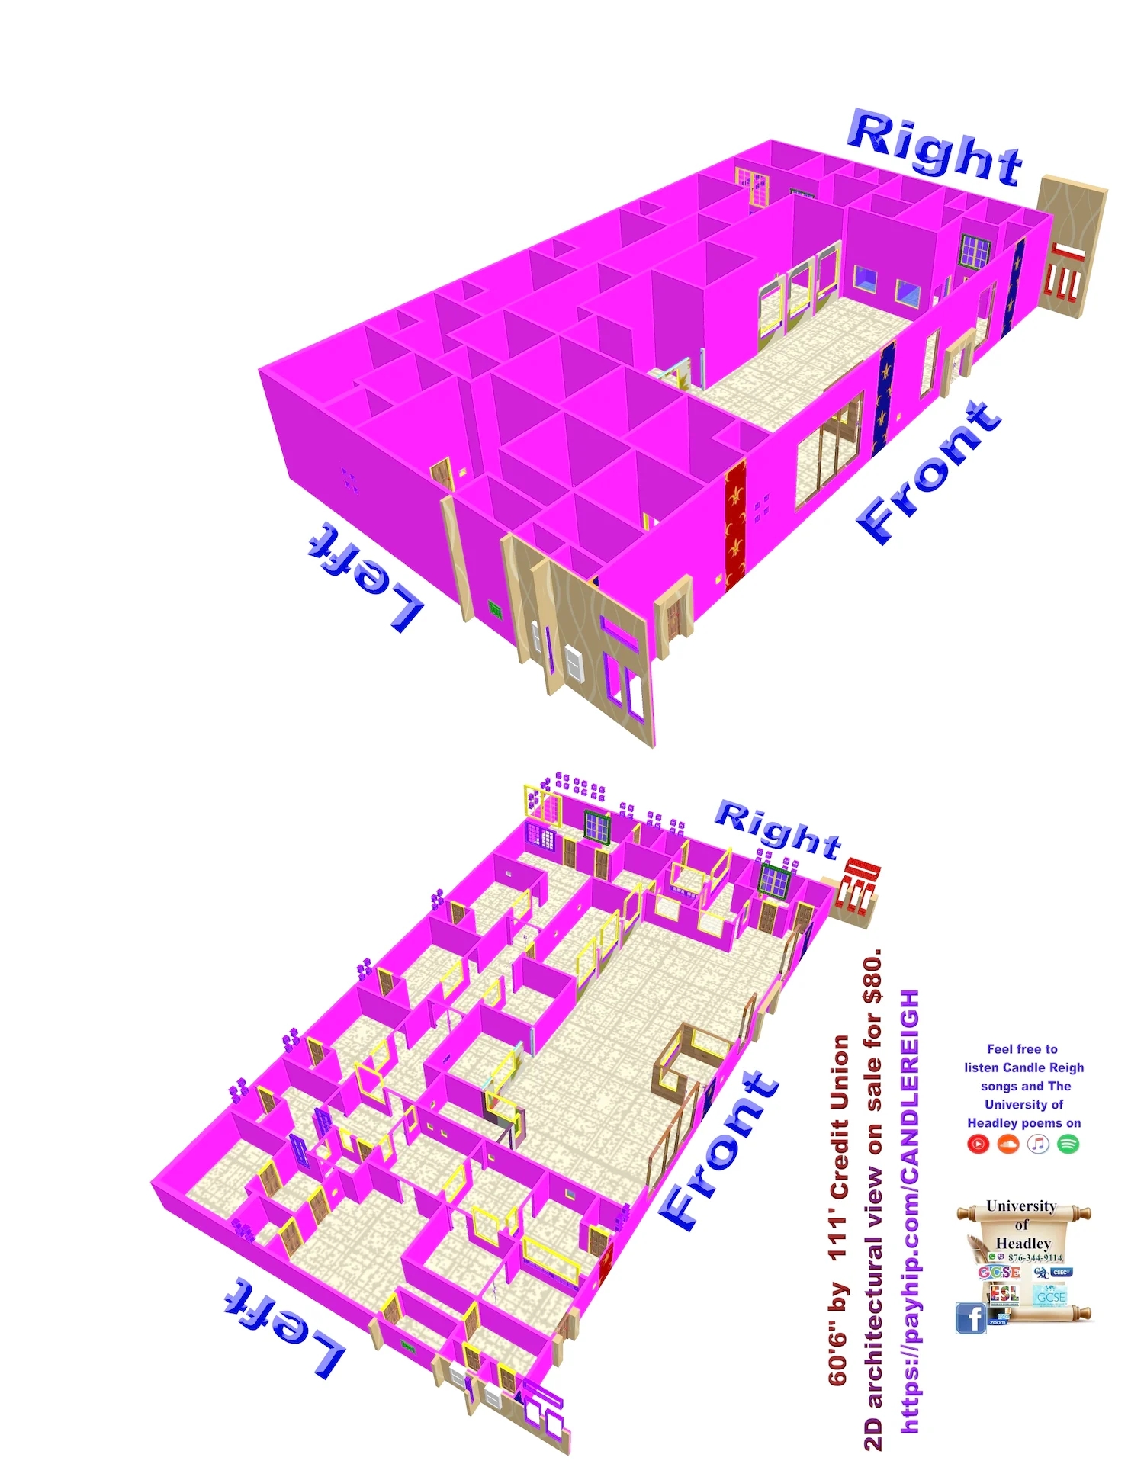
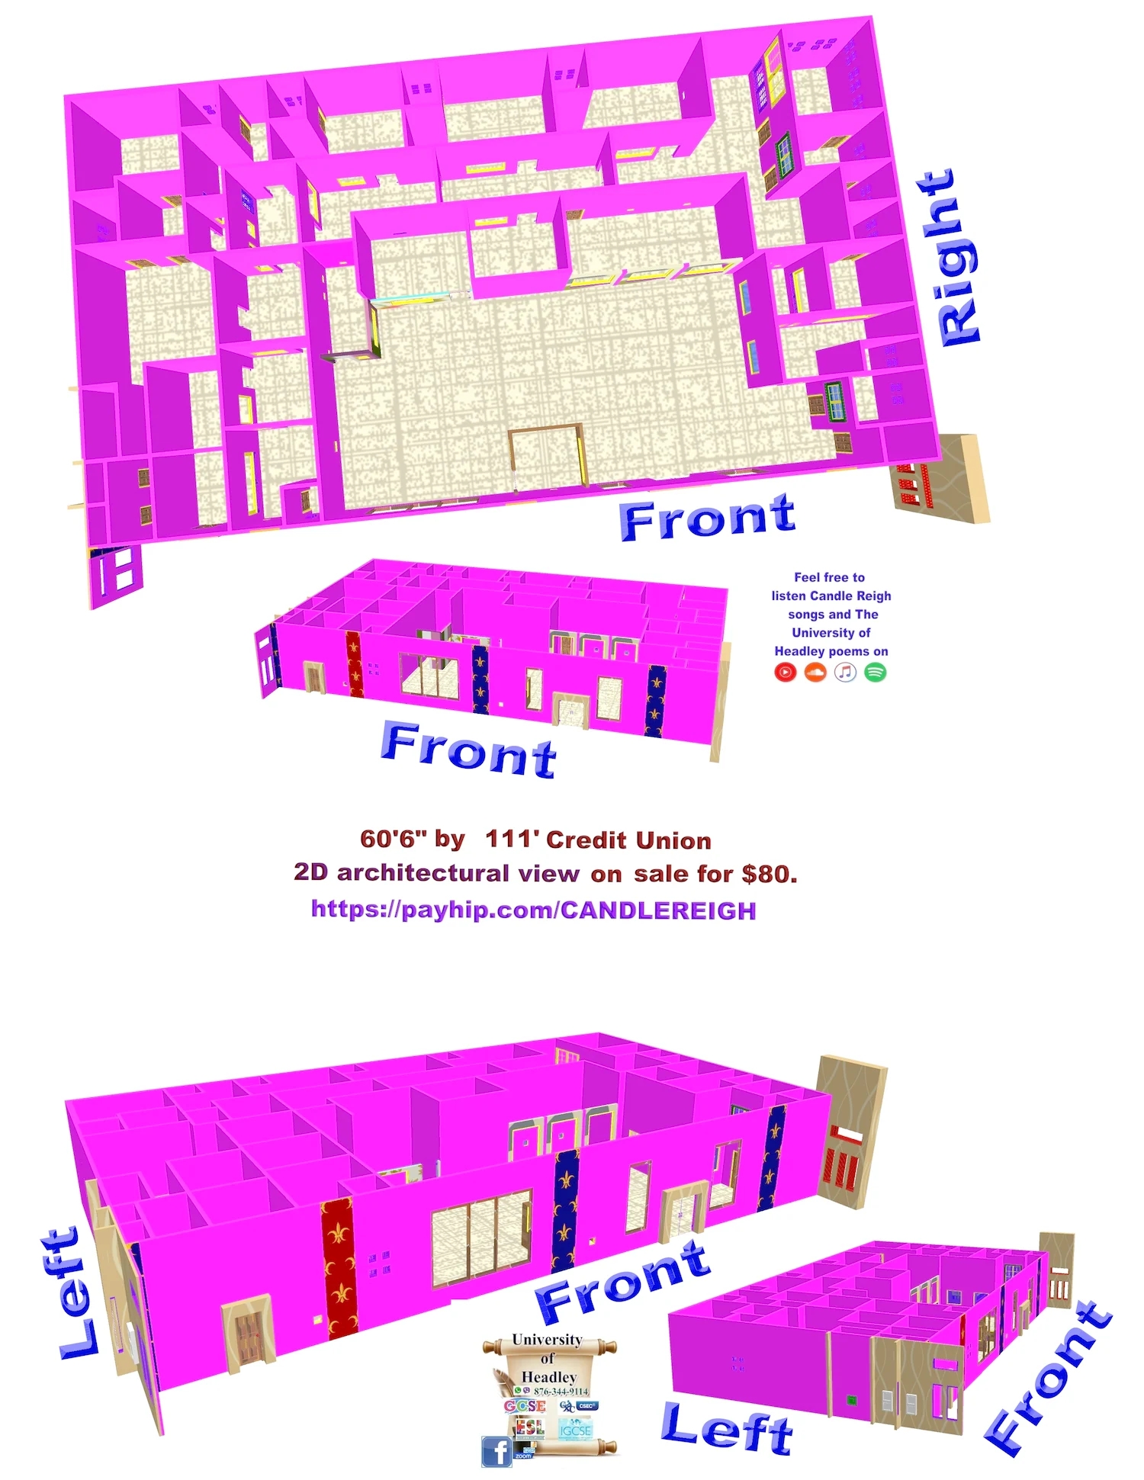
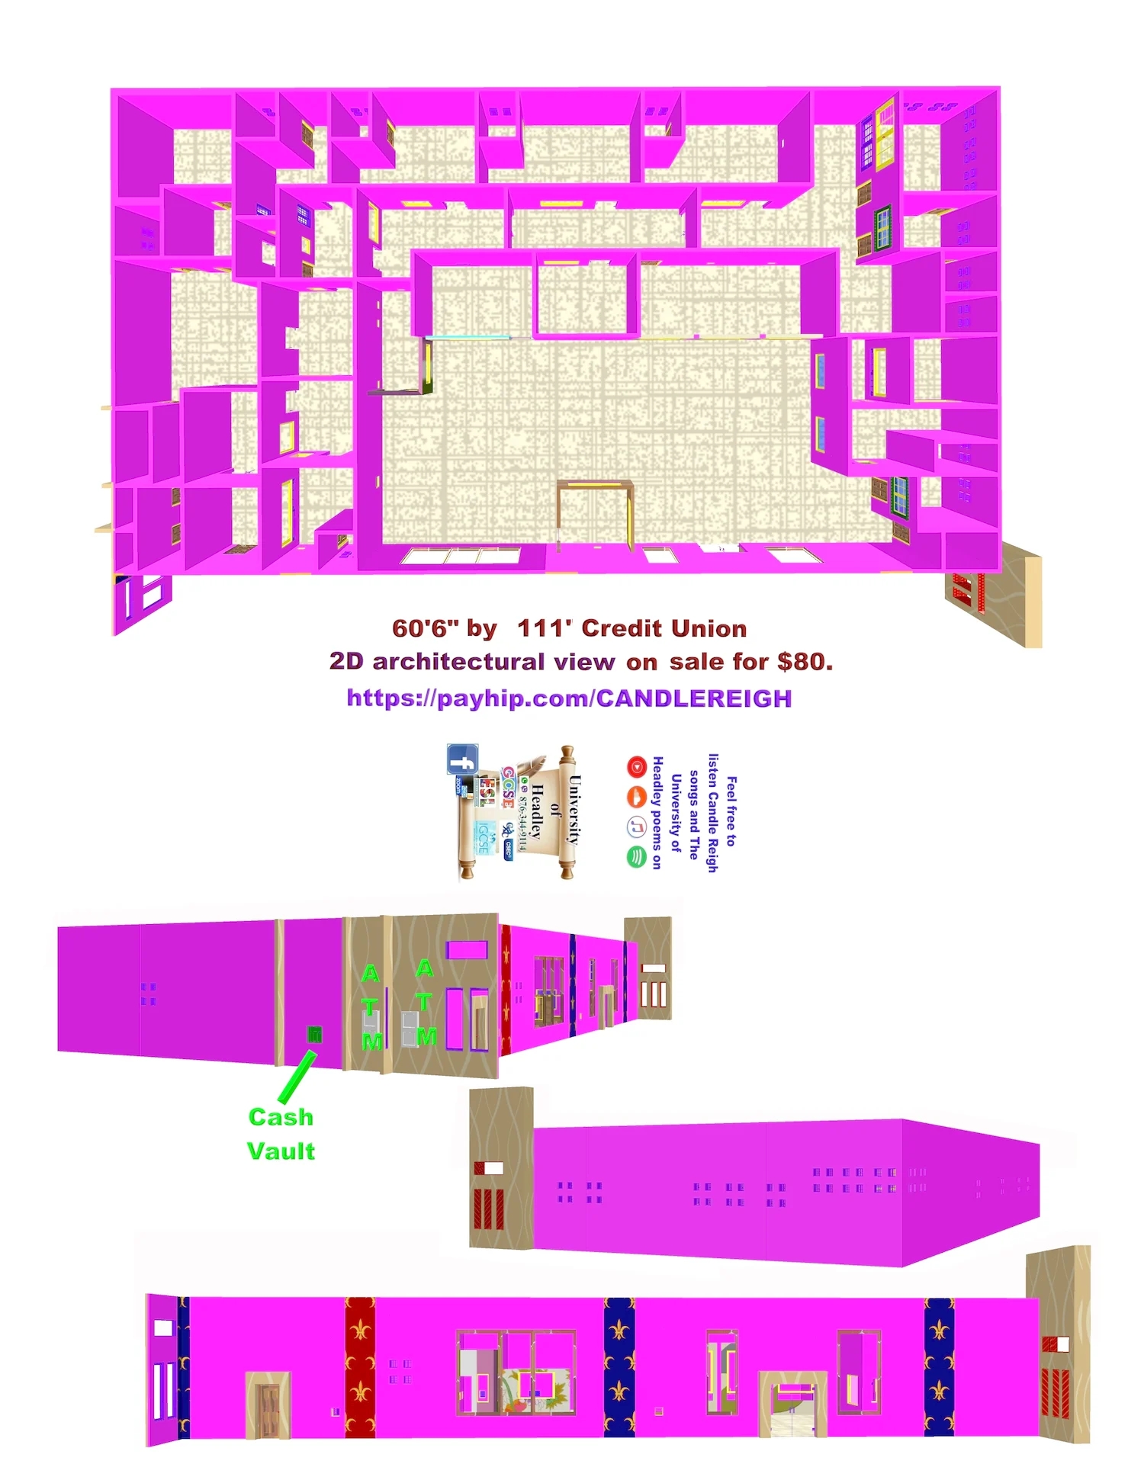
Credit Union 60'6" by 111' 2D architectural plan on sale for $80. This credit union has 6 offices, a teller room for 3 tellers, a customer area, 1 kitchen, 1 kitchen storeroom, 1 safe, 1 receptionist/customer service quarters, 3 security rooms, 1 cash vault, 2 ATM machines, 1 mop room, and 10 half baths. You will receive
Full dimensions, electrical, plumbing, and roof explanation sent to your email address in JPG and PDF format on payment of $80. In total, you will receive 6 files: 3 JPG and 3 PDF.