


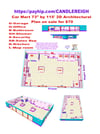
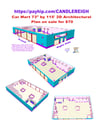
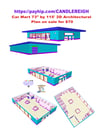
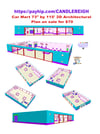
Car Mart 73' by 115' 2D Architectural Plan for sale
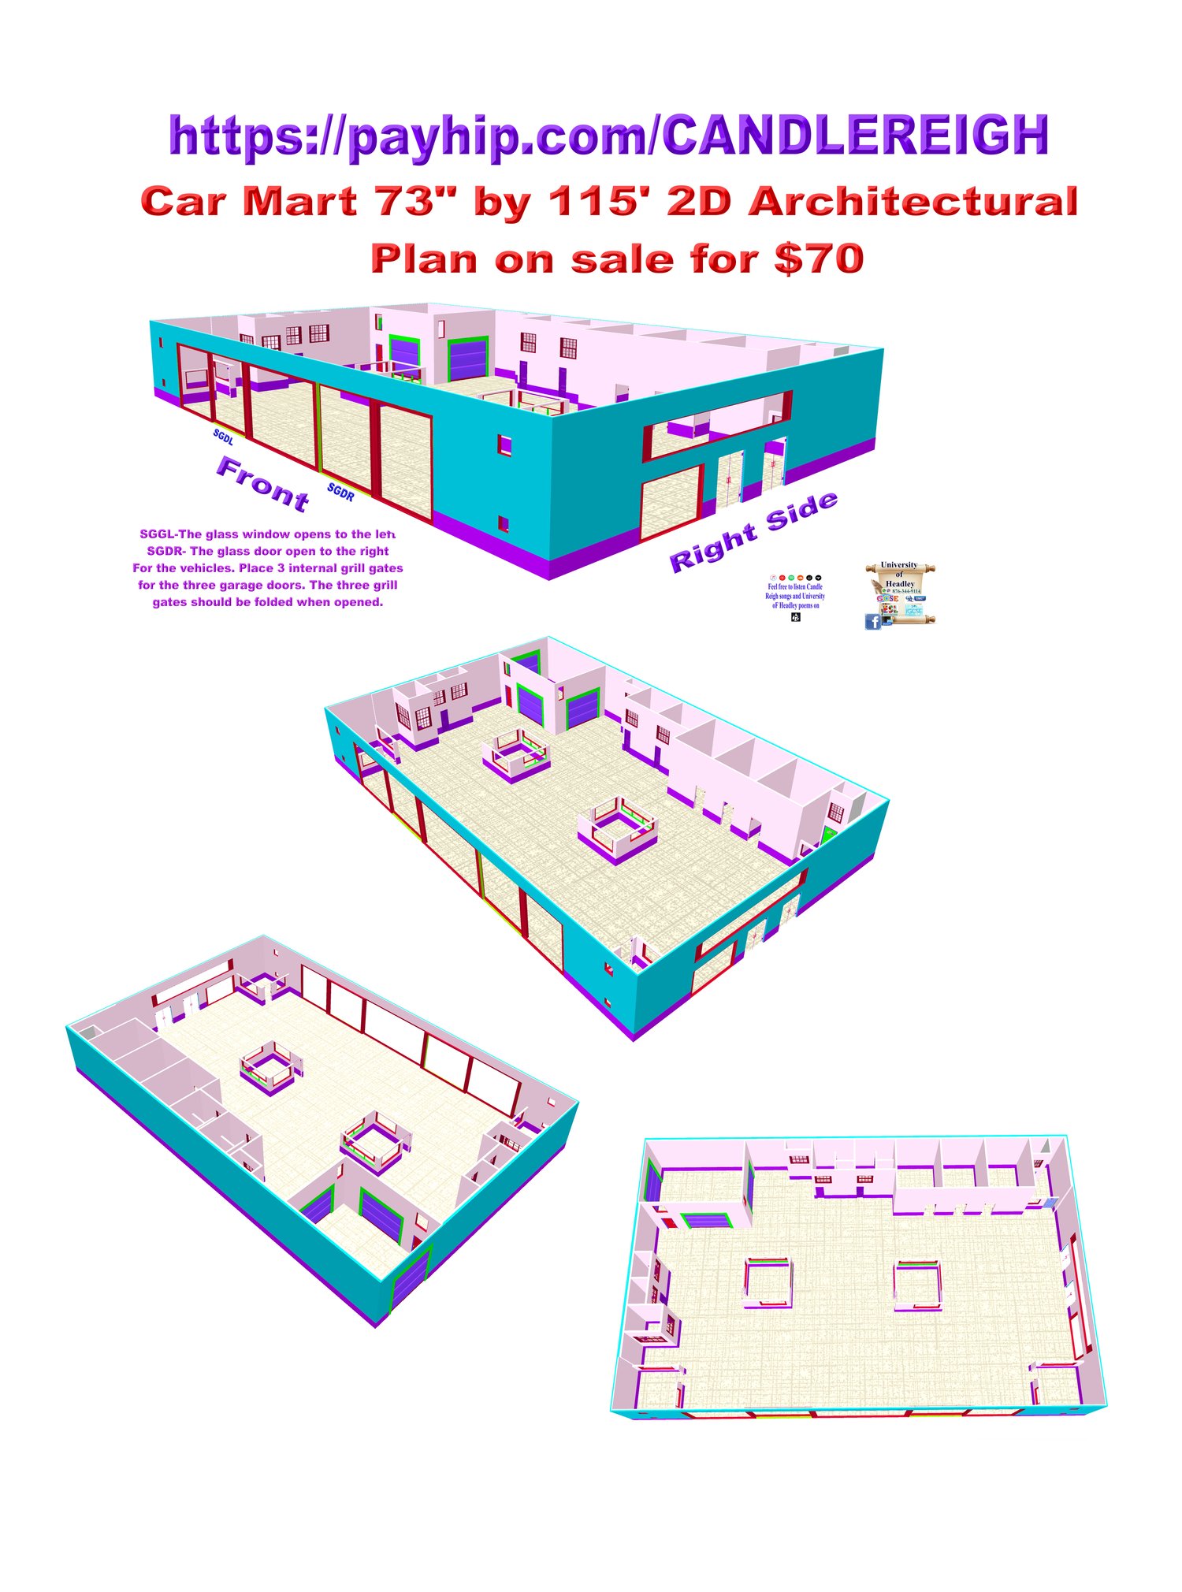
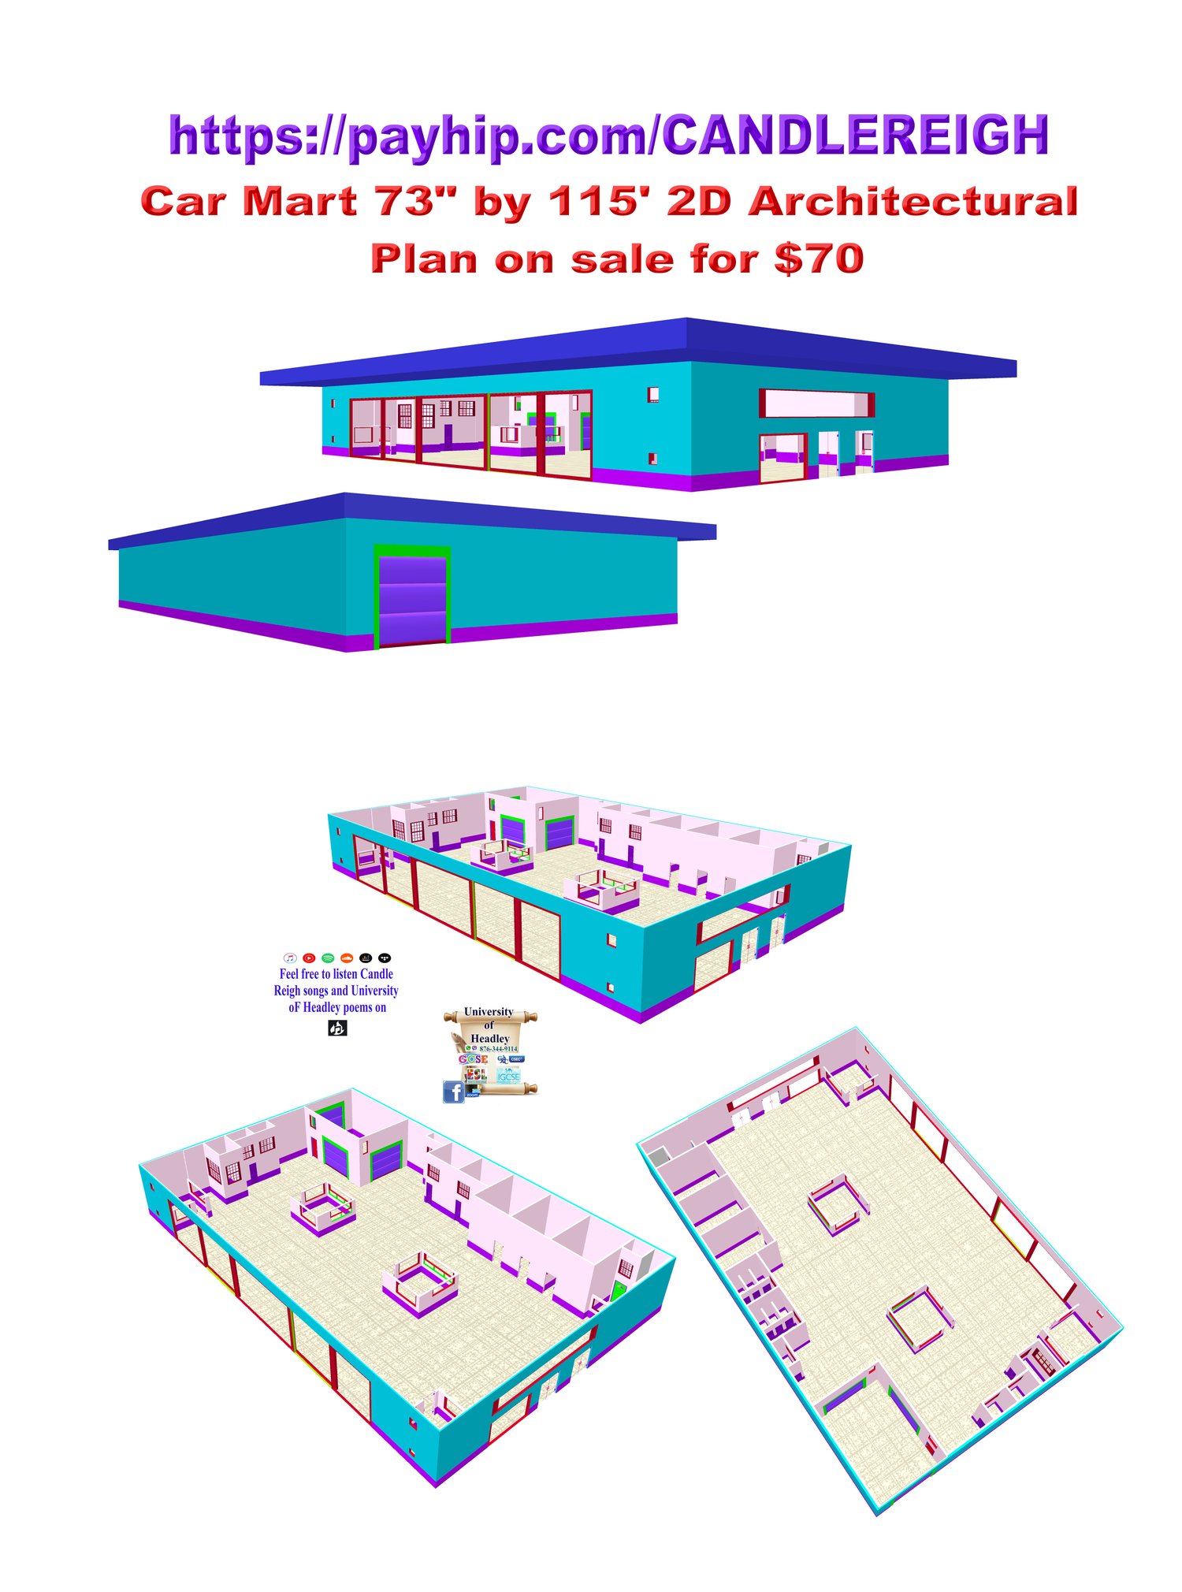

Car Mart 73' by 115' 2D Architectural Plan for sale. The large left inner glass window at the front of the building should open to the left for the vehicles. The large right inner glass window at the front opens to the right for the vehicles. At the right of the building are the glass doors for the entrance and exit for people. Their is a garage at the left back of the building to ensure all cars are properly geared up before sale. Place inside grill gates at all 3 garage doors as the grills should be folded when opened. Ensure your security cameras are up and running with human sensor/loud alarm so at nights the criminal can't even come near the premises. On payment of $70 you will receive full 2D architectural plan for this 73' by 115' Car Mart with completed dimensions, electrical and plumbing sent to your email. You will receive two files, 1 JPG and the other in PDF format.