

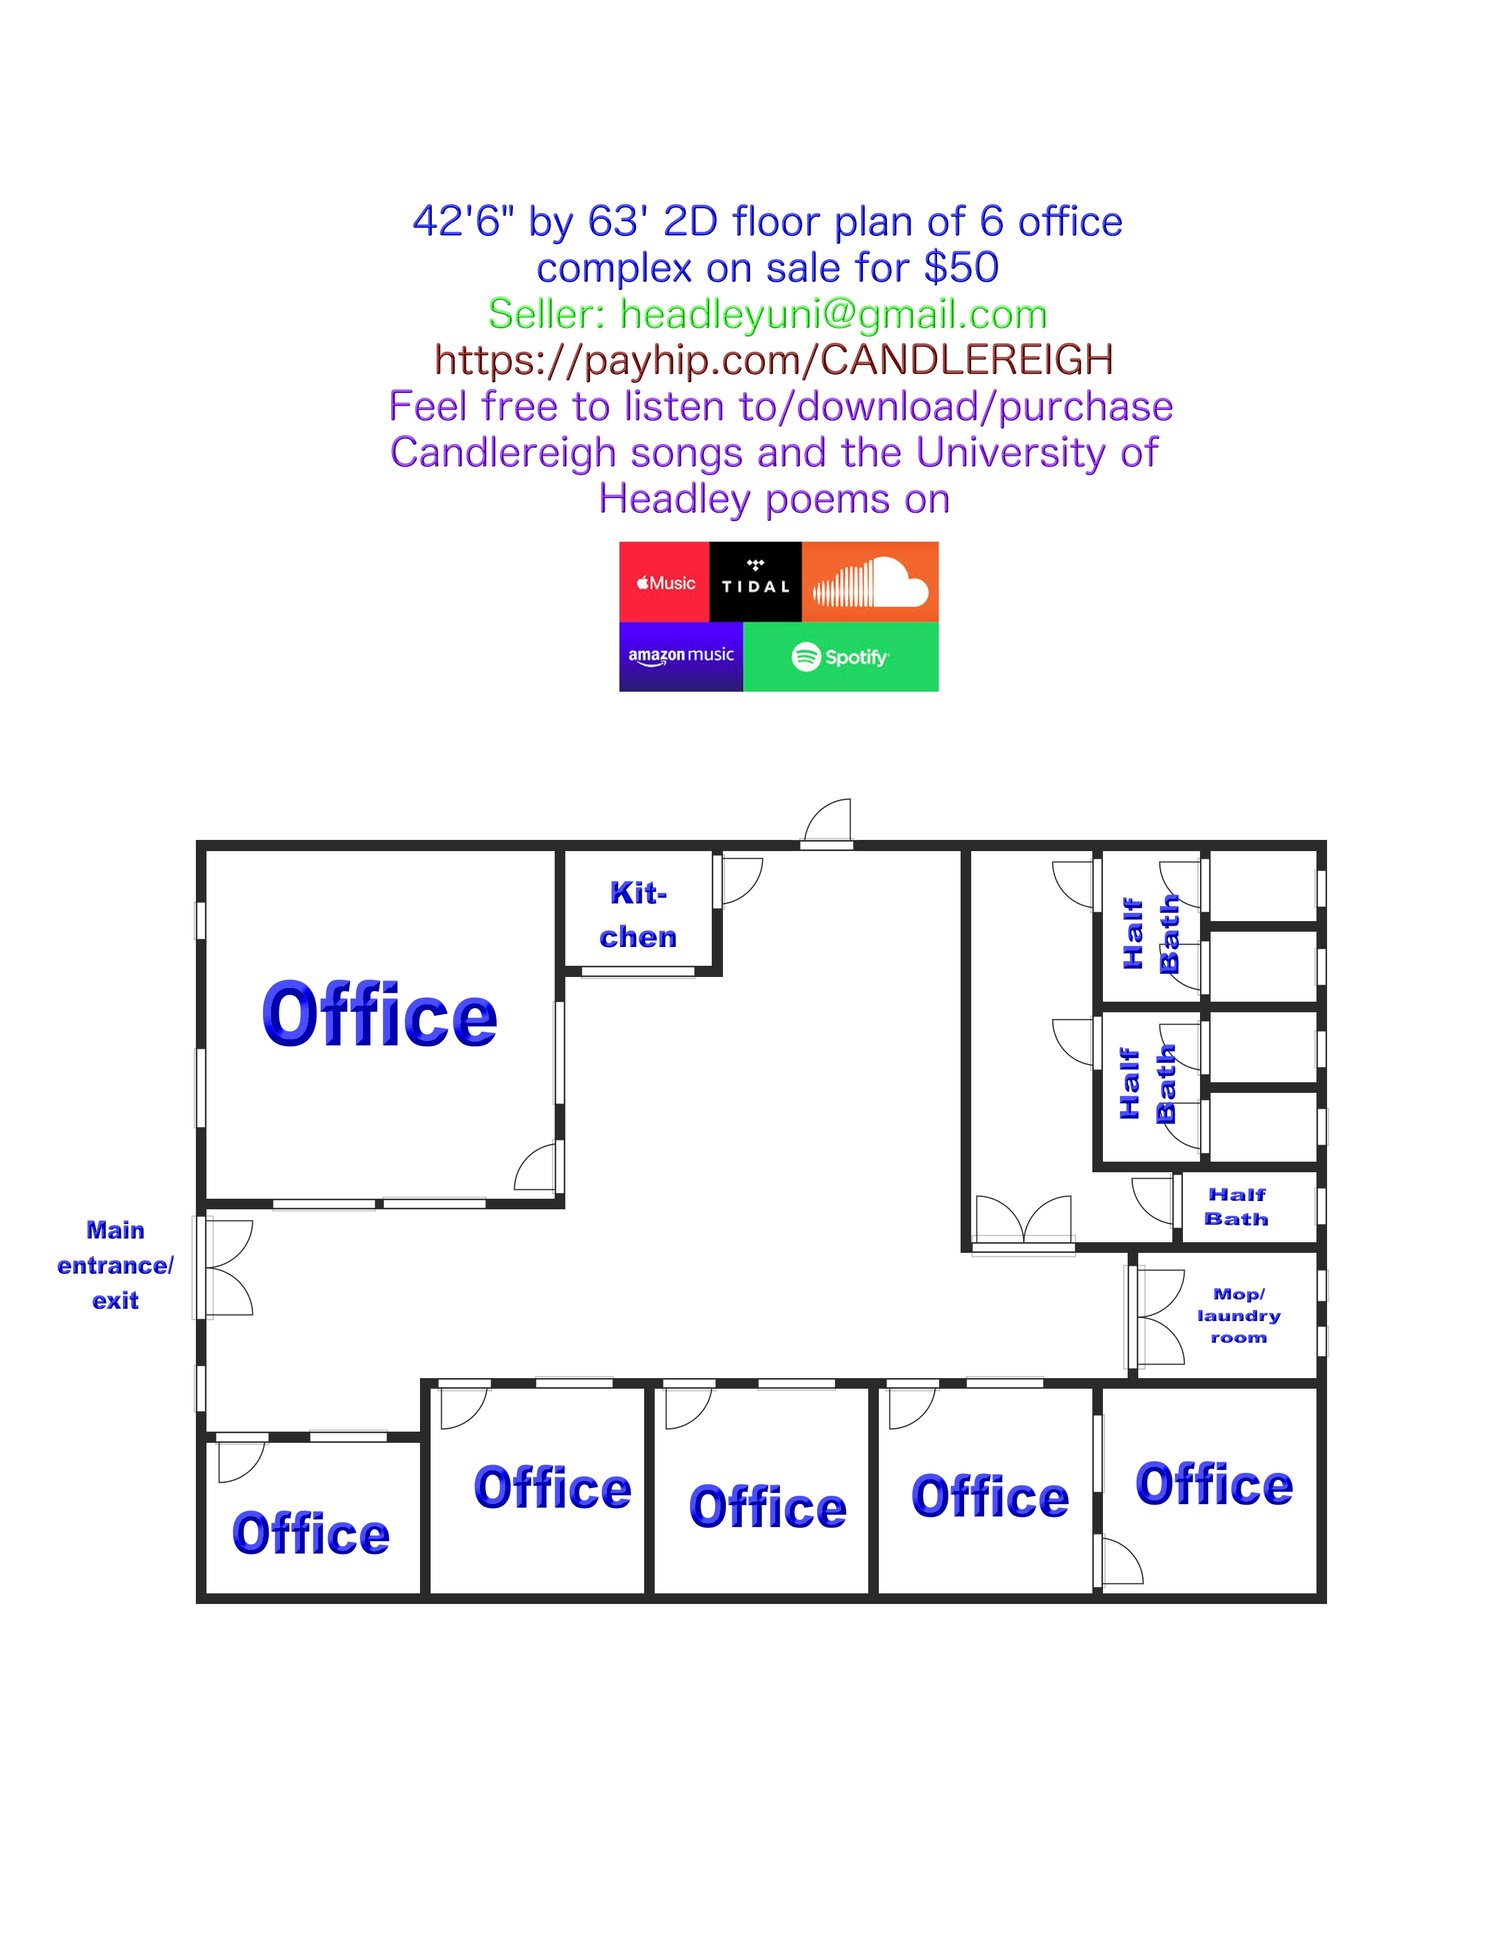
42'6" by 63' 2D floor plan of a 6 office complex on sale
On Sale
$50.00
$50.00
42'6" by 63' 2D floor plan of this 6-office complex on sale for $50. Here we have 6 offices, 5 half baths, 1 kitchen and a mop room. There is a nicely spaced customer waiting room .You have the main entrance/exit at the front and a little exit by the kitchen at the side. You can put some 4' by 8' half bath on the right of the building to be attached on to the offices. On payment of $50 you will receive this 2D floor plan to your email, inclusive of dimensions, electrical and plumbing in JPG and PDF format.