

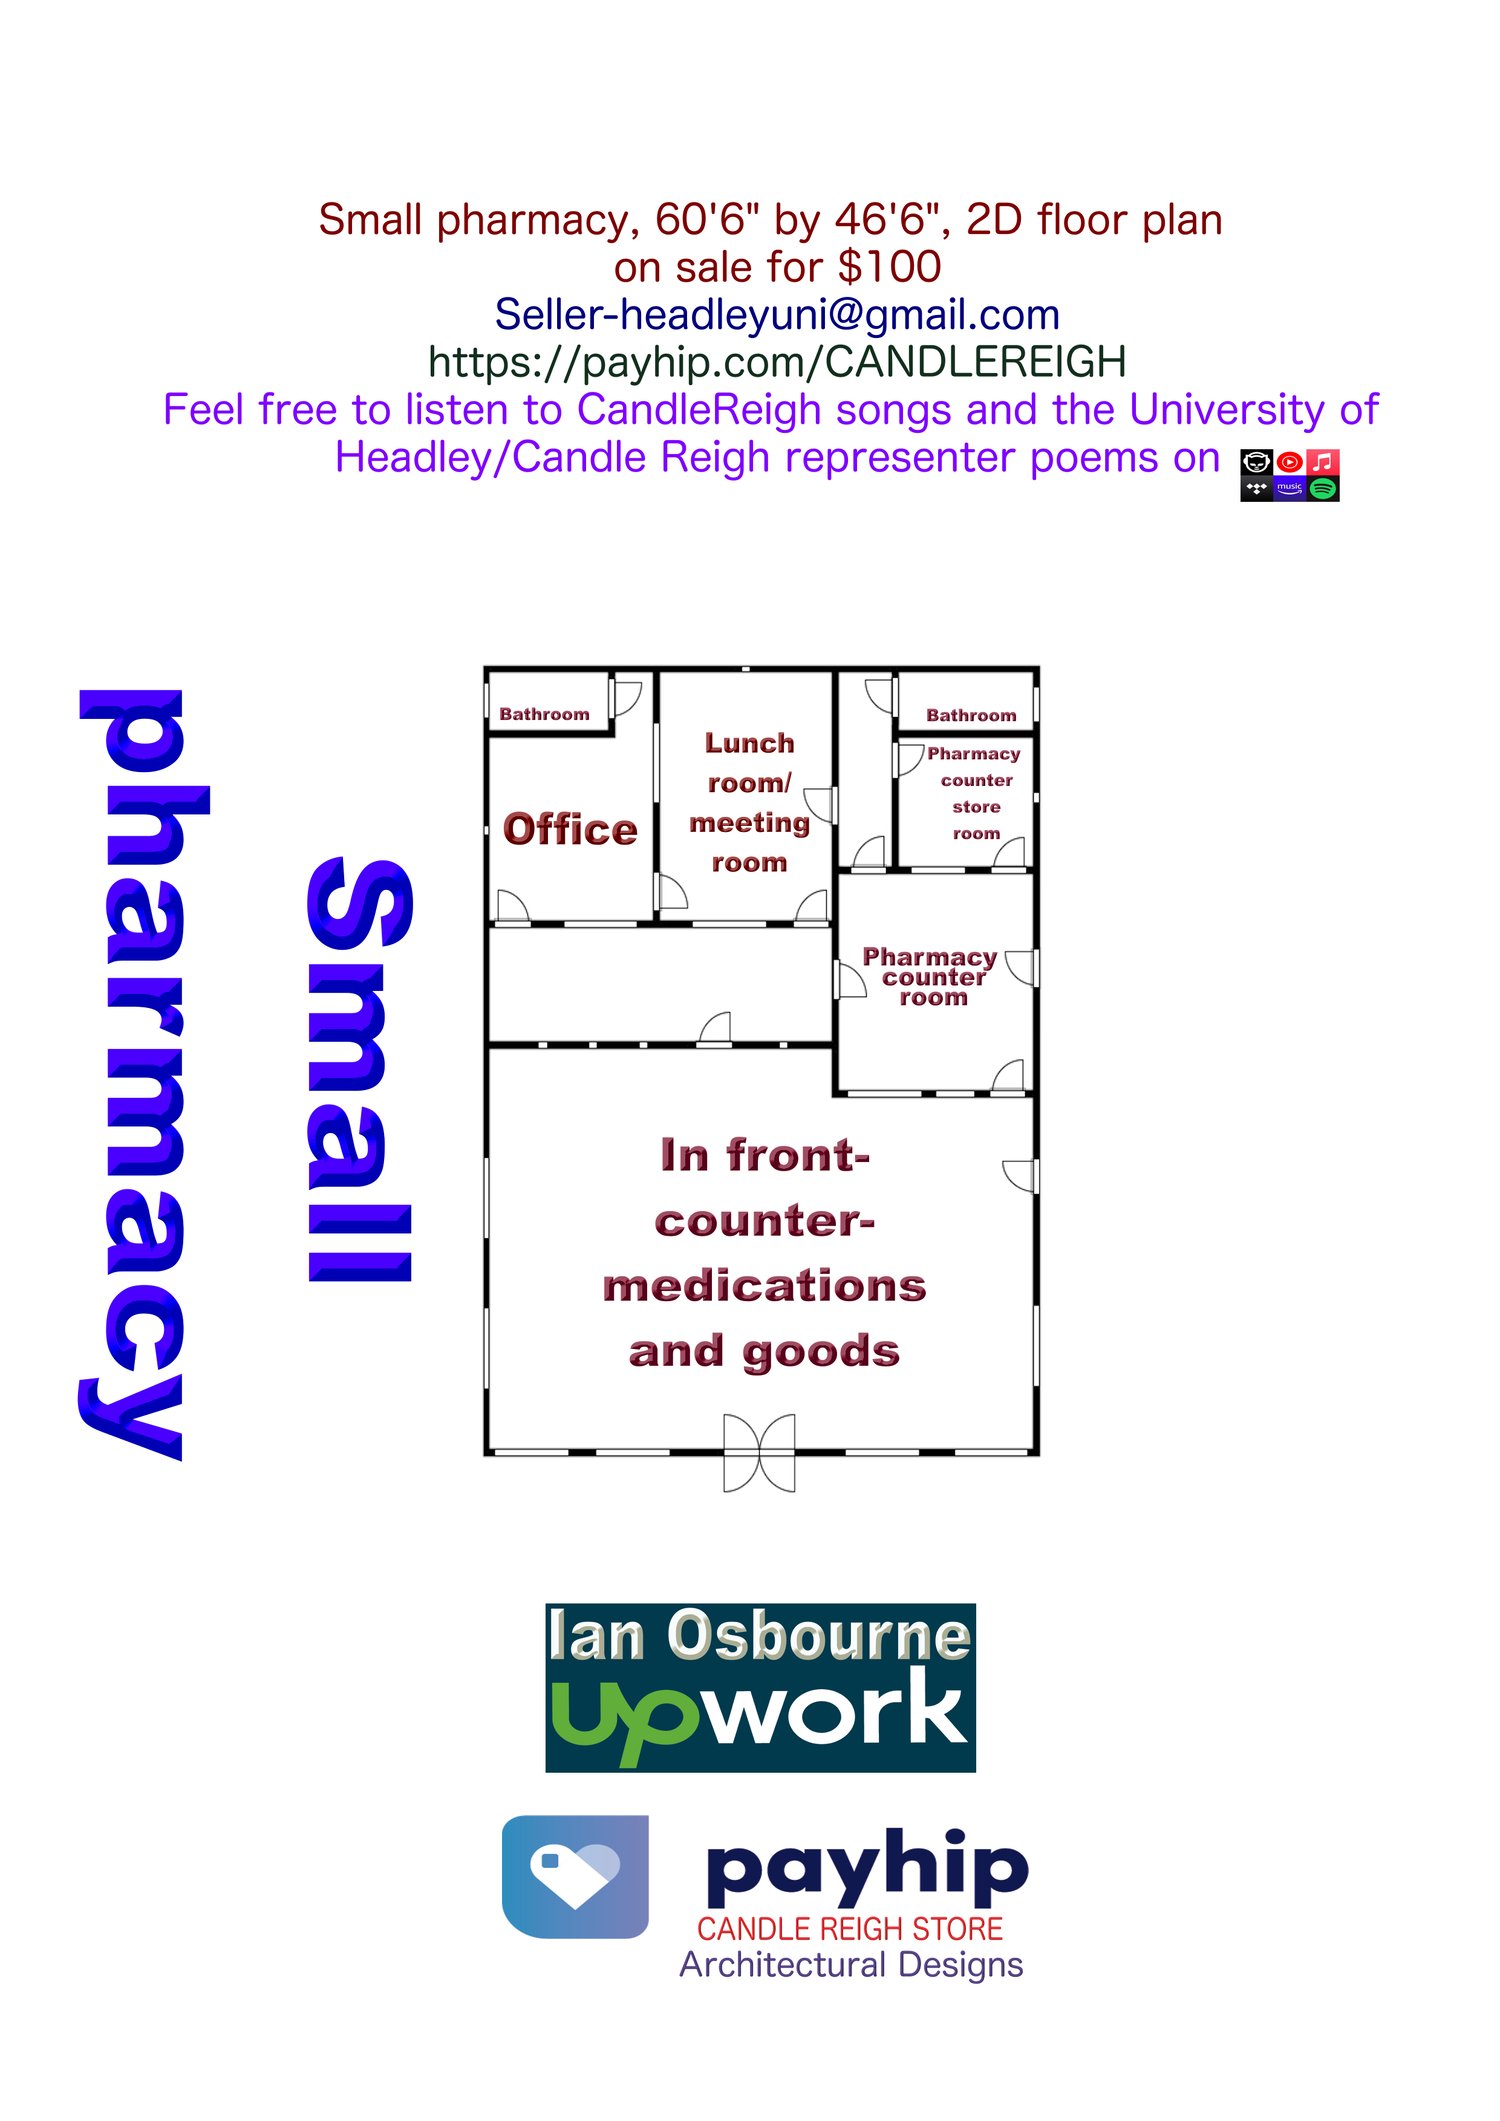
Small pharmacy, 60'6" by 46'6", 2D floor plan on sale
On Sale
$100.00
$100.00
Small pharmacy, 60'6" by 46'6", 2D floor plan on sale. On entering the pharmacy, you have where you buy your normal goods – what you buy in an everyday pharmacy. Over to the right side you pay for your prescription items. On the left back you have an office. In the middle back of the building, you have your little kitchen/rest/meeting room. You get two bathrooms, one connected to the office and the other behinfd the storeroom for the room that issues the prescription. Take a look, easy to understand. You will receive two files on payment of $100, one in JPG and one in PDF format, to your email address on payment of $100. These files are inclusive of the dimensions, plumbing and electrical of this small pharmacy in 2D format.