

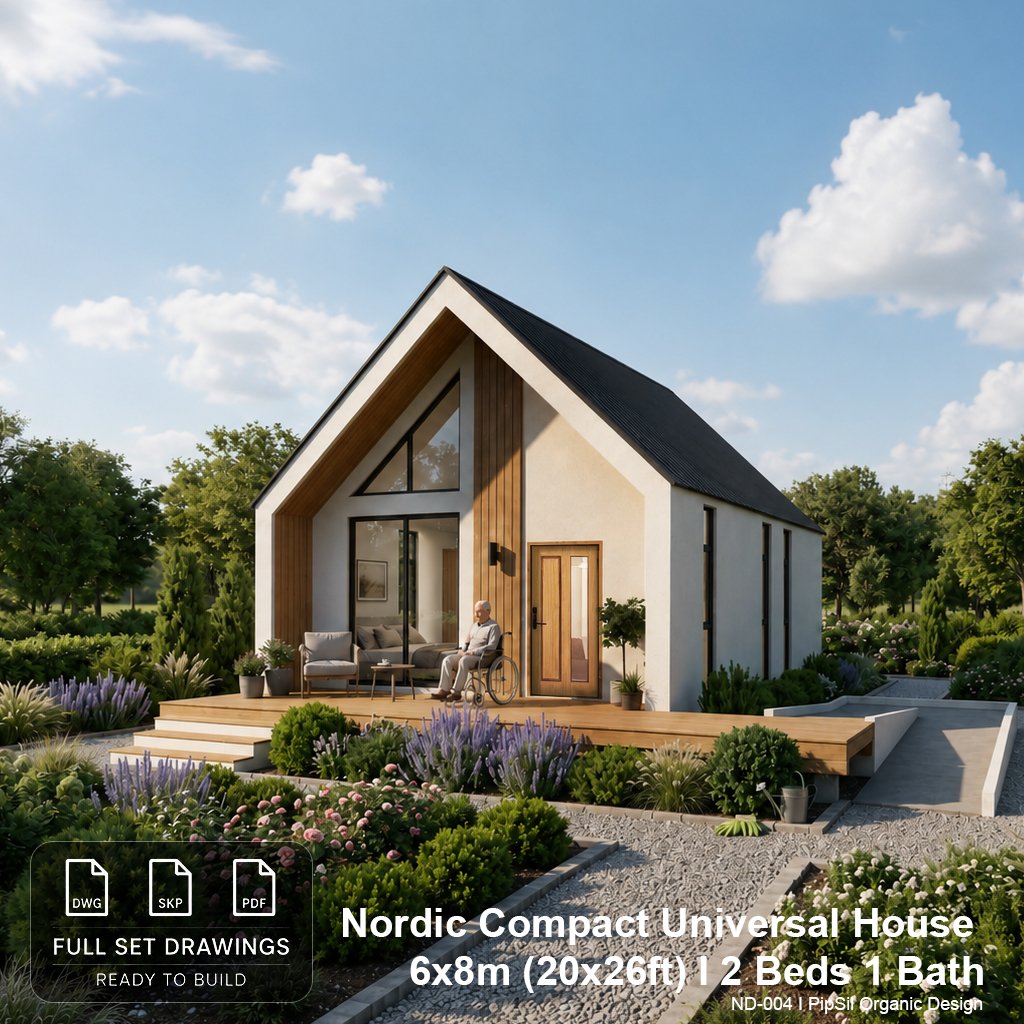
Nordic Compact House Plans with Wheelchair Ramp | 2 Bedroom 1 Bathroom | 6x8 m (20x26 ft) | Accessible & Elderly-Friendly | PDF DWG SKP
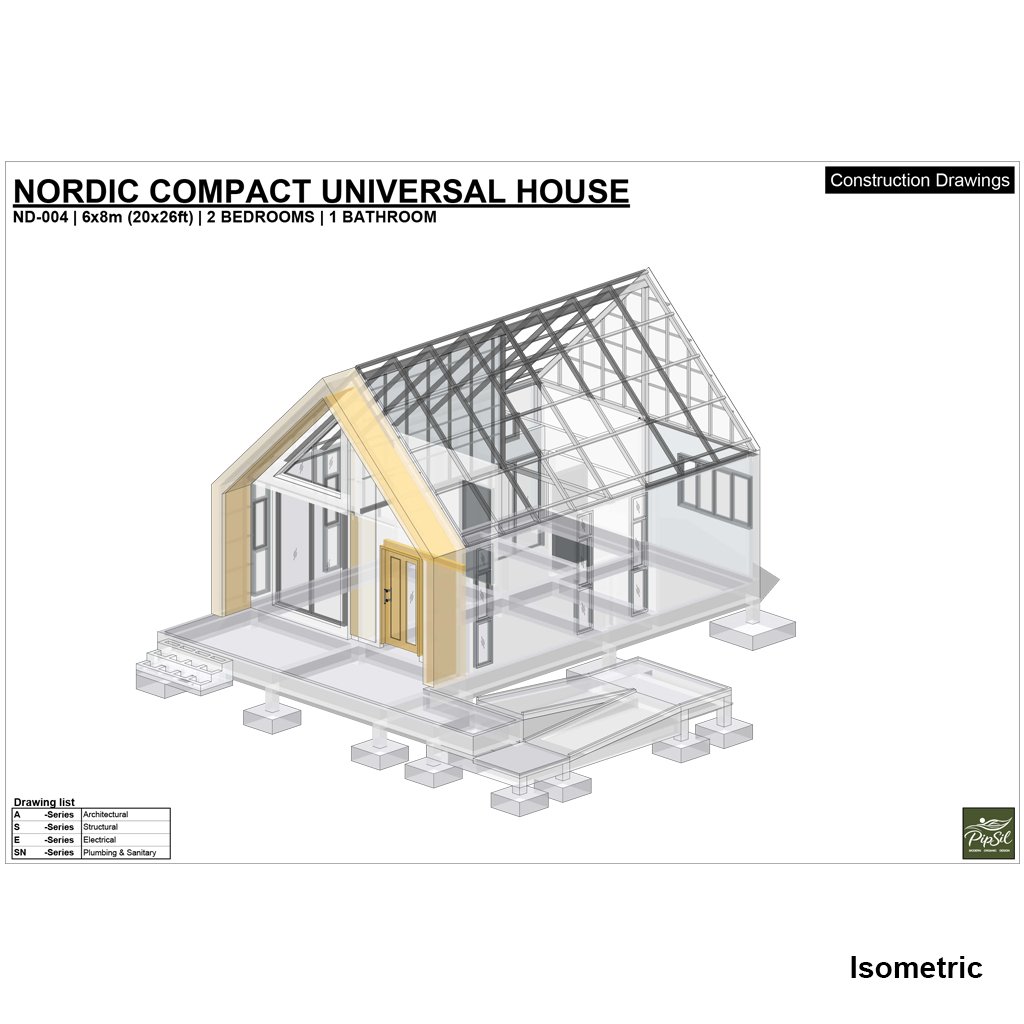
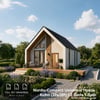
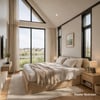
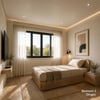
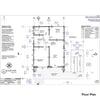
✨ ACCESSIBLE NORDIC LIVING - FOR EVERYONE (UNIVERSAL DESIGN) ✨Welcome to the Nordic Compact House, a thoughtfully engineered 6 x 8 meter home designed under the principles of Universal Design (UD). This minimalist, modern Scandinavian-inspired home perfectly balances space efficiency with full accessibility, making it an ideal choice for elderly family members, wheelchair users, or anyone looking for a barrier-free lifestyle.
🏡 HOUSE SPECIFICATIONS:
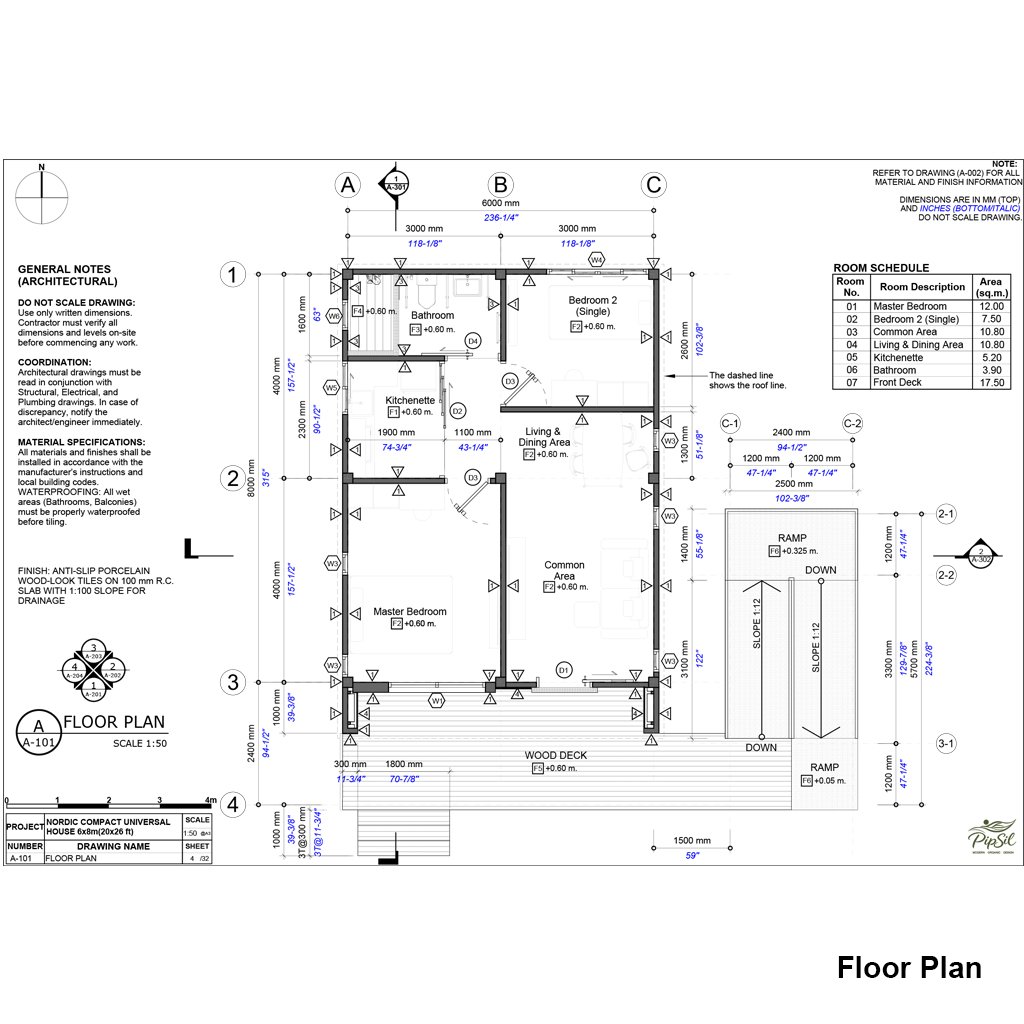
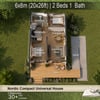
Dimensions: 6 x 8 meters (48 sqm / approx. 516 sqft)
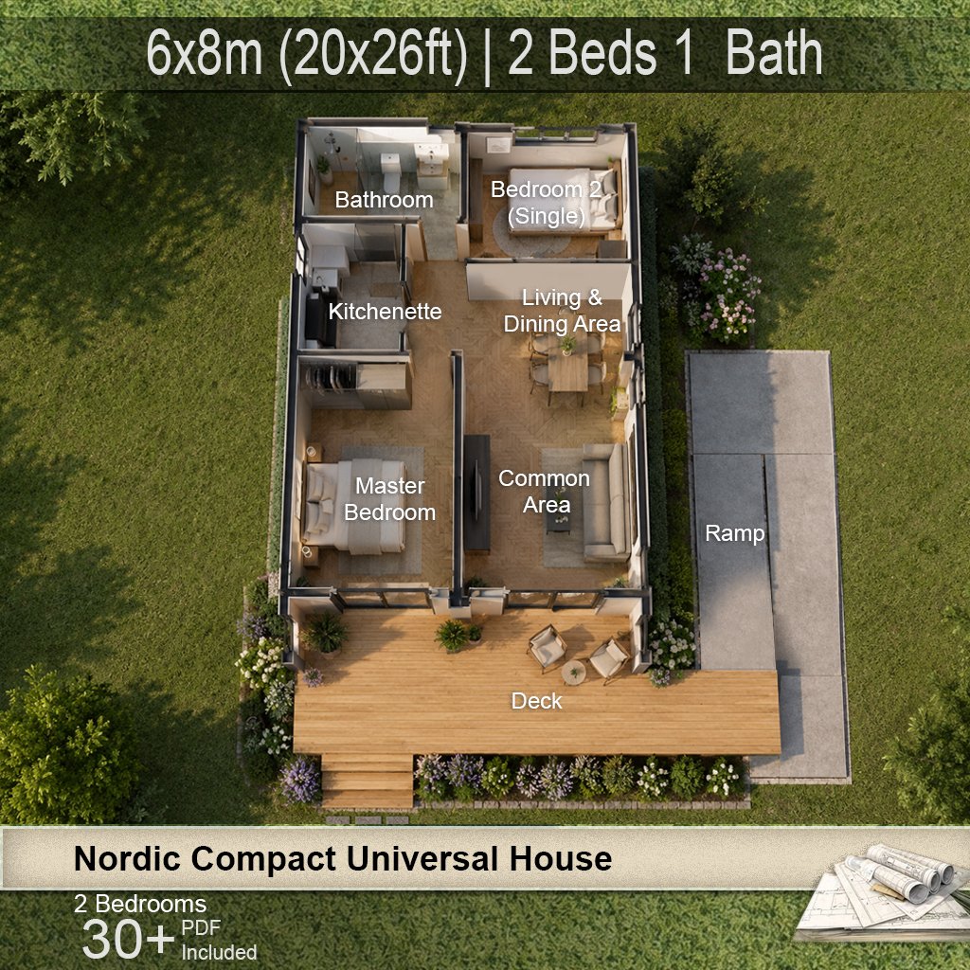
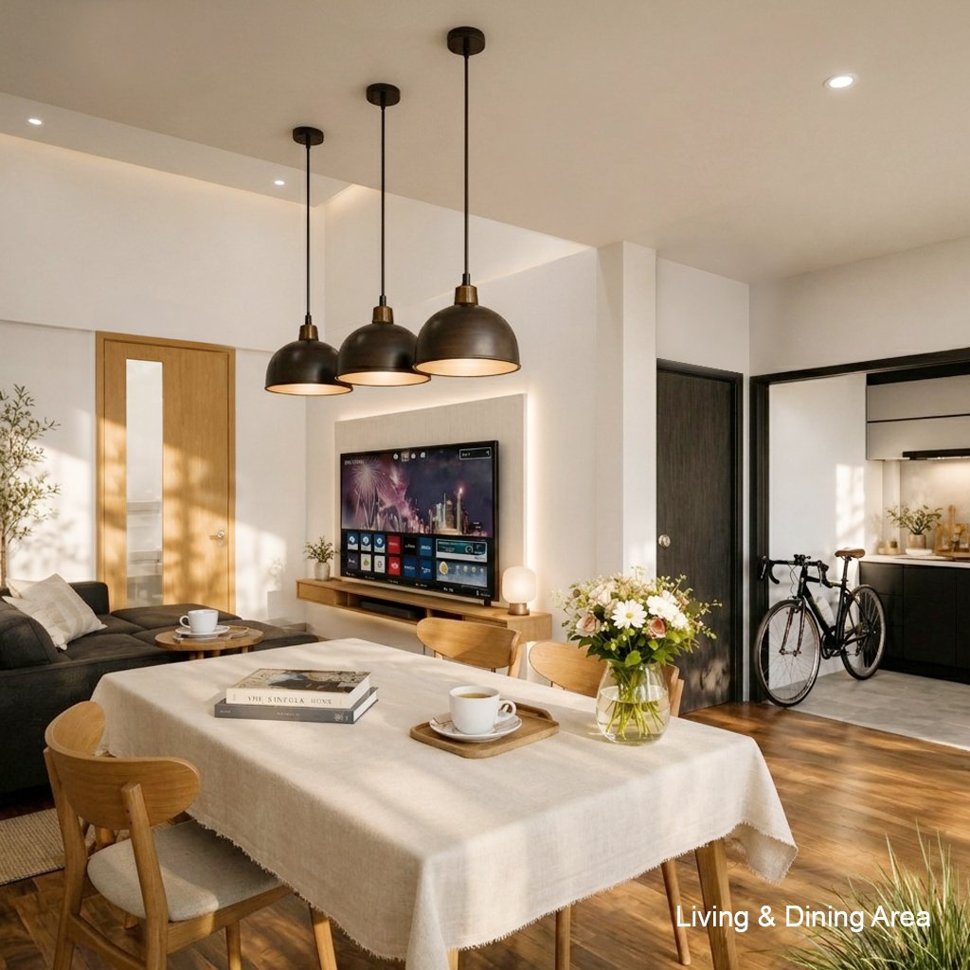
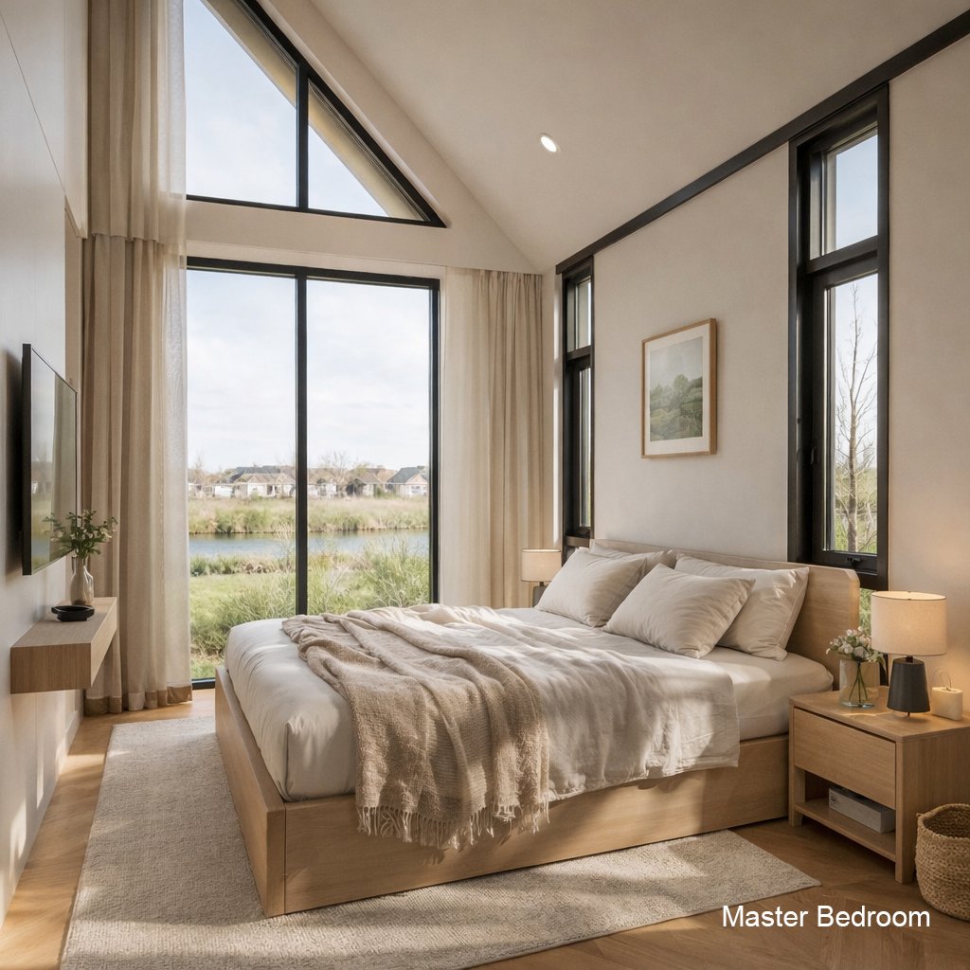
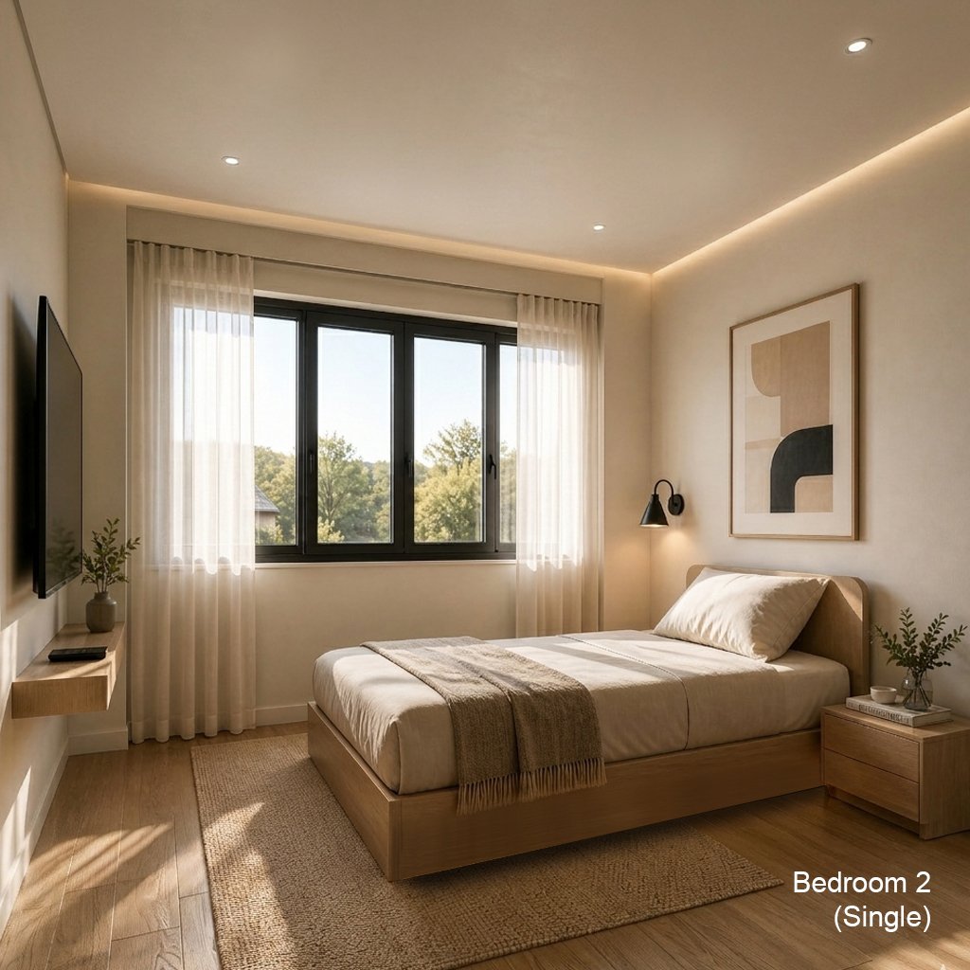
Layout: 2 Bedrooms, 1 Universal Bathroom, Living & Dining Area
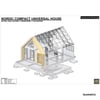
Key Feature: Seamless Switchback Structural Wheelchair Ramp (1:12 Slope Standard) for easy access.
⭐ HIGHLIGHTED FEATURES:
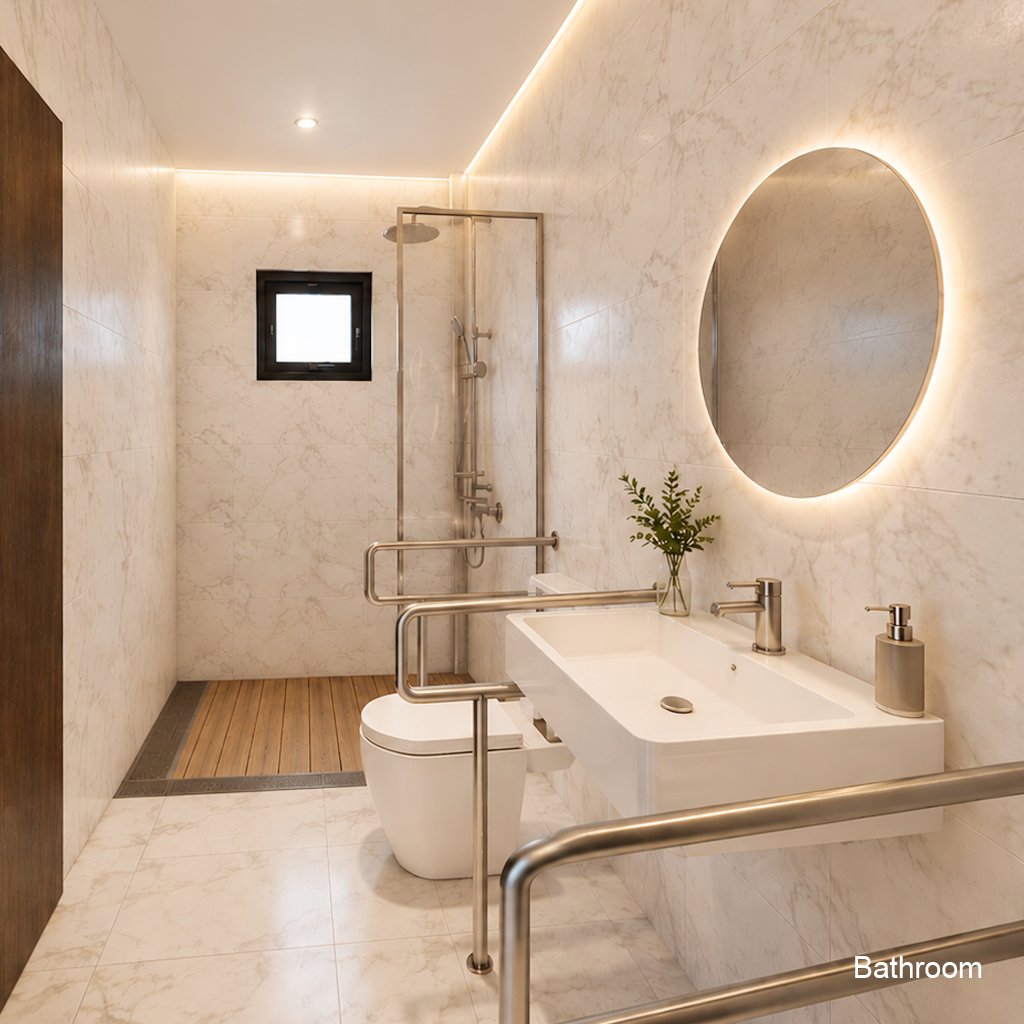
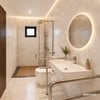
True Barrier-Free Bathroom: Expanded layout (1500 mm+turning radius) featuring zero-threshold flooring, a linear trench drain system, and reinforced walls for grab bars.
Smart Structural Ramp: Engineered with reliable concrete pier foundations (F2 800 x 800 mm) and robust beam support systems (RB1/RB2).
Compact & Cost-Effective: Minimal footprint, high gable roof for an airy feel, and easy-to-build structural design.
📦 What You Get:
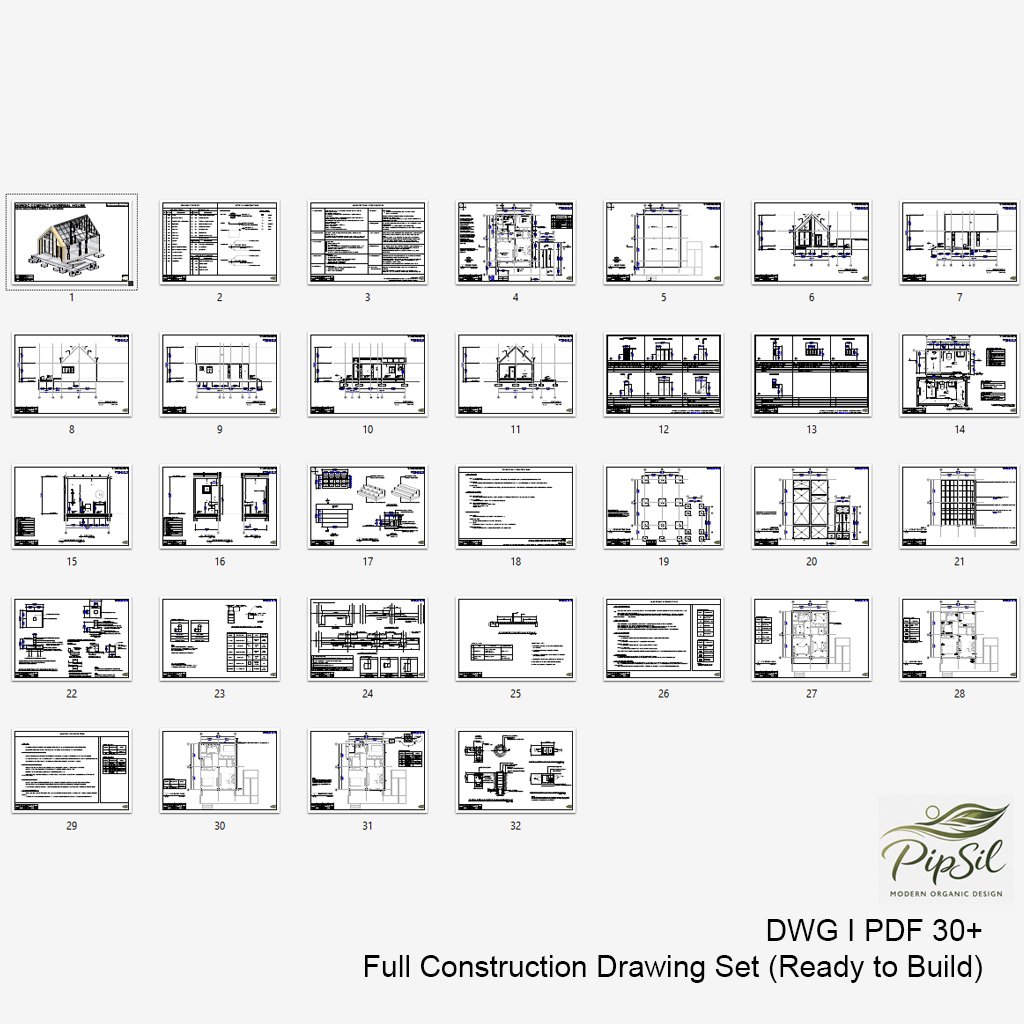
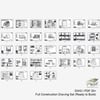
Complete Architectural Drawings (PDF)
Structural Drawings
Electrical & Plumbing Plans
DWG (AutoCAD files) included
3D Model (SketchUp .SKP file) included
⚠️ Important:
This plan is based on tropical construction methods. Buyers should consult a local engineer or contractor to adapt the design to local codes and site conditions.