


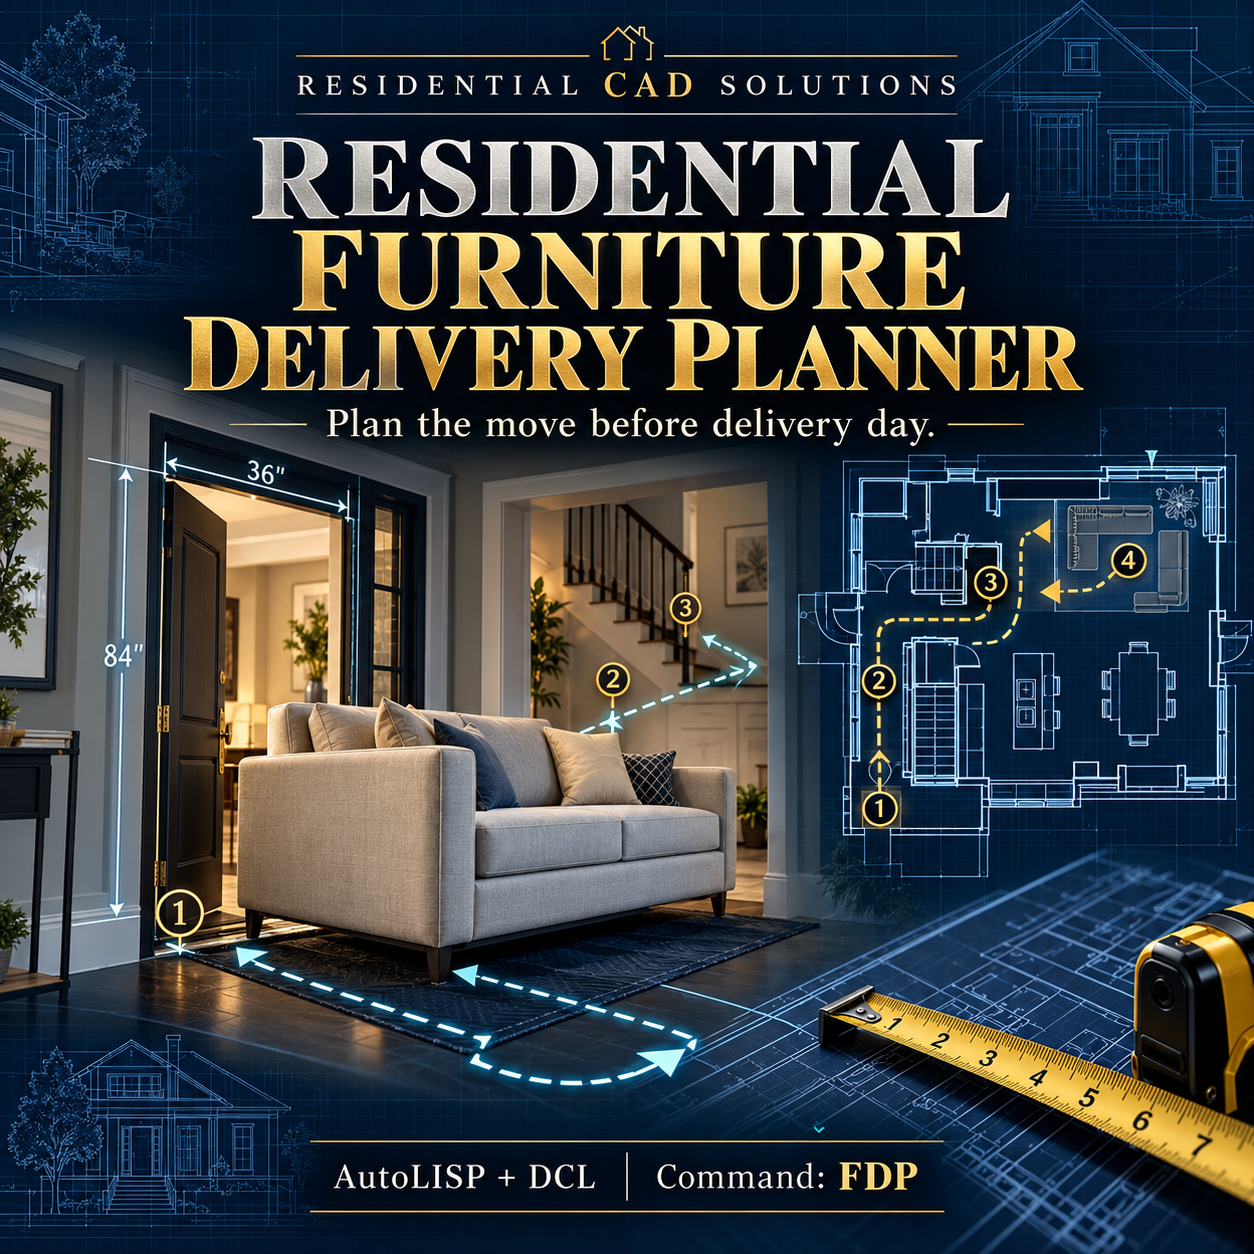

Residential Furniture Delivery Planner
Residential Furniture Delivery Planner
Plan the move before delivery day.
Help clients consider furniture delivery access before the truck arrives. Residential Furniture Delivery Planner organizes furniture dimensions, delivery checkpoints, and clearance checks in one AutoCAD dialog.
Compare six fixed furniture orientations against measured openings, corridors, turn staging areas, and lift interiors to identify locations that need closer review.
Features include:
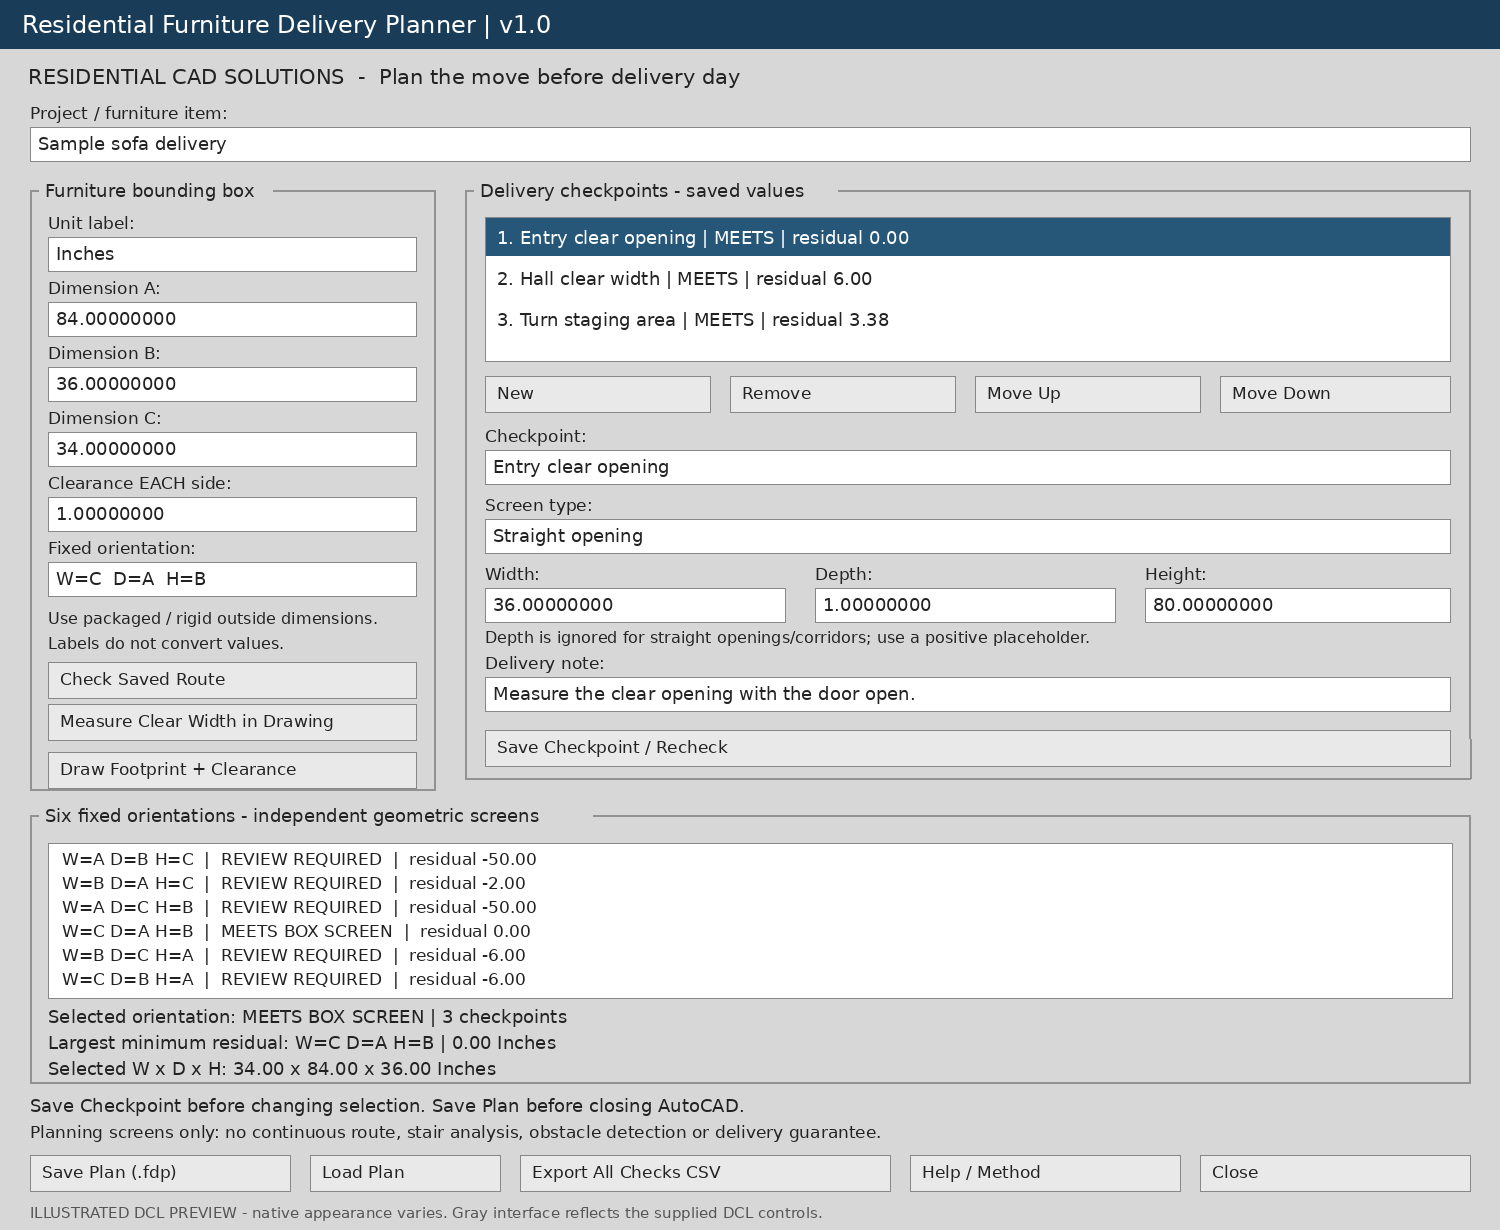
- Furniture dimensions and clearance: Enter the item’s outside dimensions and your preferred clearance on each side.
- Six orientation comparisons: Compare width, depth, and height arrangements with the remaining space shown for each.
- Delivery checkpoints: Organize up to 100 named checkpoints with individual measurements and notes.
- Four geometric checks: Screen straight openings, straight corridors, turn staging zones, and rectangular lift interiors.
- Drawing measurement: Measure clear distances in AutoCAD for manual entry into your plan.
- Footprint drawing: Draw the selected furniture footprint and clearance envelope.
- Save and load plans: Keep separate plan files for different furniture items and projects.
- CSV reports: Export every saved checkpoint across all six orientations.
Your download includes:
AutoLISP routine, matching DCL dialog, sample delivery plan, sample DXF drawing, sample CSV report, illustrated interface preview, and installation instructions.
Main command: FDP
Help command: FDPHELP
Please note: This is a geometric planning aid. It does not analyze a continuous delivery path, stairs, obstacles, lifting requirements, or lift capacity. Turn checks use a conservative staging-space method. Results do not guarantee delivery; verify site measurements and handling requirements.
Targets Windows AutoCAD 2002 and later with AutoLISP, Visual LISP, and DCL support. Native AutoCAD compatibility testing remains required. All measurements must use consistent units; changing the unit label does not convert values.
Residential CAD Solutions — Make delivery access part of the design conversation.