
BEST MODERN HOUSE
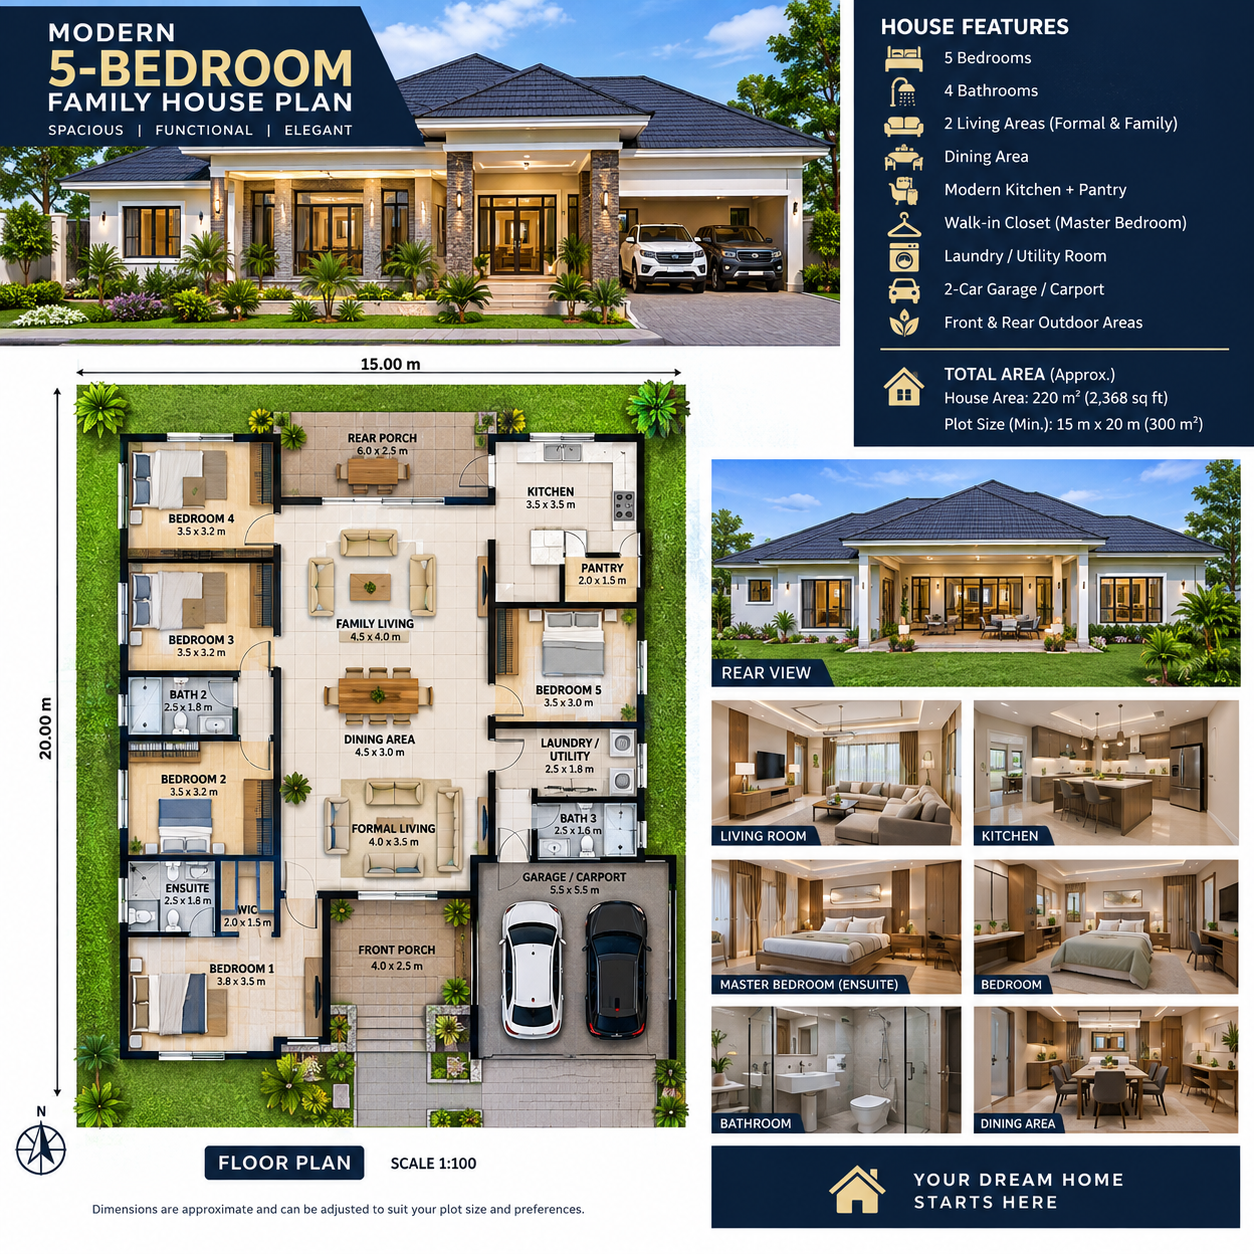
Modern 5-Bedroom Family House Plan | 220 m²
A spacious, modern and functional 5-bedroom home concept designed for comfortable family living.
Looking for a beautiful 5-bedroom home design to inspire your next build? This digital house-plan package gives you a detailed visual concept of a modern single-storey family home with spacious living areas, a modern kitchen, multiple bathrooms, outdoor spaces and 2-car parking.
🏡 What's Included
✓ 5-bedroom floor-plan concept
✓ Master bedroom with ensuite
✓ Walk-in closet
✓ Formal living room
✓ Family living area
✓ Dining area
✓ Modern kitchen
✓ Pantry
✓ Laundry/utility room
✓ Multiple bathrooms
✓ Front and rear porch areas
✓ 2-car garage/carport concept
✓ Front and rear exterior views
✓ Interior visualization images
✓ Room dimensions and layout information
✓ High-quality digital PDF
📐 Approximate Specifications
House area: Approximately 220 m²
Suggested minimum plot: 15 m × 20 m
Bedrooms: 5
Bathrooms: 4
Parking: 2 vehicles
Building: Single-storey
👨👩👧👦 Perfect For
- Homeowners planning a new home
- Property investors
- Real-estate developers
- Builders and contractors seeking design inspiration
- Architecture and design enthusiasts
- Anyone looking for a spacious modern 5-bedroom home concept
📥 Digital Download
This is a digital product. No physical product will be shipped.
After purchasing, you can download the included PDF and use the design as a reference for planning, visualization and customization.
⚠️ Important Notice
This product is a conceptual/marketing house-plan design, not a construction-ready architectural or engineering drawing.
Dimensions and layouts are approximate and may need to be modified according to your land, site conditions and local requirements.
Before construction, consult a qualified architect and relevant engineers to verify the structural design, foundation, electrical and plumbing systems, drainage, setbacks, accessibility and local building regulations.
💰 Price
$14.99 USD
Get the digital house-plan concept and start visualizing your future home today.