


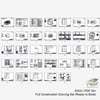
Cedar Nest Cottage | Modern Cottage House Plan 6x8m (20x26 ft) | 1 Bedroom 1 Bathroom Compact Home Design | Pdf Dwg Skp Included
A cozy modern cottage designed for simple living.
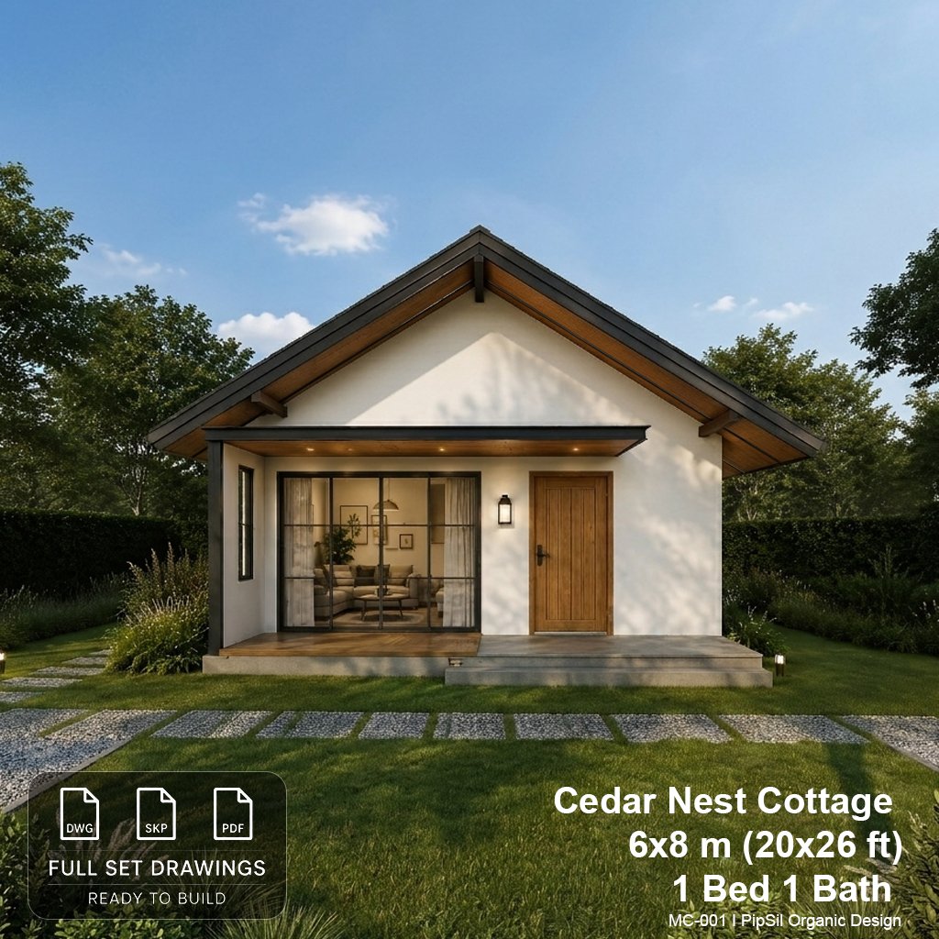
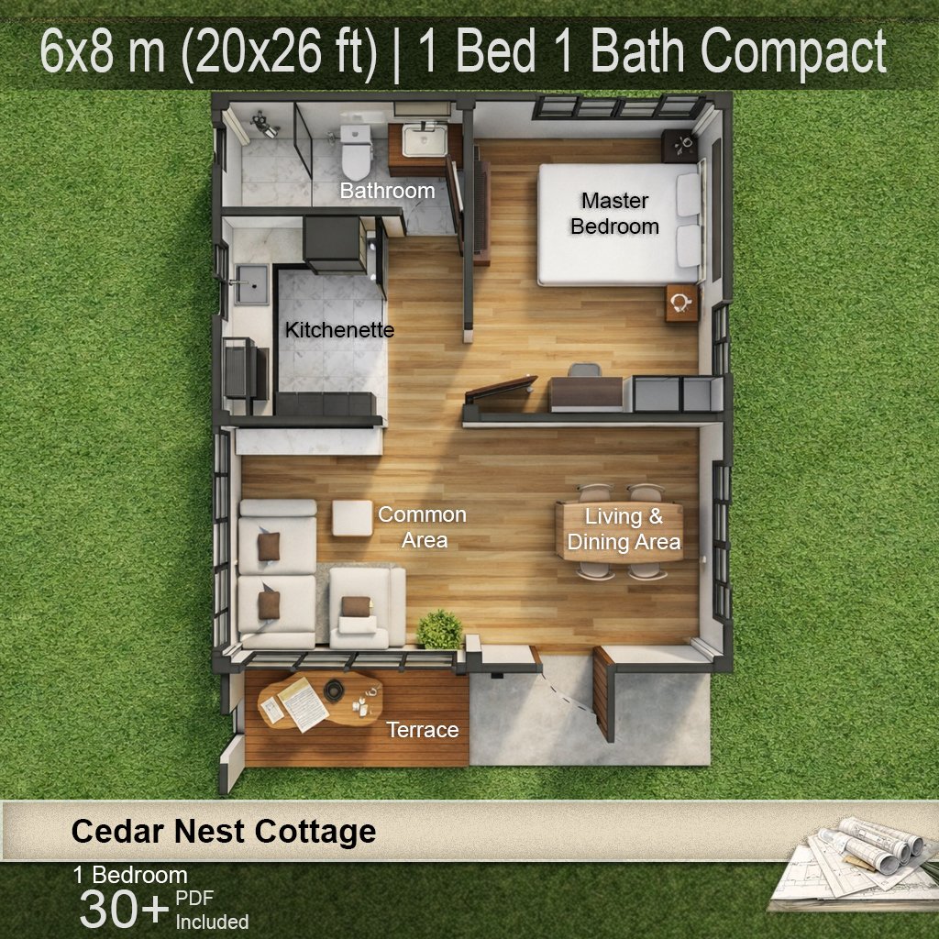
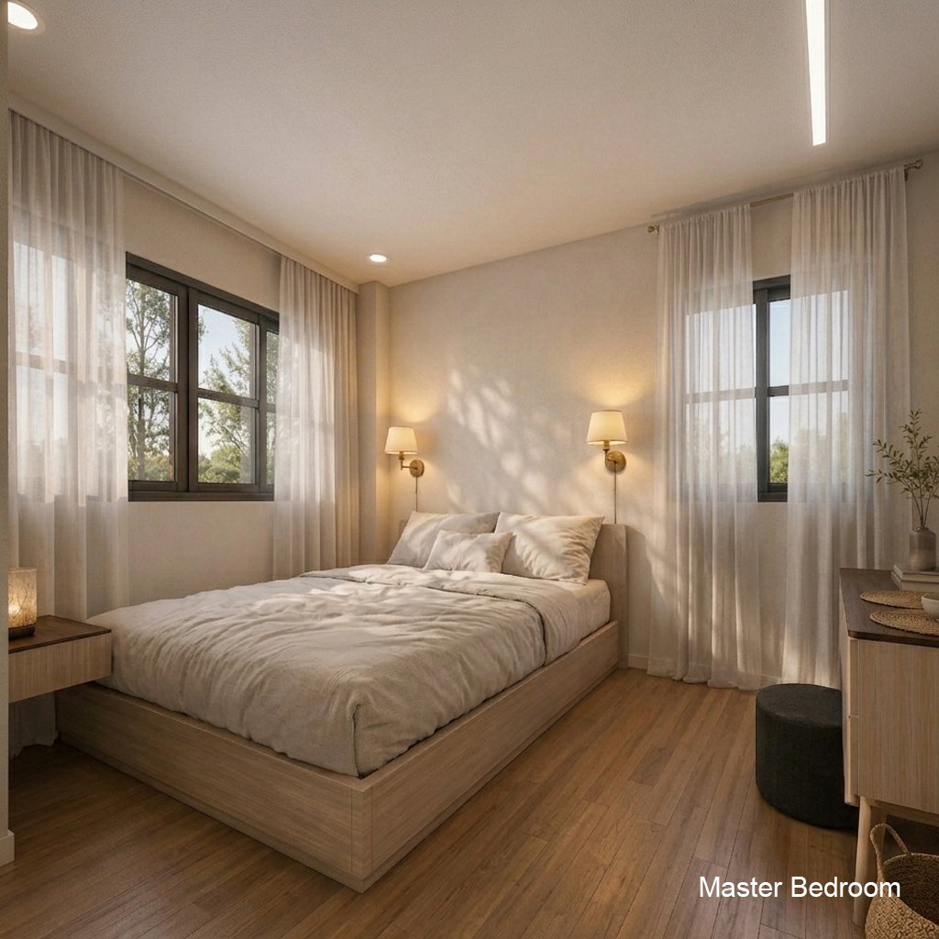
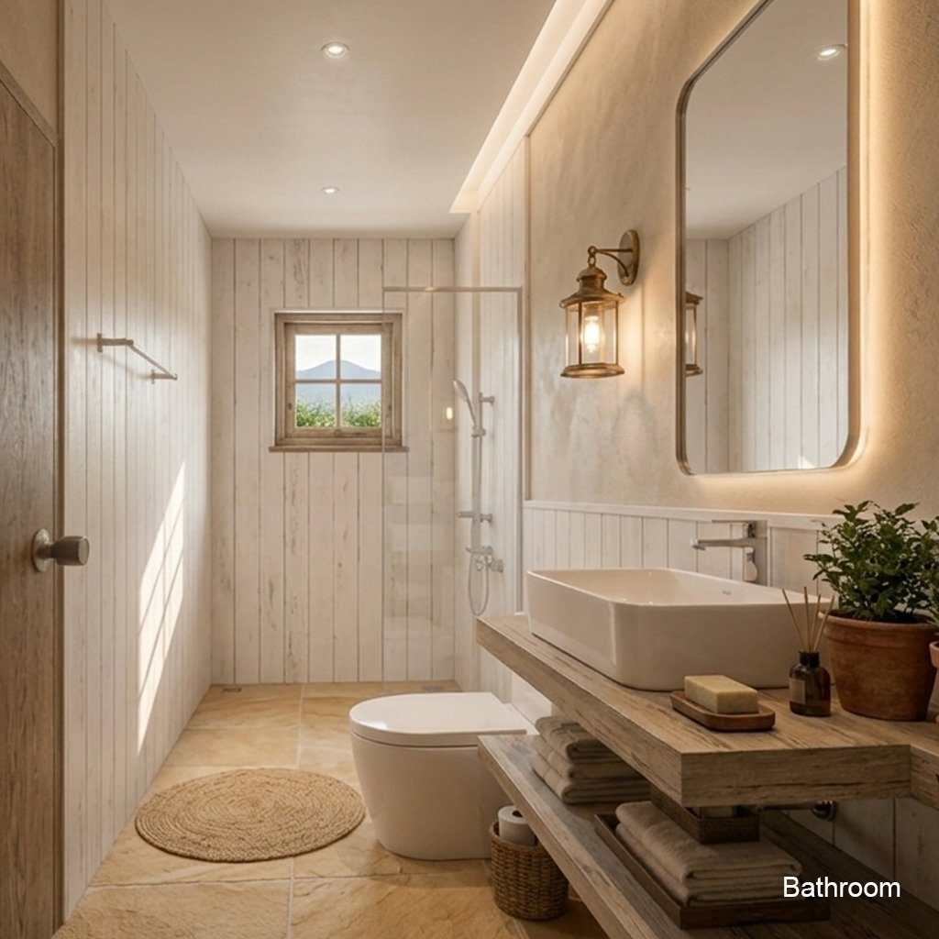
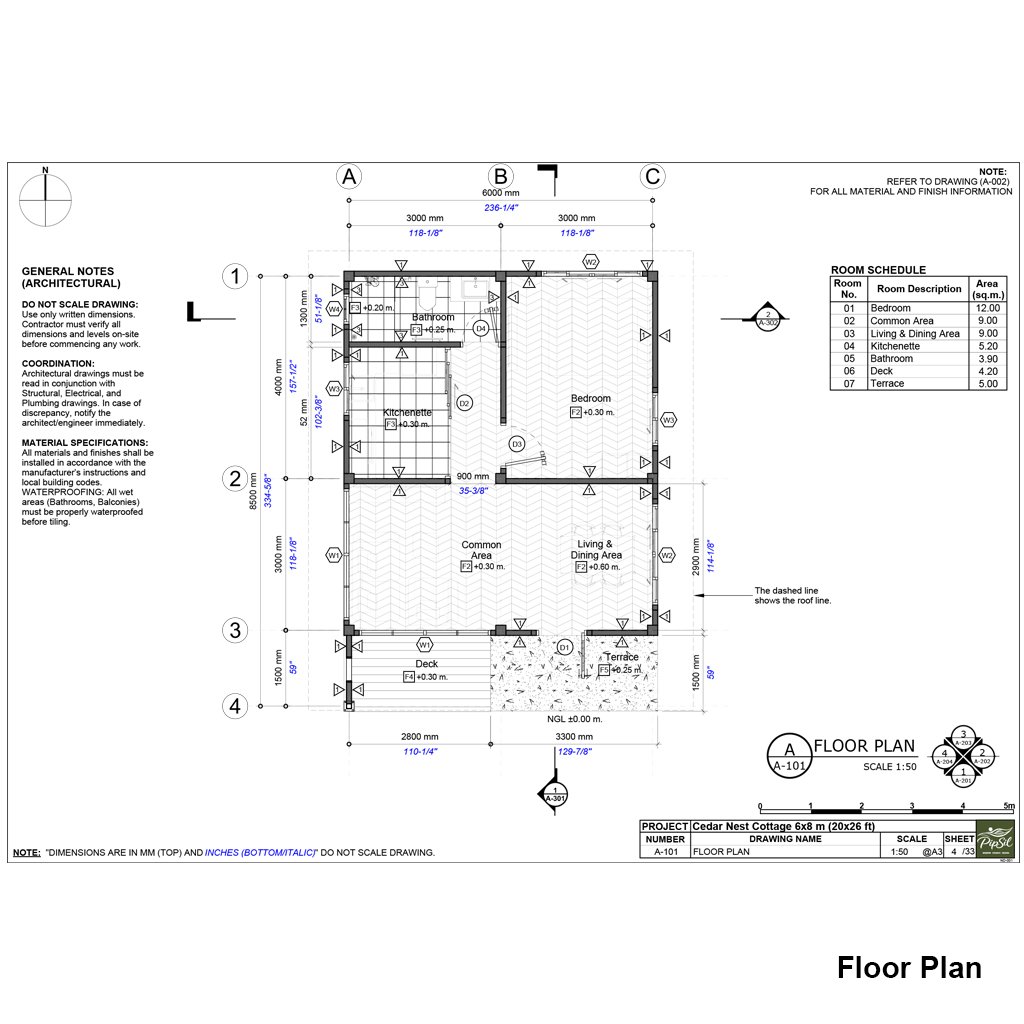
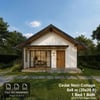
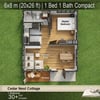
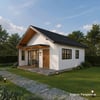
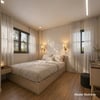
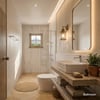
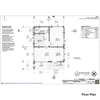
MC-001 Cedar Nest Cottage combines warm minimal aesthetics with a practical compact layout, featuring 1 bedroom, 1 bathroom, an open living area, and a welcoming front porch.
Perfect for:
Small family homes
Vacation cottages
Airbnb rentals
Backyard guest houses
Minimal living
Listing Description
Welcome to MC-001 Cedar Nest Cottage — a compact modern cottage house plan designed with warmth, simplicity, and functionality in mind.
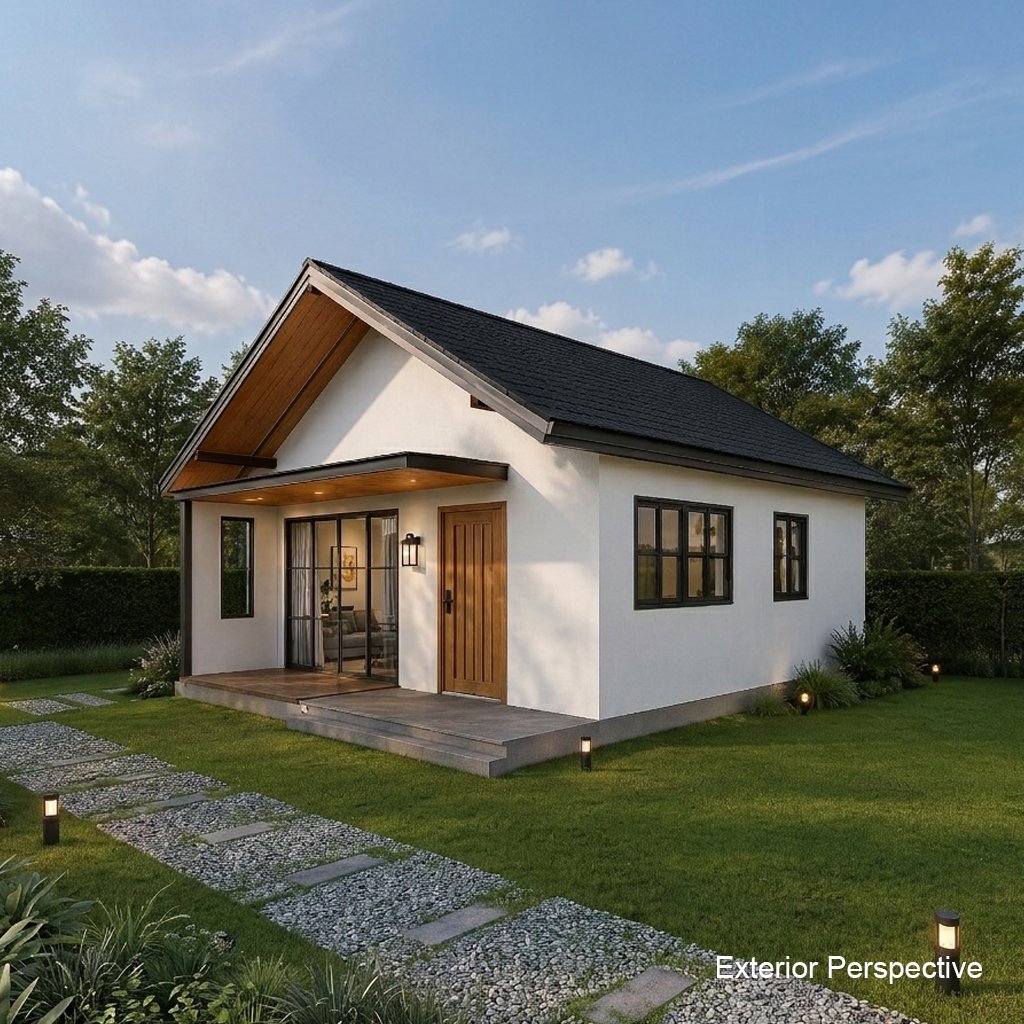
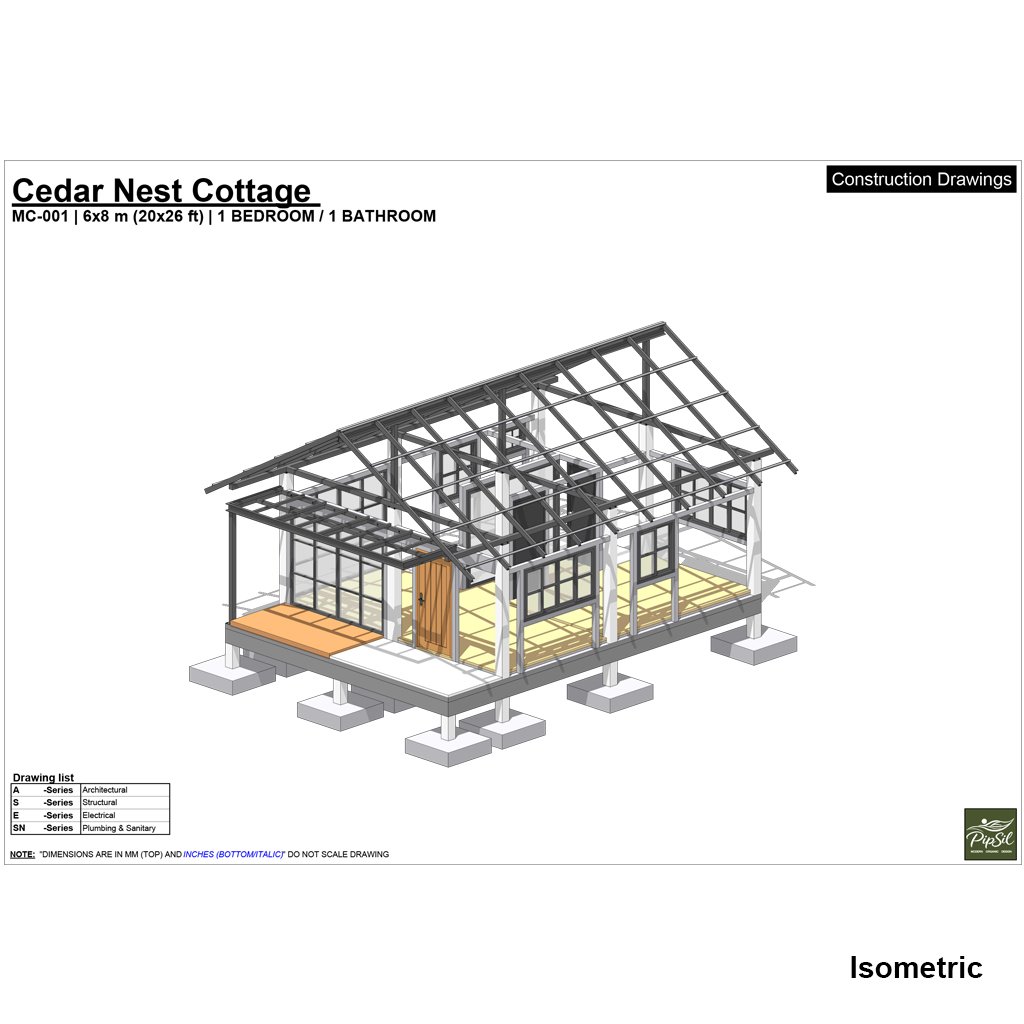
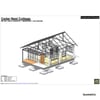
This 6x8 m (20x26 ft) single-story home features a clean gable roof design, cozy modern cottage styling, and an efficient interior layout ideal for small families, couples, vacation homes, or Airbnb projects.
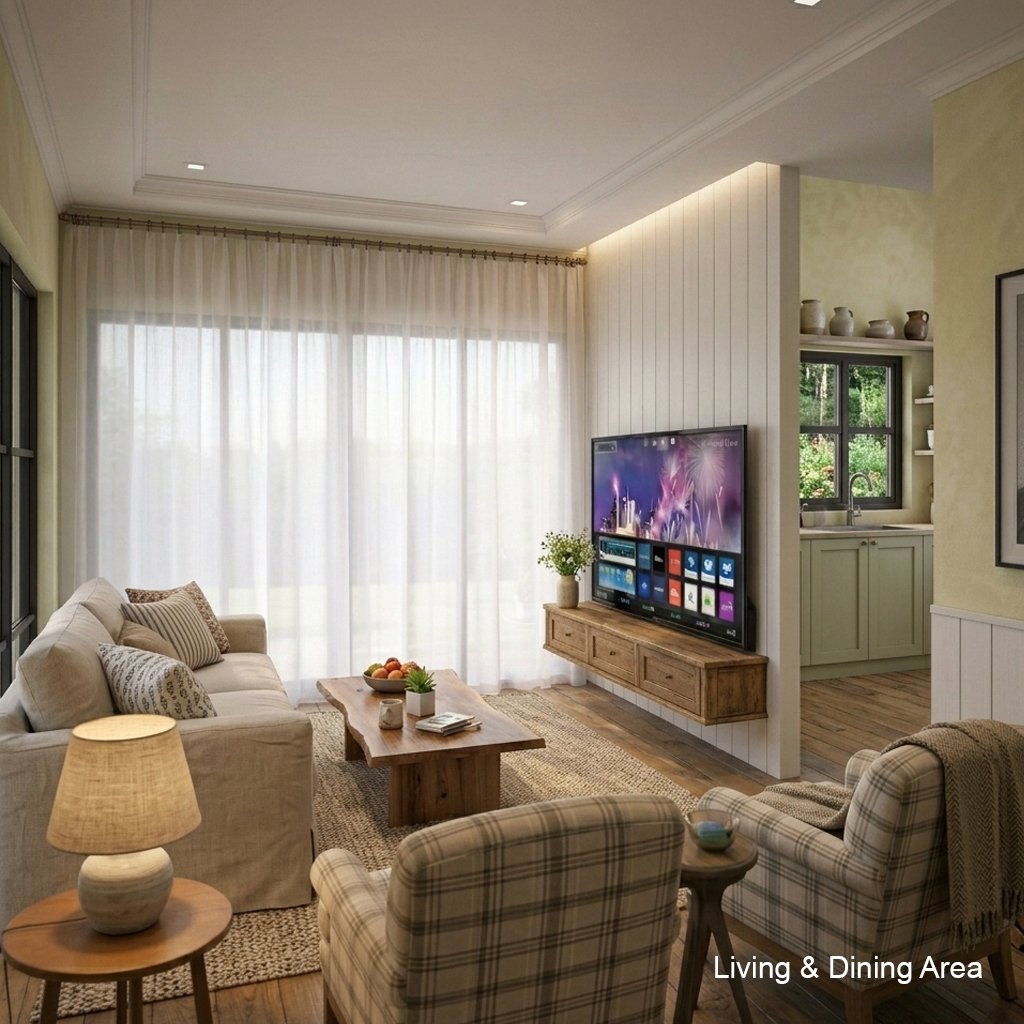
The design combines modern minimal architecture with warm natural materials, creating a cozy atmosphere while remaining practical and buildable.
House Features
1 Bedroom
1 Bathroom
Open Living Area
Kitchen & Dining Space
Front Porch
Large Natural Light Windows
Compact & Functional Layout
House Size
Building Size: 6x8 meters
Single Story House
Finished Floor Level +0.30m
Style
Modern Cottage
Warm Minimal
Cozy Compact Home
Scandinavian Inspired
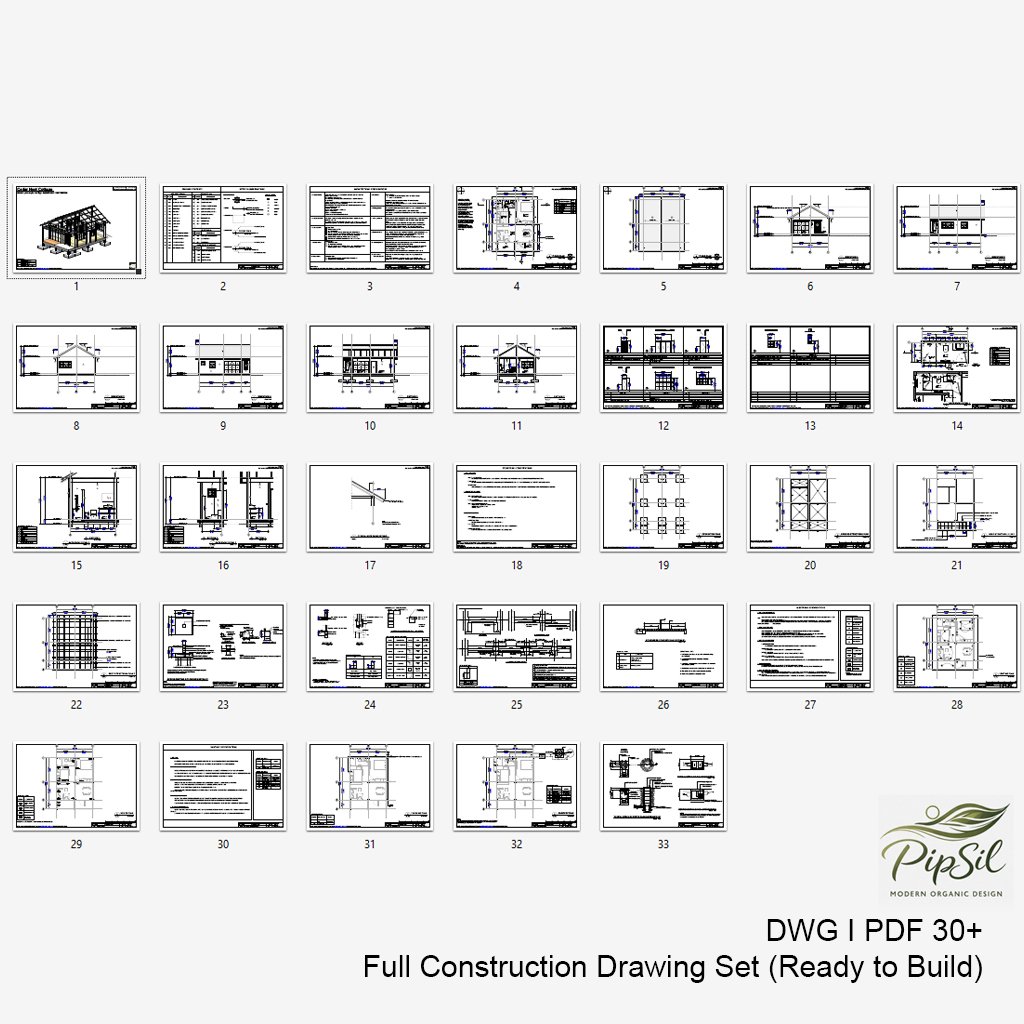
📦 What You Get:
Architectural Drawings (PDF)
Structural Drawings (RC)
Electrical & Plumbing Plans
DWG (AutoCAD files)
SKP (3D Model – SketchUp)
Perfect For
Tiny Home Projects
Small Land Lots
Airbnb Investment
Backyard Cottage
Vacation Retreat
Minimal Lifestyle Living
⚠️ Important:
This is a digital download product.
No physical item will be shipped.
Colors may vary slightly depending on screen settings.
Please check local building codes before construction.