

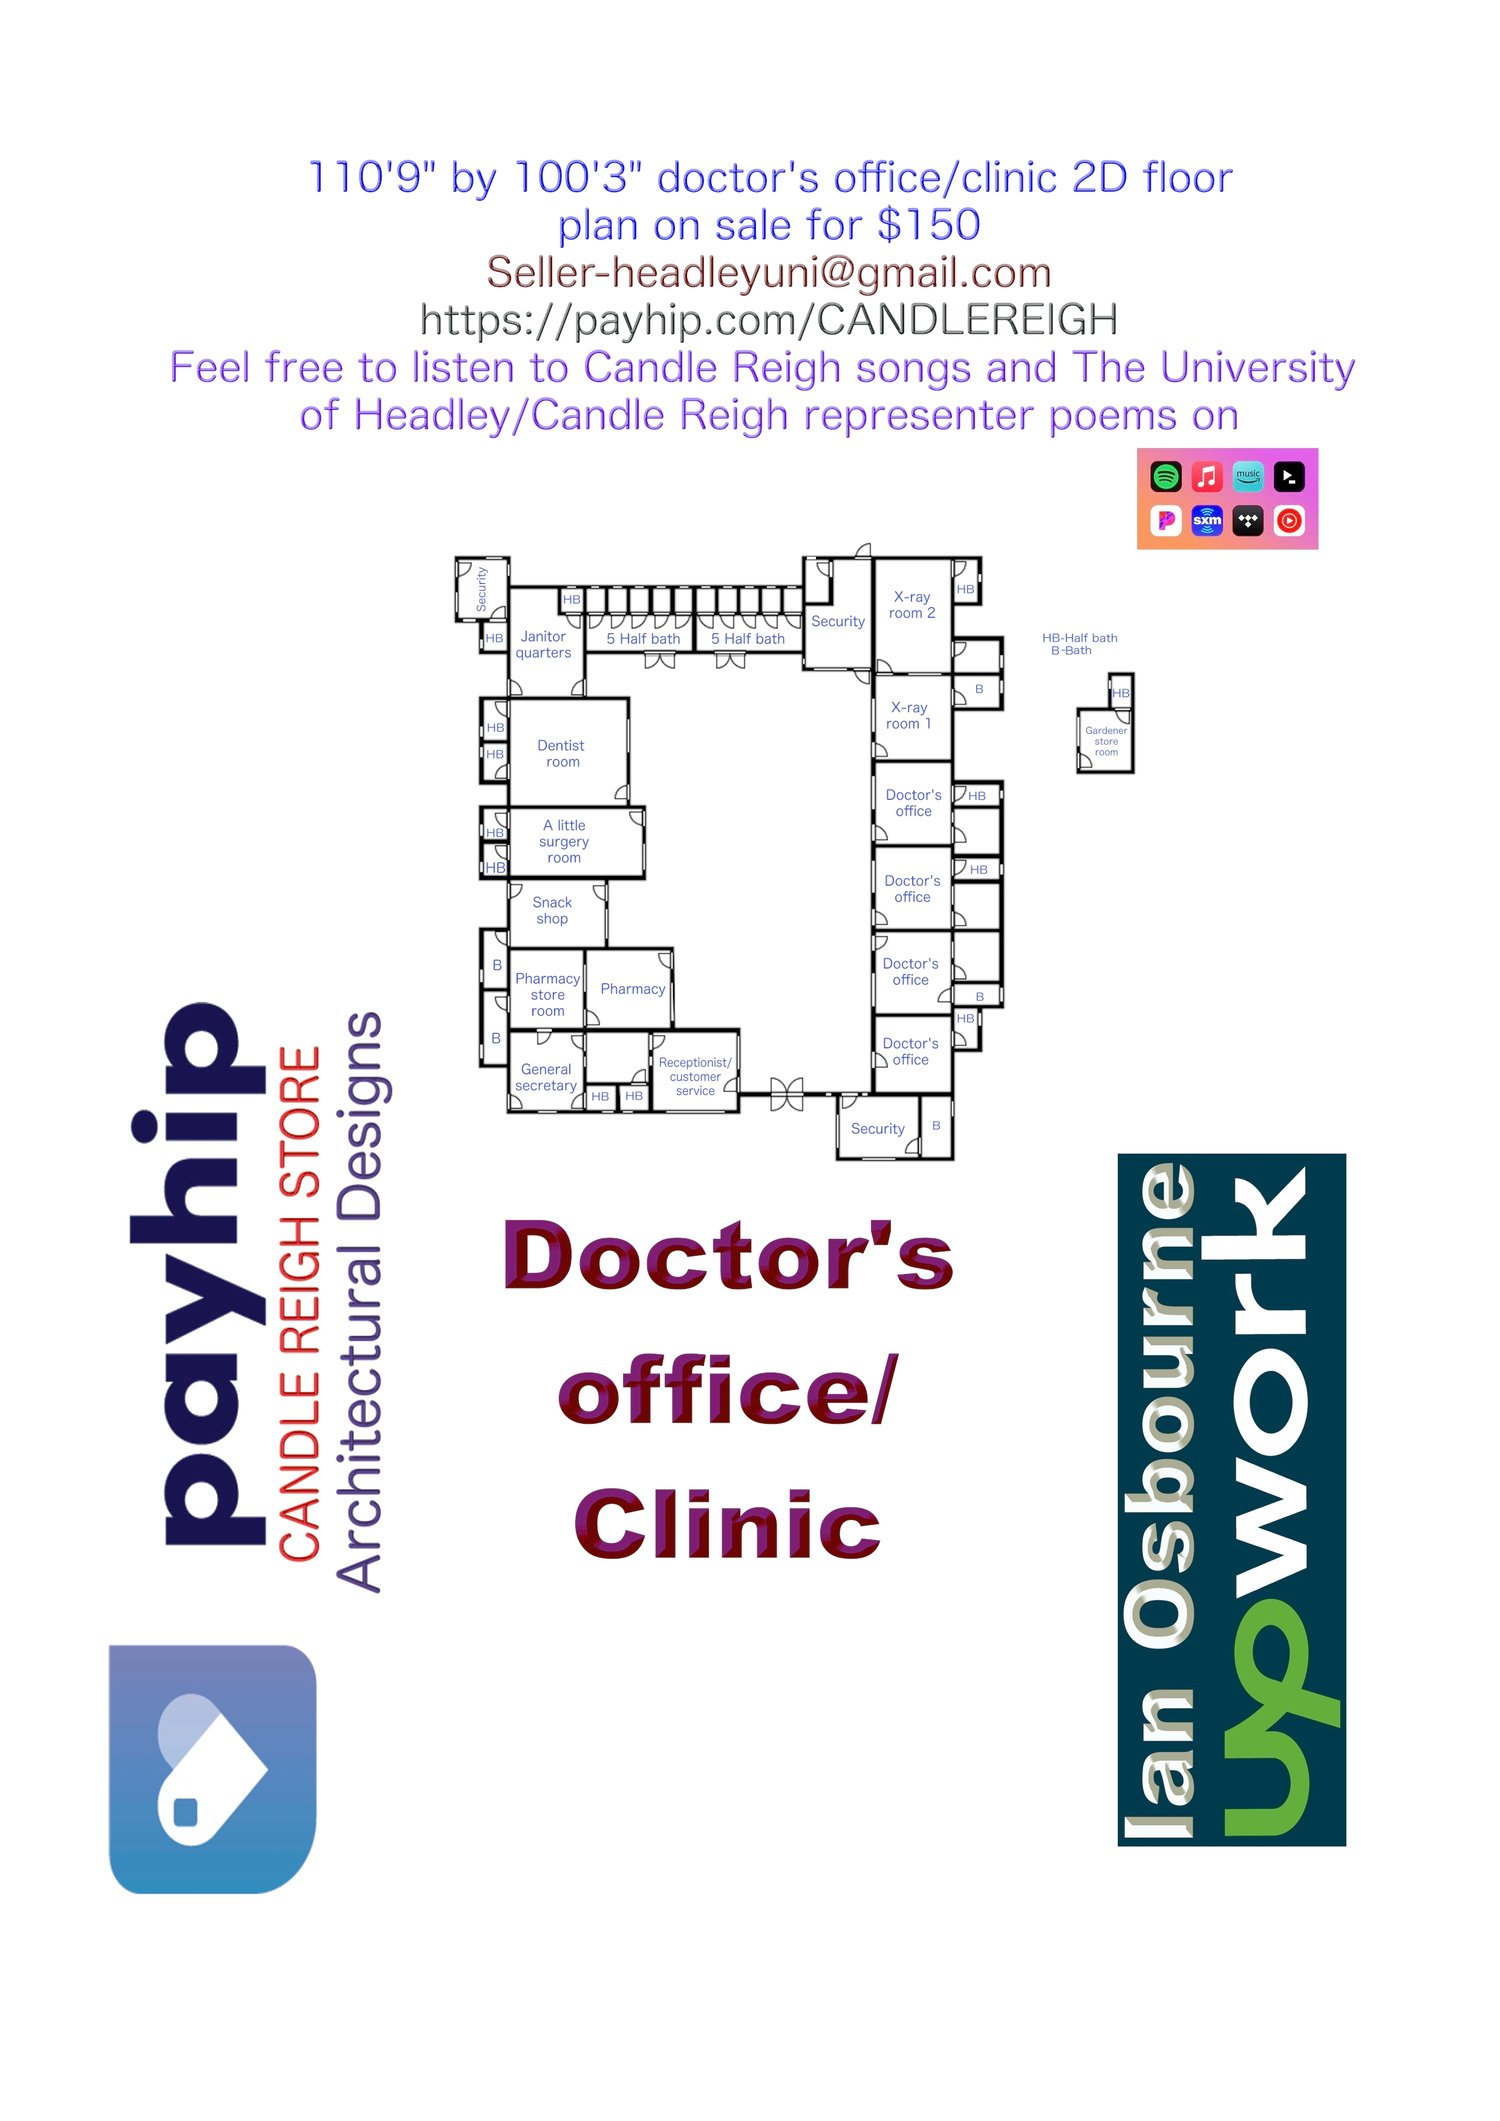
Doctor's office/clinic, 110'9" by 100'3", 2D floor plan
On Sale
$150.00
$150.00
Doctor's office/clinic, 110'9" by 100'3", 2D floor plan on sale for $150. This doctor's office/clinic carries four doctor's offices, one dentist room, one surgery room, one pharmacy, one storeroom for the pharmacy, two x-ray rooms, one secretary room, one receptionist room, one snack shop, one mini-surgery, one janitor room, thirteen half baths and five half baths for employees. Also on location are ten half baths for patients/customers. There is a small gardener room with a half bath on location as well. On payment of $150 you will receive this 2D floor plan inclusive of dimensions, plumbing and electrical to your email address in JPG and PDF format.