

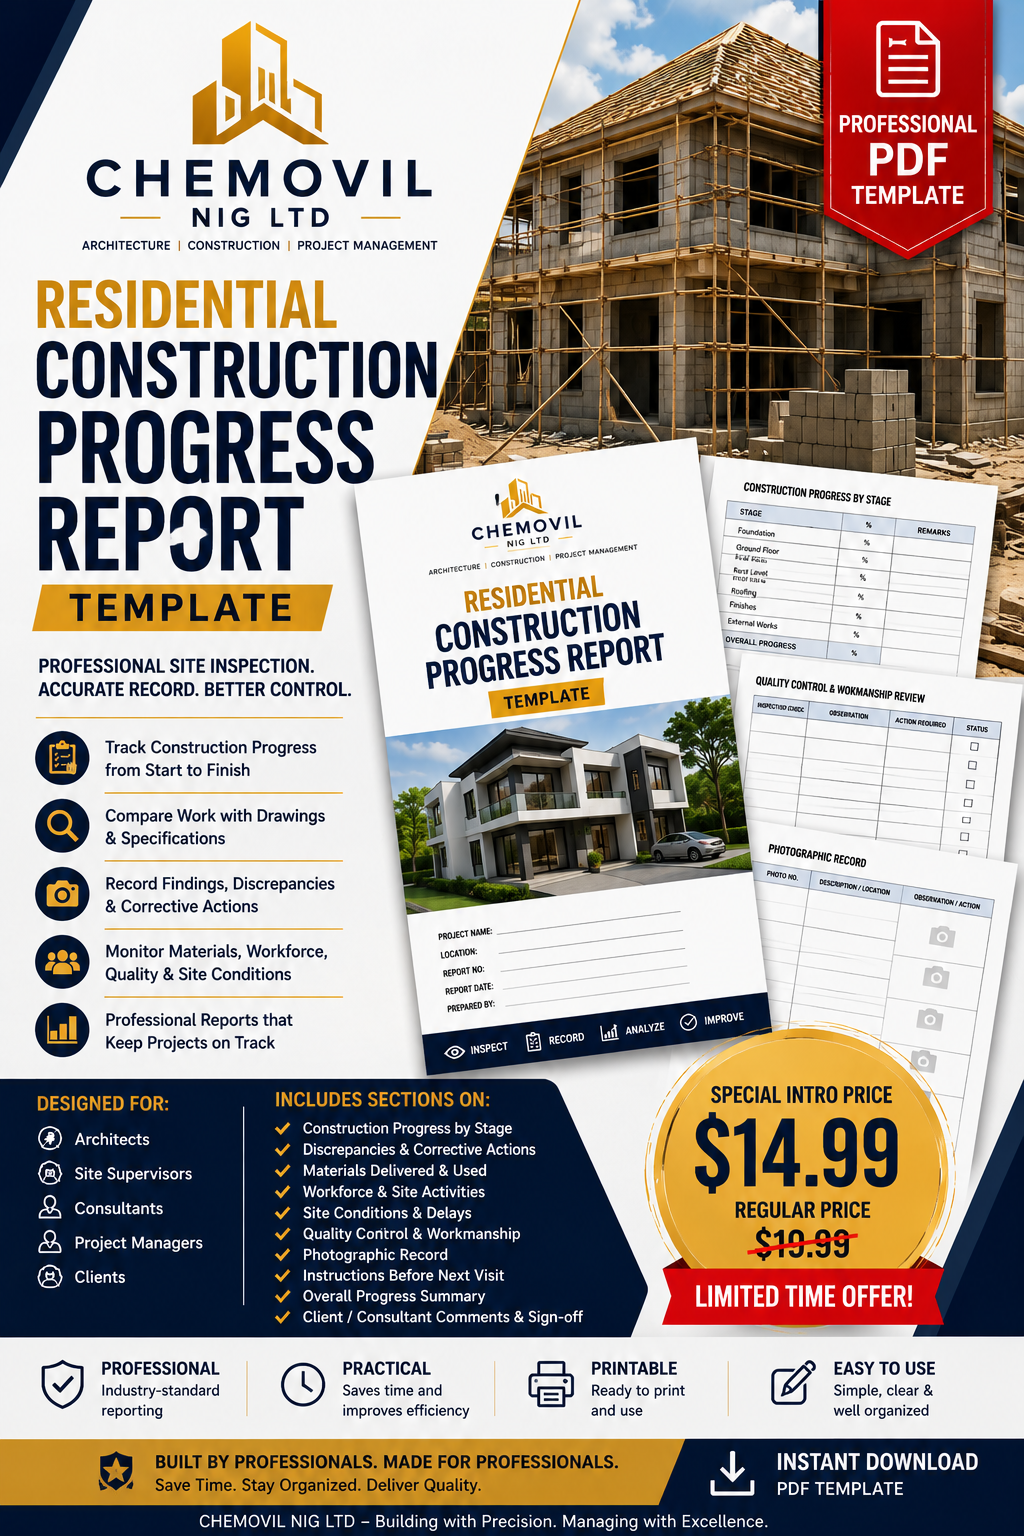
Residential Construction Progress Report Template
Residential Construction Progress Report Template
A practical and professional template designed for architects, site supervisors, construction professionals and project teams to record and monitor residential building construction progress.
Use it during site inspections to document work completed, assess progress percentages, record observations, identify discrepancies, check construction work against architectural drawings and specifications, and clearly state adjustments or corrective actions required before the next site visit.
Key features include:
Project information and reporting details
Construction progress tracking by work stage
Percentage completion for ongoing works
Site inspection observations
Quality control checks
Checking work against architectural drawings and specifications
Identification of discrepancies and defects
Required adjustments and corrective actions
Follow-up items for the next inspection
Space for professional site reporting
Suitable for:
Architects
Site architects
Site supervisors
Construction supervisors
Building contractors
Junior construction professionals
Format: PDF
Use: Digital download / printable professional construction report template
Important: This template is a general construction reporting and record-keeping aid. It does not replace approved architectural or structural drawings, engineering calculations, professional supervision, statutory approvals, building regulations or project-specific requirements.