



Window Shutter Studio 2.0
Window Shutter Studio — Nine Shutter Styles, One Easy-to-Use Tool
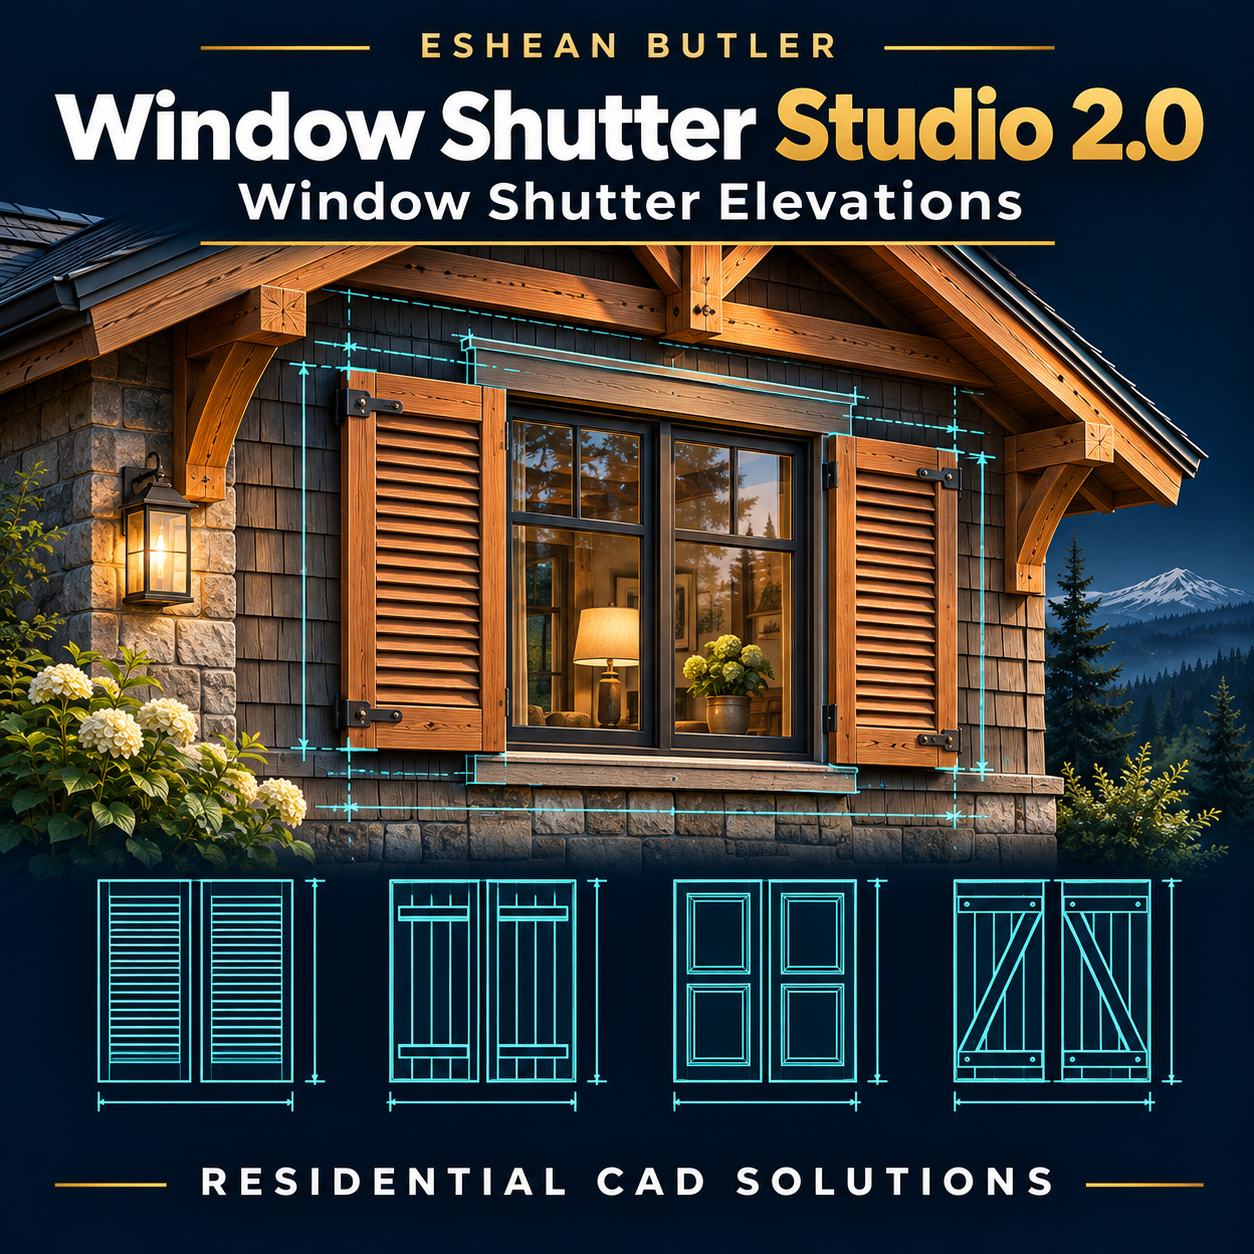
Add detailed window shutters to your residential elevation drawings with Window Shutter Studio from Residential CAD Solutions.
Choose from nine styles: Louver, Raised Panel, Board and Batten, Framed Board and Batten, Flat Panel, Bahama/Bermuda, Louver with Arch Top, Raised Panel with Arch Top, and Board and Batten with Arch Top.
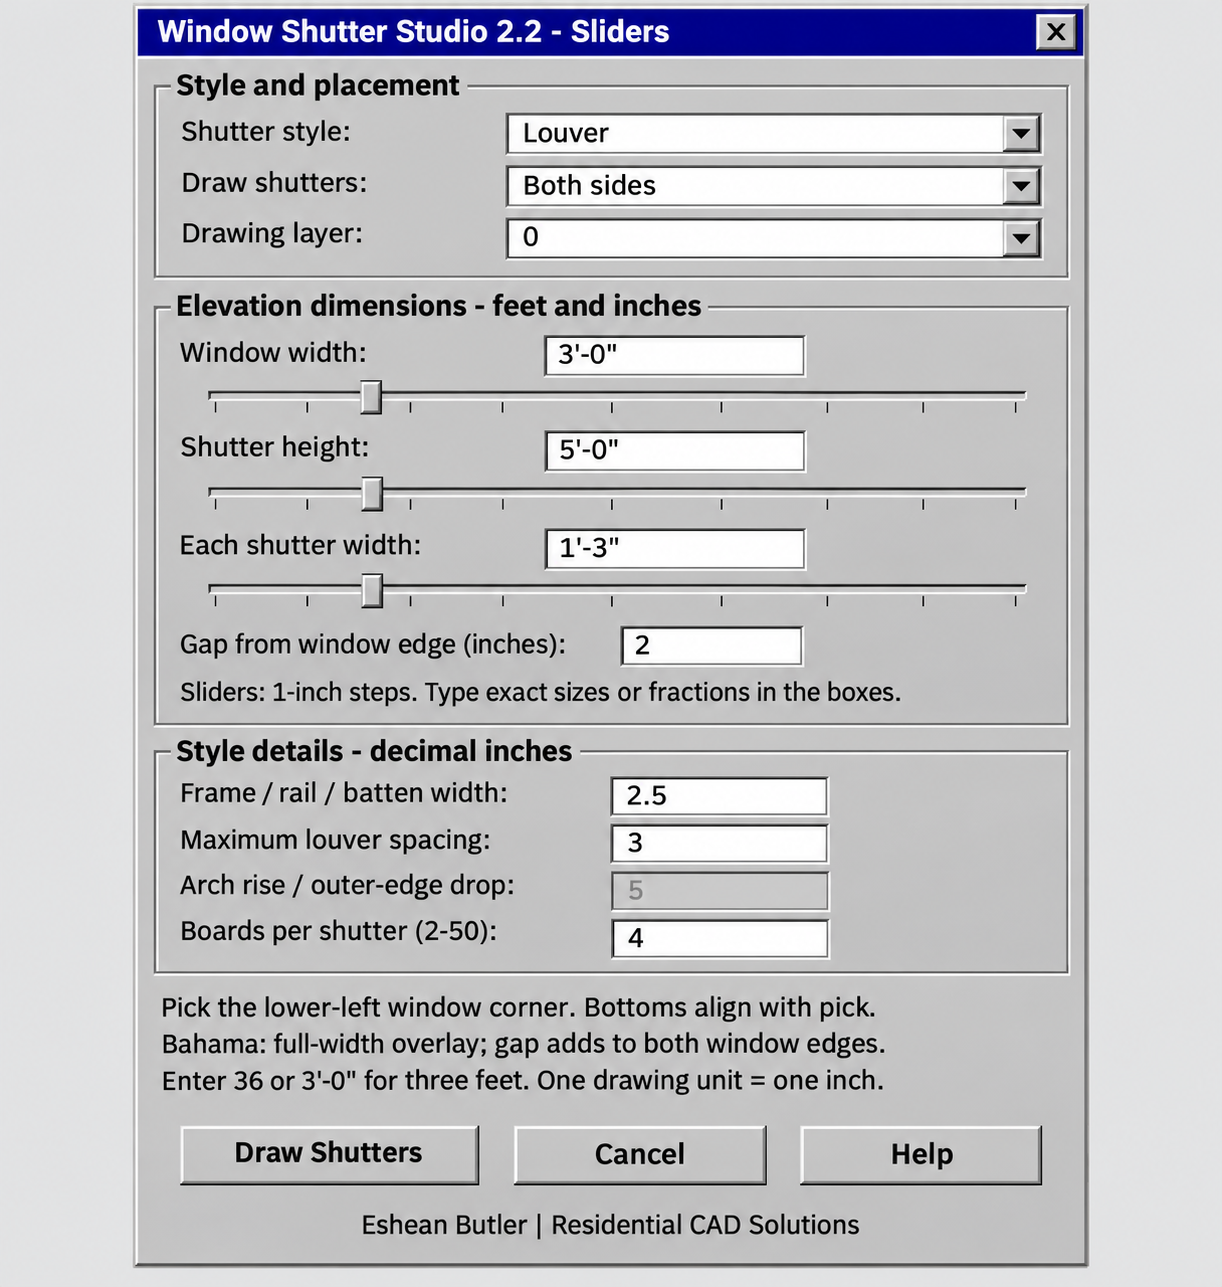
Customize shutter height, width, window spacing, frame and batten widths, louver spacing, board count, and arch rise through a straightforward DCL dialog. Place side shutters on the left, right, or both sides of your window. Arched pairs feature mirrored profiles, while the Bahama/Bermuda option creates a single full-width, closed elevation unit.
Pick the lower-left corner of your existing window to place the shutters. The program creates editable 2D linework without changing your window geometry. Settings are remembered between sessions, and a built-in Help button explains the controls and placement process.
Your download includes the AutoLISP program, DCL dialog, installation instructions, and a preview of all nine styles. Launch the program with WSS or SHUTTERSTUDIO.
Designed for full AutoCAD 2002 and newer; runtime compatibility has not yet been verified. Arched profiles use short line segments. Intended for architectural elevation drawings, not fabrication details or 3D modeling.
Price: $29.00
Eshean Butler | Residential CAD Solutions