

74'9" by 63'3" Dog kennel 2D floor plan on sale
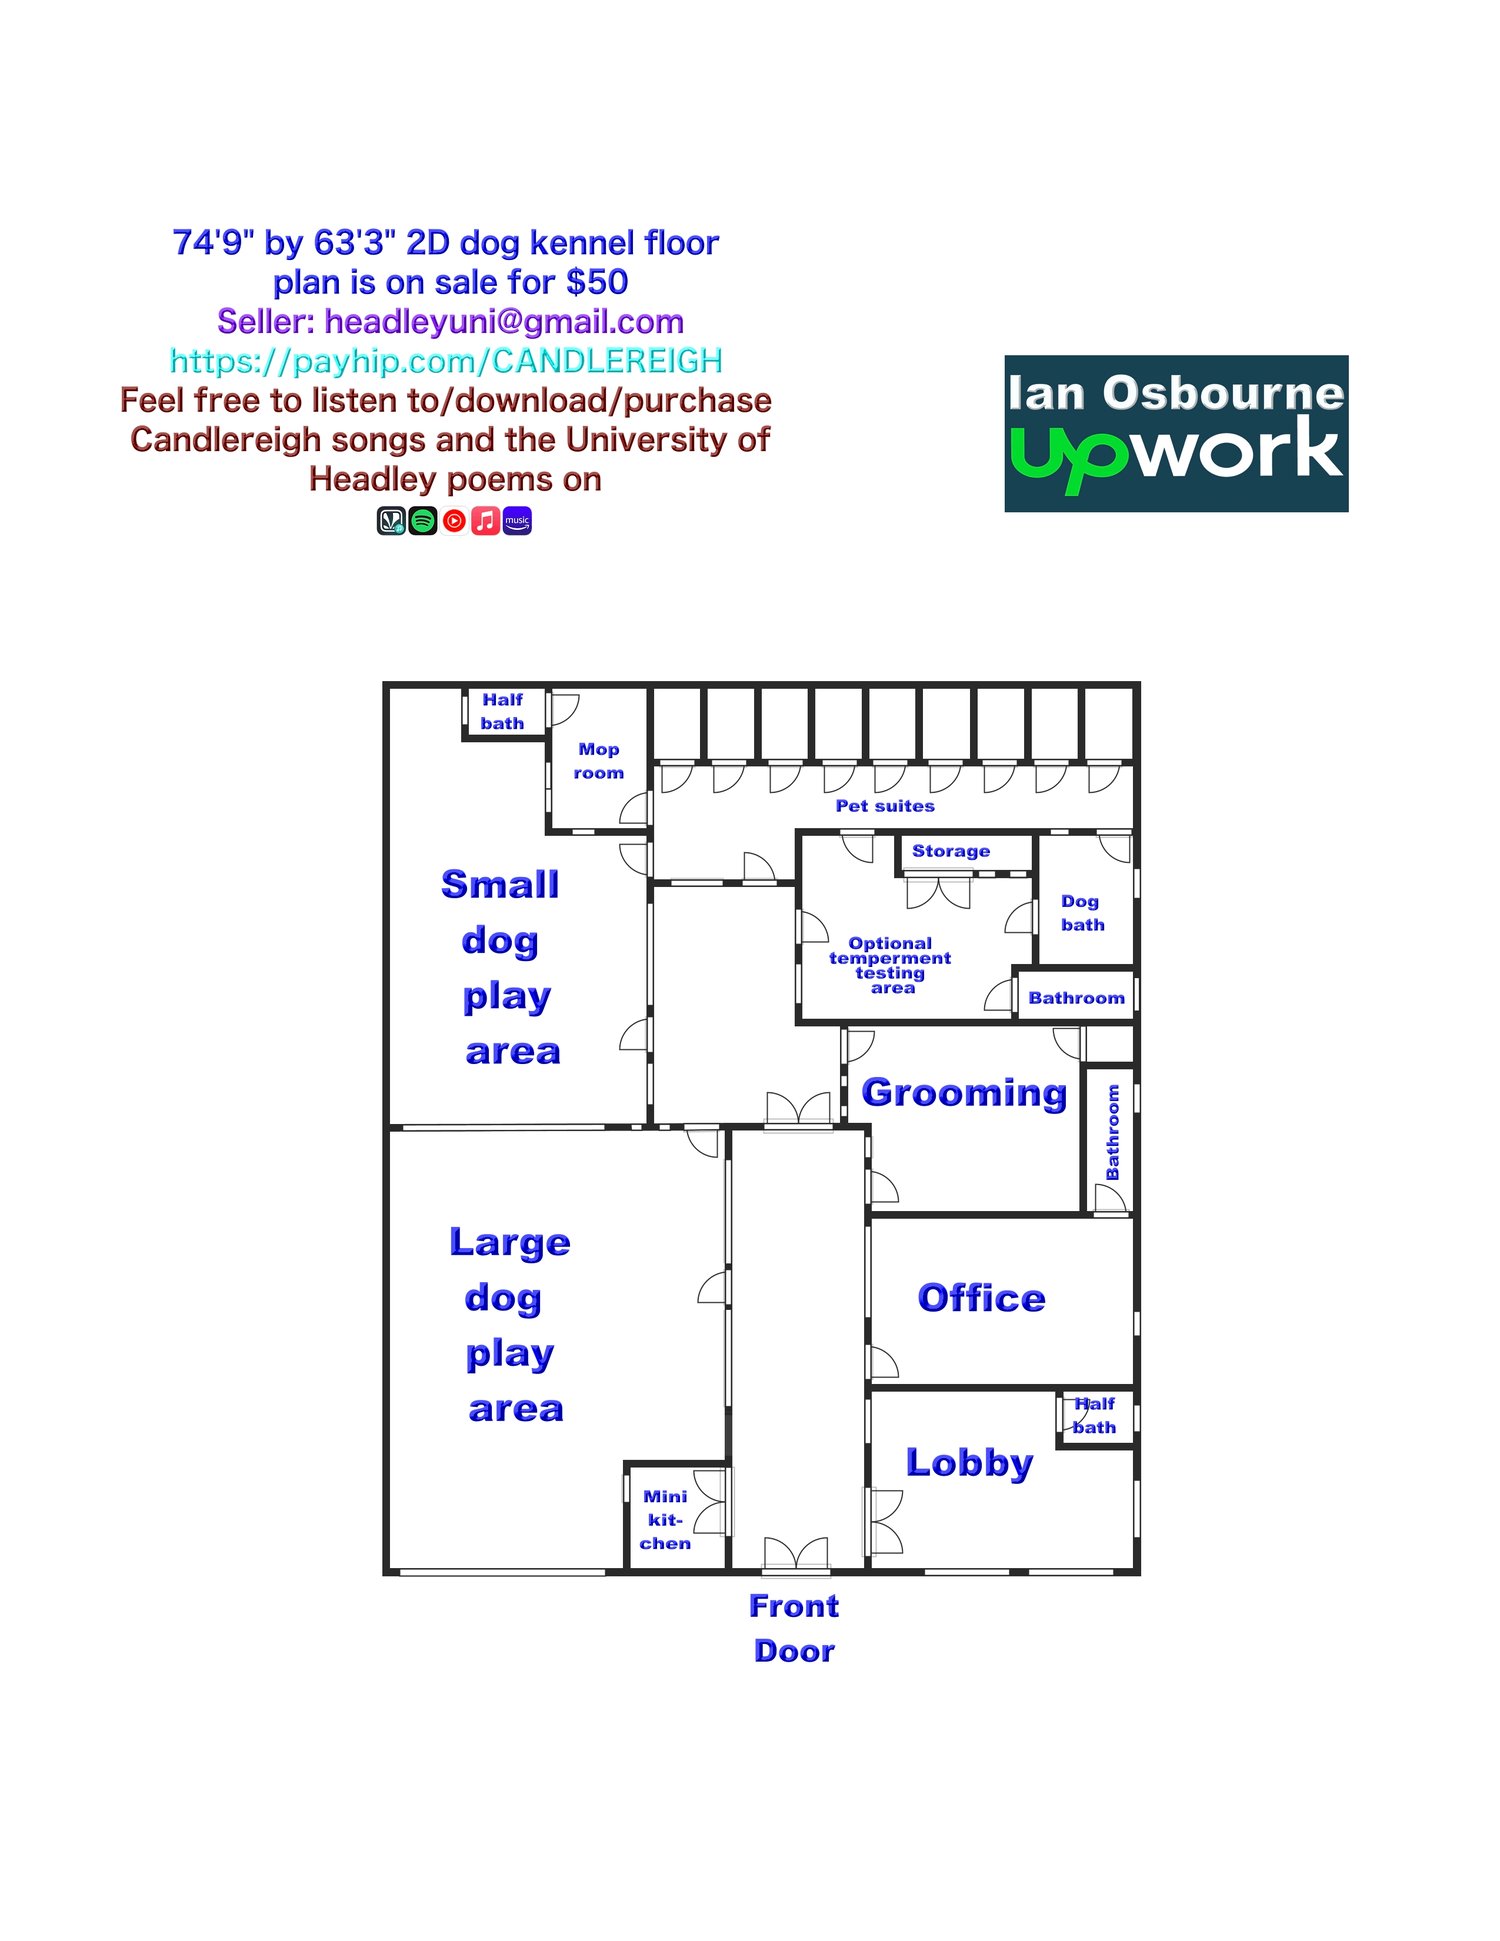
74'9" by 63'3" Dog Kennel 2D floor plan on sale for $50. As you enter the front door, on your right you have the lobby with its own bathroom, then the office with its own bathroom, then the grooming room. Then there is the testing area with a bathroom for the dogs and a bath for the worker and a storage room as well, all inclusive. Then you reach the back of the building with 9 dog suites. Then the mop room is to the back-middle-left with a bathroom, this bathroom you can make 4'6" by 7'. Then you have the small dog room and the large dog room to the front left. At the front of the building there is also a kitchen. You are good to go. On payment of $50 you will receive the 2D plan of this dog kennel, inclusive of dimensions, electrical and plumbing, sent to your email address on 2 JPG pages and on 2 PDF pages. Dimensions and plumbing on one JPG page and the same dimensions and plumbing on a PDF page. Then electrical on one JPG page and the same electrical on one PDF page. In total that will be 4 pages sent to your email address on payment of $50.