

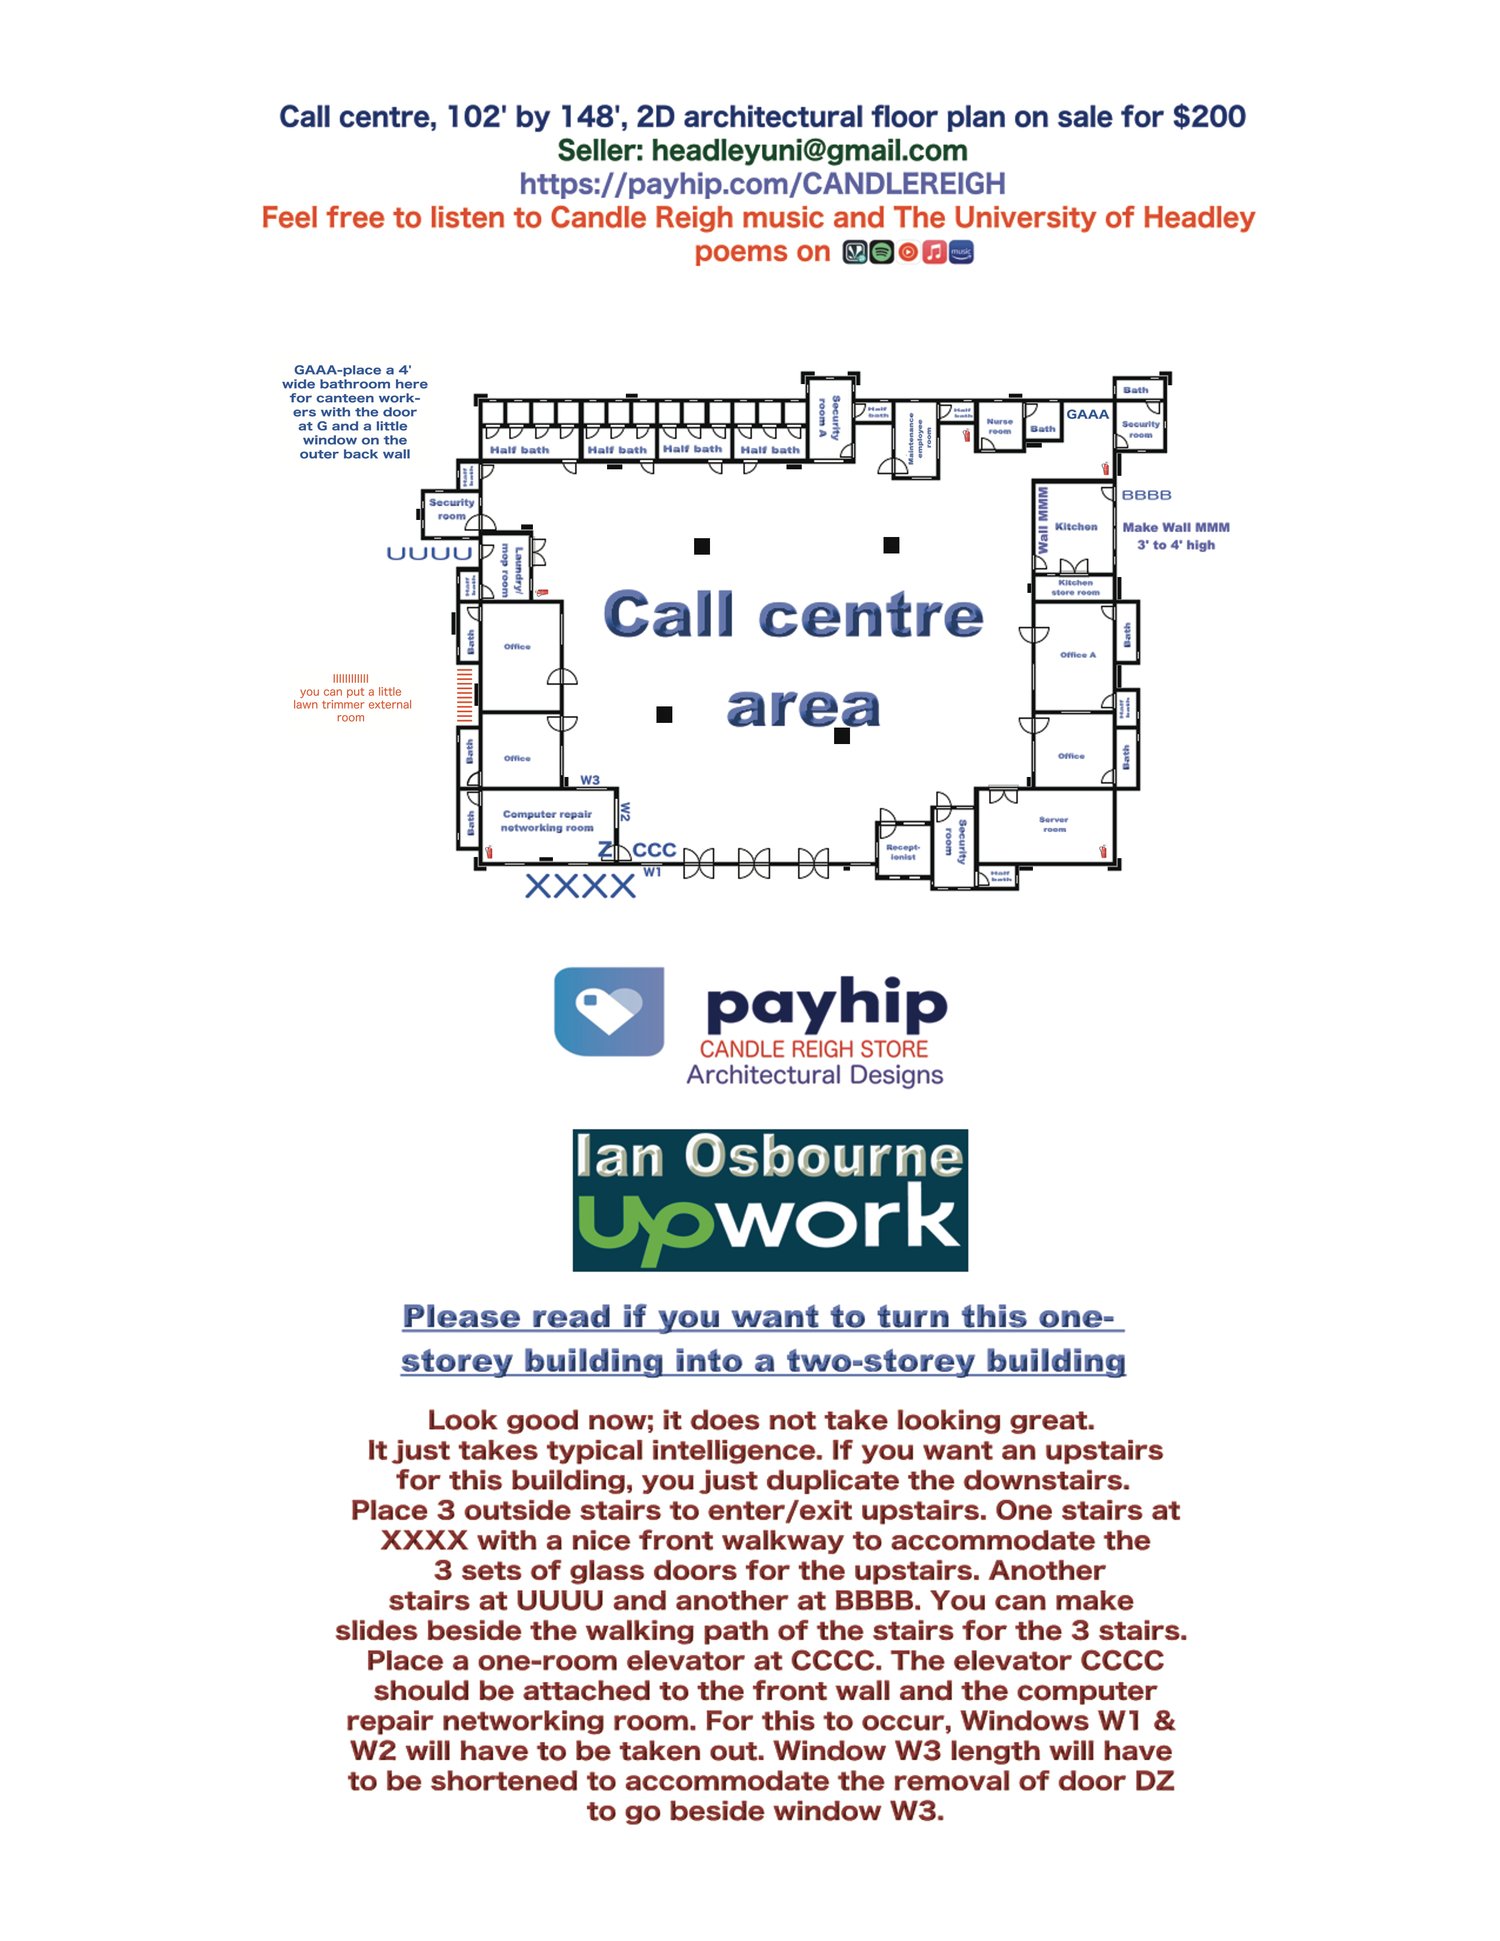
Call centre, 102' by 148', 2D architectural floor plan on sale
Call centre, 102' by 148', 2D architectural floor plan on sale for $200. Just look at the image and read as well. You will understand. The building has 4 offices. Each office has its own bathroom. The call centre area has 13 half baths for the employees of the call centre area. The office beside the canteen carries a bathroom and a half bath. The half bath is for the receptionists. There is a nurse's room with a bathroom attached. There are 4 security rooms, 3 with their own half baths and one with a full bath. You should put a half bath or bath beside the nurse bathroom for the kitchen workers. There is also a maintenance employee room in the building at the back as well. There is also a laundry/mop room with a bathroom attached to it as well. There is a computer repair and networking room in the building with its own bathroom. A server room is located on the front right of the building. If you decide to make the building a two-storey building, just read the notes on the plan/diagram and follow through. For the upstairs room, exactly above the server room, you can make it an office with 2 windows and a bathroom and a glass door on the inside exactly above the double door that is downstairs. As you may not need two server rooms in the building. That is if you are going to add an upstairs to the building. On payment of $200, you will receive this 2D architectural floor plan, inclusive of dimensions, electrical, and plumbing of this call centre to your email in JPG and PDF format.