

Wall-Mounted Folding Workbench Plan - Premium PDF | DIYCraft
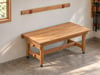
Build a wall-mounted workbench with a 70 x 34 inch top that folds away when you need more workshop space. Folding legs, a removable cross support and castors are included in the design.
YOUR DOWNLOAD
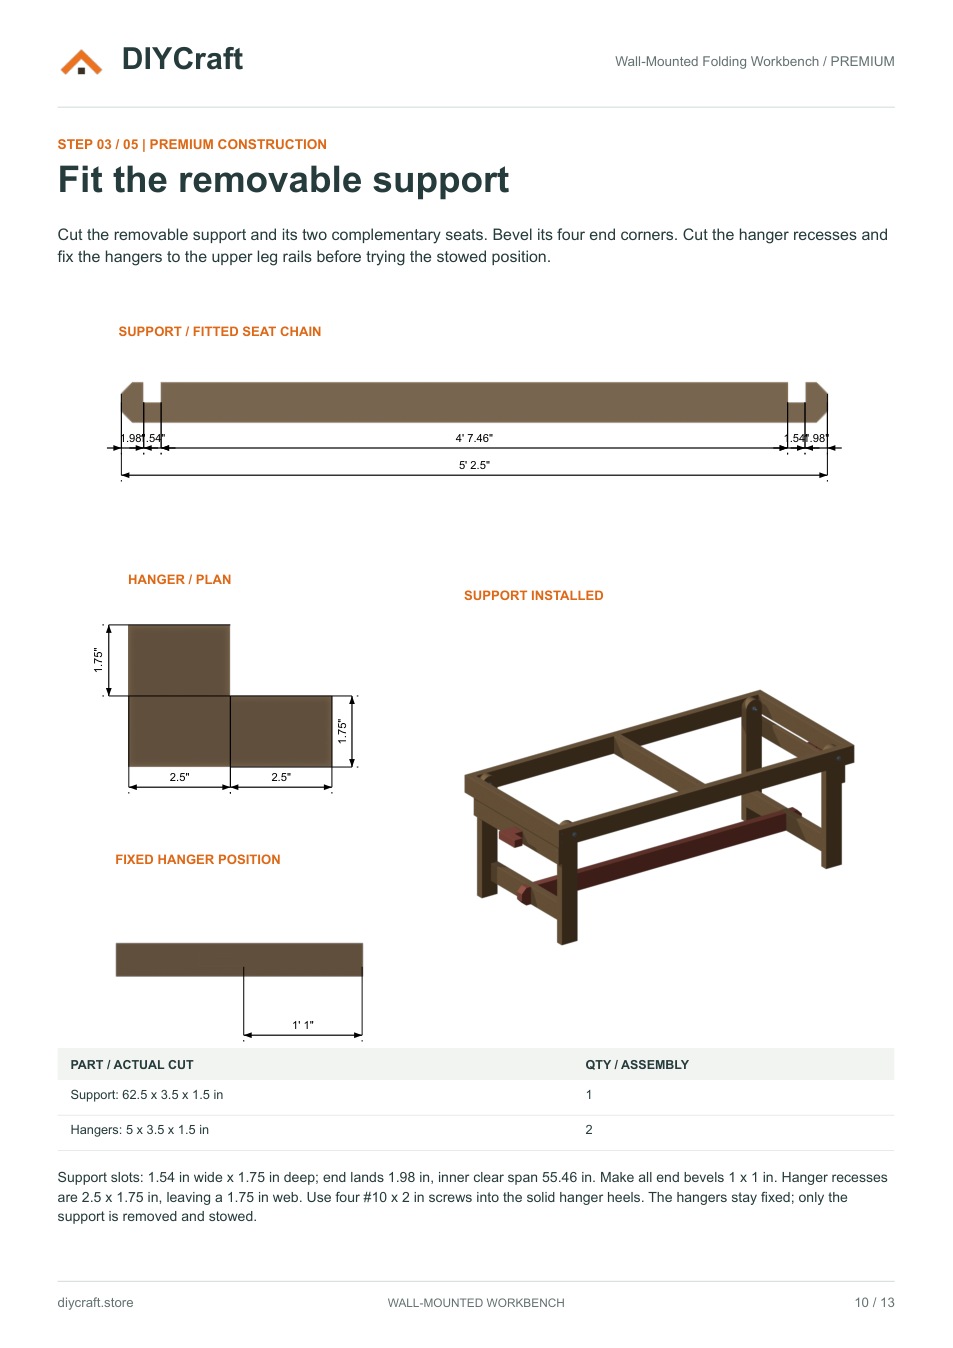
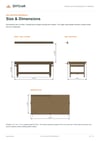
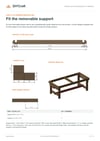
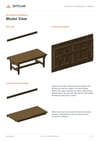
One 13-page Premium PDF with five illustrated construction steps. Each step pairs dimensioned 2D drawings with a 3D assembly view. Includes materials and cutting lists, tools, hardware, support-slot and hanger details, wall-header layout and the folding sequence. Dimensions are in inches.
FINISHED SIZE
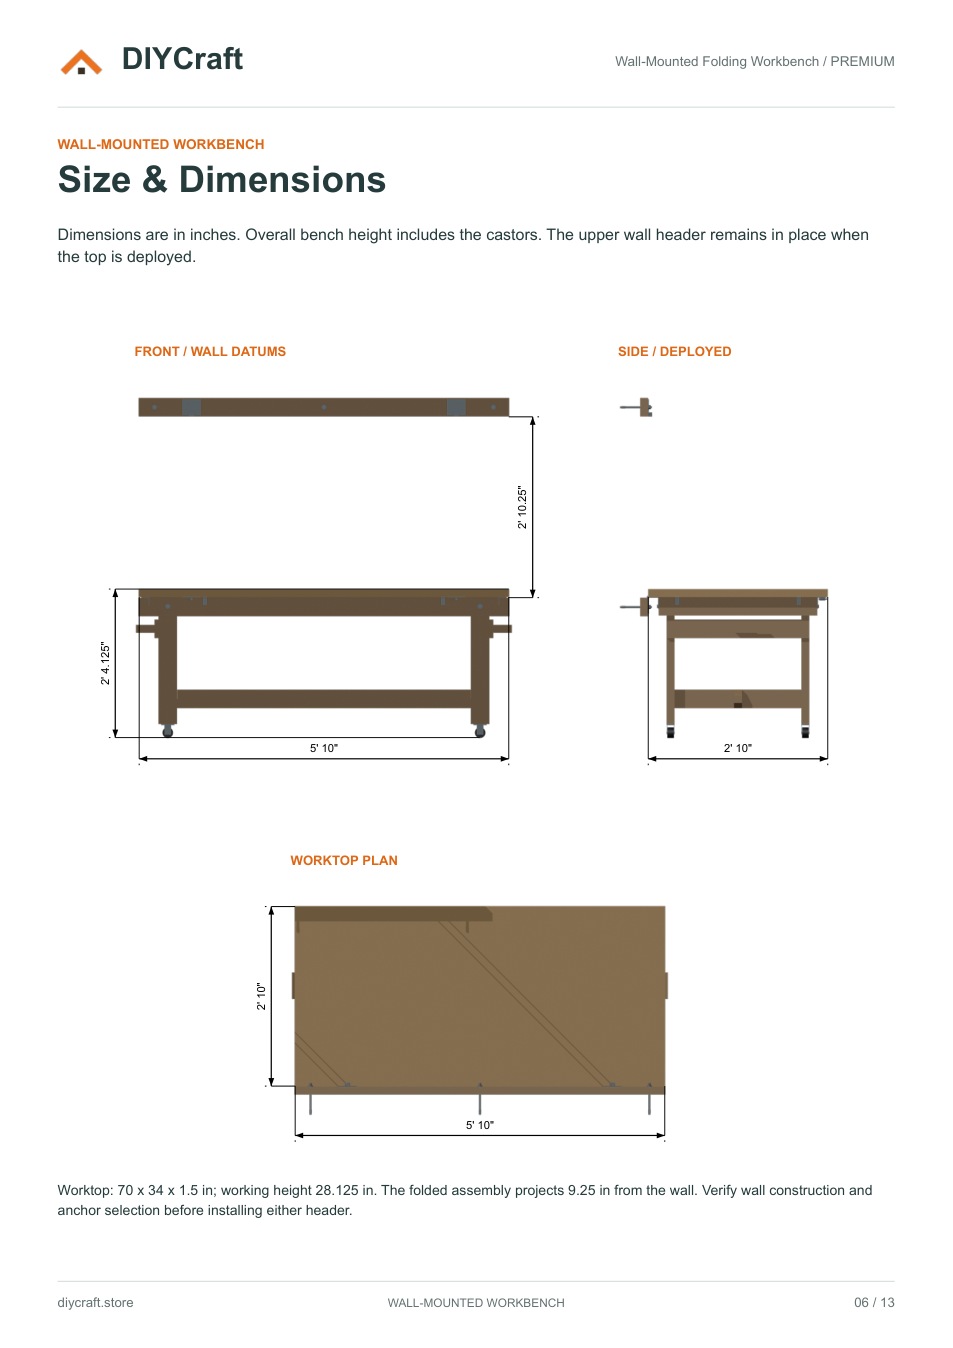
Worktop: 70 x 34 x 1.5 inches. Frame: 66 x 30 inches. Working height: 28.125 inches. Folded wall projection: 9.25 inches.
BEFORE BUILDING
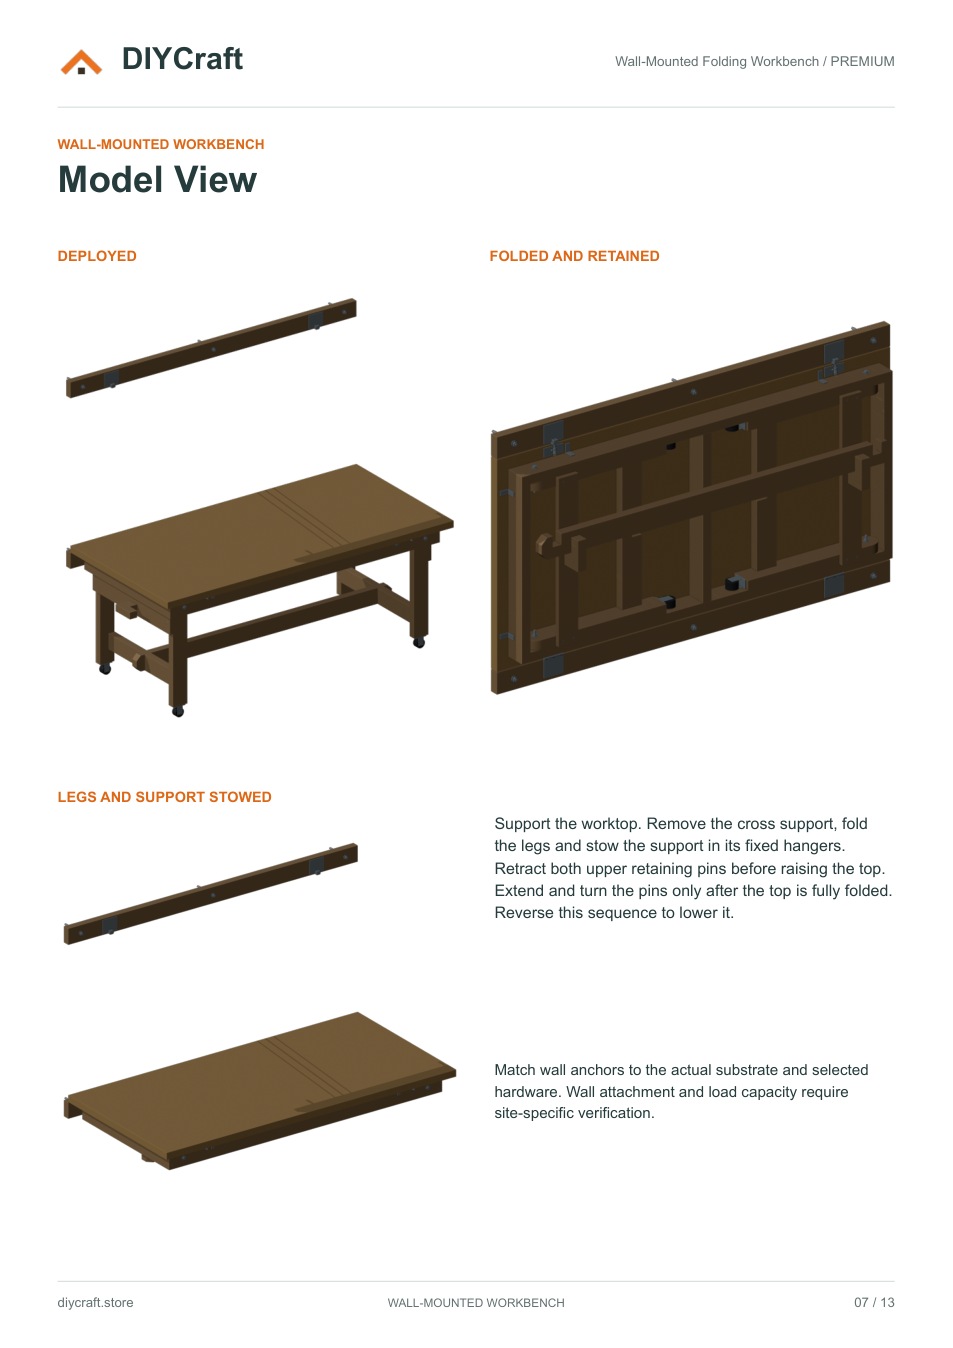
Wall attachment and load capacity require site-specific verification. Choose anchors and installation details for the actual structural wall and selected hardware. Support the top, remove and stow the cross support, fold the legs, and retract both upper retaining pins before raising the top. Extend and turn the pins only after the top is fully folded. Reverse the sequence before use. No engineered load rating is specified; build time and material cost have not been verified in a physical build.
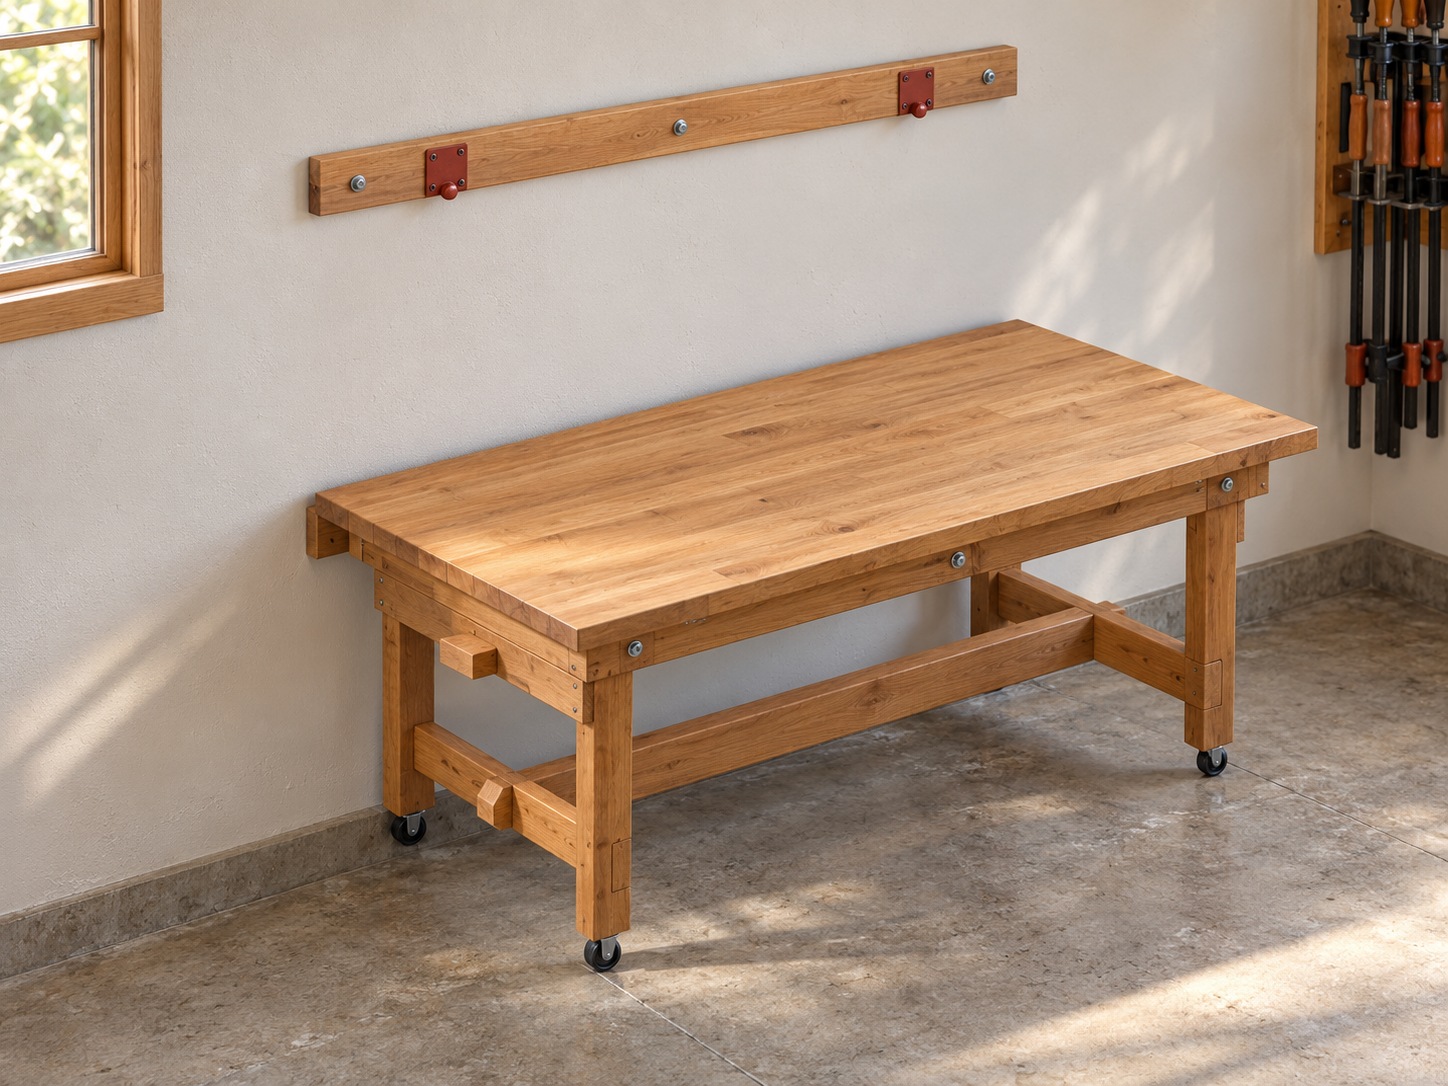
This is a digital plan, not a physical workbench. Materials, tools and workshop accessories are not included. The cover is a design visualization; gallery previews show pages from the actual PDF.
Personal project use, including sharing with your project tradespeople. No resale or public redistribution. Payhip provides the file after payment and emails your download link. Support: https://diycraft.store/contact/
WORKB15 | October 25, 2026