
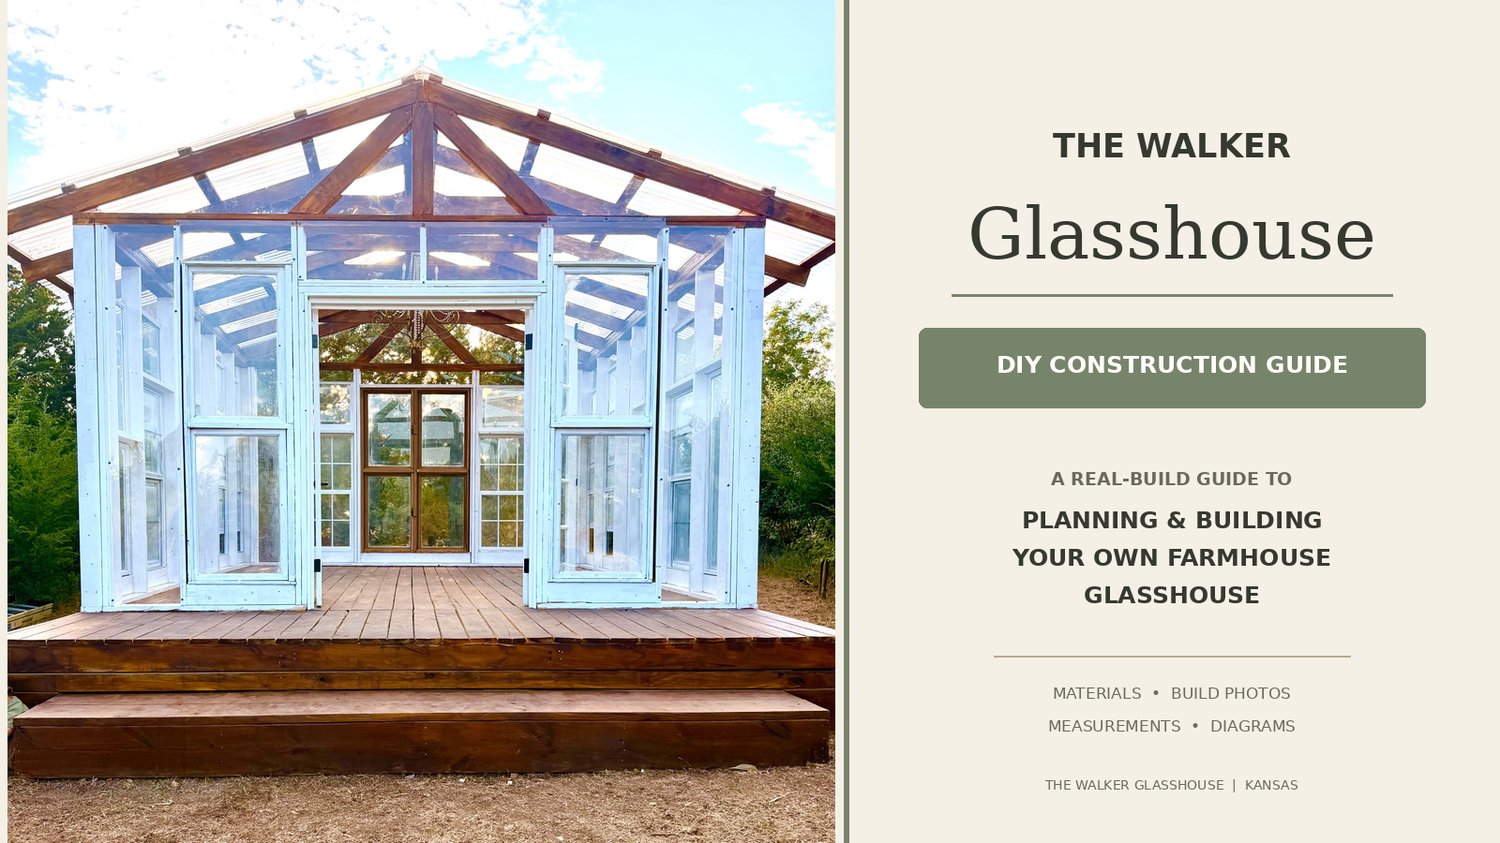
The Walker Glasshouse DIY Guide
The Walker Glasshouse | DIY Construction Guide
Ever dreamed of having your own farmhouse-style glasshouse? Now you can follow along with how we built ours!
What started as an idea on our farm turned into a one-of-a-kind glasshouse made with reclaimed windows, traditional framing, and a whole lot of DIY work. After receiving countless questions about how we built it, what materials we used, and where to even begin, we decided to put our experience into one guide.
Inside the guide, you’ll find:
- Our original materials list and project budget
- The measurements and dimensions of our Glasshouse
- A walkthrough of our construction process
- Real photographs from our building process
- Framing, flooring, ridge beam, rafter, and roofing details
- Reclaimed window and antique door planning
- Illustrated diagrams and layout references
- Printable planning worksheets and budget trackers
- Tips and ideas for turning your finished space into a photography rental
Our original build cost was approximately $6,000, and we share the materials and methods we used so you can start planning your own version.
A few things to know: This guide documents our actual project and is intended as a DIY planning and reference resource. Every property, window collection, and building site is different. The diagrams are conceptual, not engineered construction plans. Structural details, permits, footings, loads, and local building requirements should be reviewed by qualified professionals before construction.
Whether you’re dreaming of a backyard greenhouse, a farmhouse-inspired gathering space, or your own photography rental, we hope sharing our build helps you bring your idea to life!
Welcome to The Walker Glasshouse. We’re so glad you’re here!