

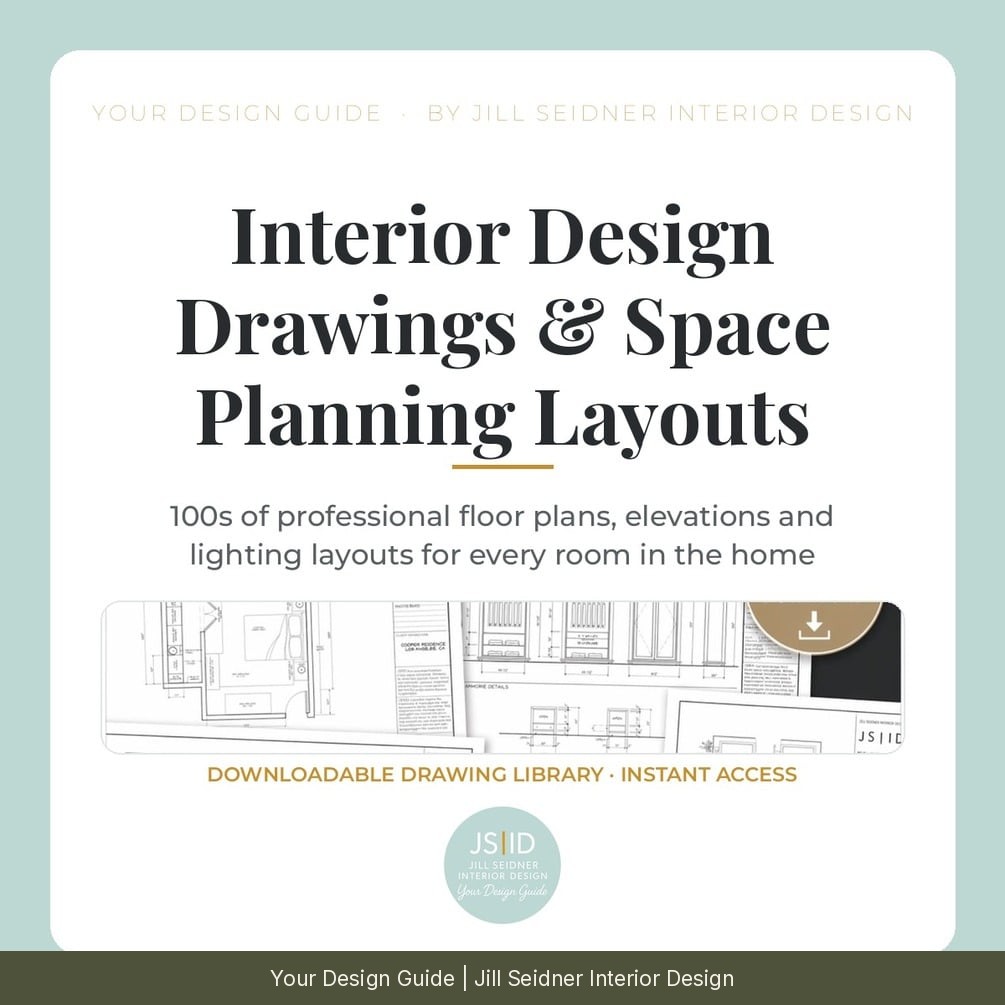


Interior Design Drawings & Space Planning Layouts – 100s of Floor Plans, Elevations & Lighting Plans
A complete library of professional interior design drawings — hundreds of ready-to-use floor plans, elevations and electrical/lighting layouts from real projects.
NOW INCLUDES A 32-PAGE COMPANION GUIDE
How to Read & Use Design Drawings: the symbols on these sheets explained, how to measure and draw your own room, room-by-room clearances and a catalog of every sheet in the library.
WHAT'S INSIDE
- 100s of design drawings and space planning templates
- Floor plans, elevations and lighting/electrical layouts
- Kitchens, bathrooms, living rooms, dining rooms, bedrooms, kids' rooms, home offices, entryways, closets and more
- Organized by room in a Google Drive folder so you can download and use the files right away
- Plus the 32-page companion guide, How to Read & Use Design Drawings (PDF)
WHO IT'S FOR
Interior designers, design students, architects, and anyone planning a remodel who wants real-world layouts as a reference.
USE IT FOR
Design reference, space planning, client presentations and remodel planning.
FORMAT
Google Drive folder of downloadable drawing files · Instant access after purchase.
READY FOR MORE? Want a designer to do it for you? Book my Complete Online Room Design ($397): https://www.jillseidnerinteriordesign.com/online-design or a $150 design consult: https://www.jillseidnerinteriordesign.com/services.
Created by Your Design Guide · Jill Seidner Interior Design
Flat rate online design for anyone, anywhere: www.JillSeidnerInteriorDesign.com