
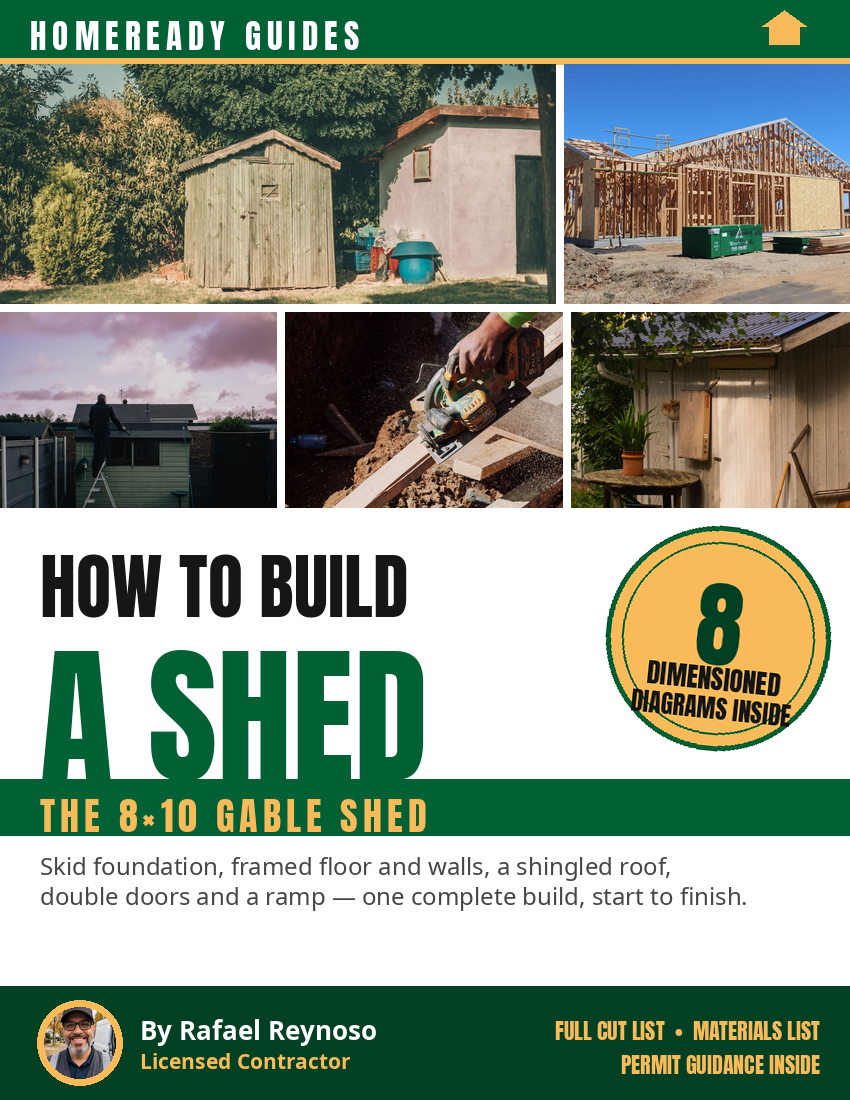
How to Build a Shed (8x10 Gable)
Build a real 8x10 gable shed — start to finish — with the complete plan in your hands.
HomeReady Shed Plans No. 1 walks you through one full build: an 8x10 ft gable shed on a skid foundation over a gravel pad, with a 6/12 pitch shingled roof, framed floor and walls, double doors, and an entry ramp. Every diagram is drawn to the build's real measurements, so what you see on the page is what you cut in the yard.
What's inside:
• 8 dimensioned diagrams: site/foundation layout, floor framing plan, wall framing elevations, rafter profile with pitch and angles, roof plan, and door construction
• A complete cut list and materials list that match the diagrams board for board
• Step-by-step chapters: permits & planning, tools & materials, foundation, floor, walls, roof framing, roofing, siding, doors & ramp, finishing, and maintenance
• A realistic materials cost estimate range, so you can budget before you buy a single board
• Honest permit guidance for NJ — check your local rules first, since requirements vary by town
PRODUCT DETAILS
• 45-page instant-download PDF eBook (US Letter) — print at home
• Written by Rafael Reynoso, a licensed NJ contractor
• Instant delivery — download immediately after checkout
PLEASE NOTE
This guide is an educational reference for personal use only — not a substitute for professional advice. Always check local building codes and permit requirements before you build.