


Roof & Rafter Designer Pro
Design residential roof geometry faster with Roof & Rafter Designer Pro—an AutoLISP and DCL drafting tool developed from an AutoCAD 2002-compatible foundation.
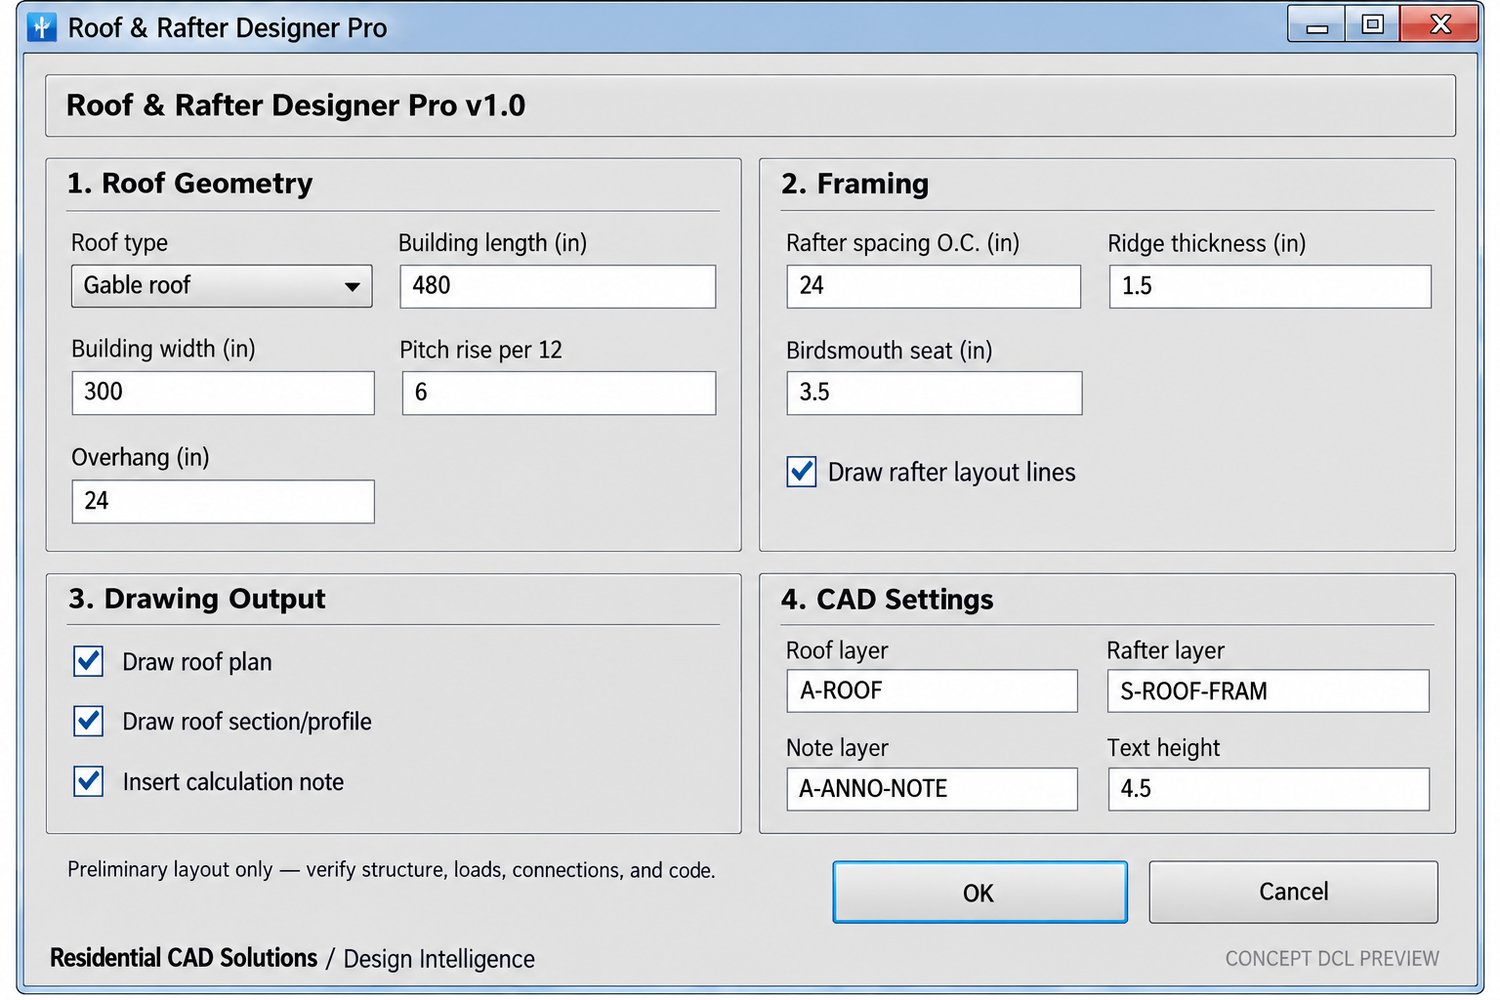
Enter your building dimensions, roof pitch, overhang, and framing preferences. The program calculates common roof measurements and can create a roof plan, rafter layout, section/profile, and calculation note directly inside your drawing.
SUPPORTED ROOF TYPES
• Gable roofs
• Hip roofs
• Shed roofs
FEATURES
• Enter building length and width
• Set the roof pitch and overhang
• Choose the rafter spacing
• Enter the ridge thickness
• Record the birdsmouth seat length
• Calculate wall-to-ridge rafter length
• Calculate total rafter length with overhang
• Calculate approximate hip-rafter length
• Calculate roof rise and ridge length
• Estimate roof surface area
• Estimate the number of rafter layouts
• Draw a residential roof plan
• Add optional rafter layout lines
• Draw a simple roof section or profile
• Insert a formatted calculation note
• Create separate roof, framing, and annotation layers
COMMANDS
ROOFDESIGN — Opens the main Roof & Rafter Designer Pro dialog
RAFTER — Quick shortcut for ROOFDESIGN
YOUR DOWNLOAD INCLUDES
• RoofRafter.lsp
• RoofRafter.dcl
• Installation guide
• Command reference
• Compatibility notes
• Single-user commercial license
• Disclaimer and support documents
• Changelog
COMPATIBILITY
Developed from an AutoCAD 2002-compatible AutoLISP and DCL foundation. The software requires an AutoCAD edition and environment that support AutoLISP and DCL.
Inputs use the current drawing units. The included labels and default values are designed primarily for inch-based residential drawings.
Because AutoCAD versions, configurations, security settings, and language packs can vary, test the software on a backup copy of a drawing before using it on production work.
IMPORTANT LIMITATIONS
Roof & Rafter Designer Pro is a preliminary geometry and drafting aid. It does not size structural members or calculate lumber capacity, snow loads, wind uplift, seismic forces, deflection, bearing, connections, fasteners, bracing, ventilation, or code compliance.
The calculations use simplified rectangular-building assumptions. Complex roofs, valleys, intersecting roofs, dormers, irregular footprints, engineered systems, and unequal roof pitches require separate professional design and detailing.
The birdsmouth input is recorded for coordination but is not automatically drawn as a cut in the section.
All dimensions, structural requirements, connections, and code provisions must be verified by qualified professionals and the authority having jurisdiction.
Commercial Edition Launch Price: $59
Save drafting time, coordinate roof geometry more consistently, and generate clear preliminary roof and rafter layouts with Roof & Rafter Designer Pro.