

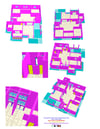
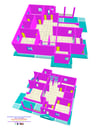
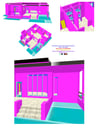
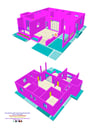
Three-bedroom, 55'6" by 54', 2D architectural floor plan on sale
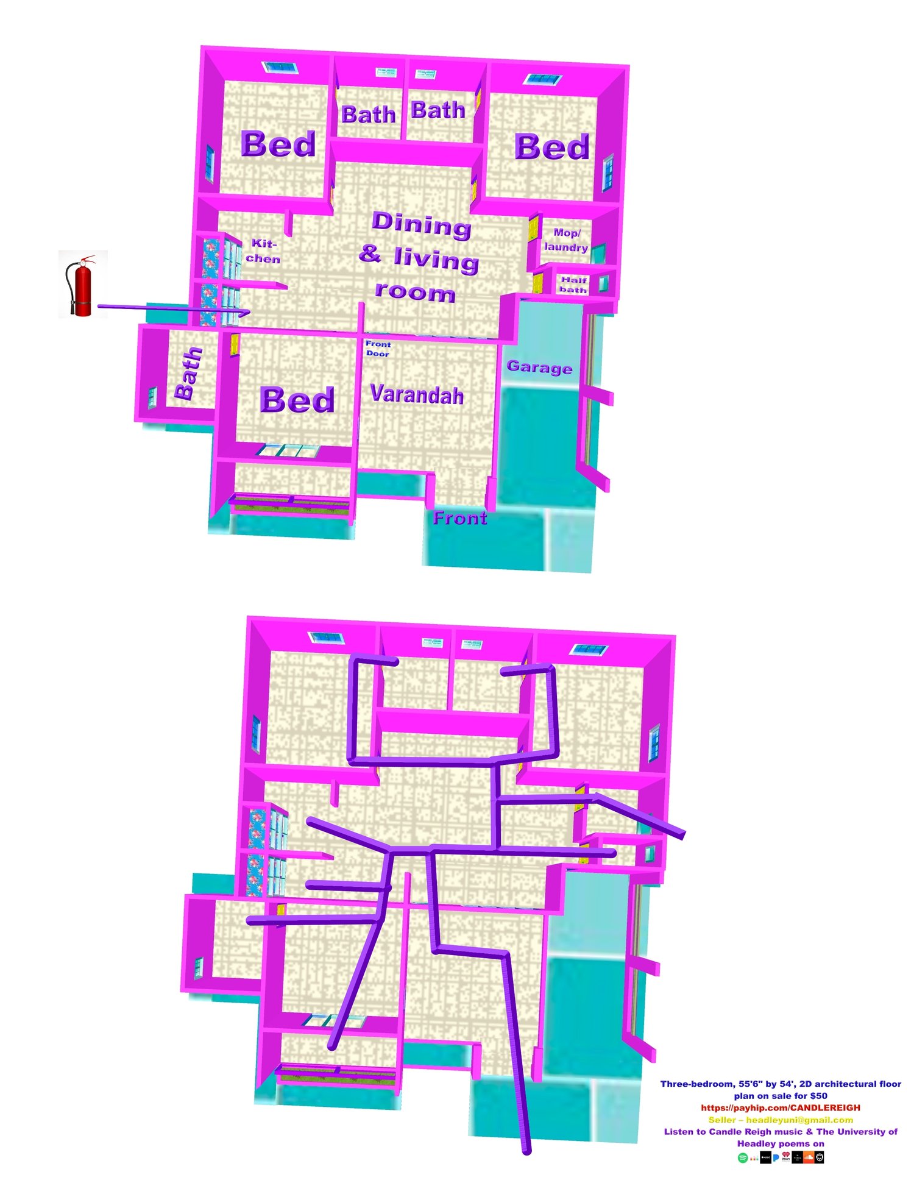
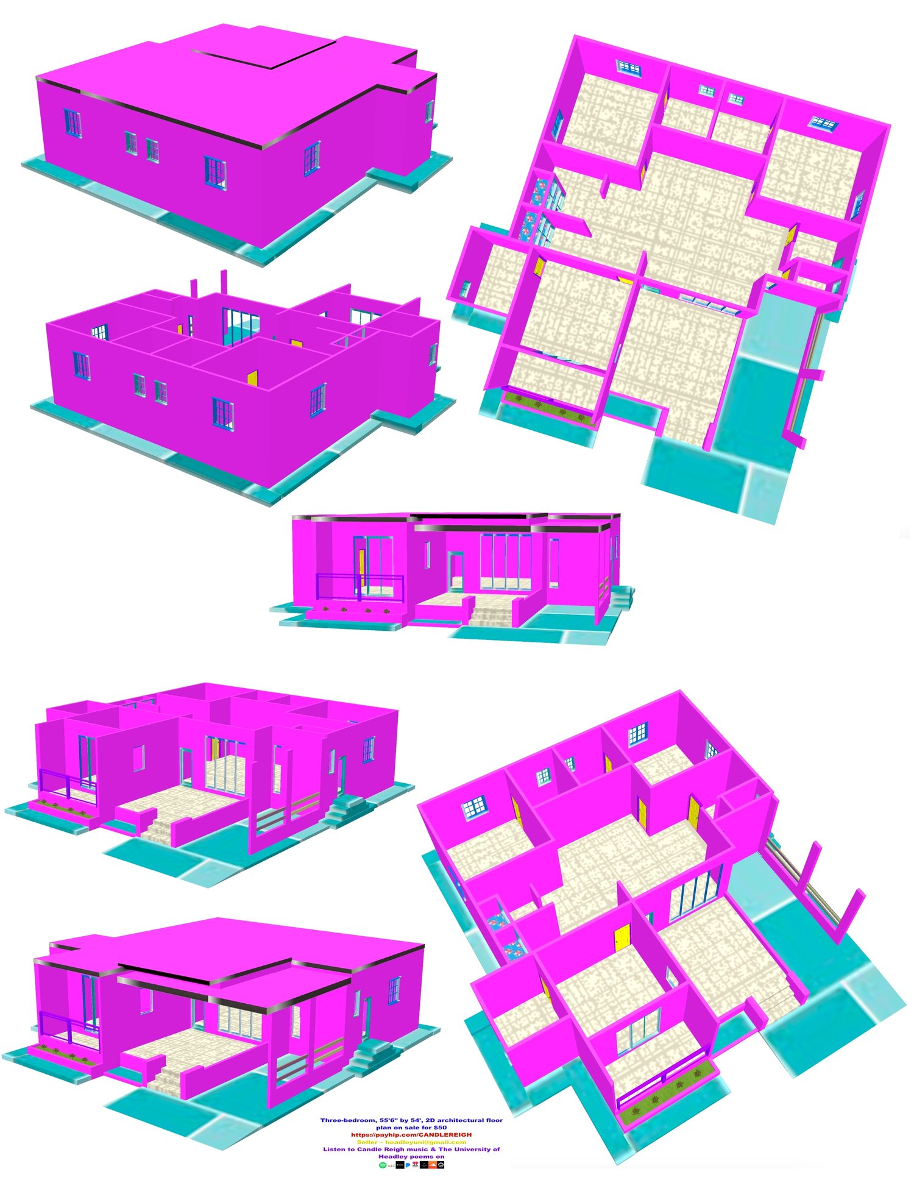
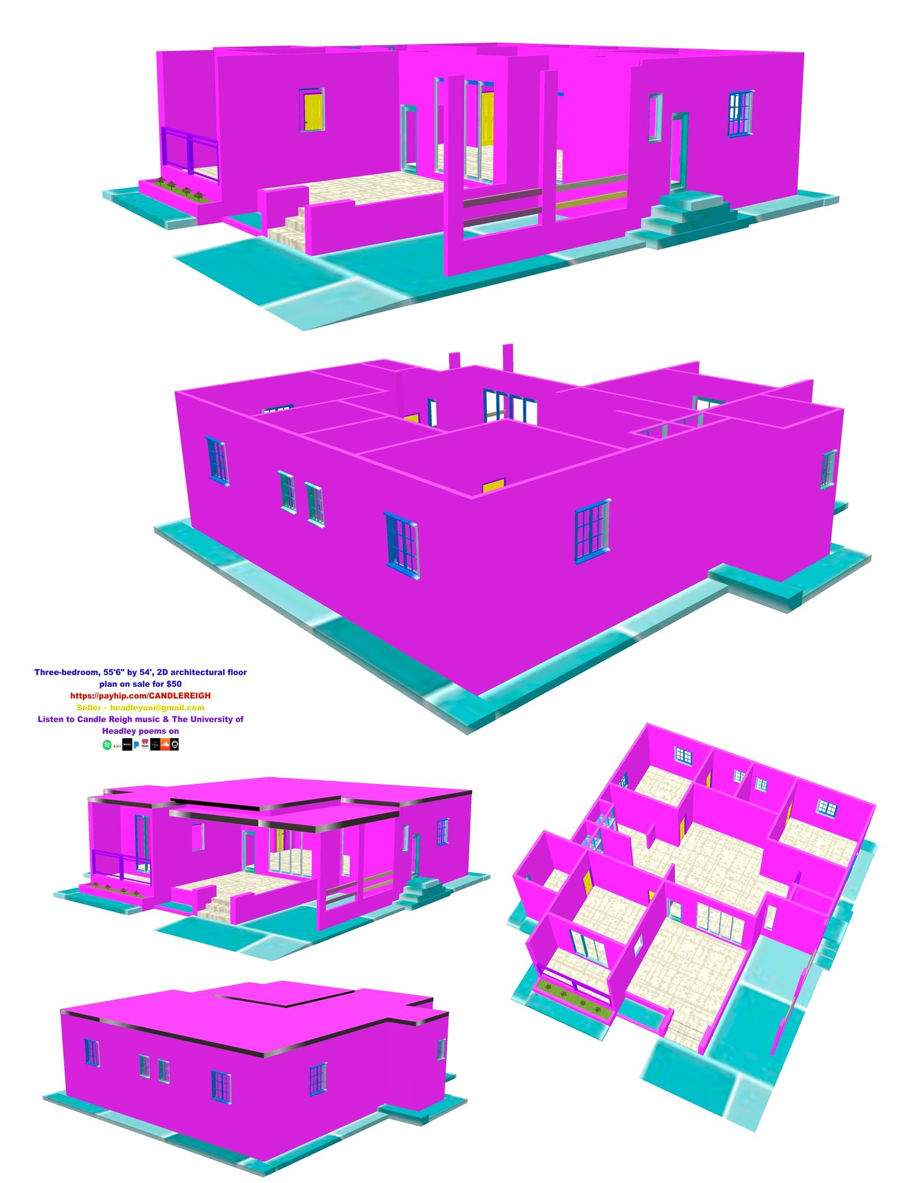
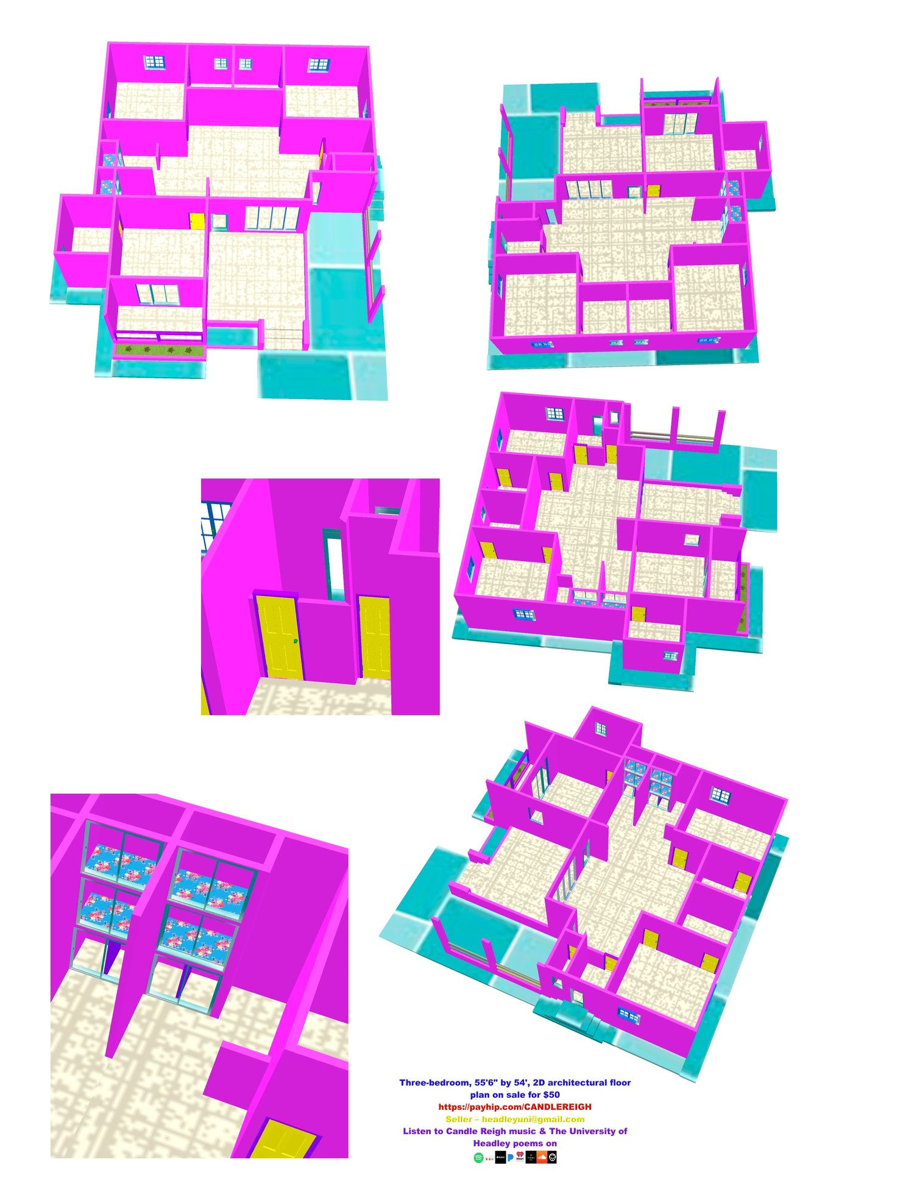
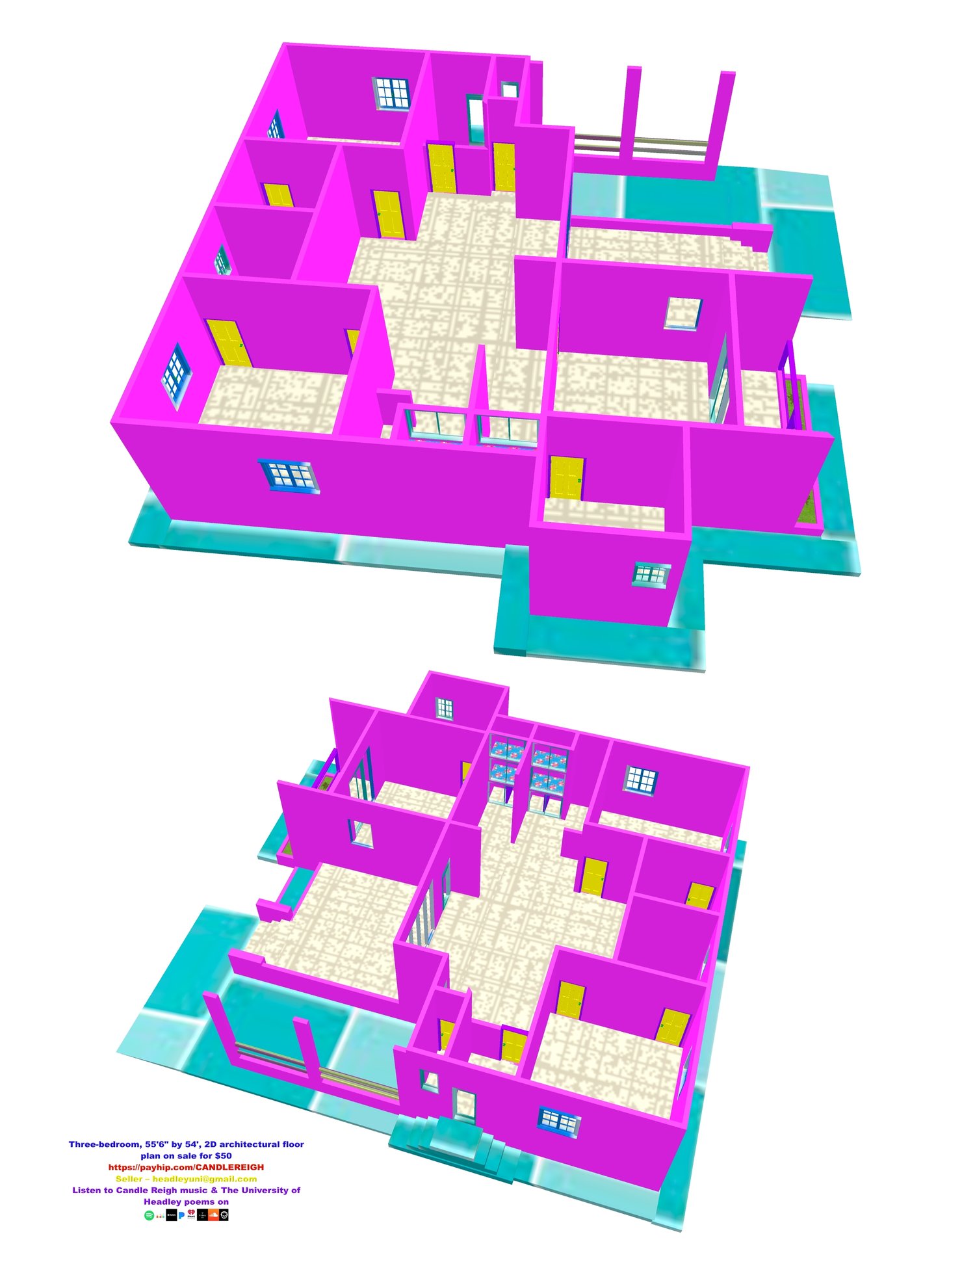
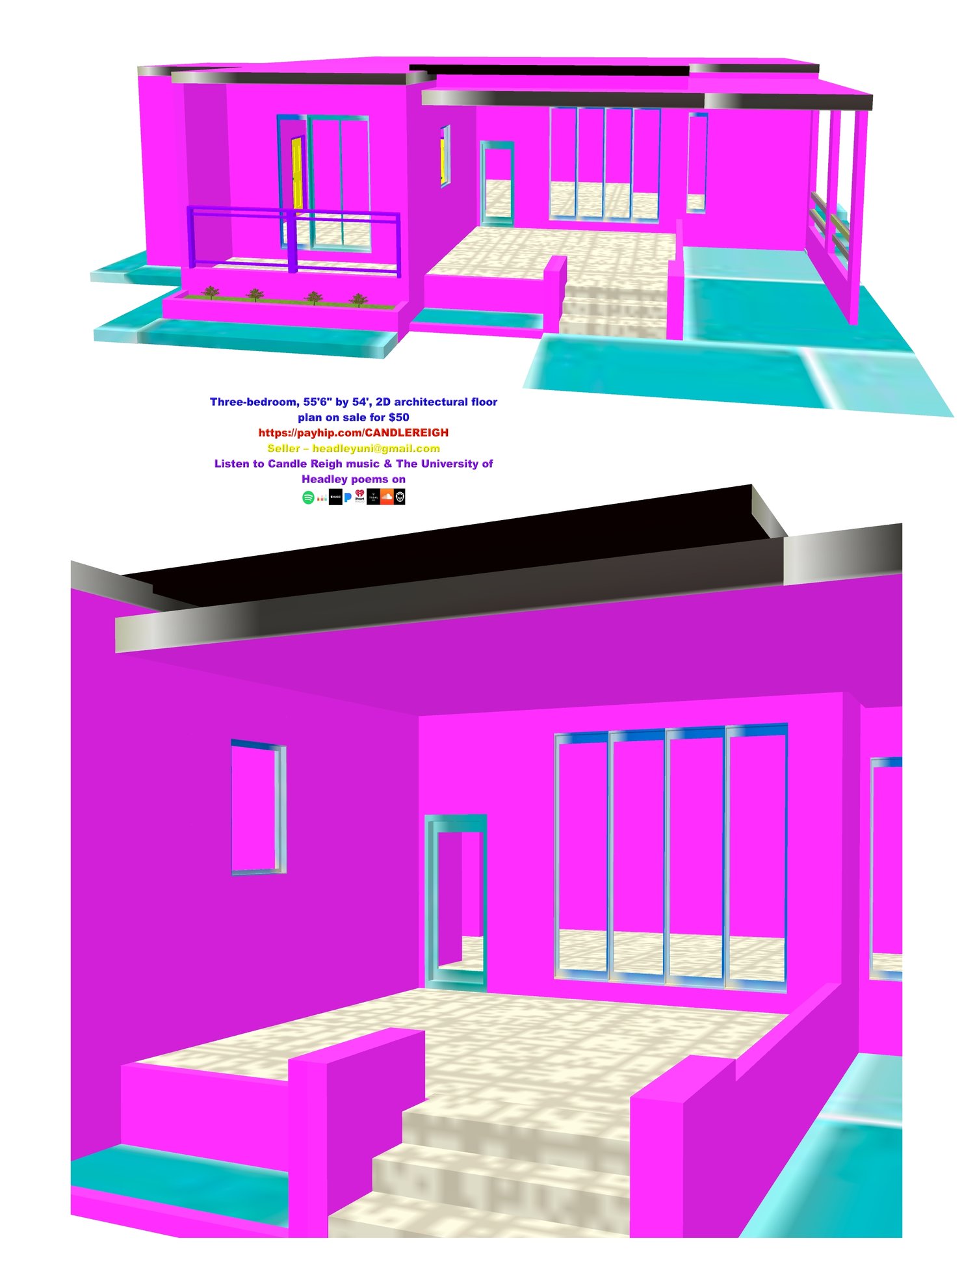
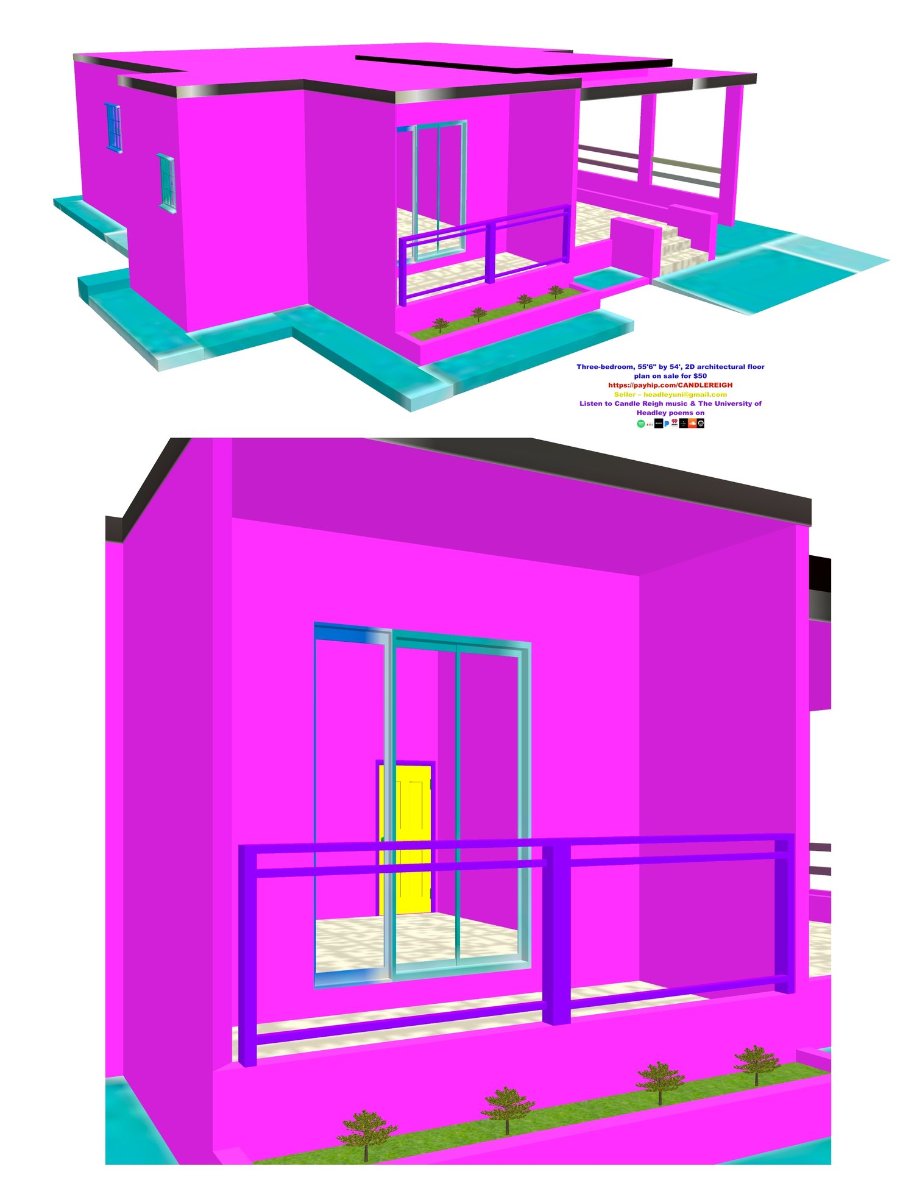
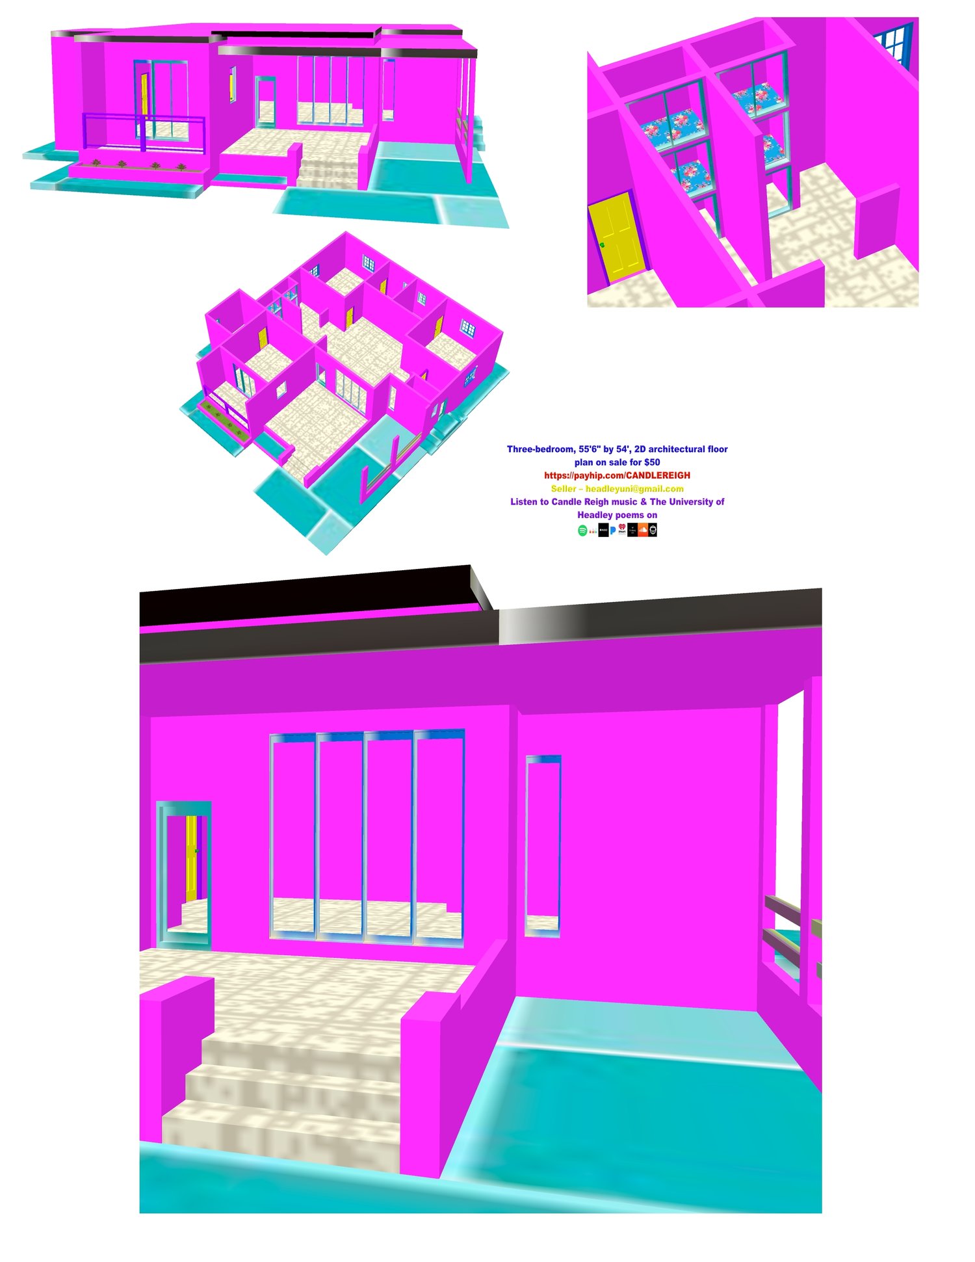
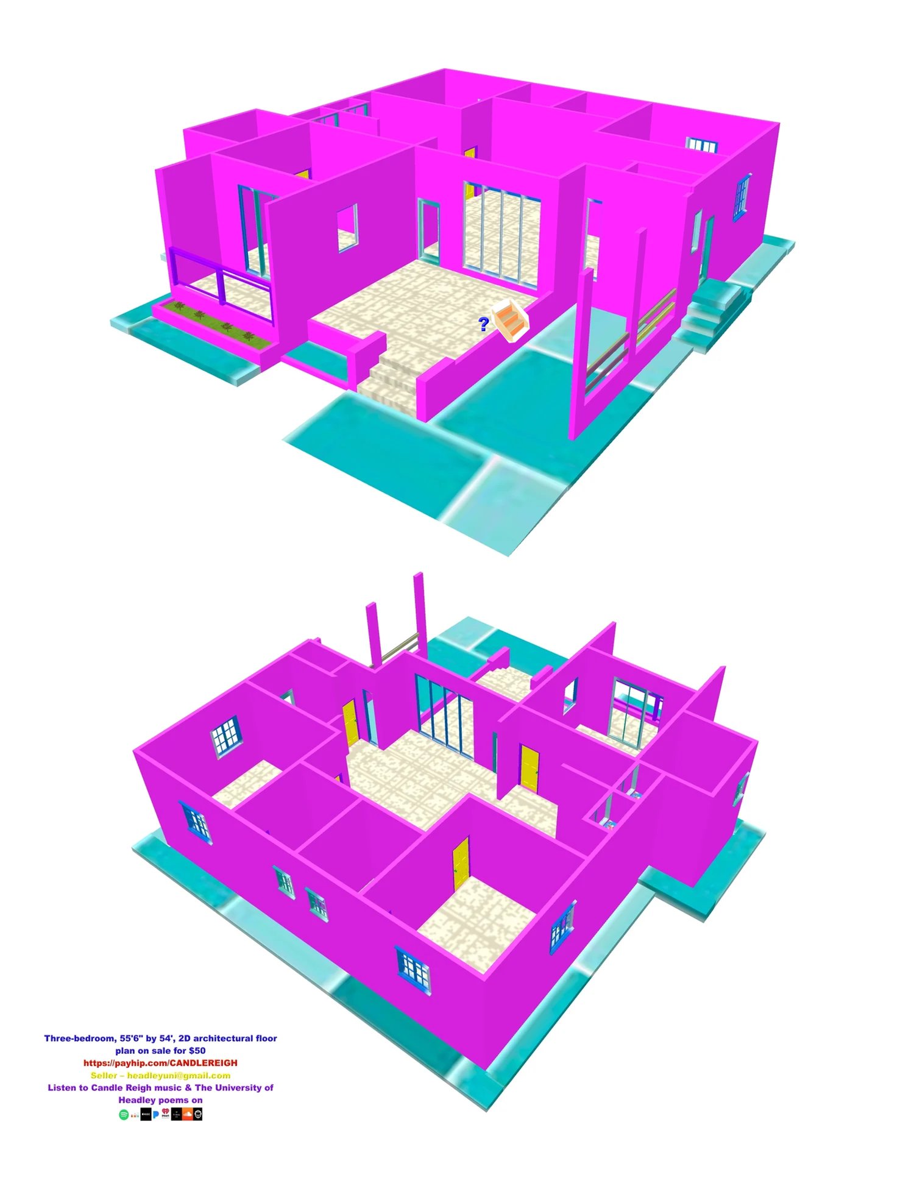
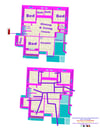
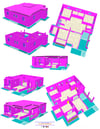
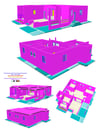
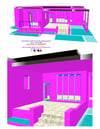
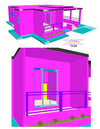
Three-bedroom, 55'6" by 54', 2D architectural floor plan on sale for $50. This 3-bedroom house consists of 1 kitchen, 1 dining & living room, and 1 patio to the front connecting to the front bedroom. This nice-looking house also carries with it a varandah, a car park, 1 half bath, and a laundry/mop room. After publishing this house, I notice the front door needs to be raised (elevated) 6" to meet and equal the height of the dining and living room floors. This is because the dining and living room floor is 6" higher than the varandah floor. You see that short wall that separates the car park from the varandah; you just replace it with a stairs similar to the one at the front of the varandah, still on the varanda there. Just remember. On payment of $50, you will receive the 2D architectural floor plan of this 3-bedroom house, inclusive of dimensions, electrical, and plumbing, sent to your email address in JPG and PDF format.