

Loft Industrial A-Frame House with Sleeping Loft 4X3m (13x10ft) | 1 Bedroom 1 Bathroom | Tiny Cabin Plans | Pdf + Dwg + Skp
🏠 Loft Industrial A-Frame House with Sleeping Loft | 4×3m (13×10ft)
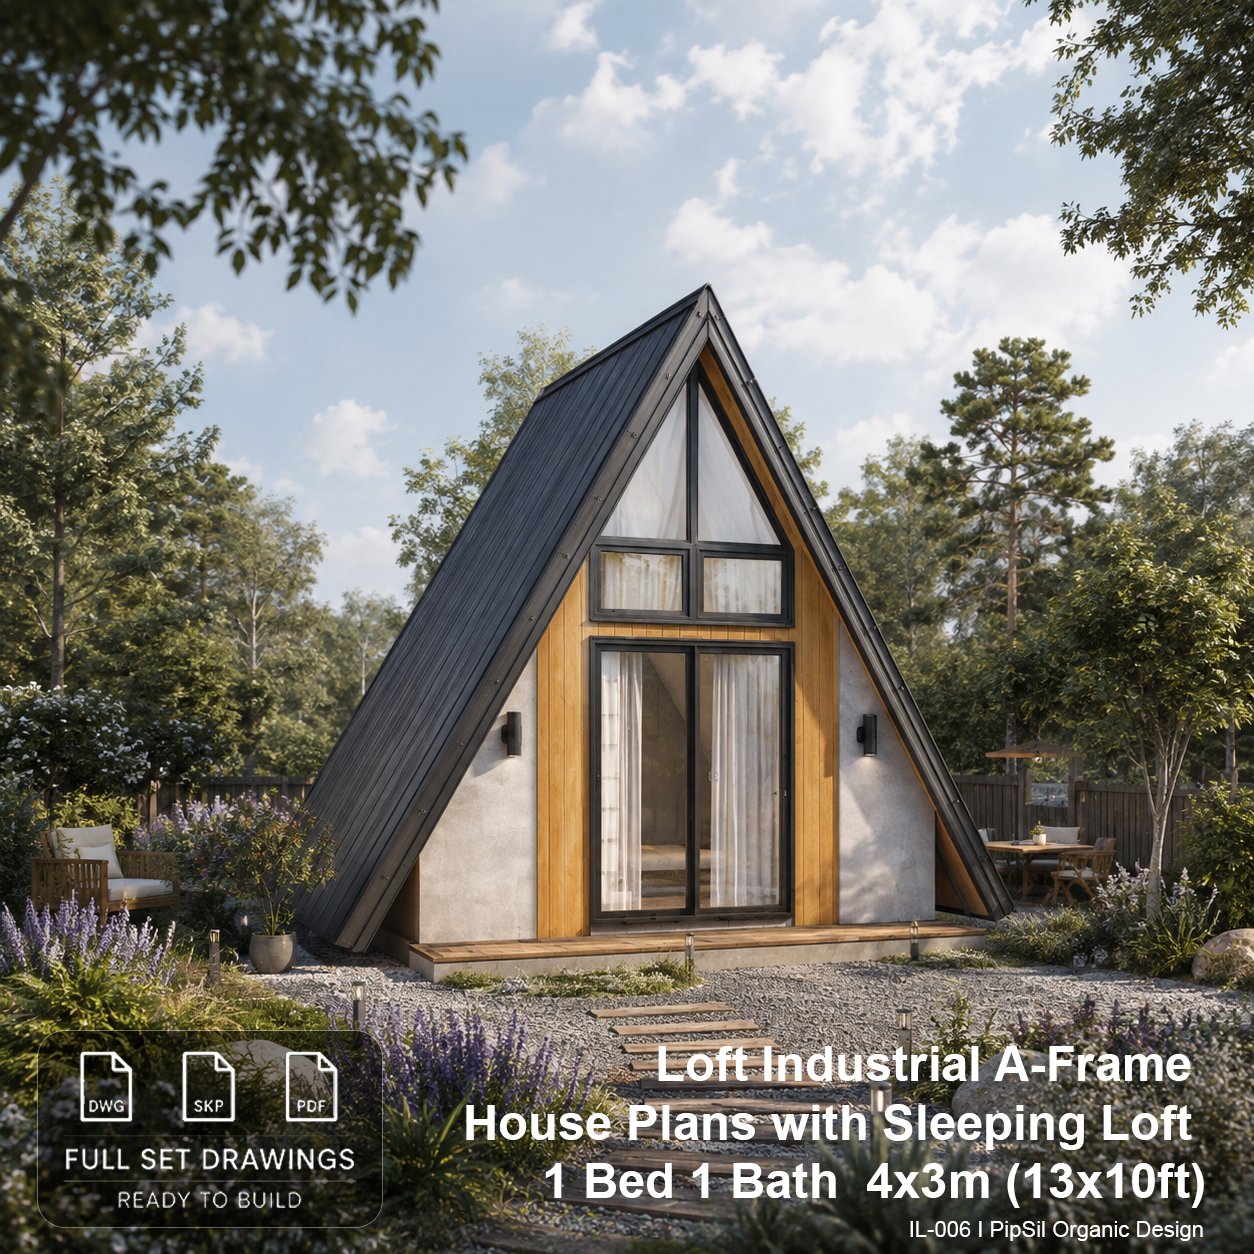
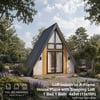
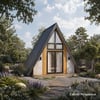
Create a compact modern retreat with this Loft Industrial A-Frame House Plan, designed for small living, weekend getaways, backyard cabins, and vacation rentals.
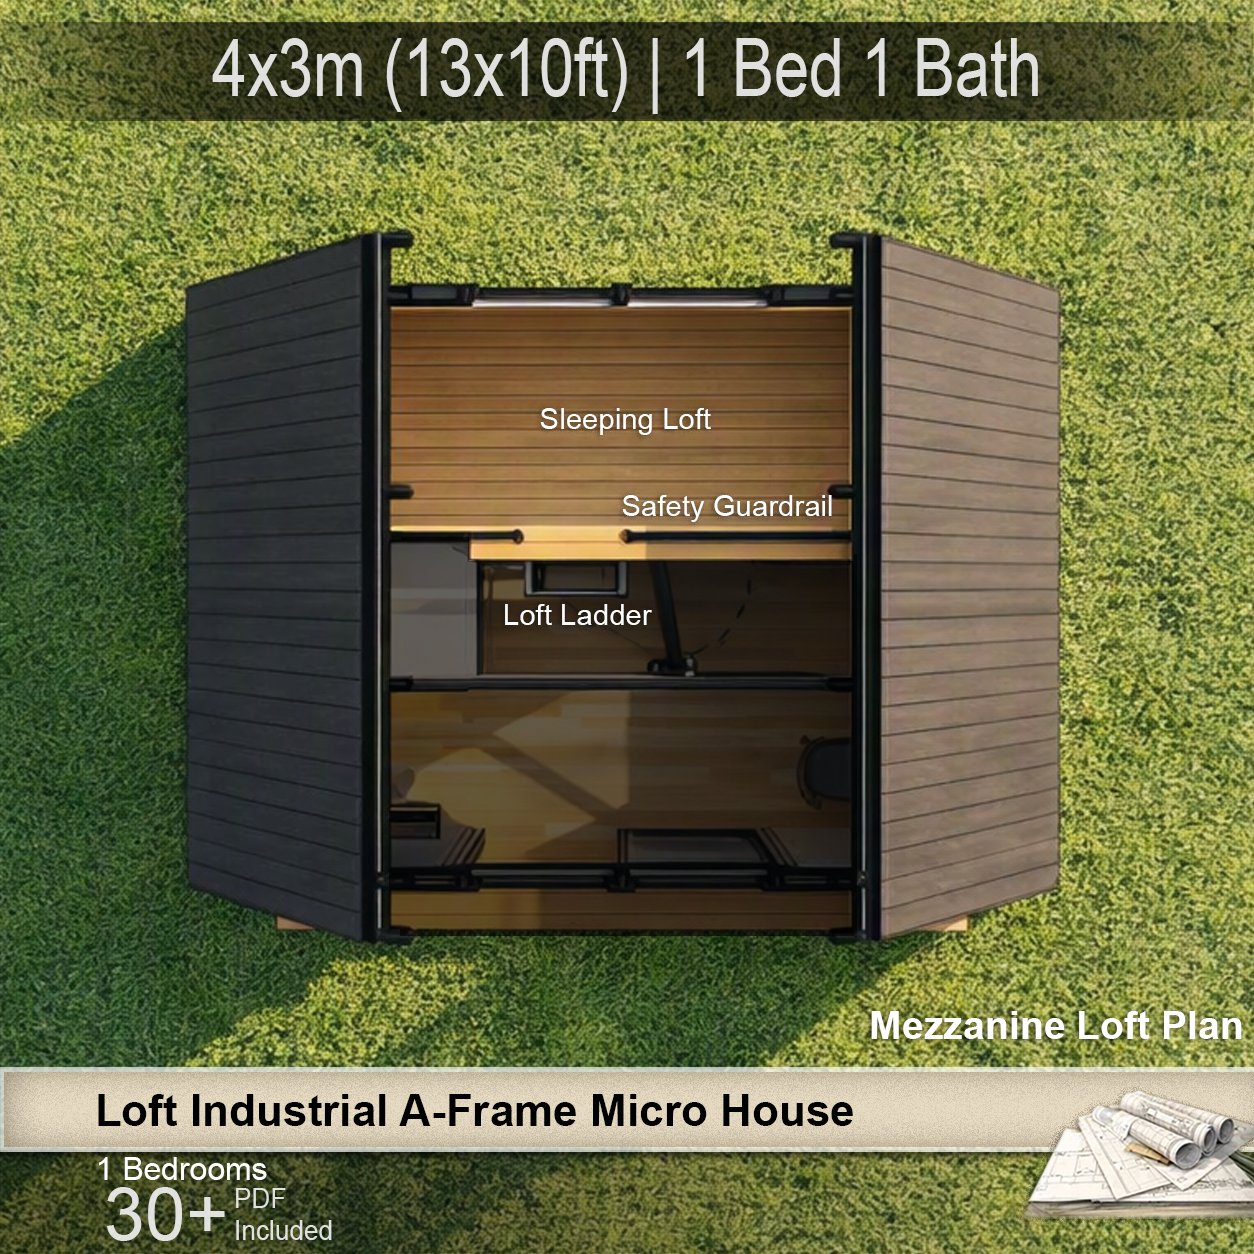
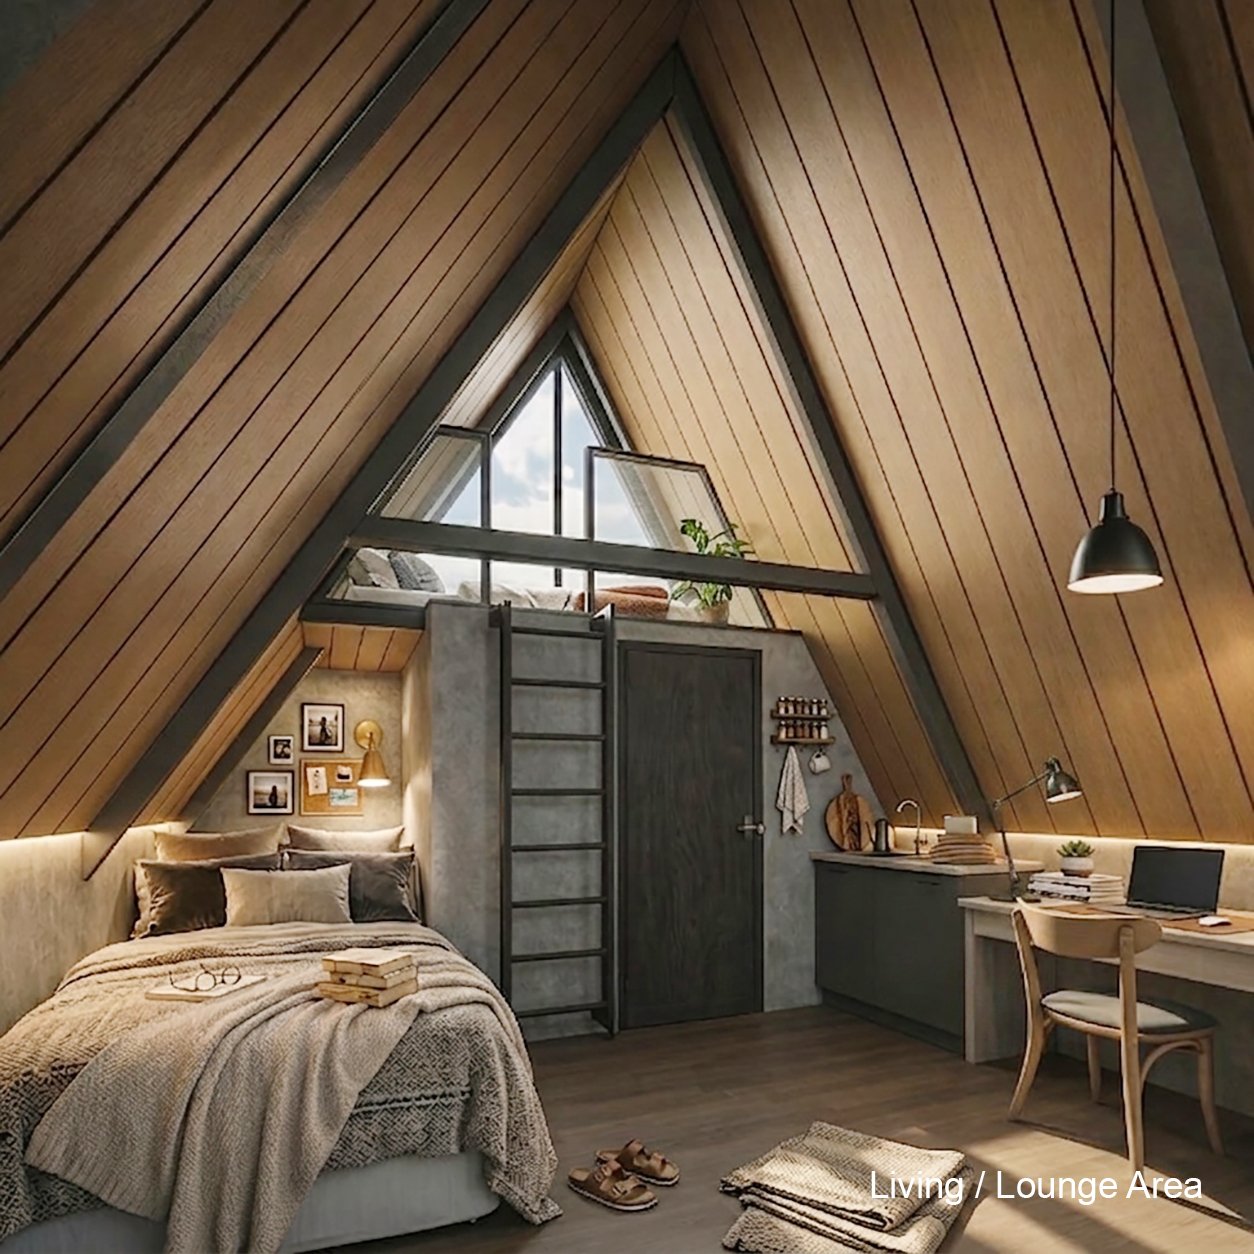
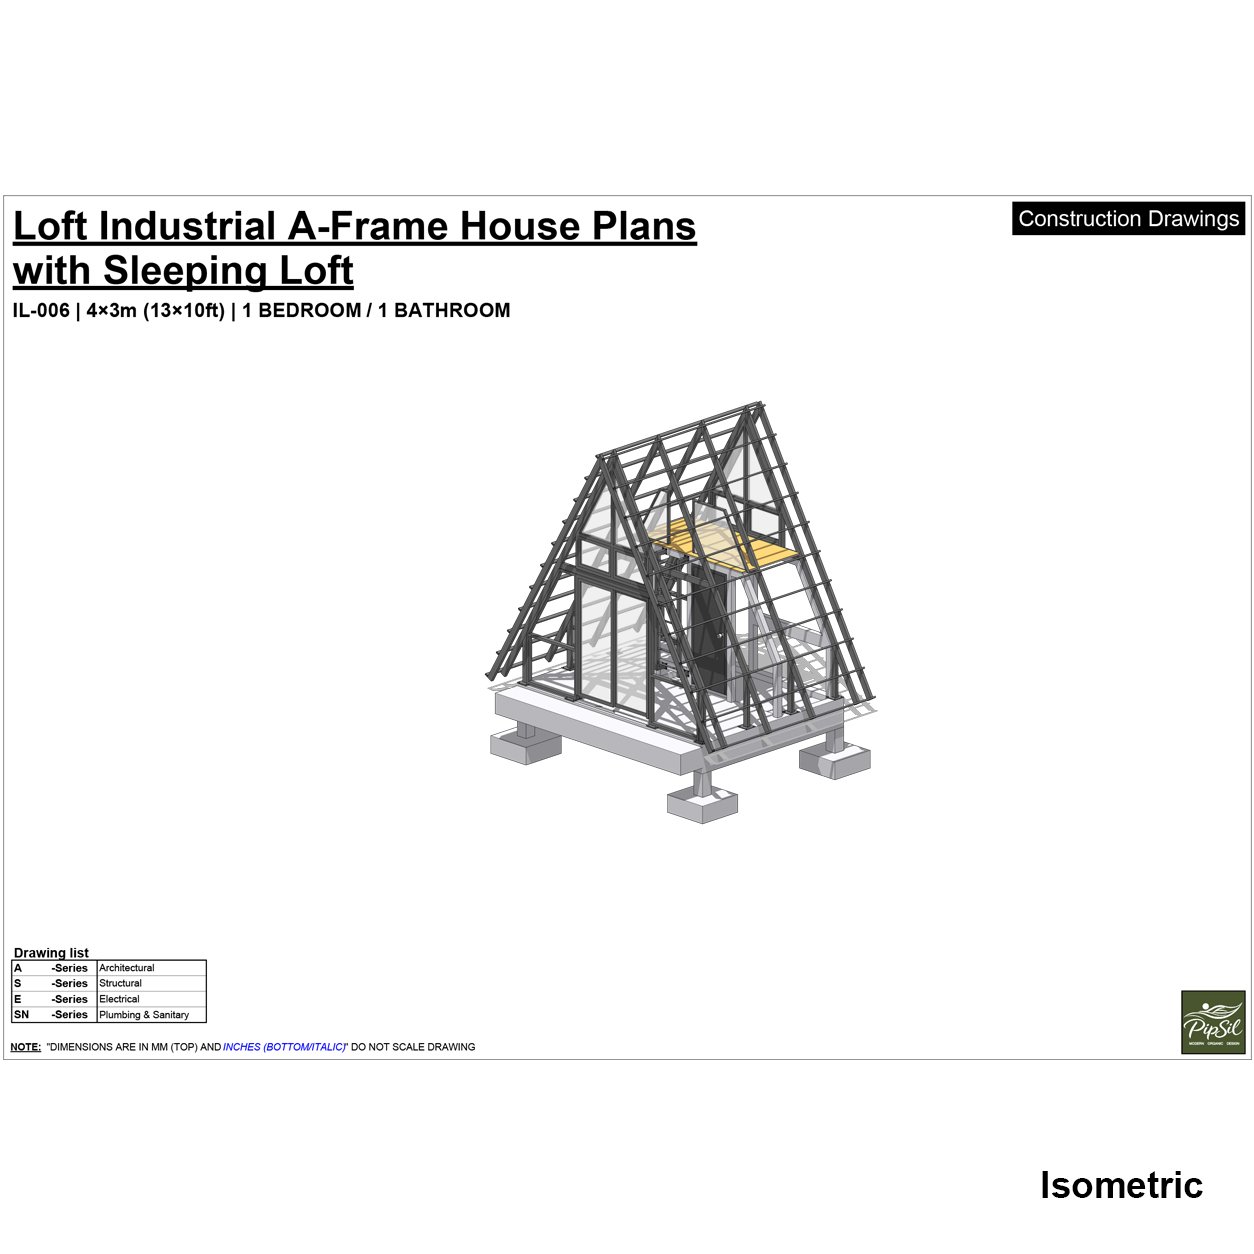
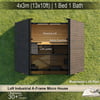
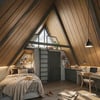
This 4×3m (13×10ft) A-Frame combines the character of an industrial loft with the classic A-Frame silhouette. The compact footprint makes it an efficient option for a small cabin while the sleeping loft adds valuable usable space without increasing the building footprint.
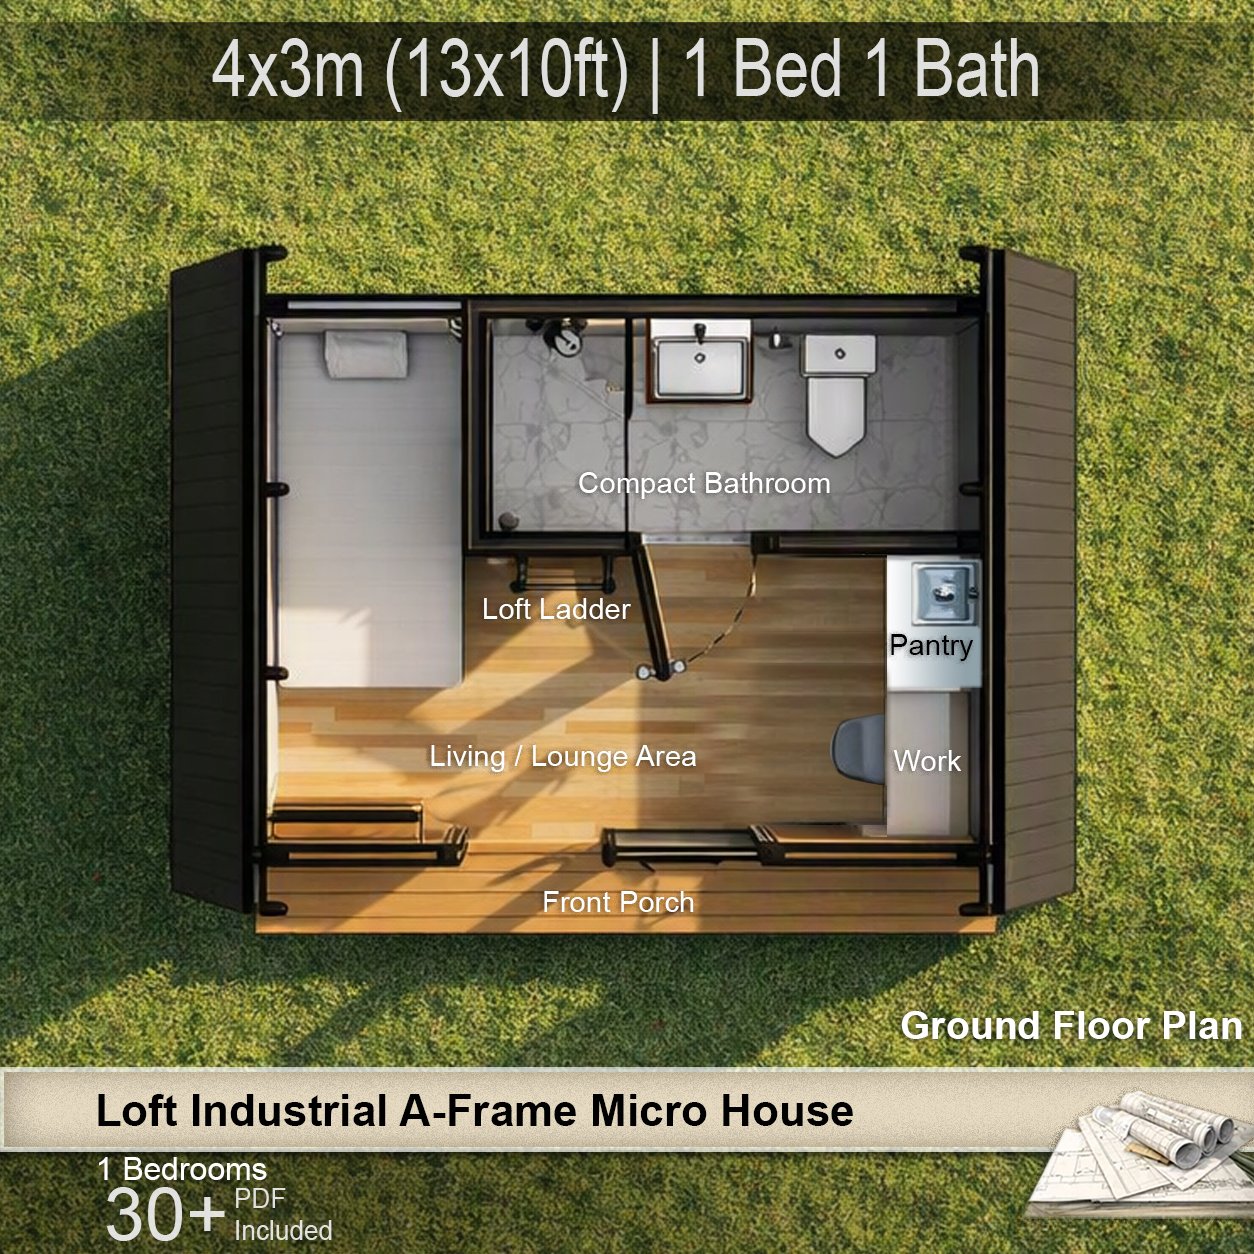
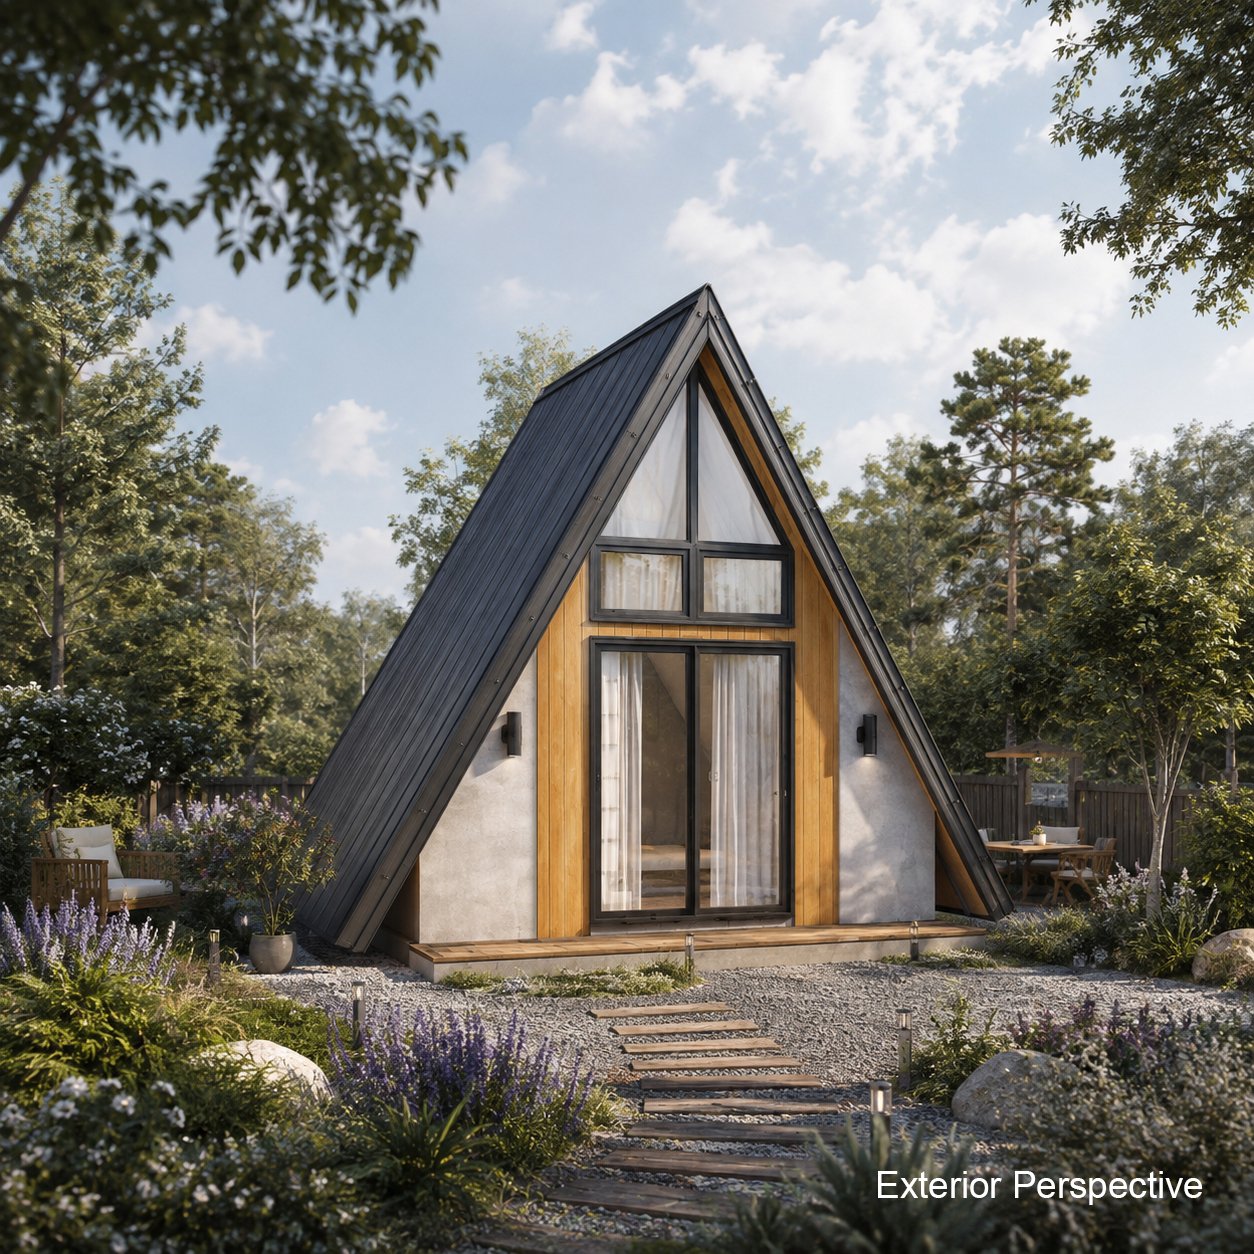
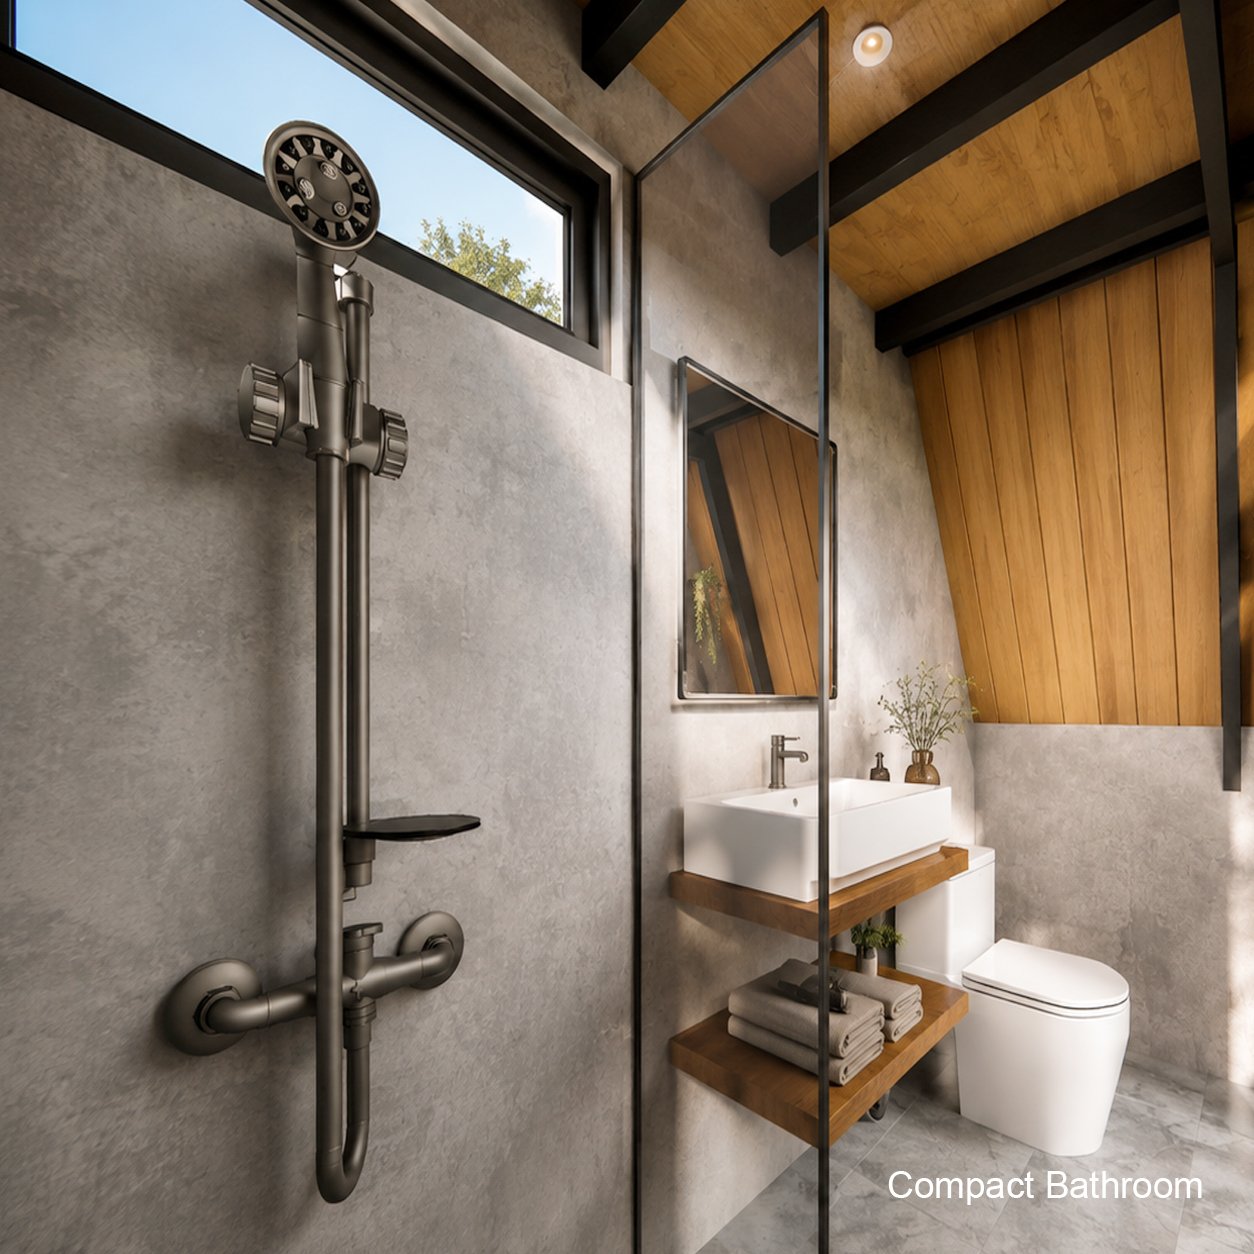
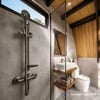
The design features a dramatic pitched roof, large glazed openings, industrial-inspired materials, and a simple open-plan interior that makes the small space feel comfortable and functional.
✨Perfect for:
Tiny house and cabin projects
Weekend retreats
Vacation rental cabins
Backyard guest houses
Glamping accommodation
Small-scale rental properties
Nature retreats and mountain cabins
🎨Key Features
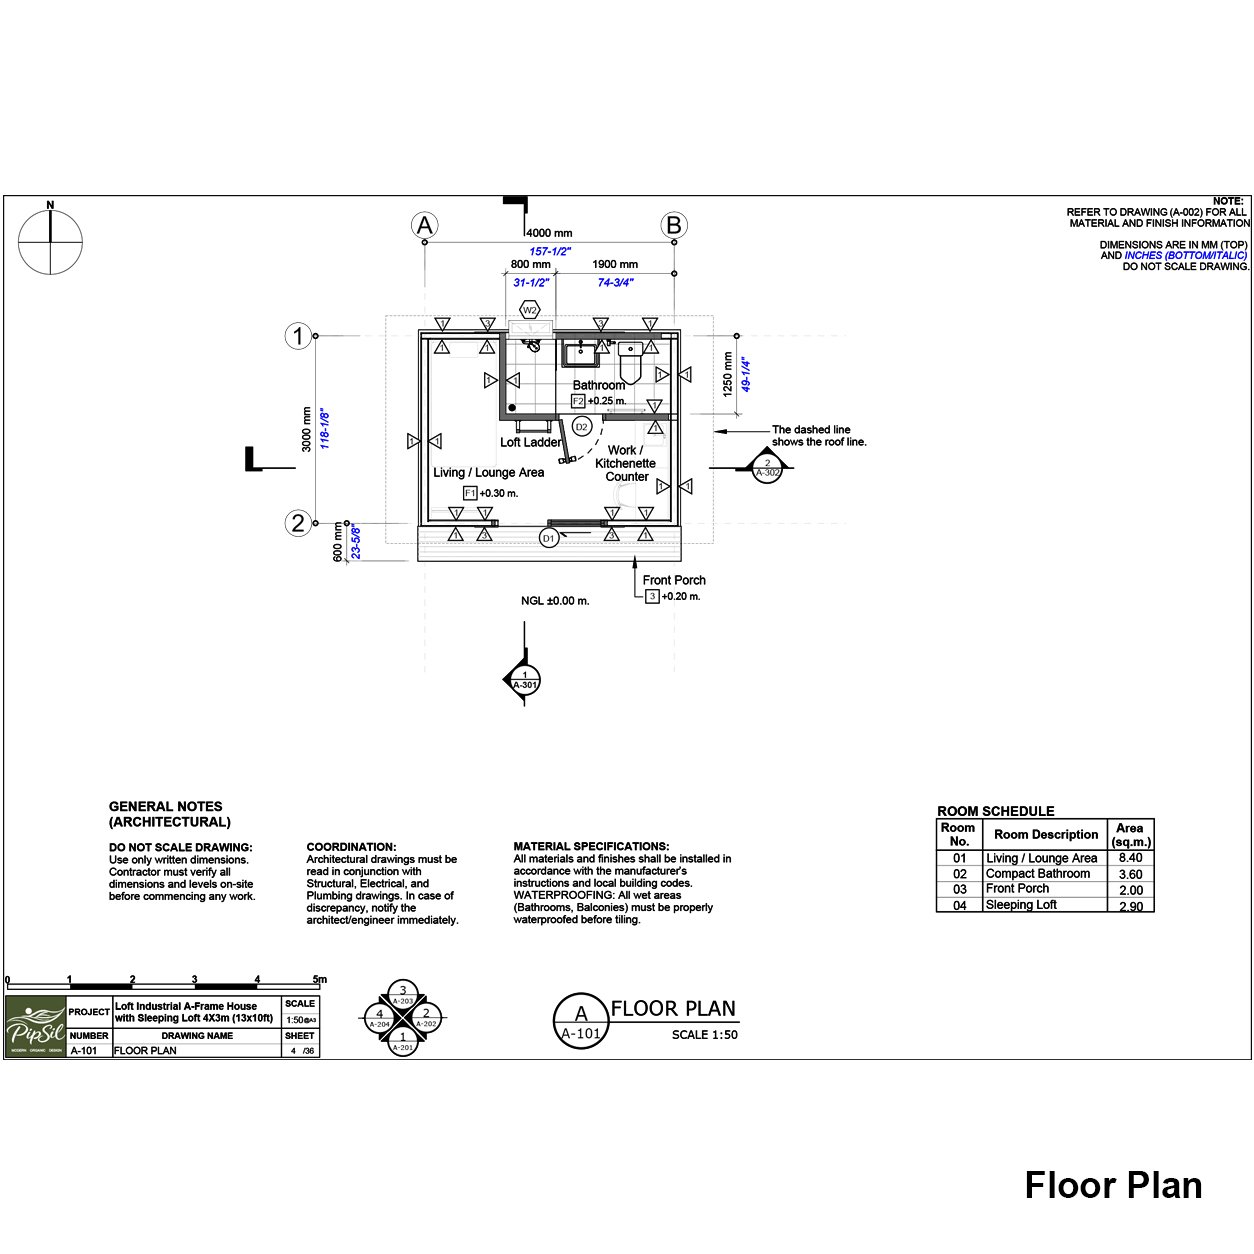
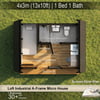
Building Size: 4×3m (13×10ft)
Loft sleeping area
Compact and space-efficient layout
Industrial A-Frame design
Open-plan living area
1 Bedroom / Sleeping Loft
Ideal for small lots
Suitable for personal projects or rental cabins
Digital Download — No Physical Product
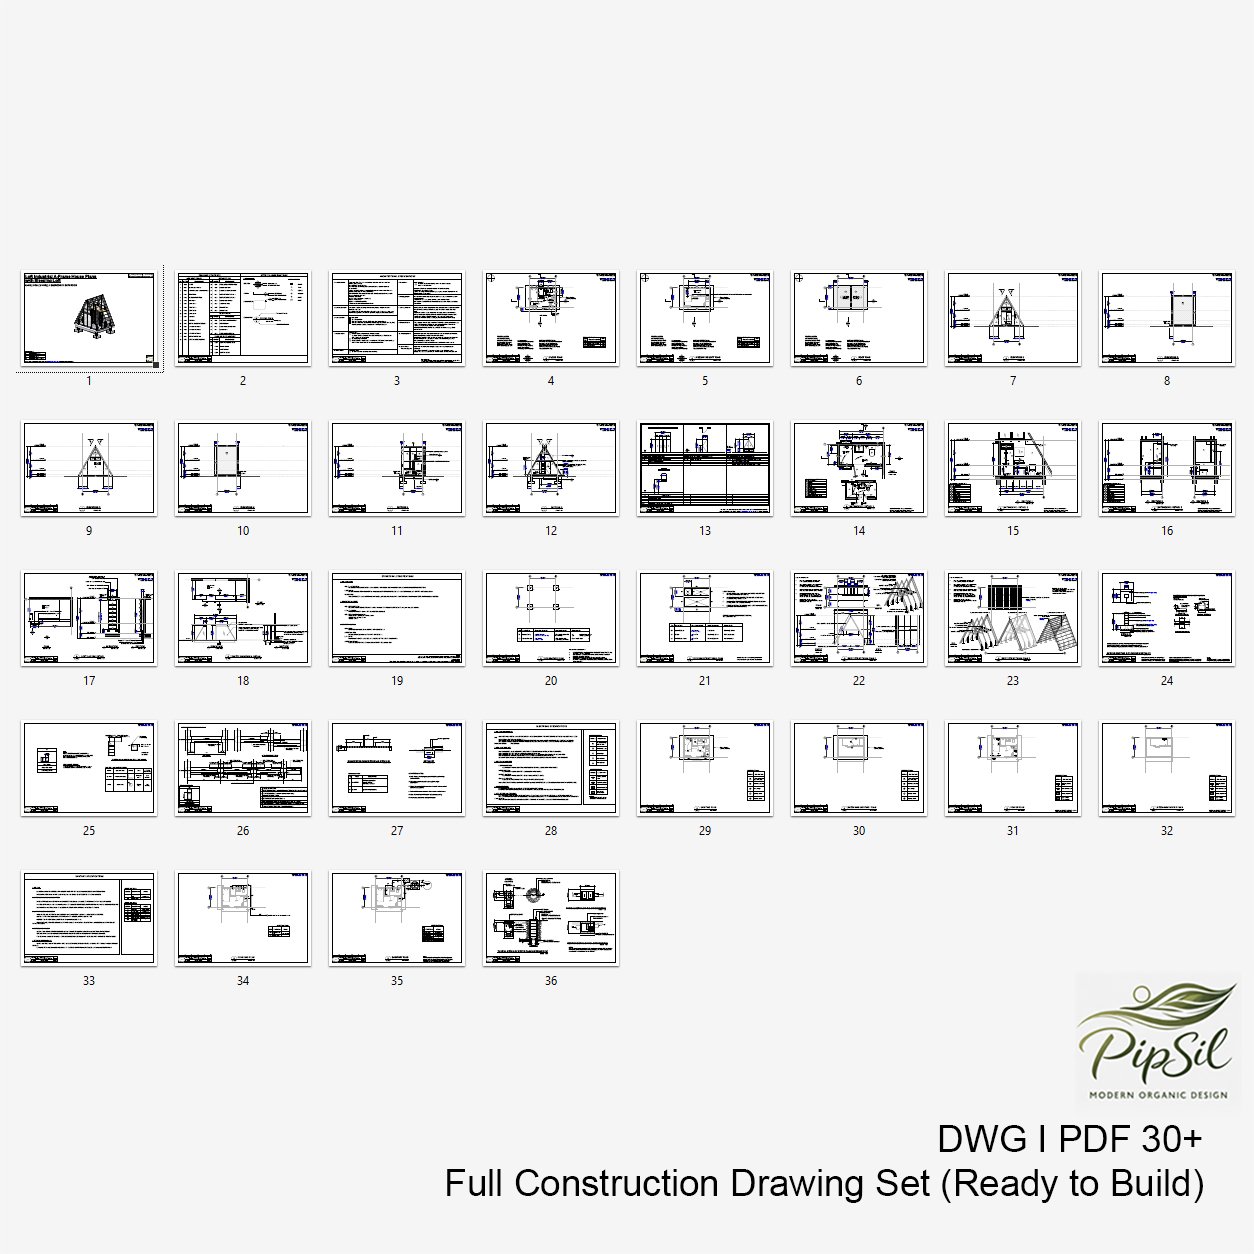
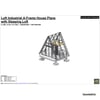
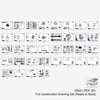
This listing is for digital house plan files. You will receive the files shown in the listing according to the included file package.
📦 FILES INCLUDED
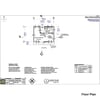
✔ Architectural Drawings (PDF)
✔ Structural Drawings (RC)
✔ Electrical & Plumbing Plans
✔ DWG (AutoCAD files)
✔ SKP (3D Model – SketchUp)
This is a digital download. No physical item will be shipped.
A-Frame lovers, tiny house enthusiasts, vacation rental owners, glamping projects, backyard cabins, and anyone looking for a small but stylish Nordic retreat.
⚠️ Important:
This design is based on reinforced concrete construction. Buyers should consult a local engineer or contractor to adapt the structure to local building codes and site conditions.