

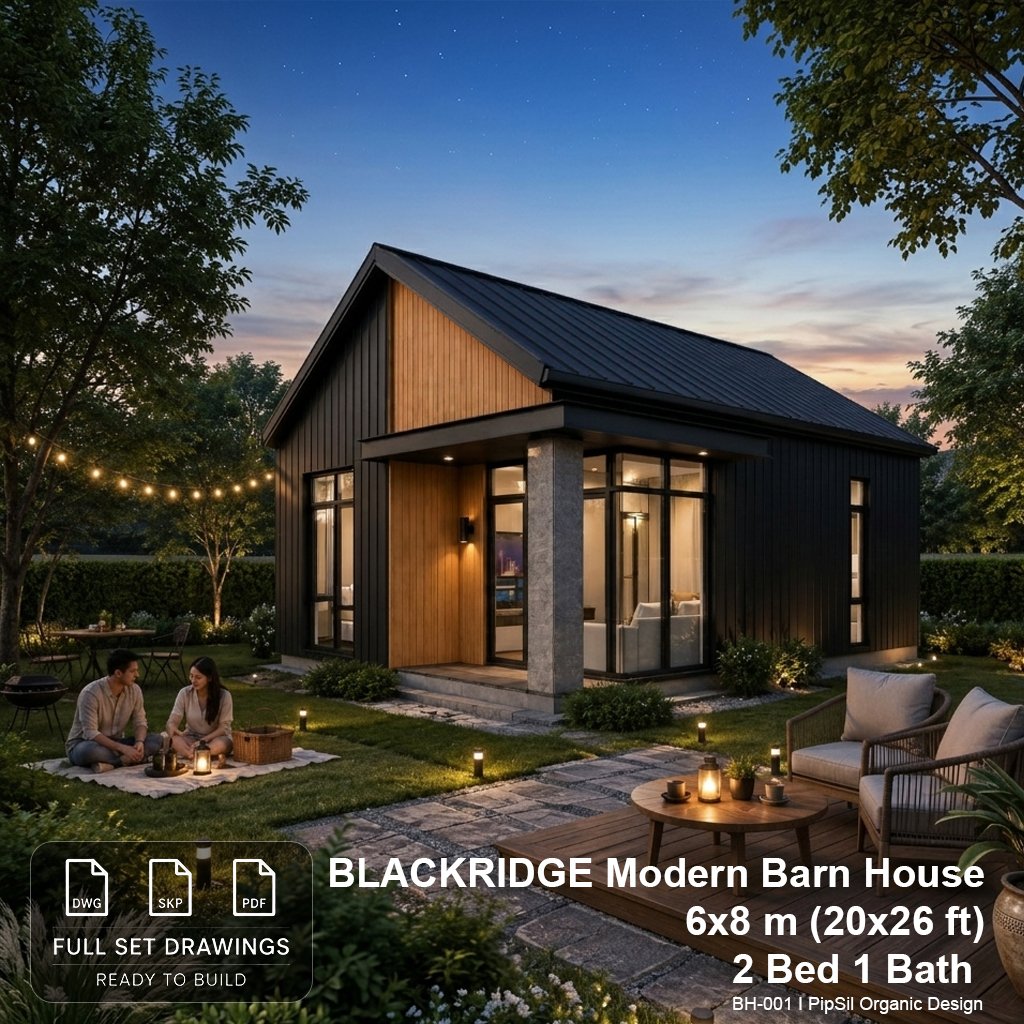
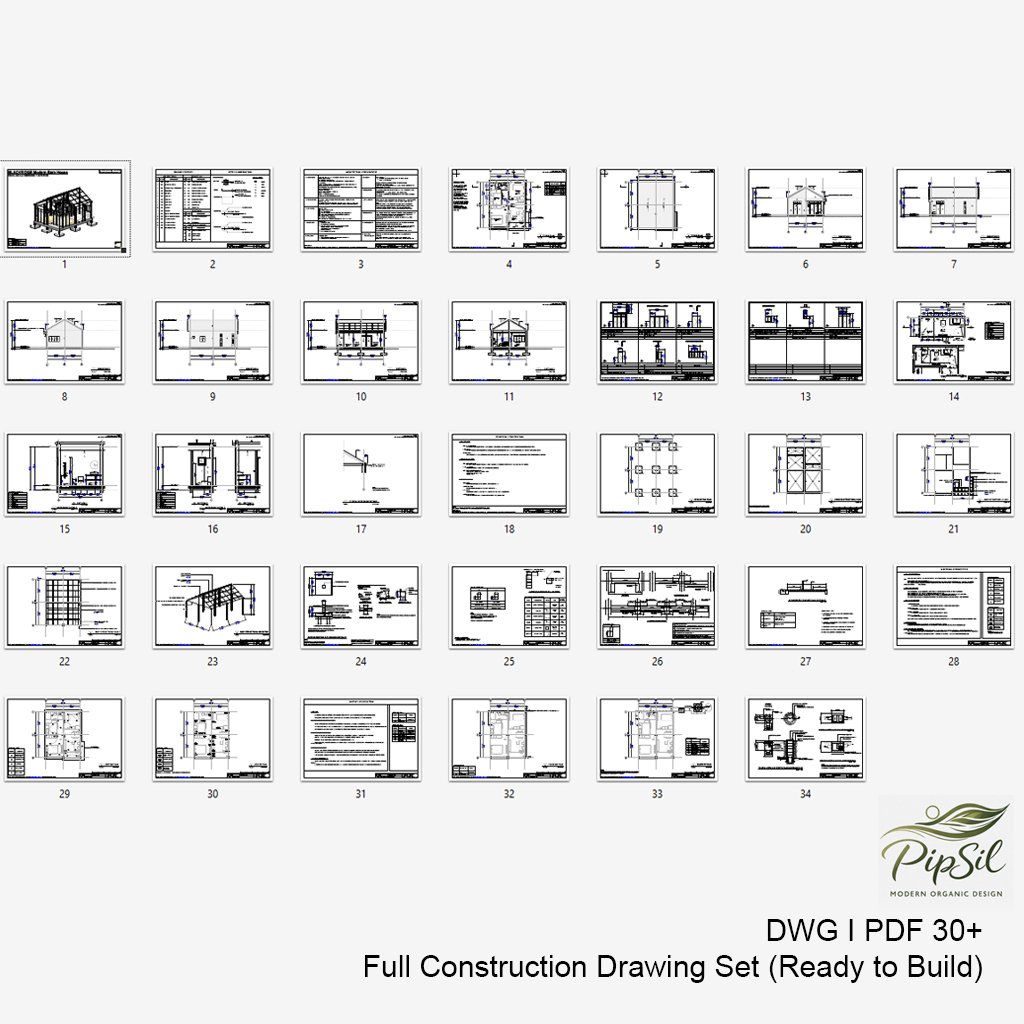
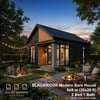
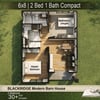
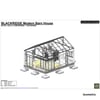
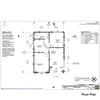
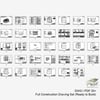
BLACKRIDGE Modern Barn House Plan | 2 Bedroom 1 Bathroom | 6x8 m (20x26 ft) Compact Family Home | Modern Farmhouse | Pdf Dwg Skp Included
A cozy and modern barn-style house designed for small families, vacation homes, or minimalist living.
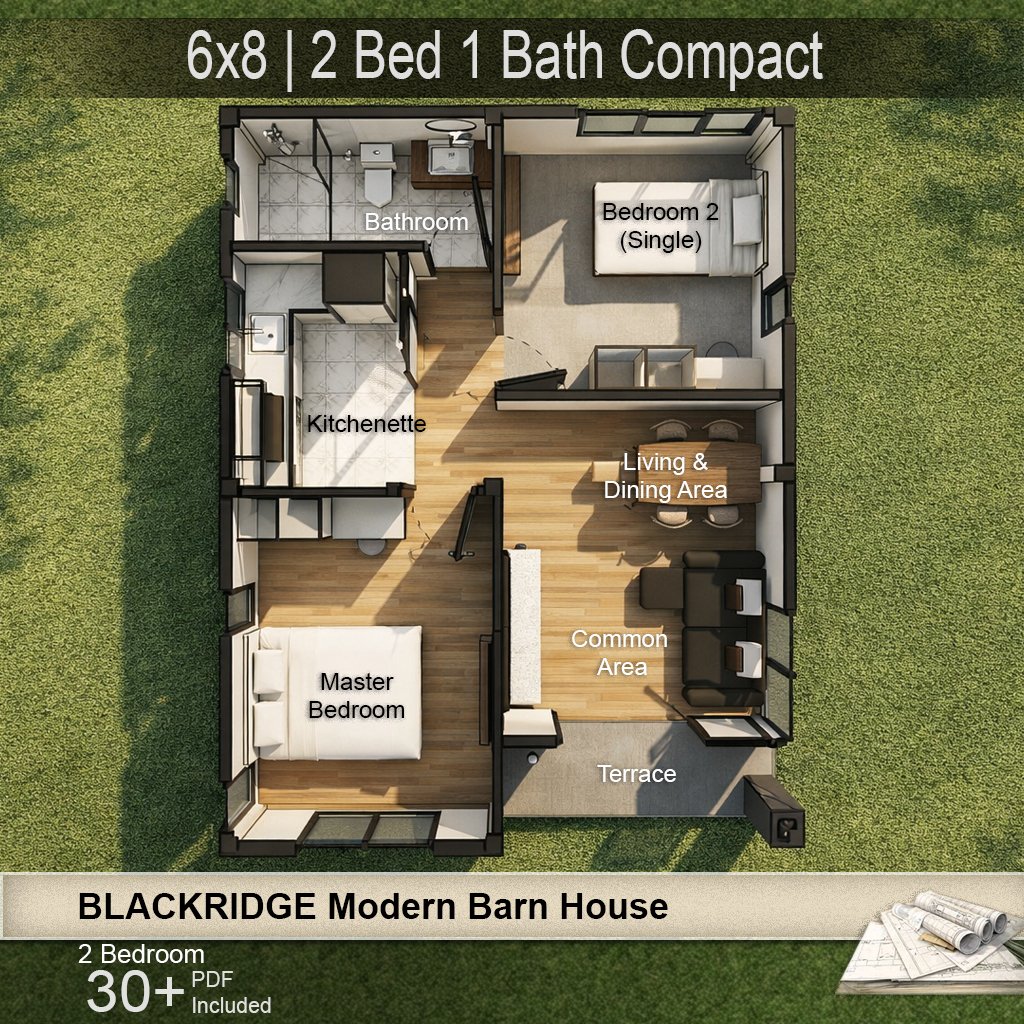
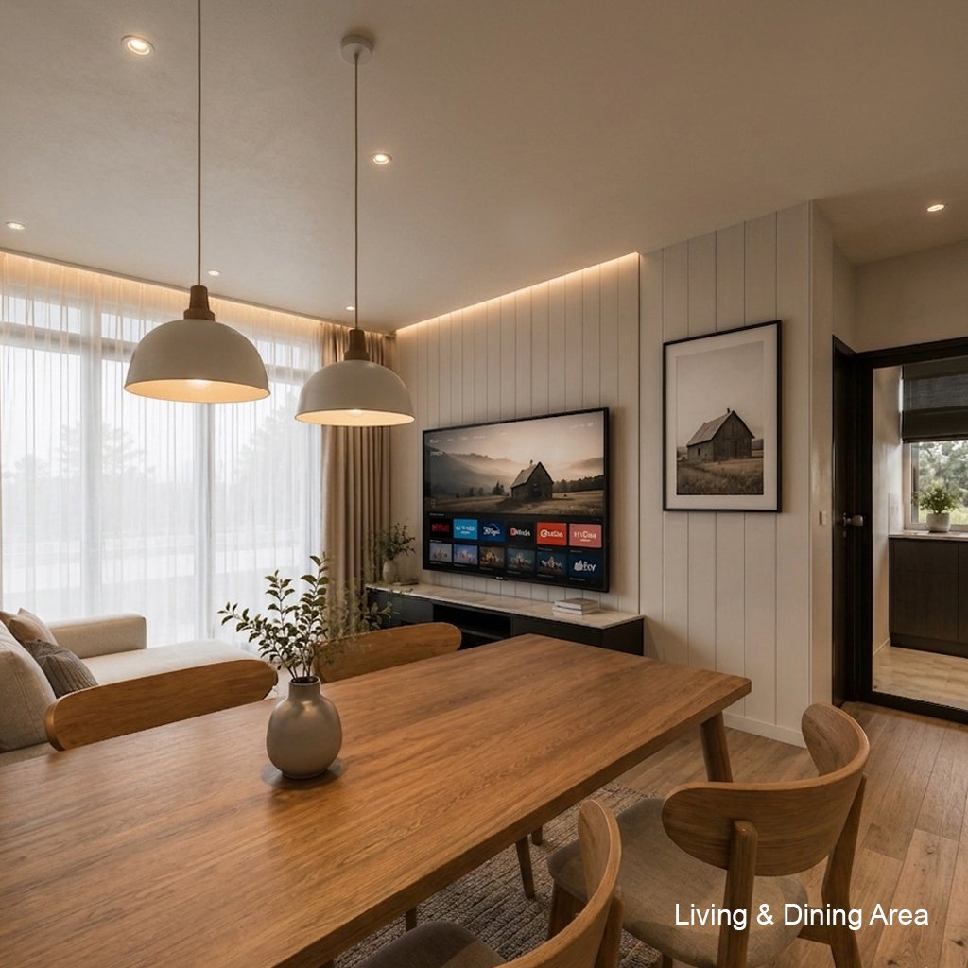
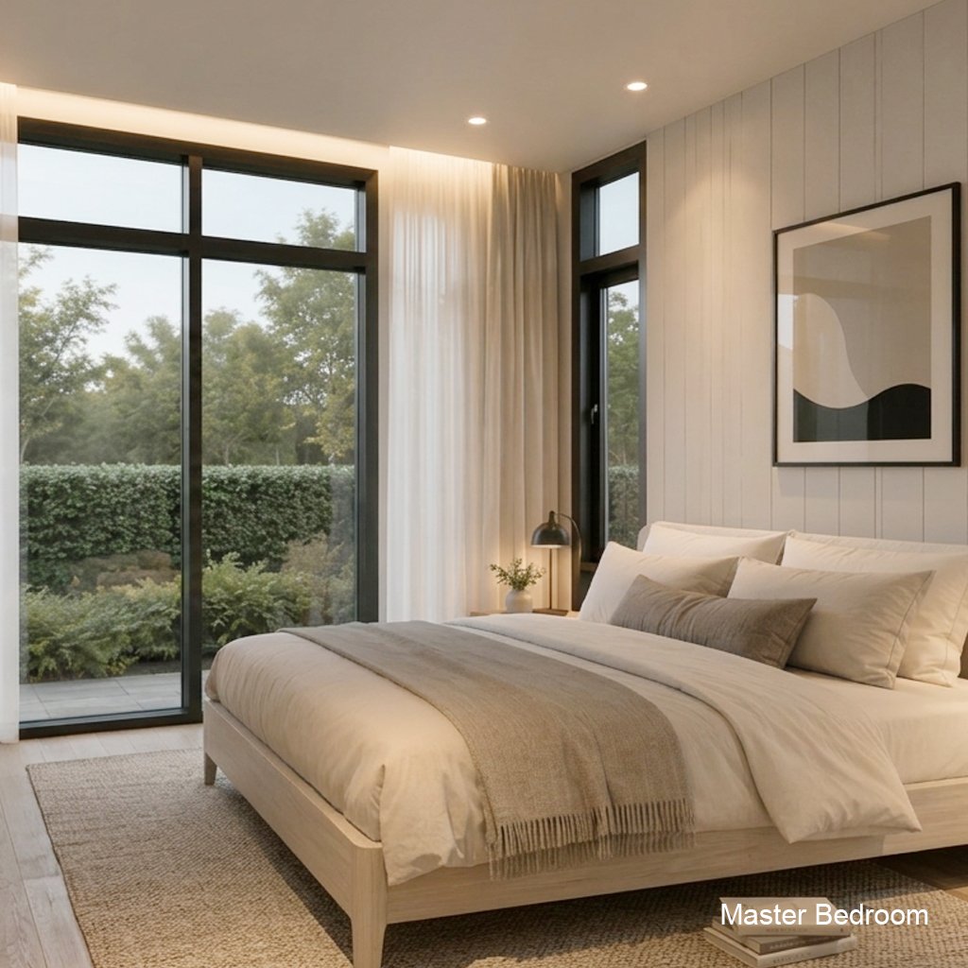
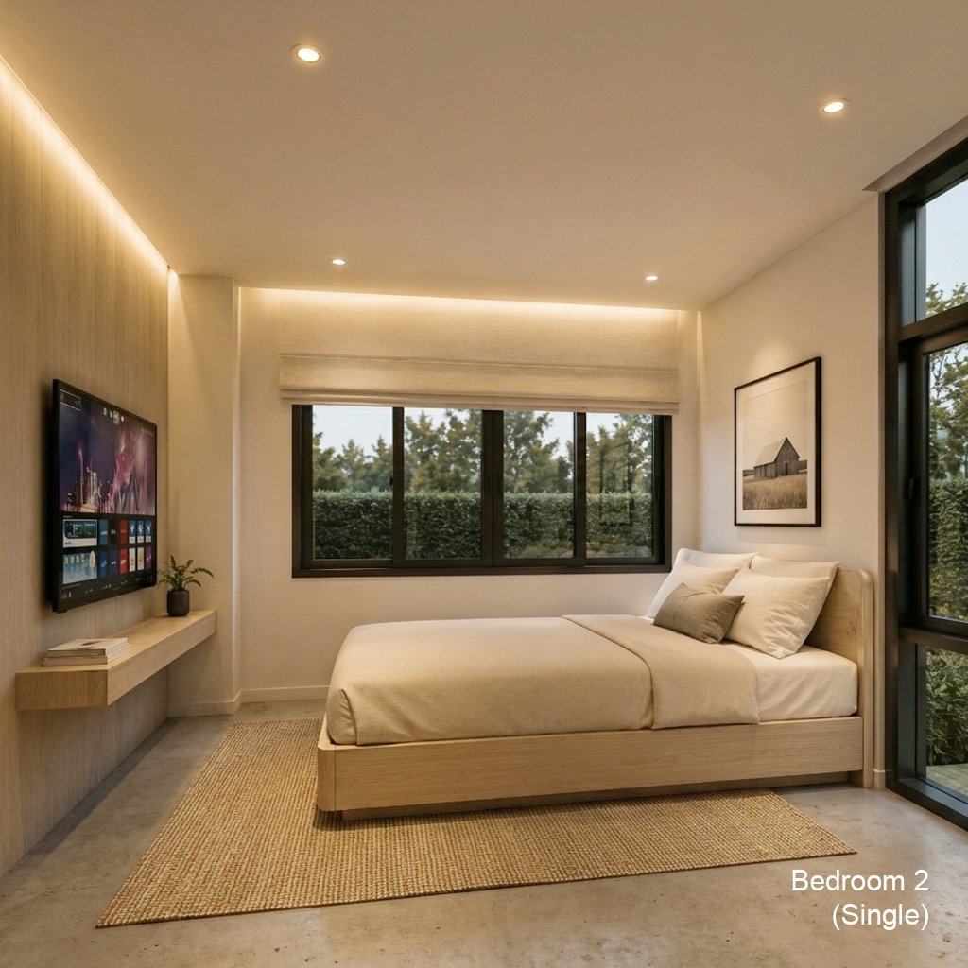
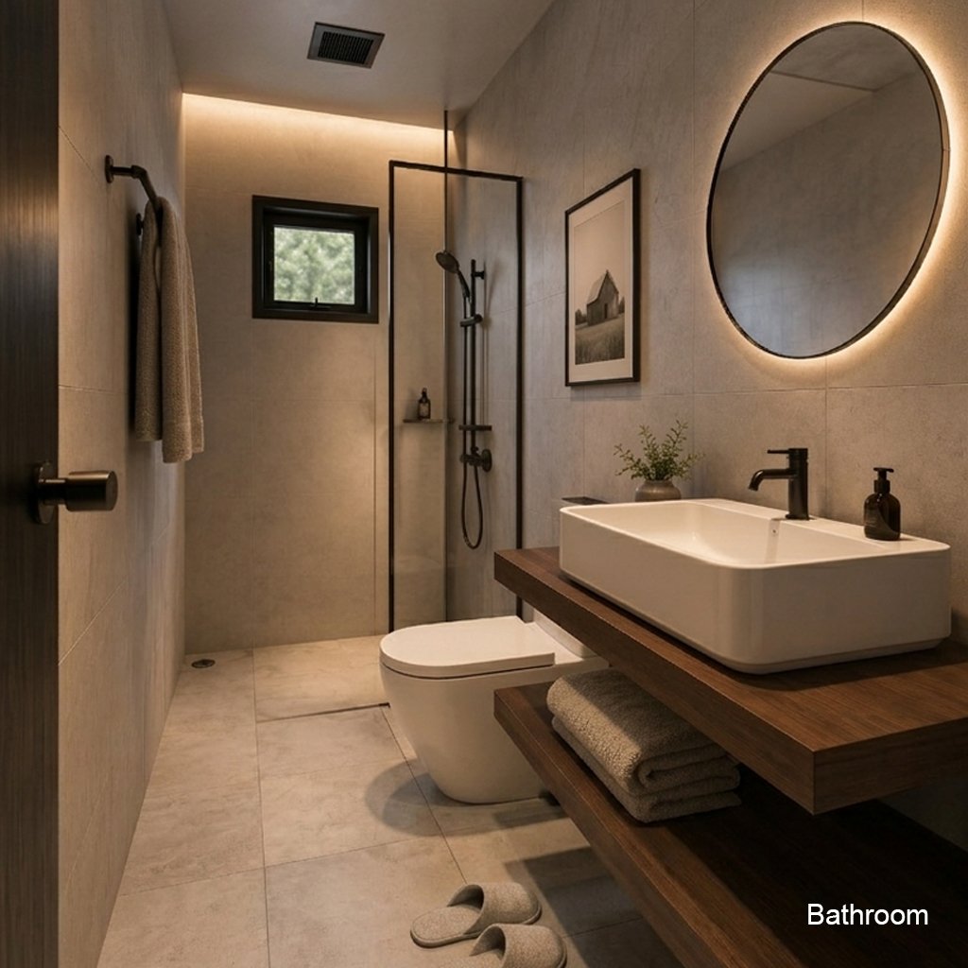
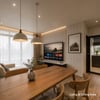
Features 2 bedrooms, 1 bathroom, open living space, and a warm modern farmhouse aesthetic with clean architectural lines.
House Information
Modern Barn Style
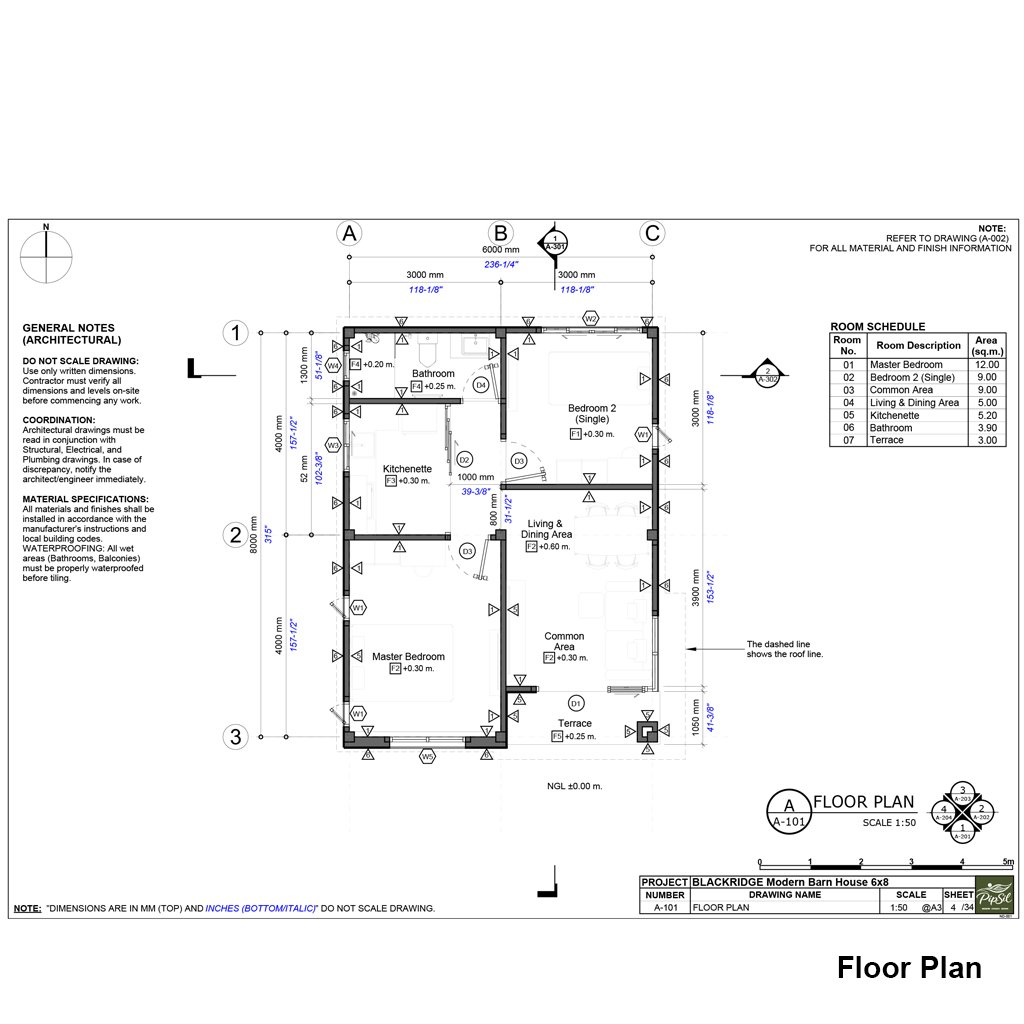
2 Bedrooms / 1 Bathroom
Compact 6x8m Layout
Functional Open-Plan Living
Perfect for Small Family or Vacation Home
📦 What You Get:
Architectural Drawings (PDF)
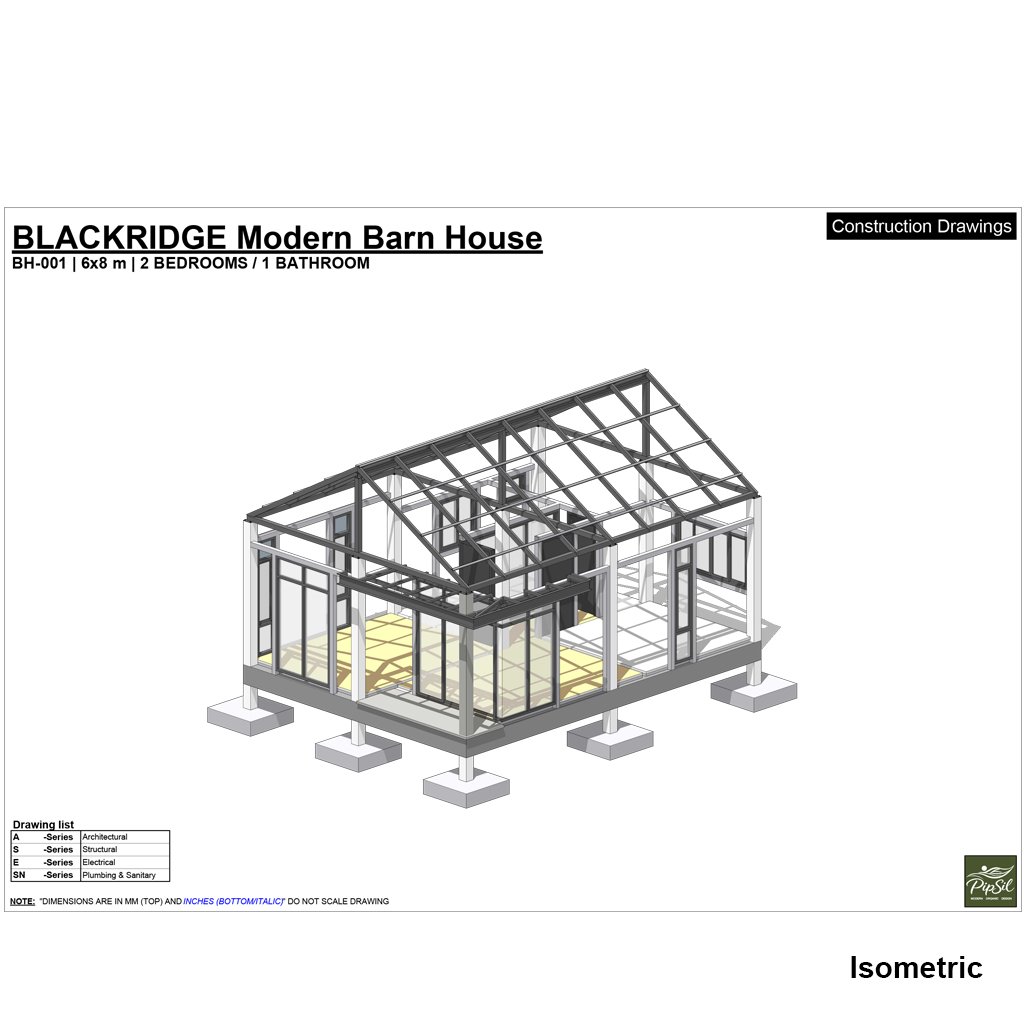
Structural Drawings (RC)
Electrical & Plumbing Plans
DWG (AutoCAD files)
SKP (3D Model – SketchUp)
Construction Style
This house is designed using a reinforced concrete structure with a clean modern flat roof style.
The design focuses on:
Simple construction
Affordable modern aesthetics
Easy customization
Realistic buildability
⚠️ Important:
This is a digital download product.
No physical item will be shipped.
Colors may vary slightly depending on screen settings.
Please check local building codes before construction.