











Bellacorte Villa - Design Package
Bellacorte Villa is a residential design presentation package by Brainy Blueprints.
Your ZIP download includes:
- A 45-page PDF design book.
- 30 full-resolution exterior and interior concept renders in PNG format.
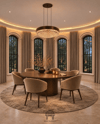
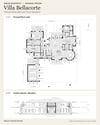
- Ground- and first-floor plans, backyard/site layout, four exterior elevations, door and window schedules, and a material palette.
- Reference drawing PDFs
This is a digital download; no physical item is shipped. No editable CAD/BIM or Archicad source model is included.
Please read before purchasing: It is not a construction, permit, structural, or engineering set. Dimensions and coordination require professional verification; concept renders may differ from the drawings. Professional design development and local code review are required before any building work.
Villa amenities and spaces:
- Gym
- Massage room
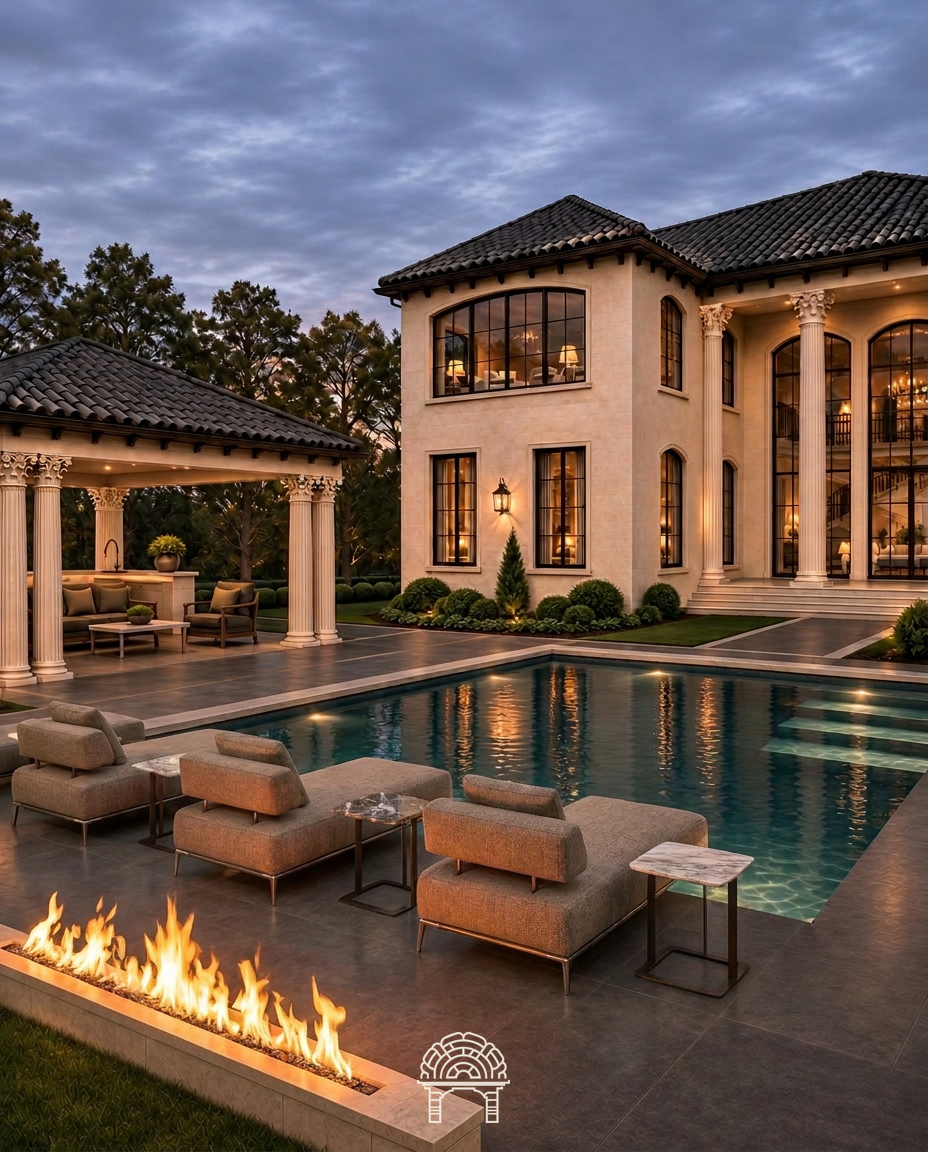
- Outdoor BBQ cabana
- Swimming pool and backyard lounge
- Indoor garden
- His and hers dressing rooms
- Wine cellar
- Butler's pantry
- Walk-in pantry
- Laundry room
- Private office
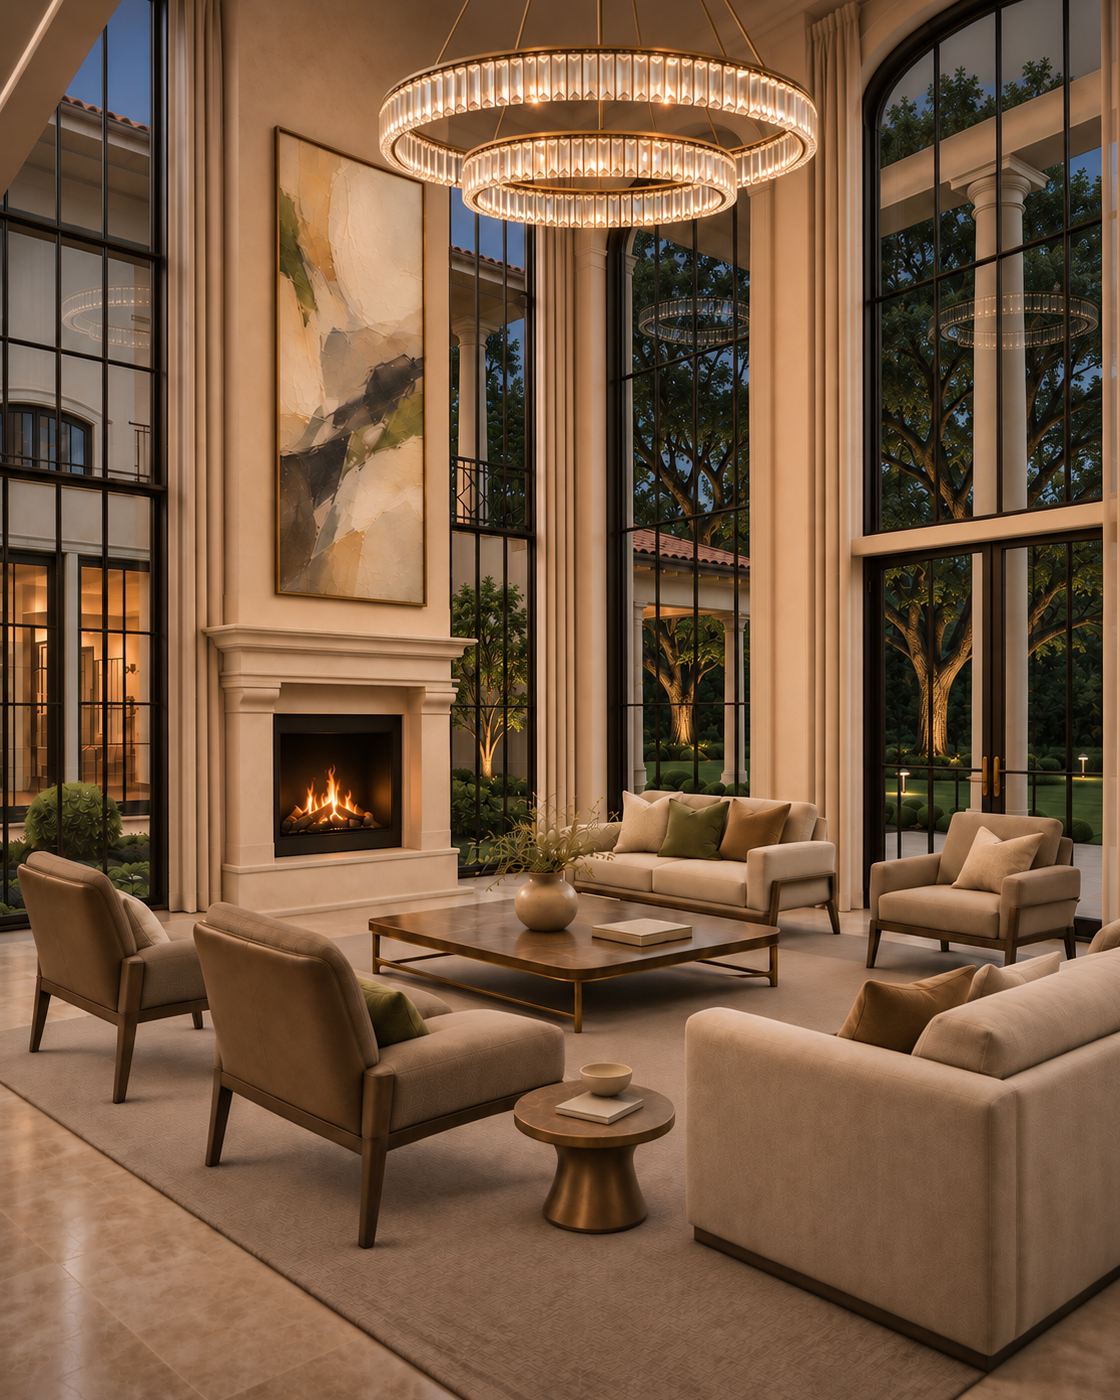
- Living room
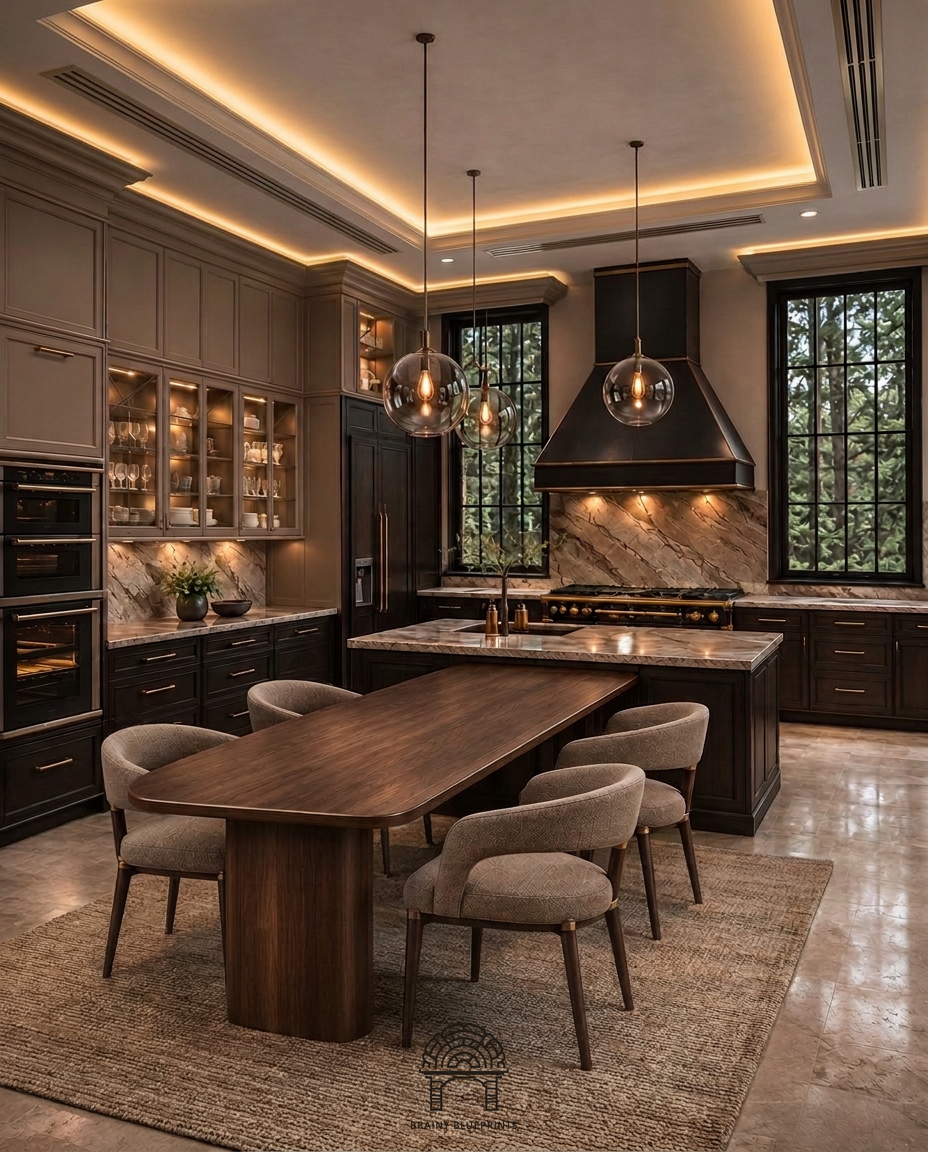
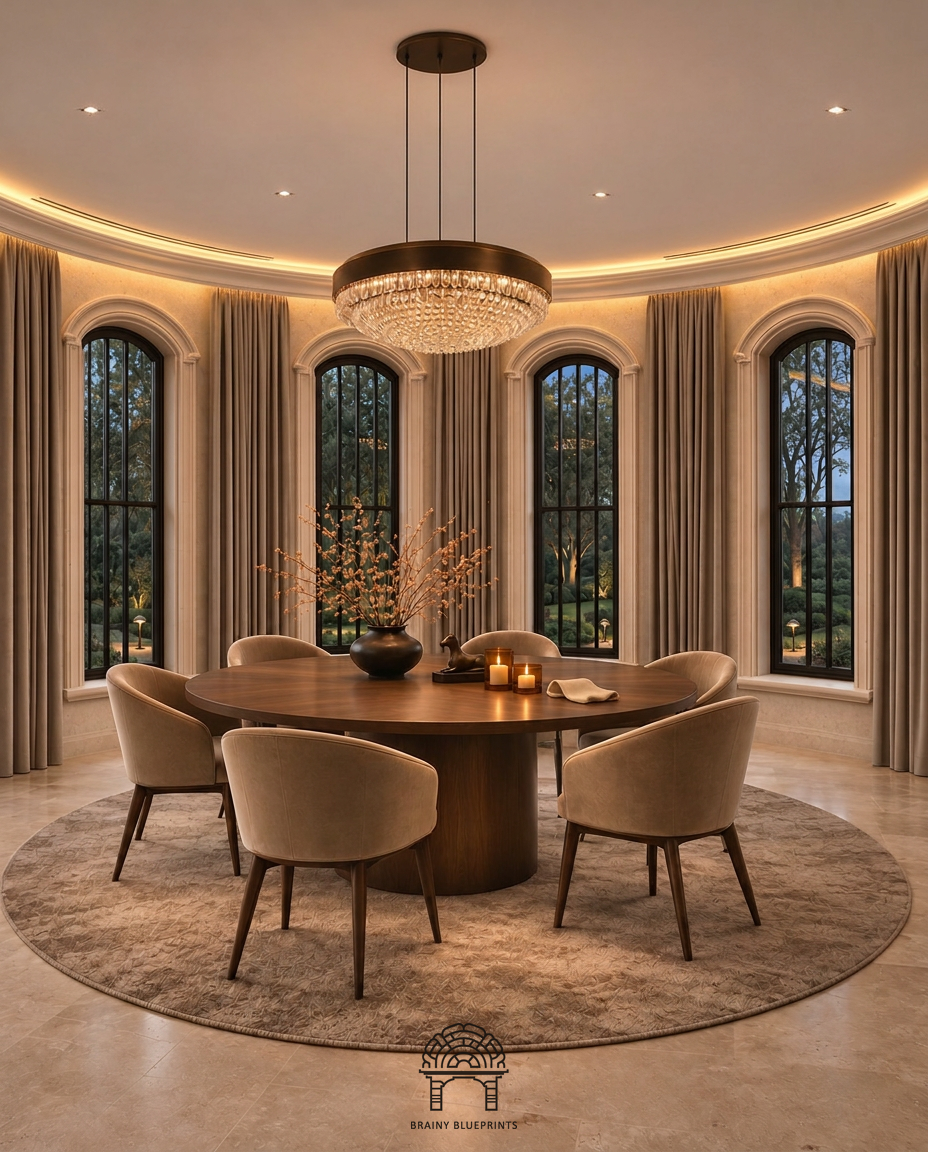
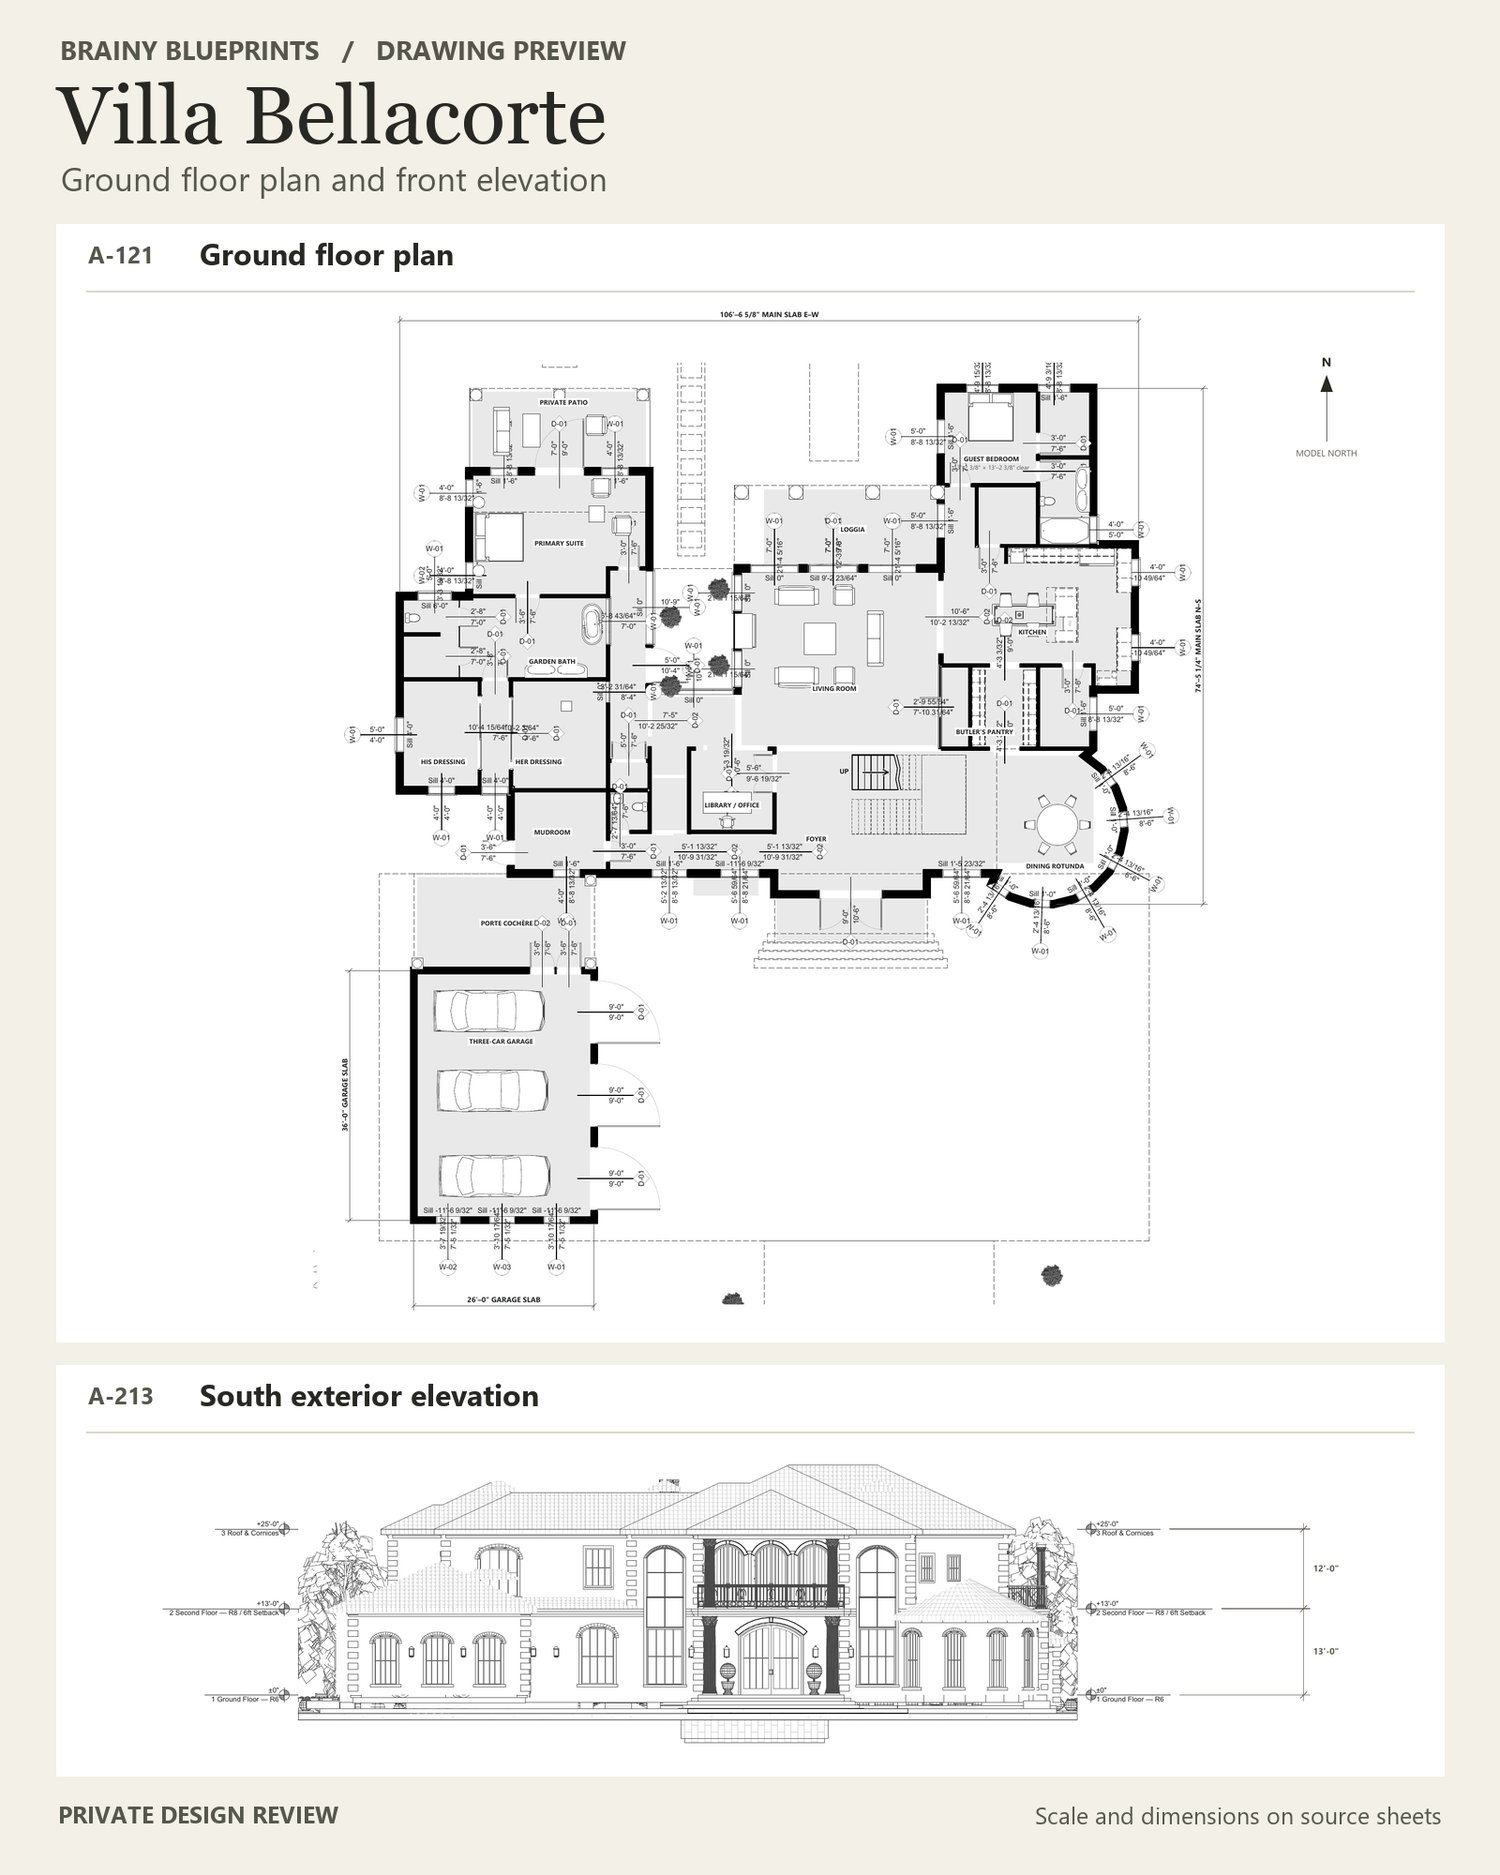
- Kitchen and dining rotunda
- Primary bedroom suite and bathroom
- Covered upstairs balcony
- Art gallery hallway
- Mudroom
- Garage courtyard