

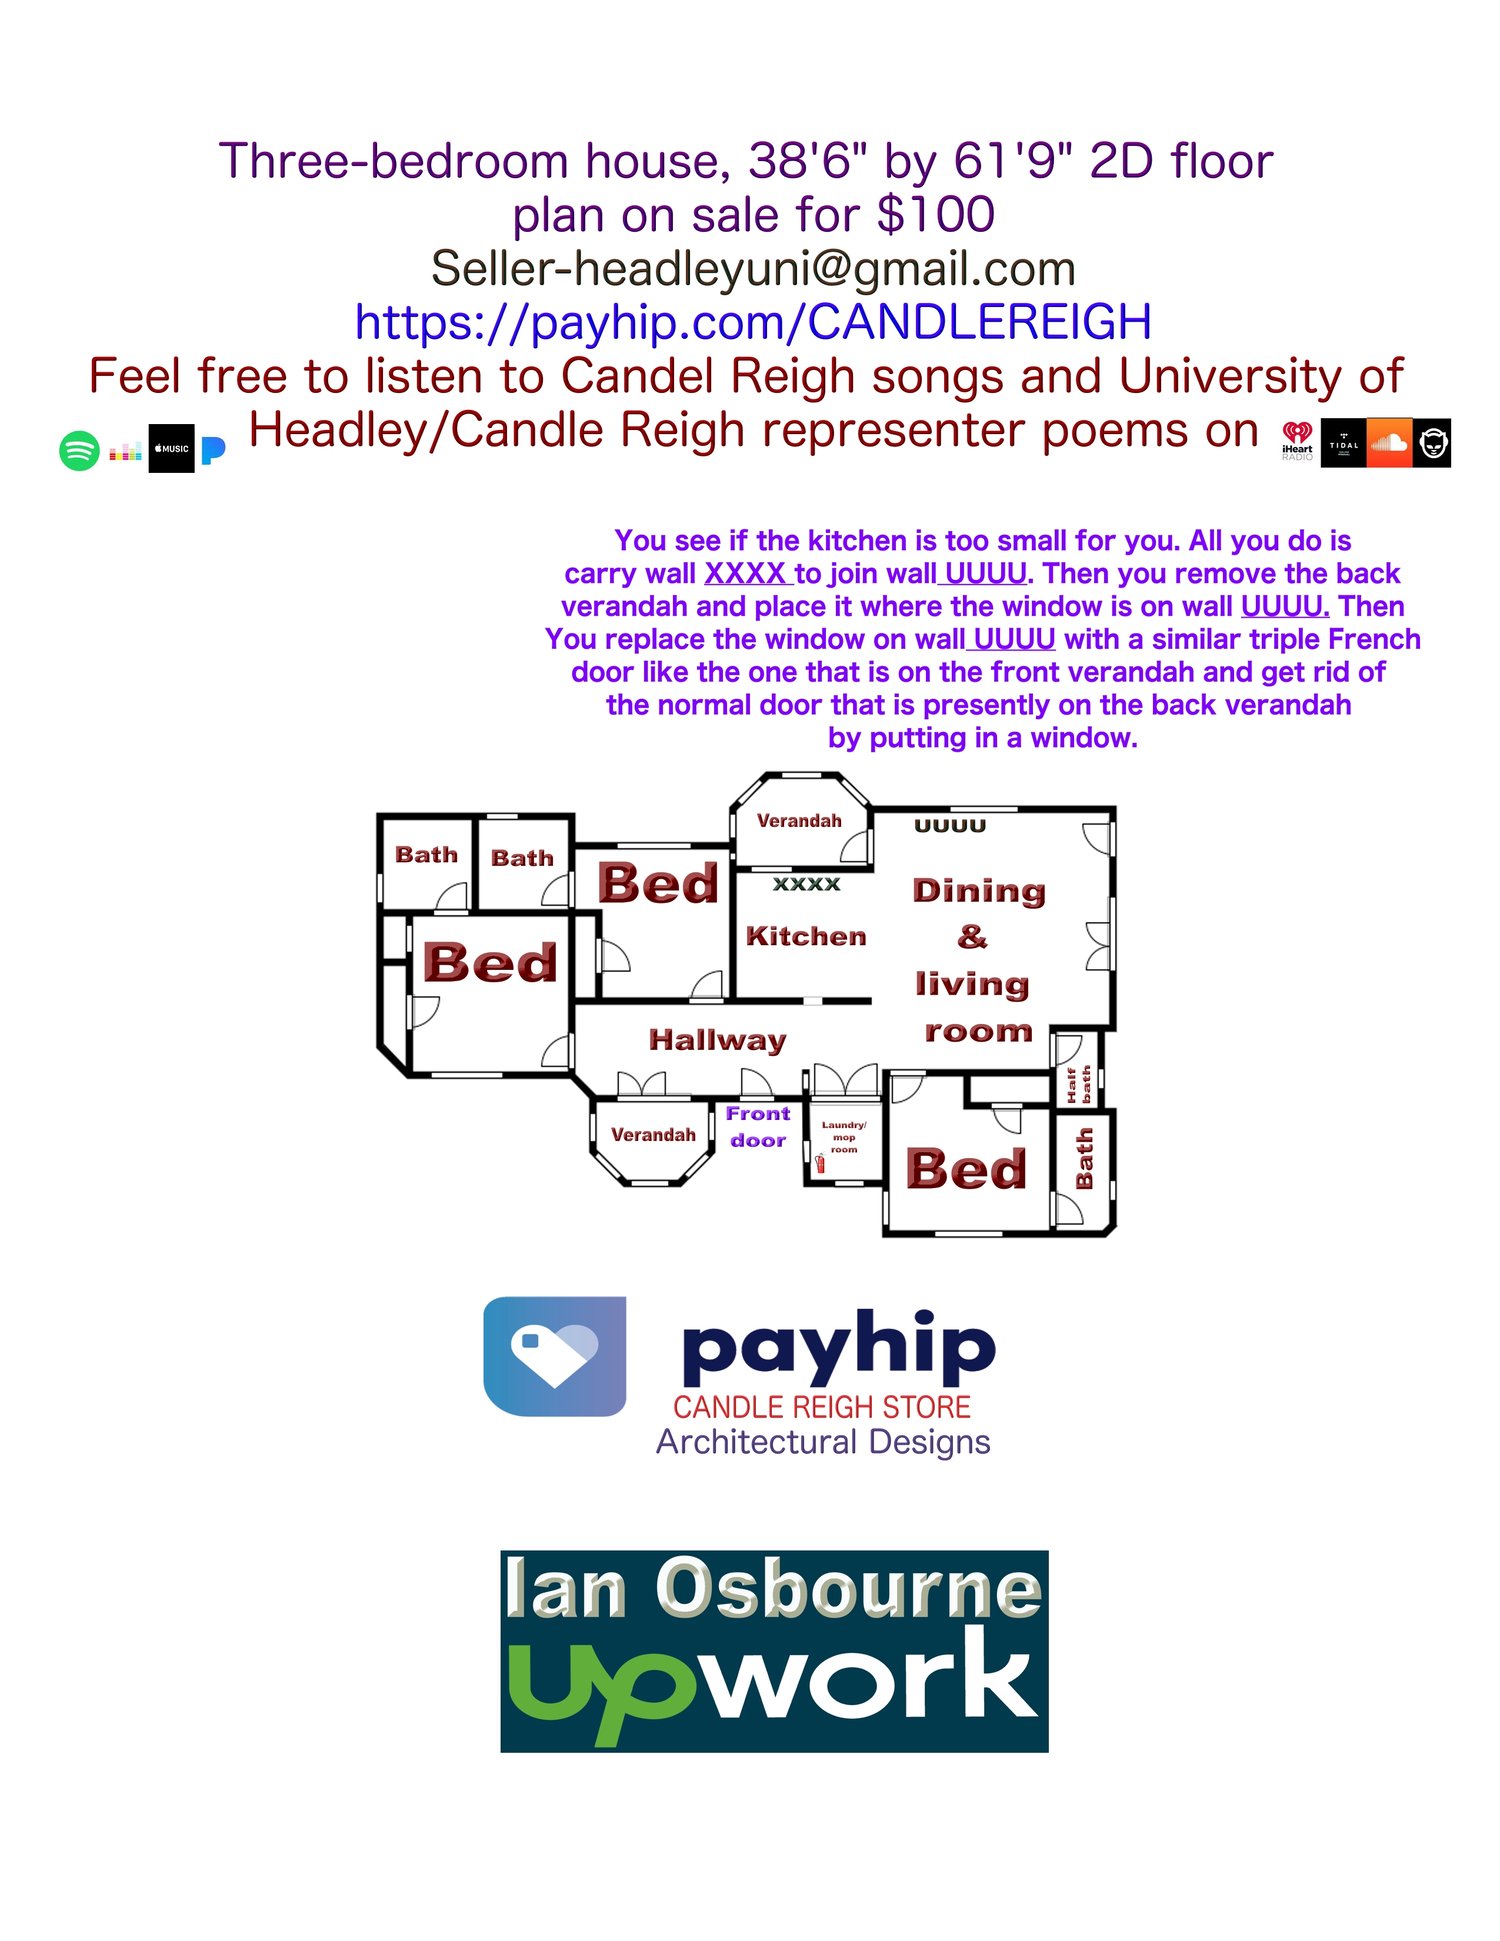
Three-bedroom house, 38'6" by 61'9" 2D floor plan on sale
On Sale
$100.00
$100.00
Three-bedroom house, 38'6" by 61'9" 2D floor plan on sale for $100. Three bedrooms with their own bathrooms, one half bath for guests, a spacious dining and living room and your laundry/mop room. You can put a window above the door of the laundry mop room if you want for the janitor to feel less heat when doing his/her duty in this room. You get your kitchen and your two little verandas—front and back verandas. For the front verandah, it is a triple French door. On the right wall of the dining and living room, it is a triple French window. You are now okay. On payment of $100, you will receive this three-bedroom house floor plan to your email, inclusive of dimensions, electrical and plumbing in JPG and PDF format.