

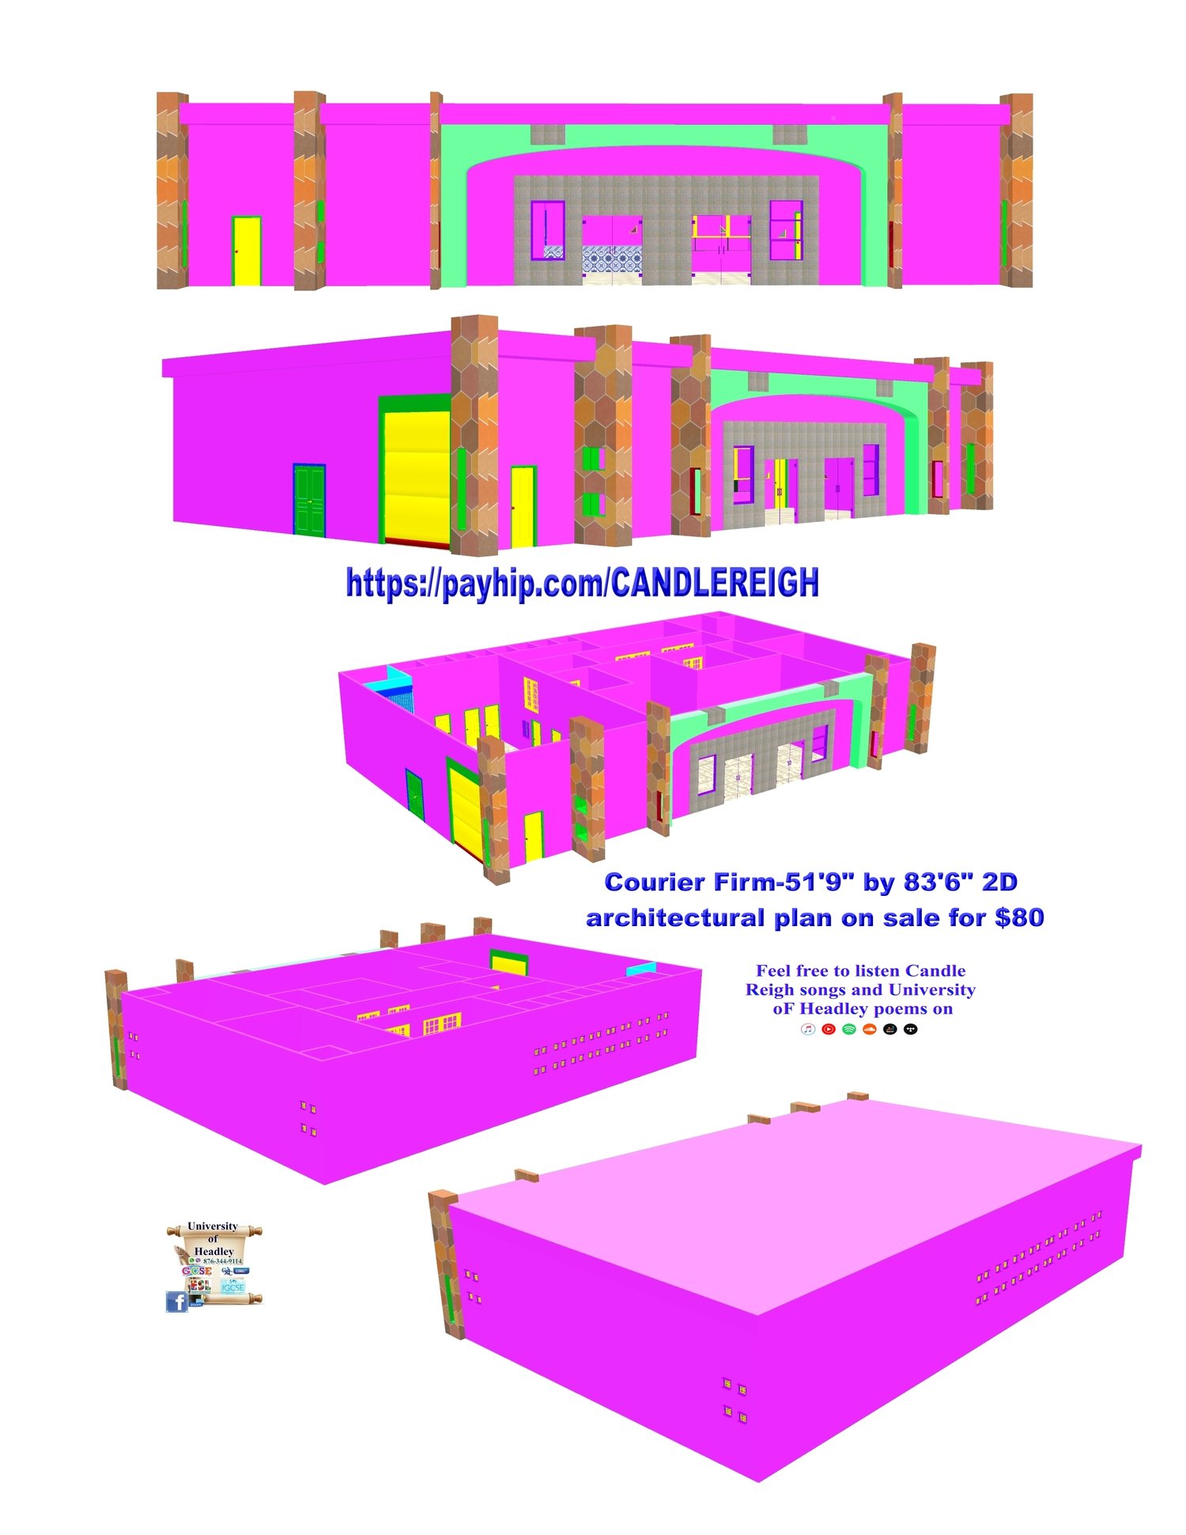
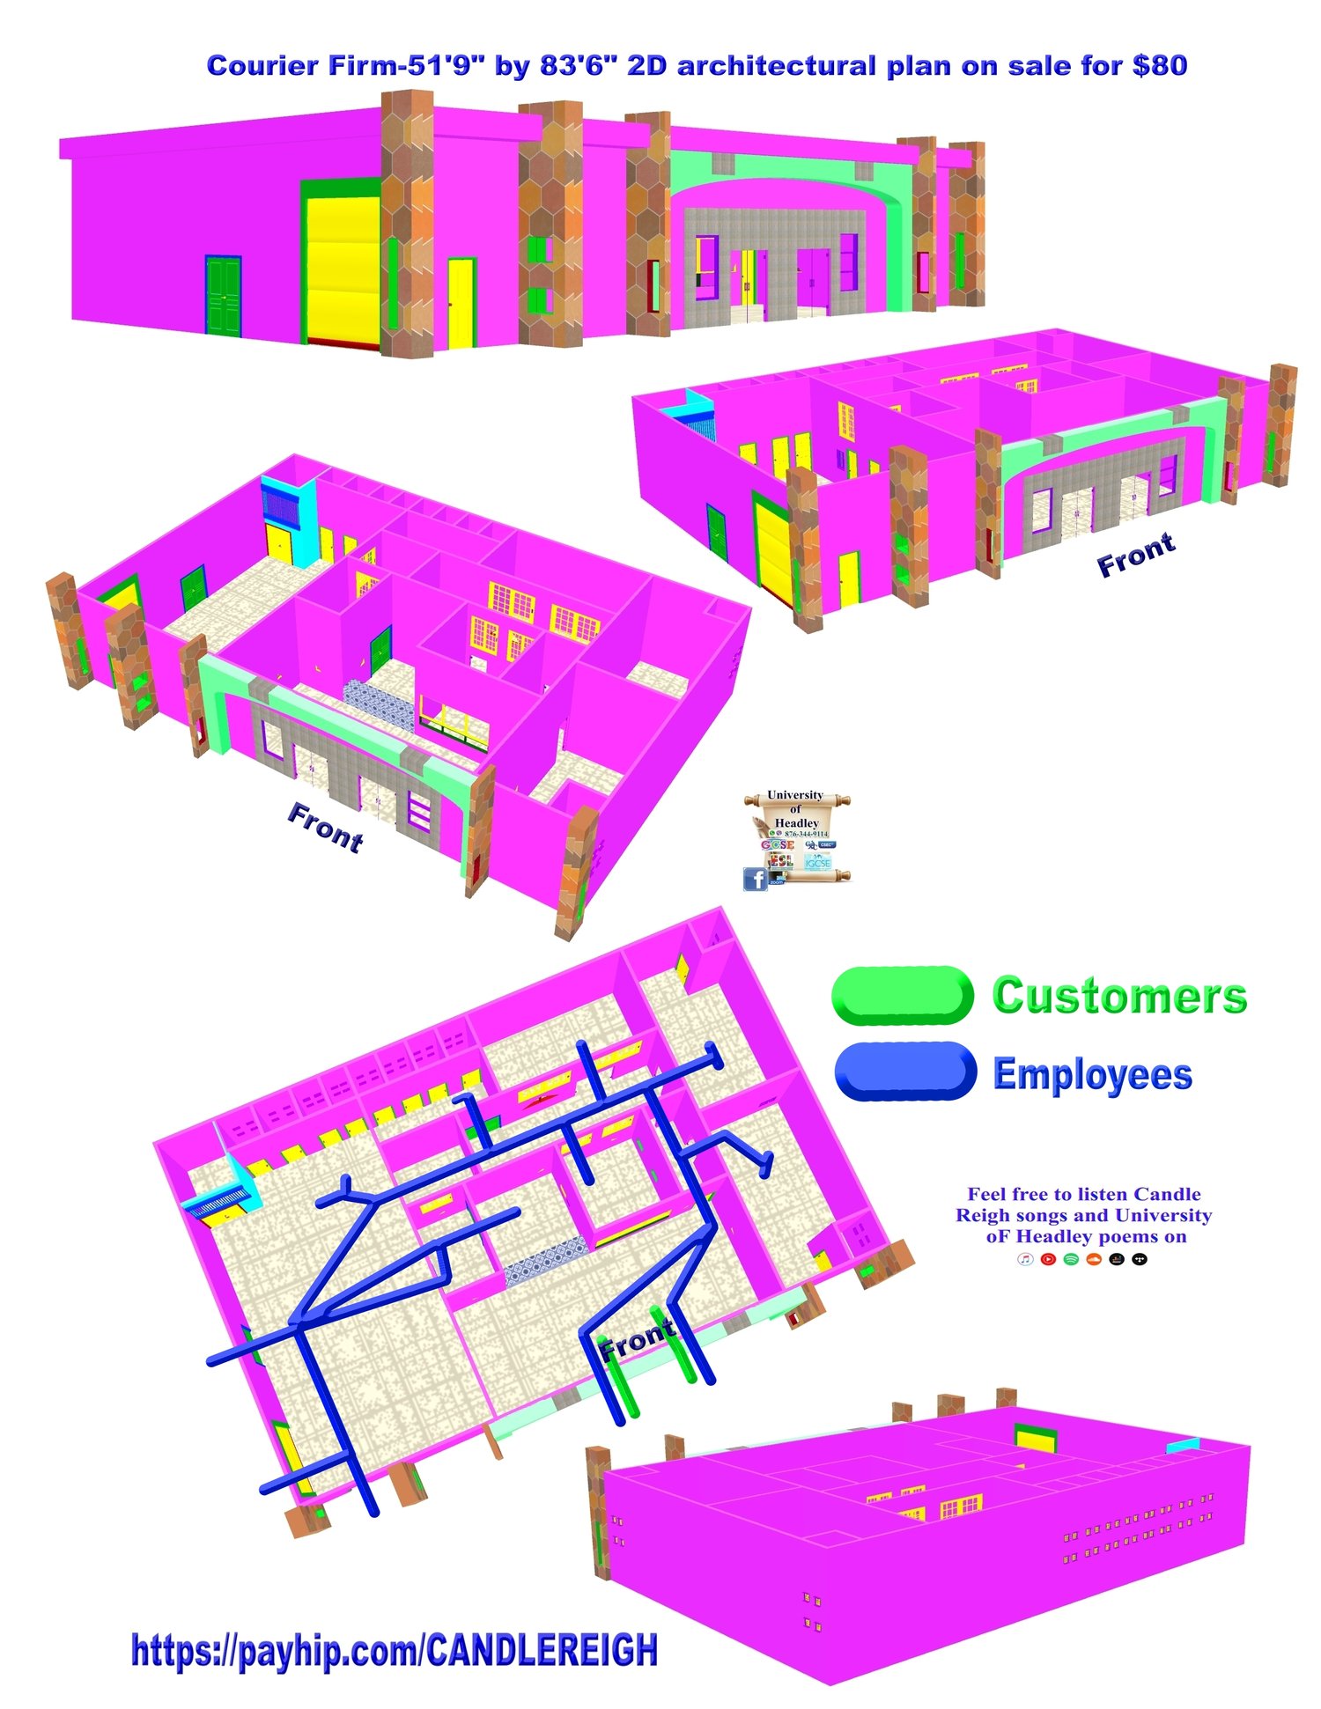
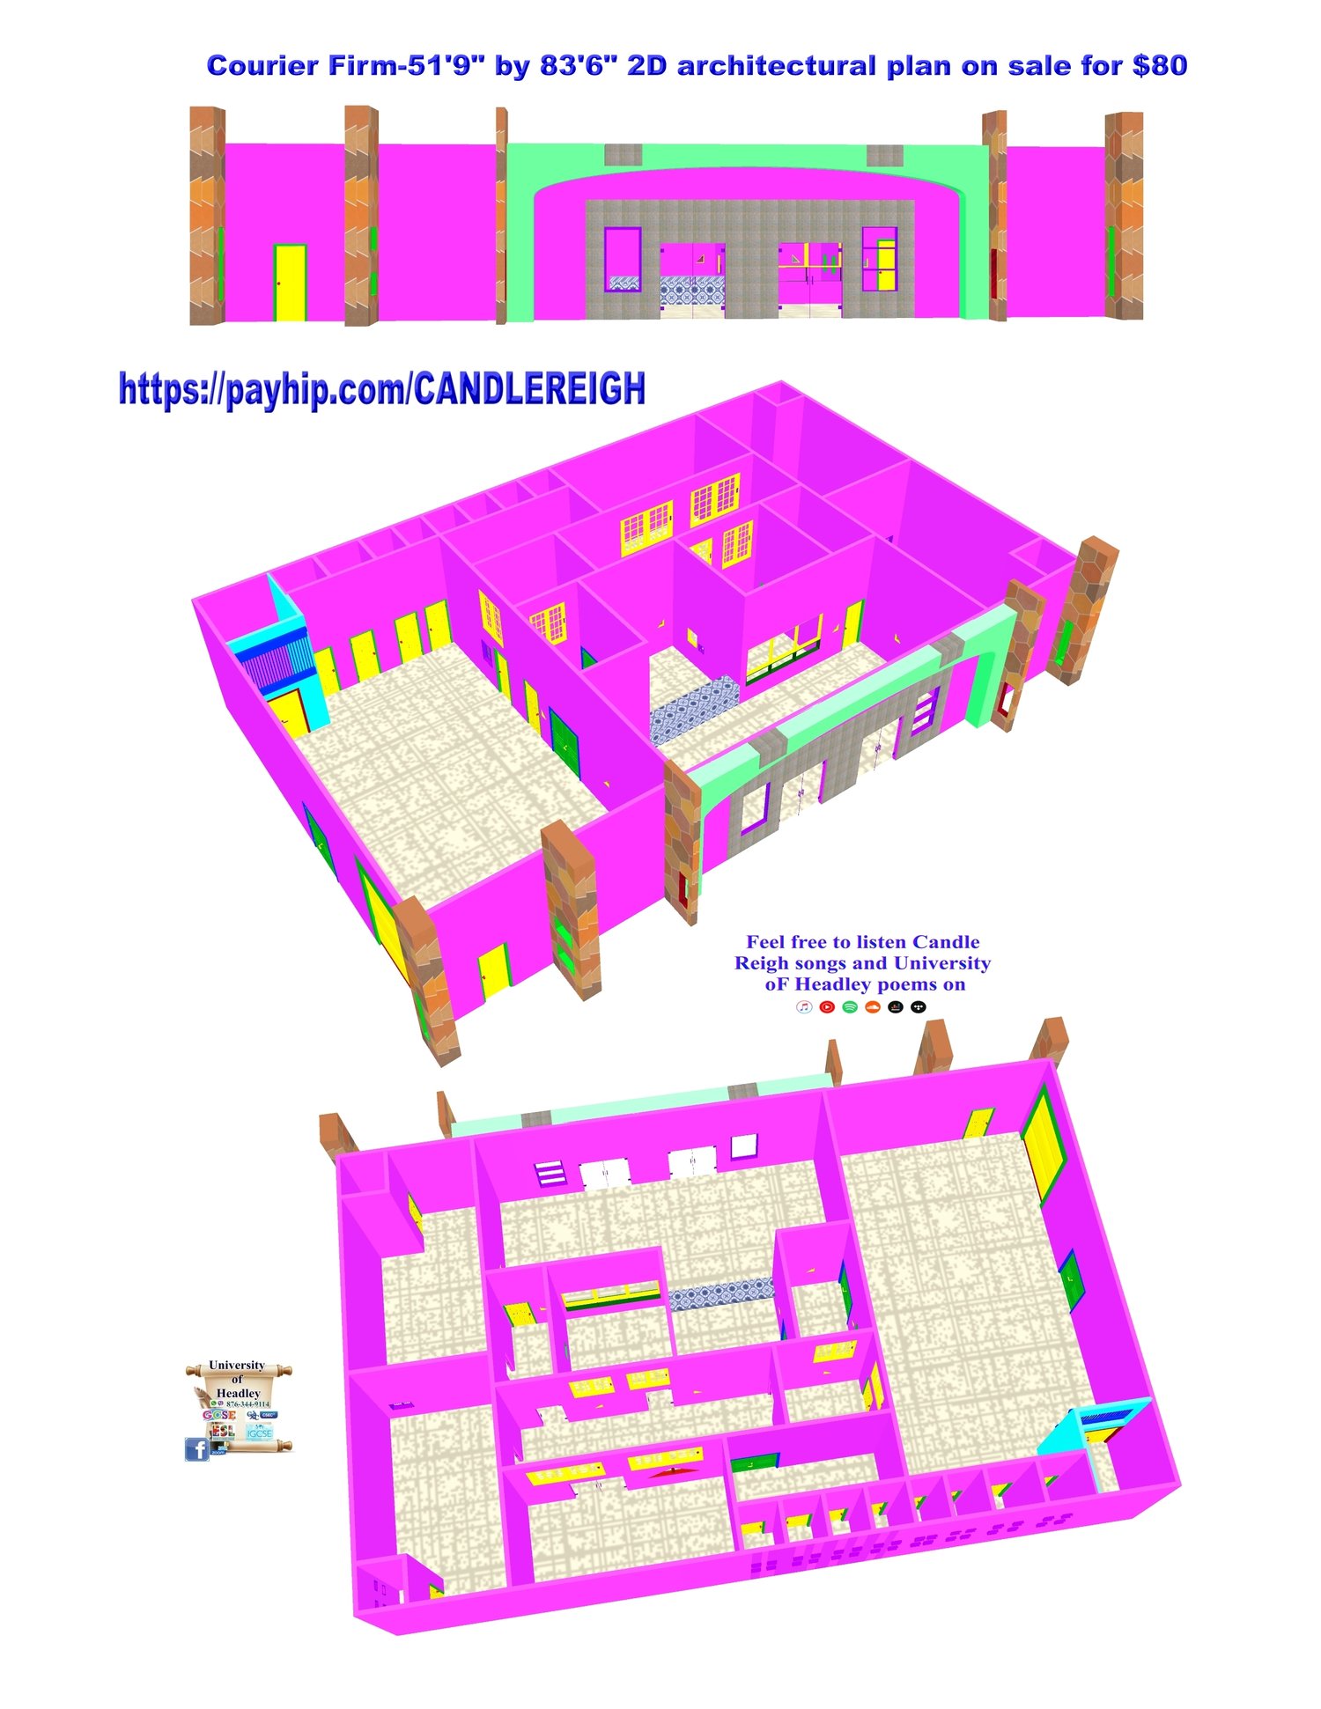
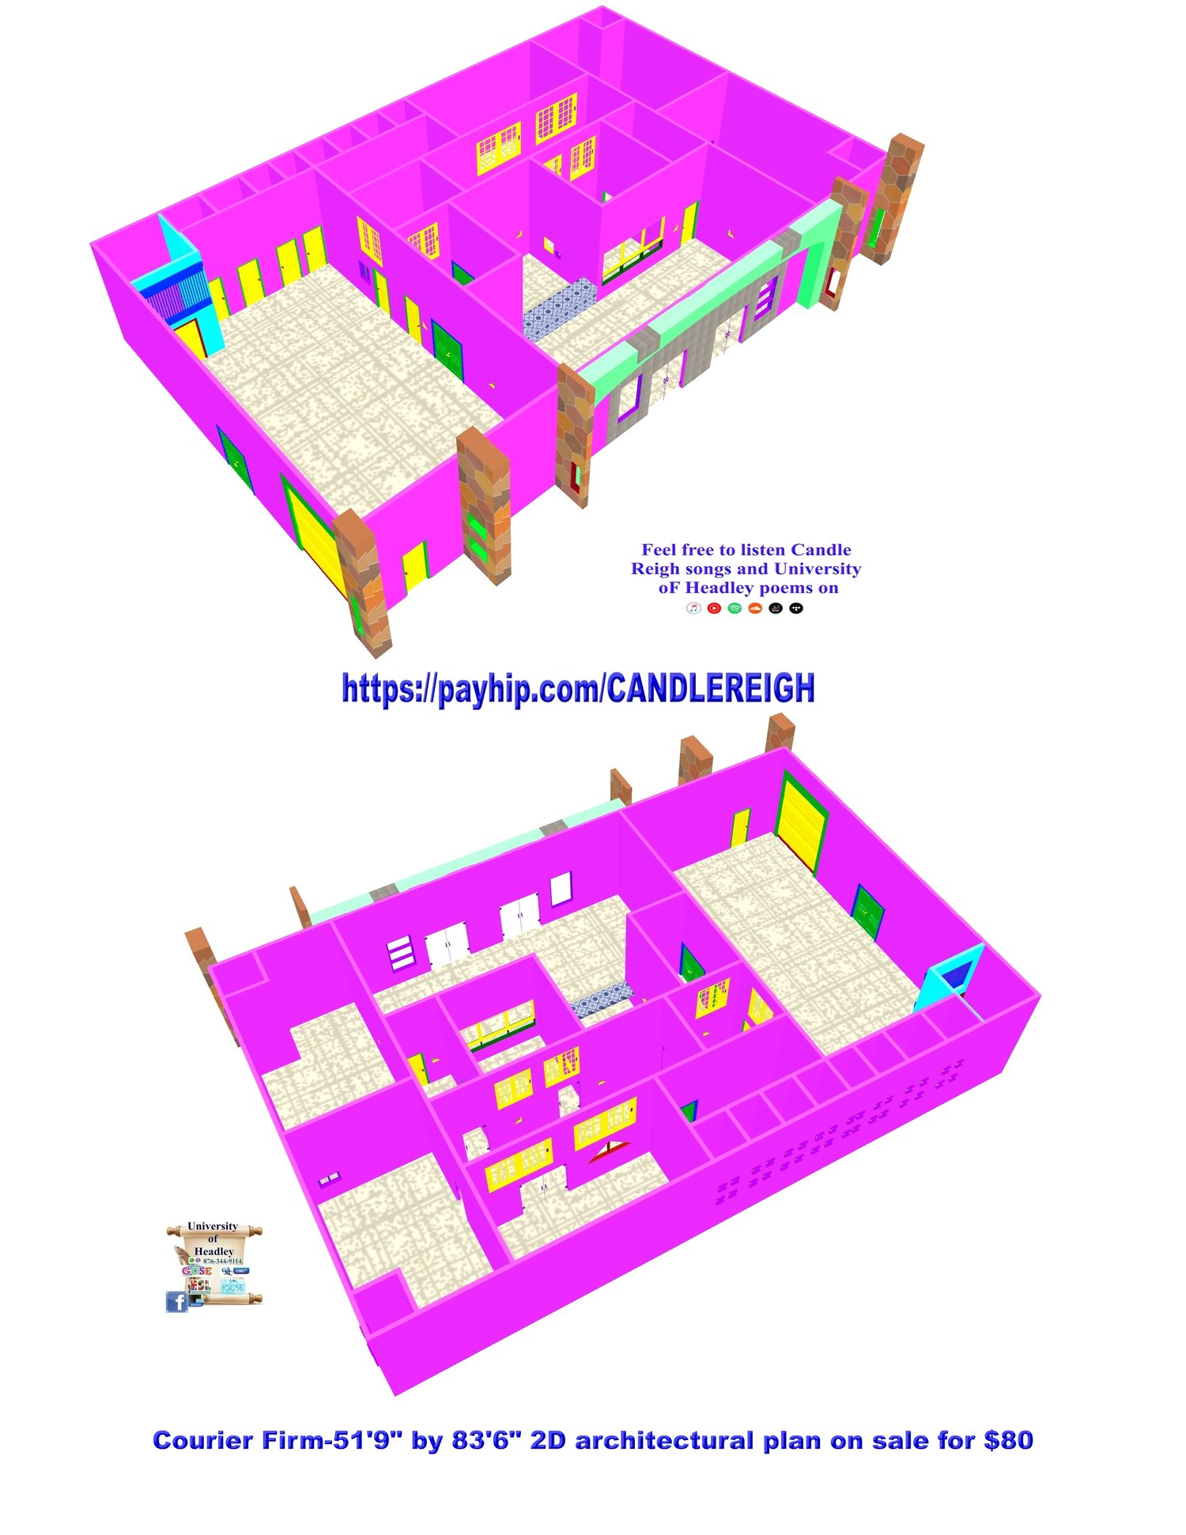
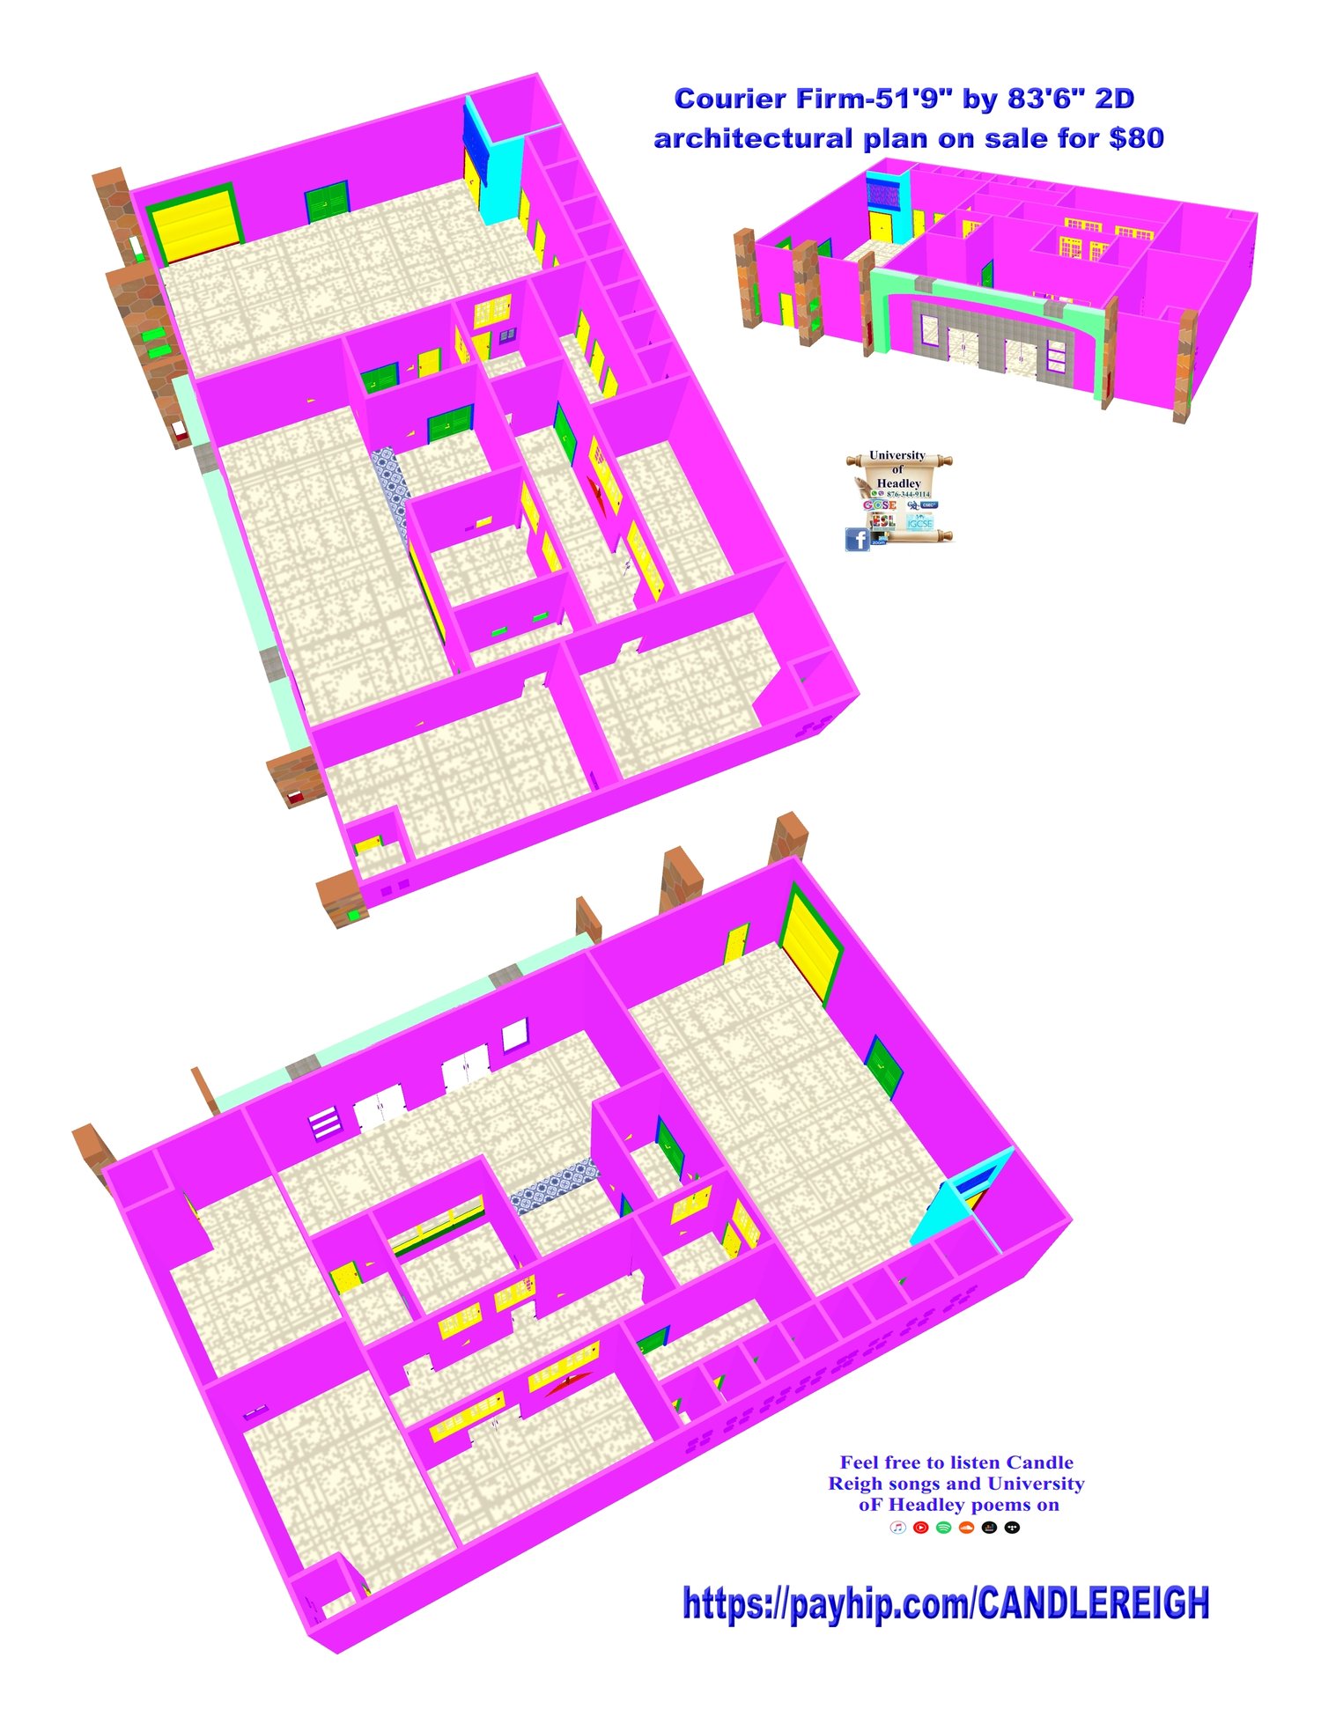
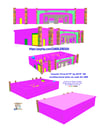
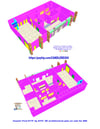
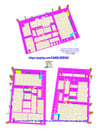
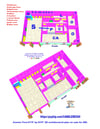
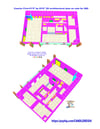
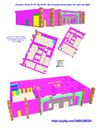
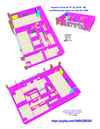
Courier Firm-51'9" by 83'6" 2D architectural plan for sale
On Sale
$80.00
$80.00
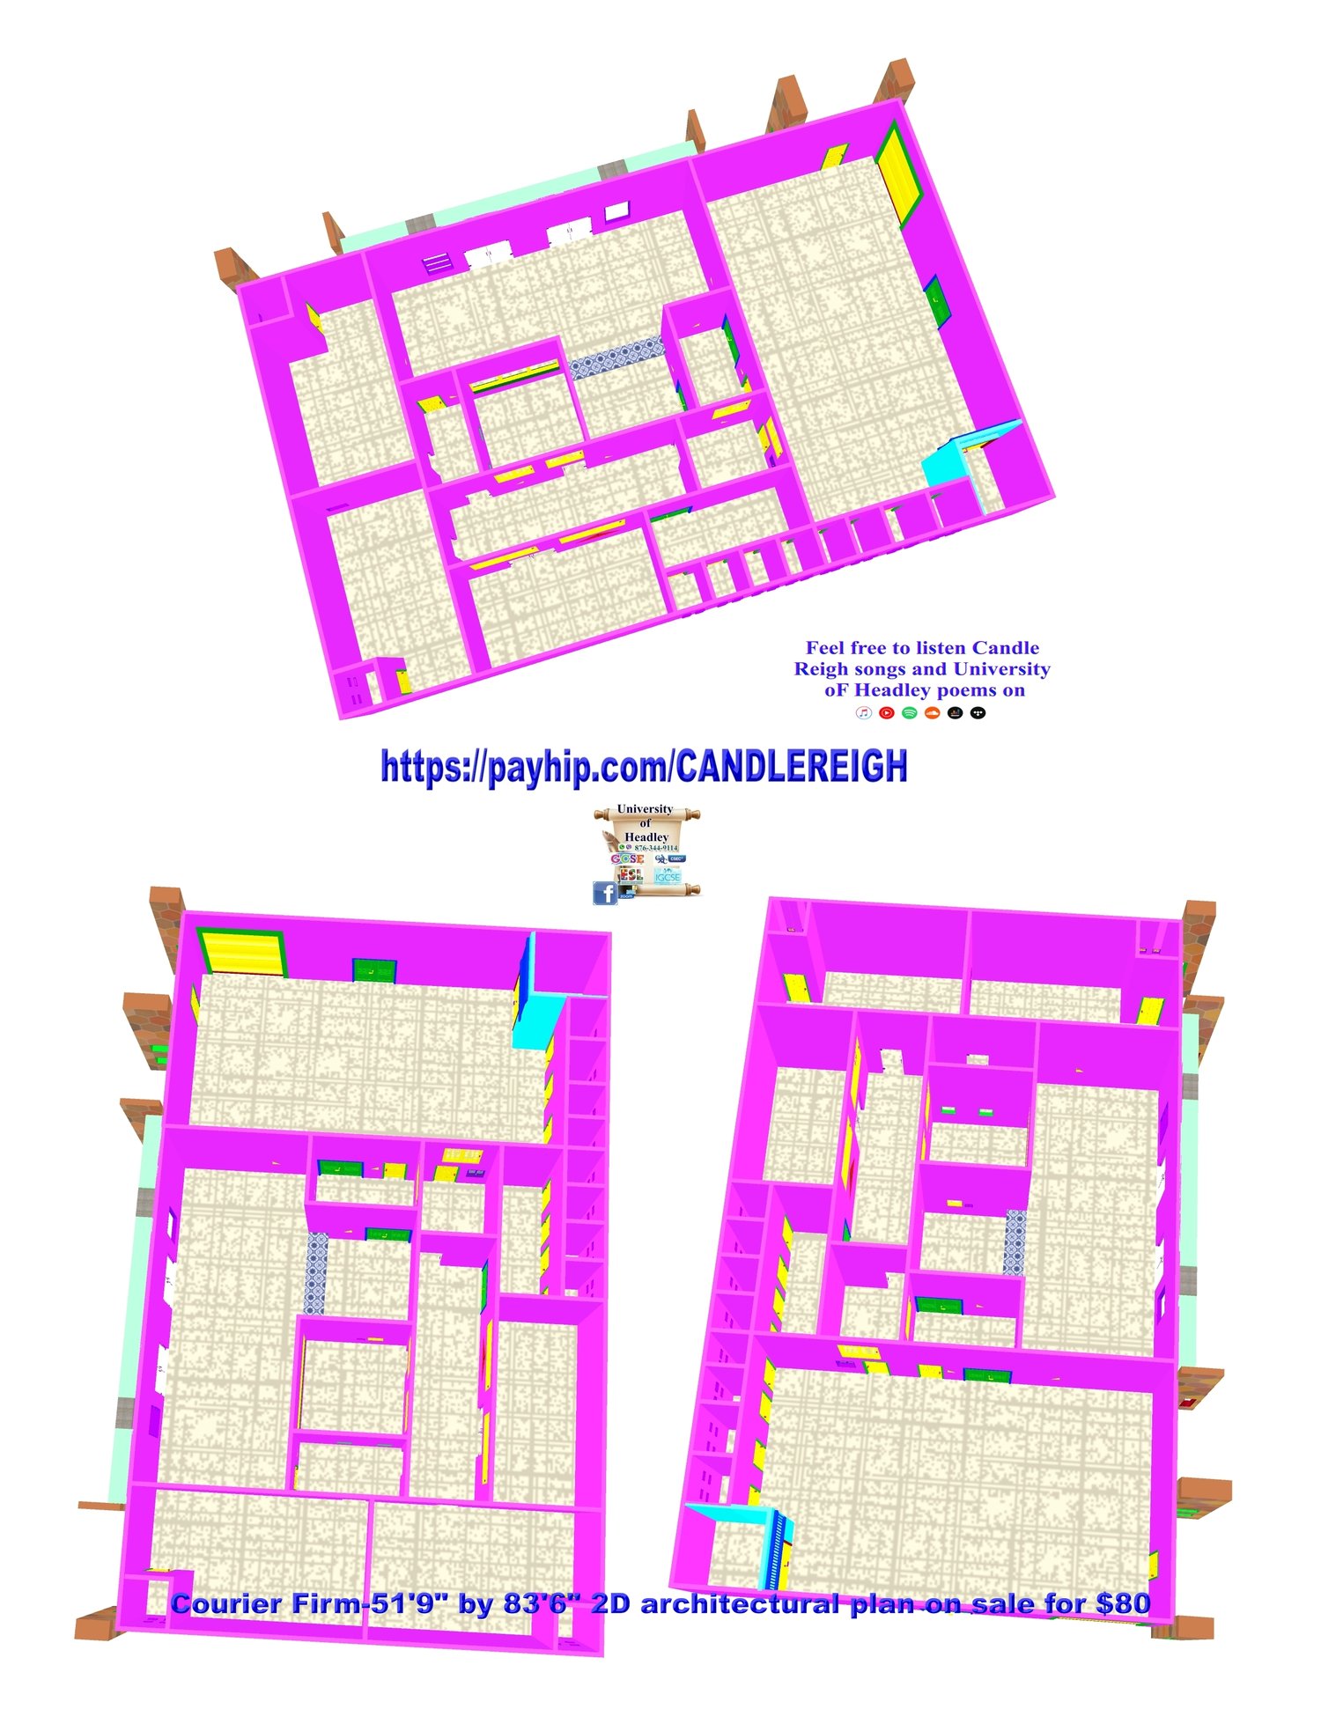
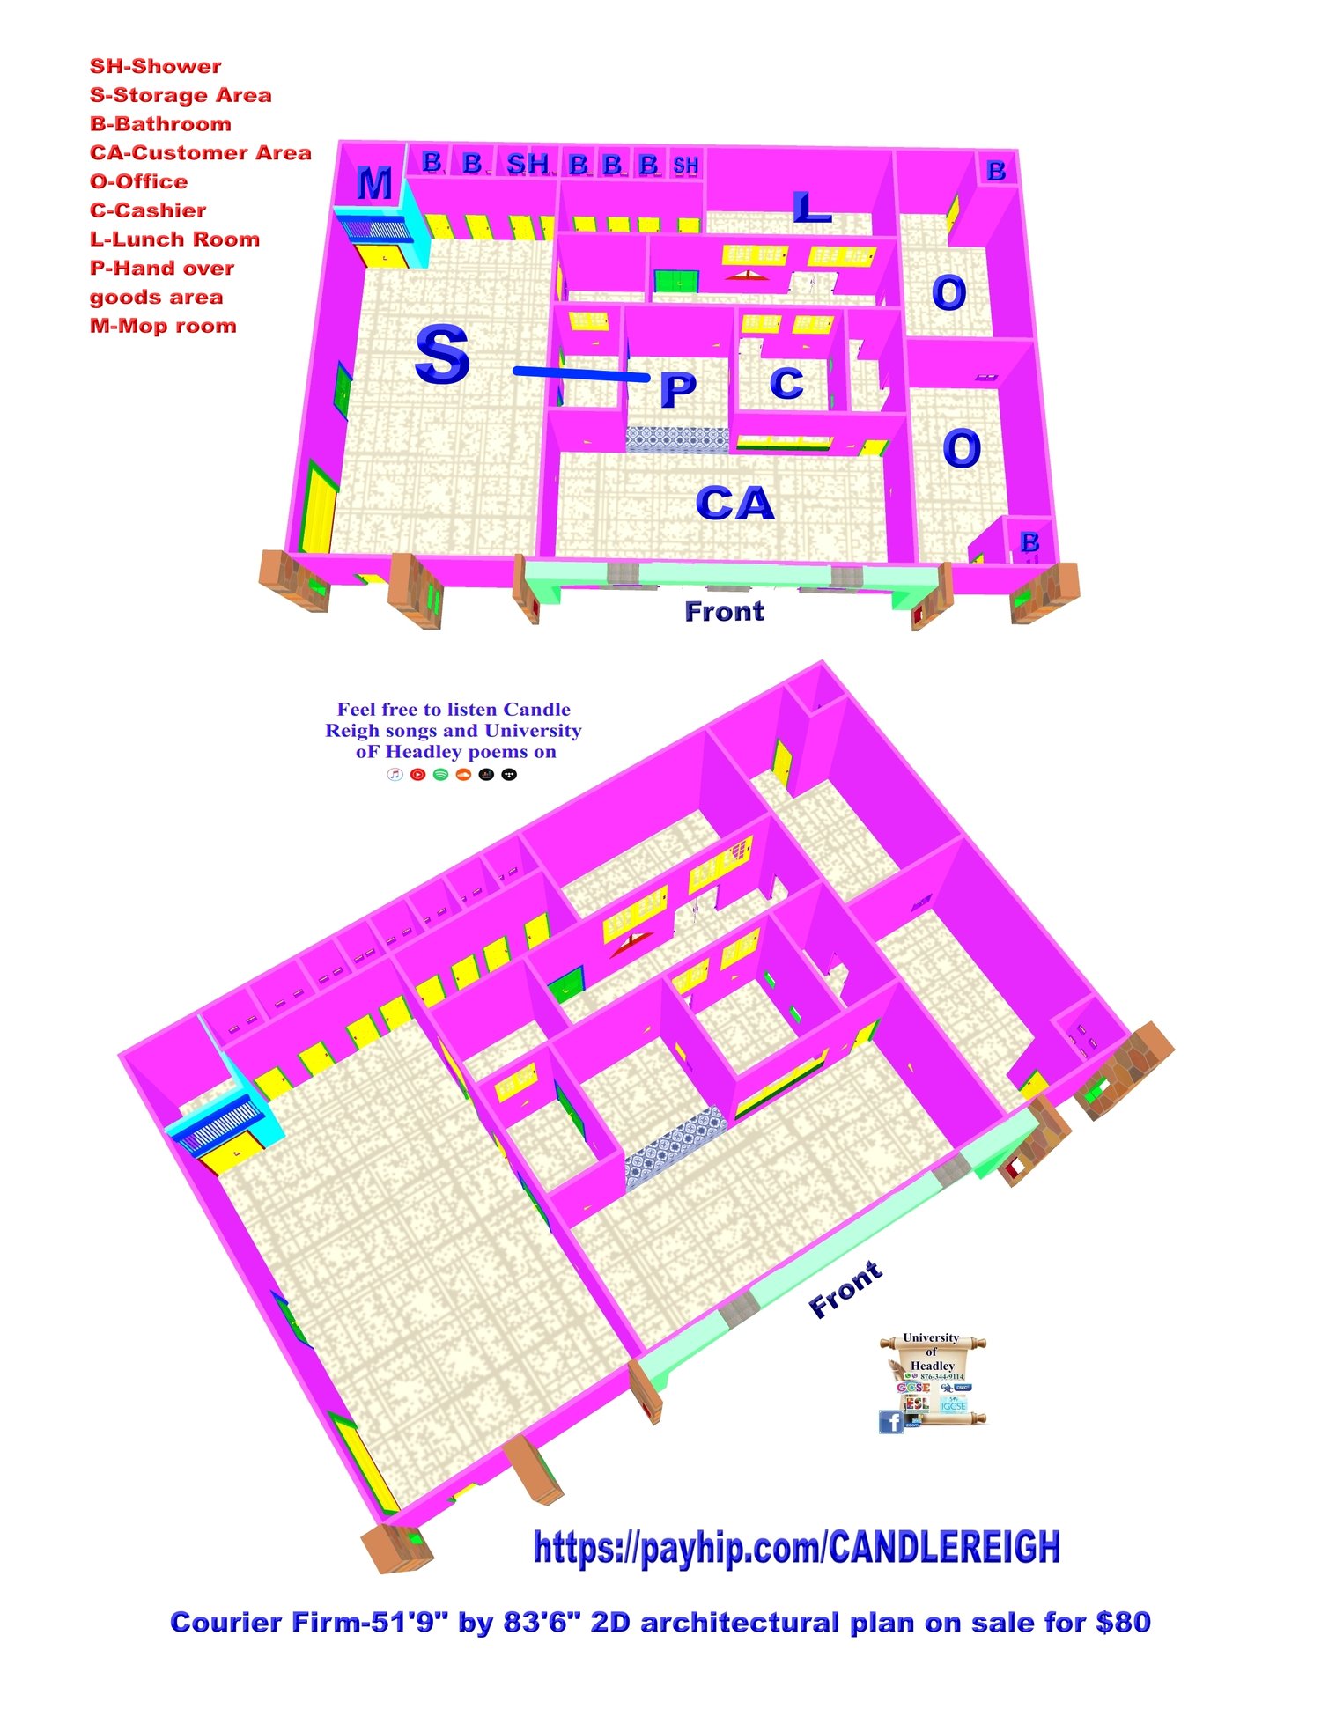
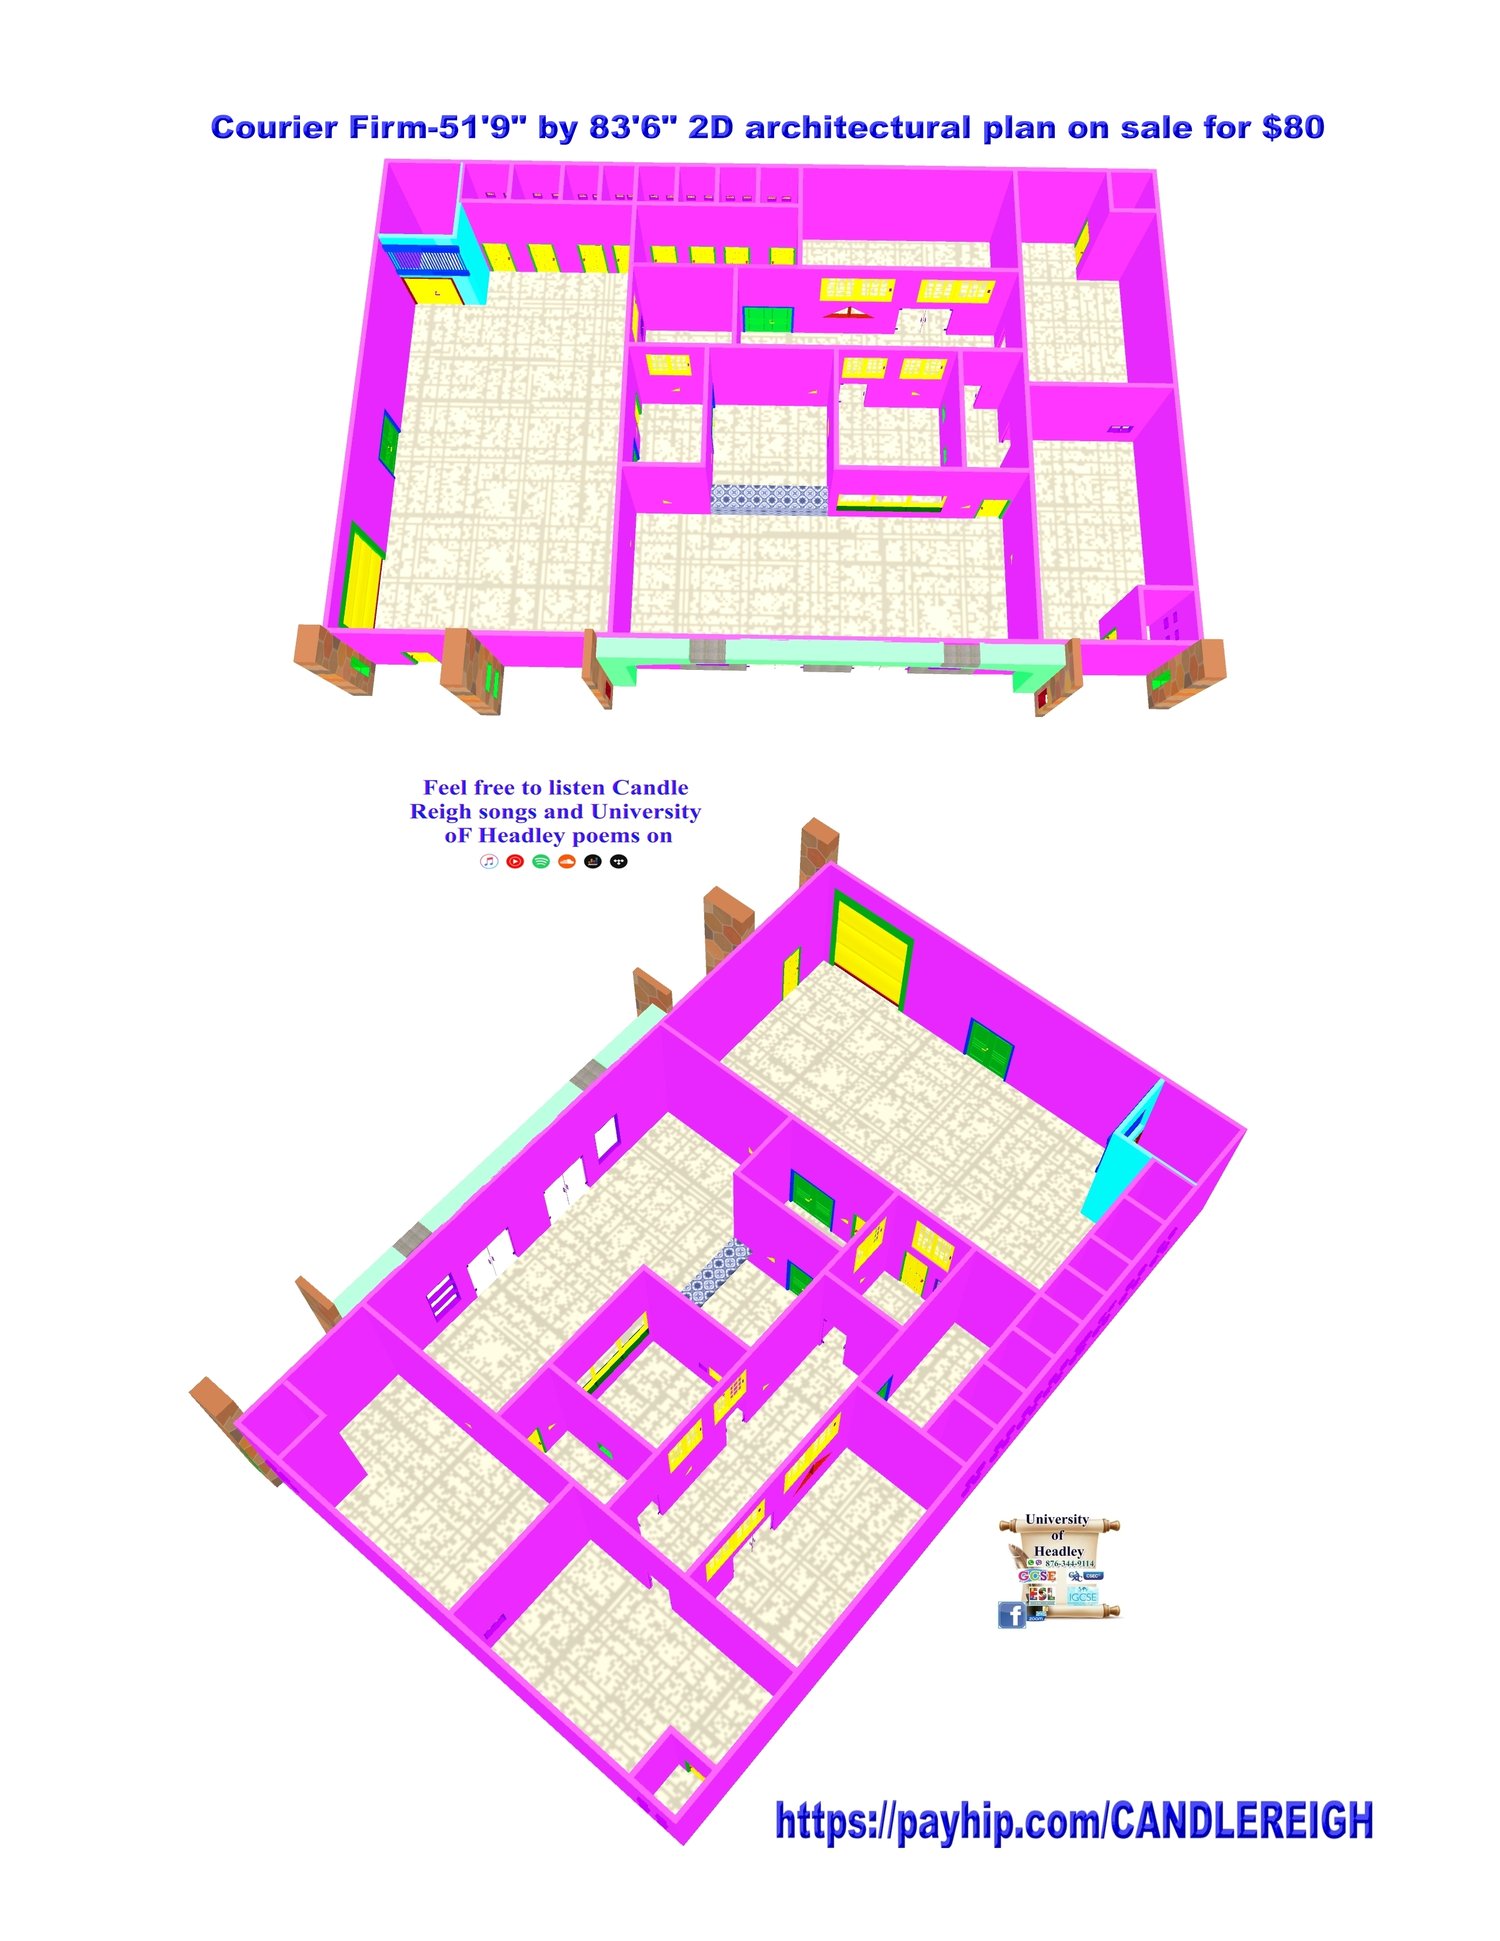
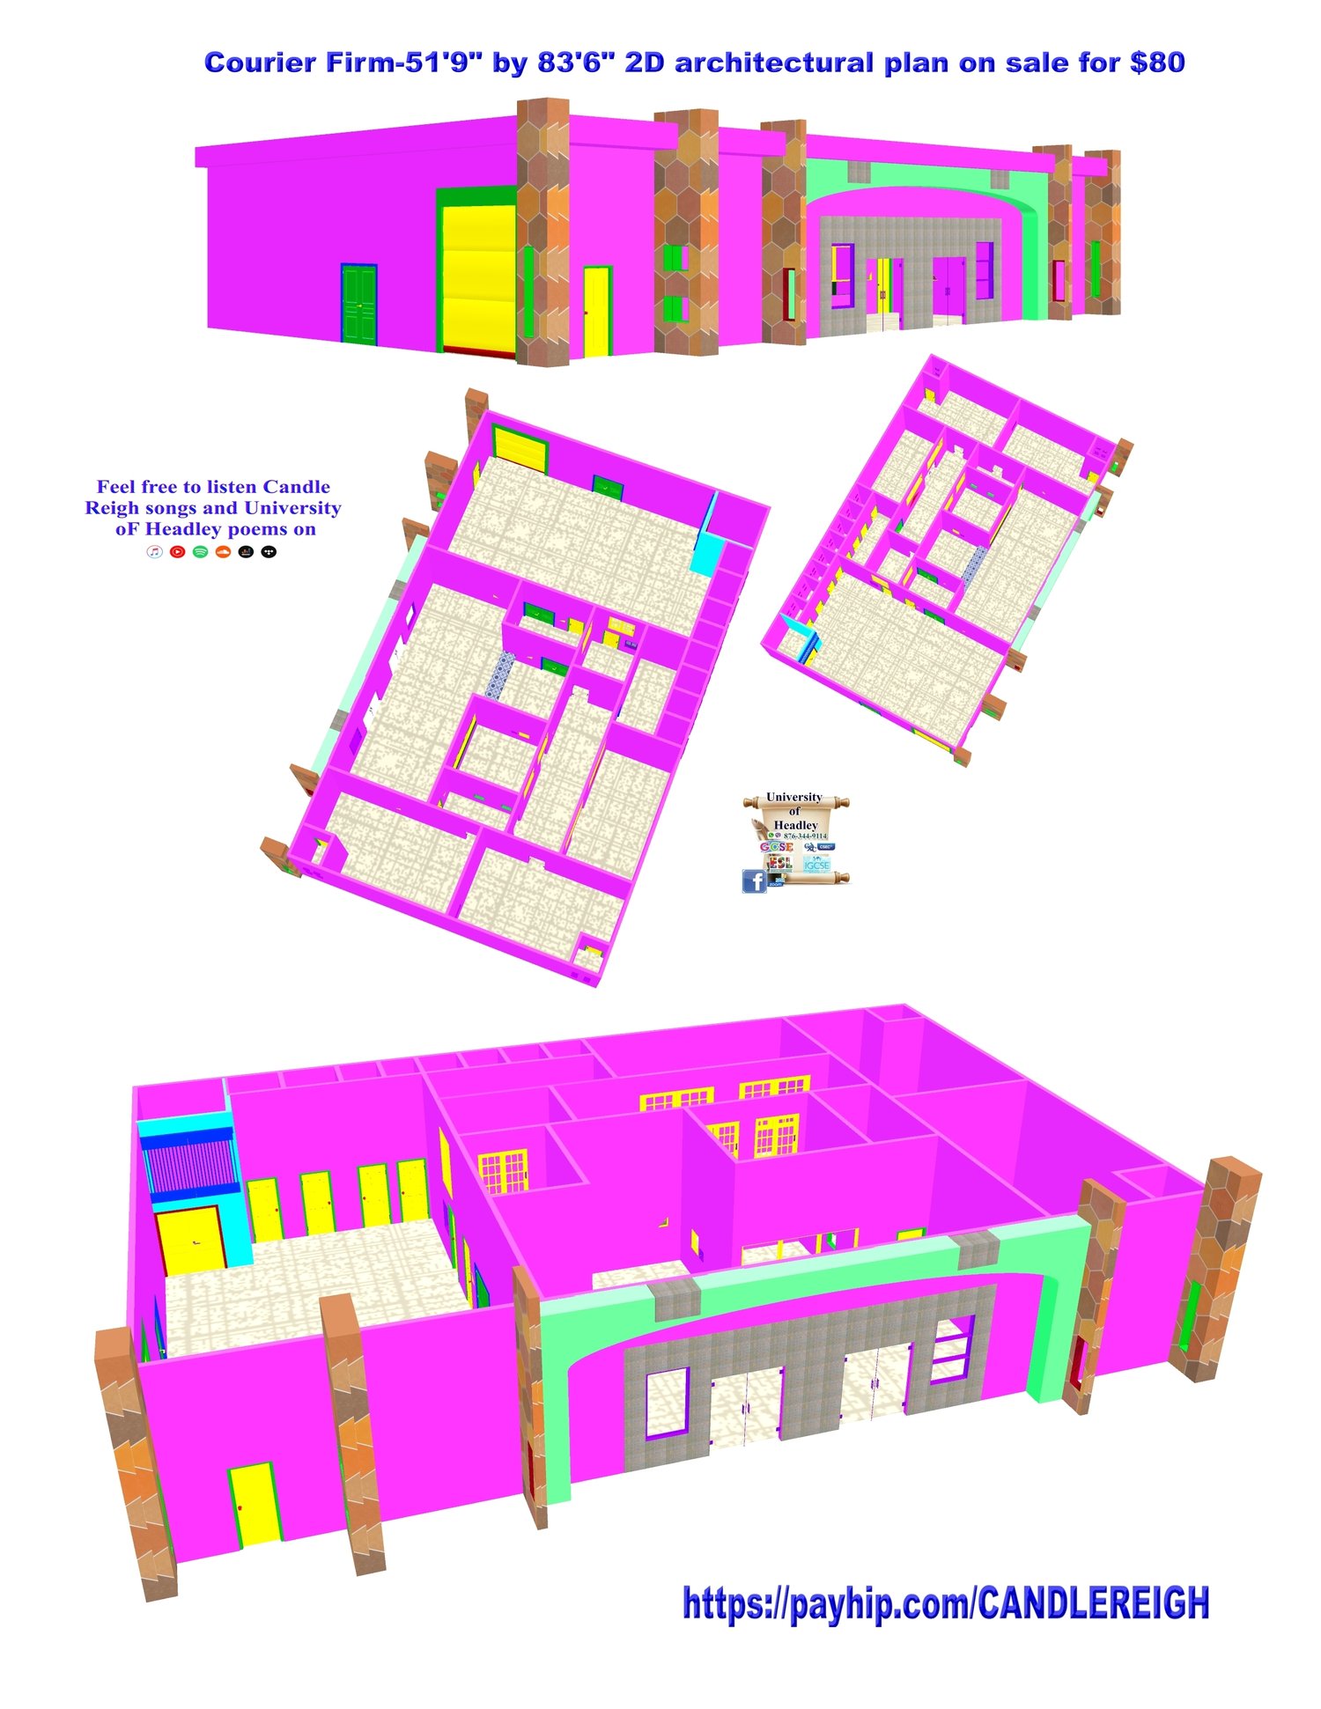
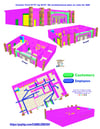
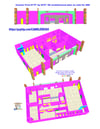
Courier Firm-51’9”by 83’6” building carrying 2 offices, 1 cashier room, 1 lunch room, 1 handover goods room, 1 storage room for goods, a customer area at the front, and 1 mop room. Their are also 2 bathrooms, 1 urinal, and 2 showers for the workers working in the storage room. Their is a bathroom attached to each of the two offices. For the cahiers, office people, and the workers in the handover the goods room, their are 3 bathrooms and 1 shower. On payment of $80, the 2D architectural plan of this 51’9” by 83’6” courier firm featuring dimensions, electrical, and plumbing will be sent to your email in JPG and PDF format.