
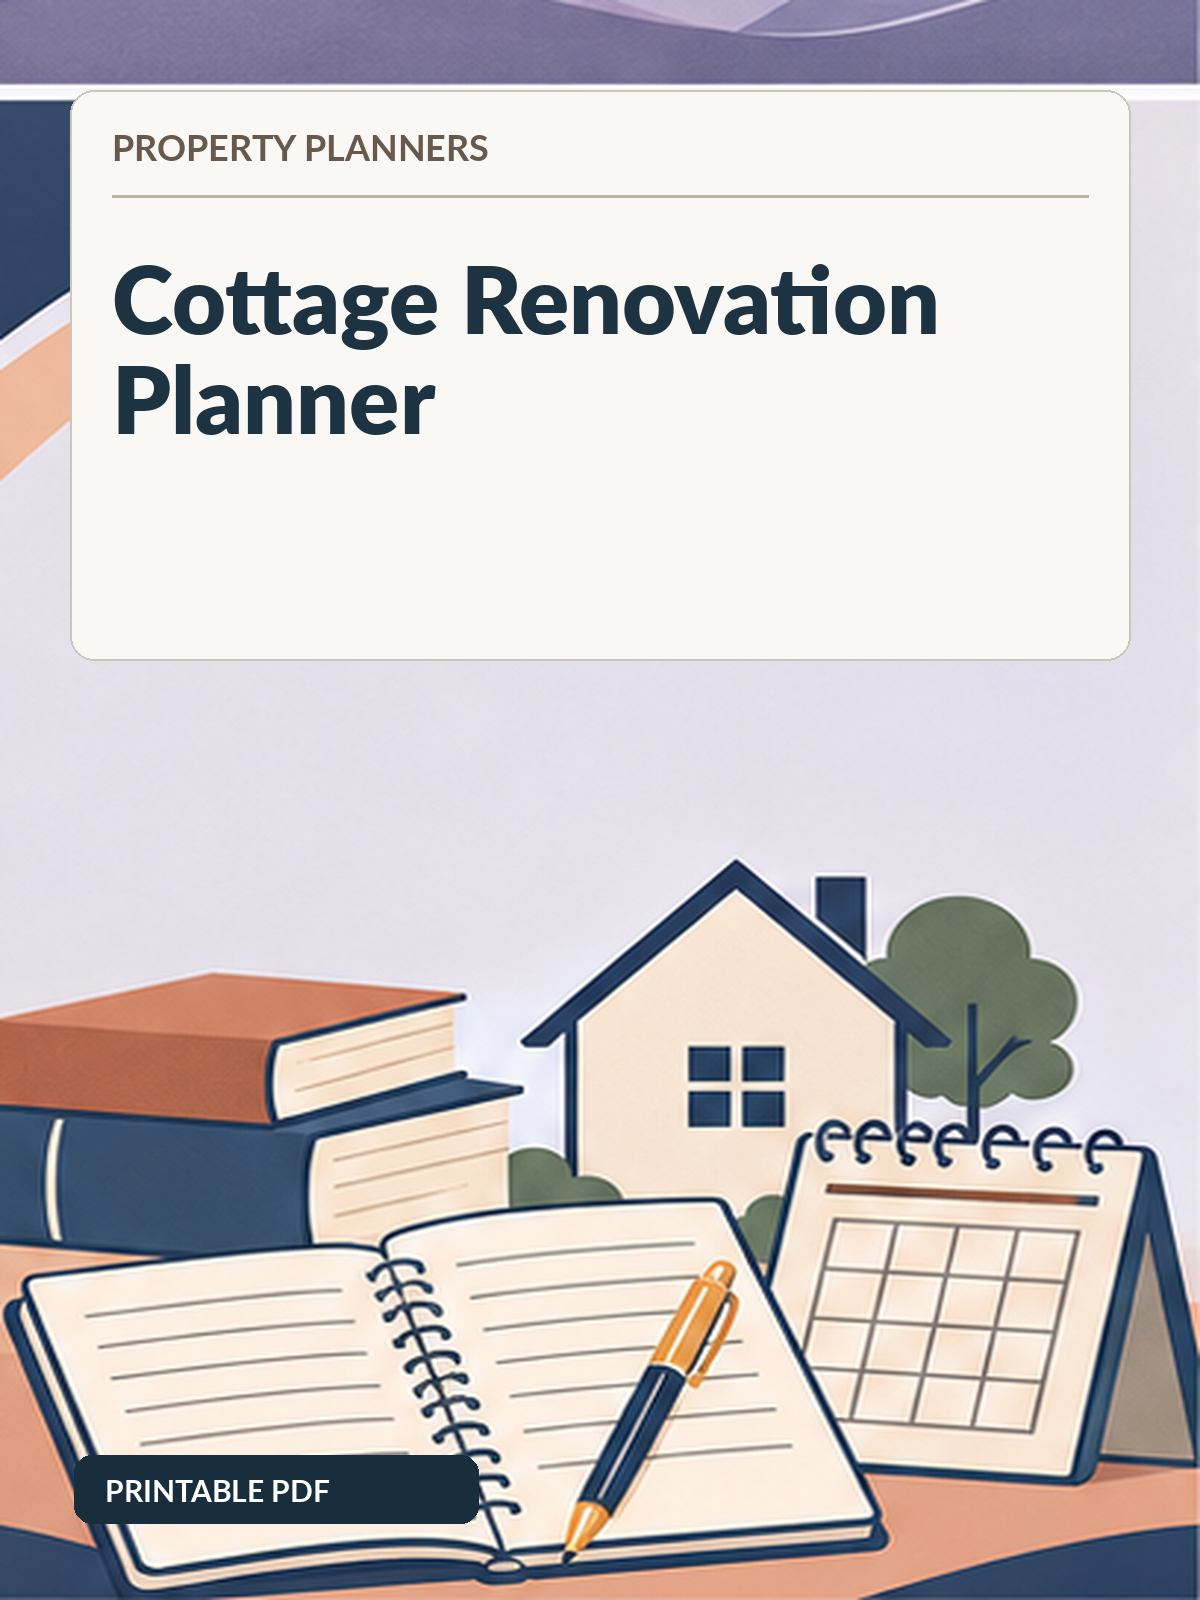

Cottage Renovation Planner
On Sale
$12.00
$12.00
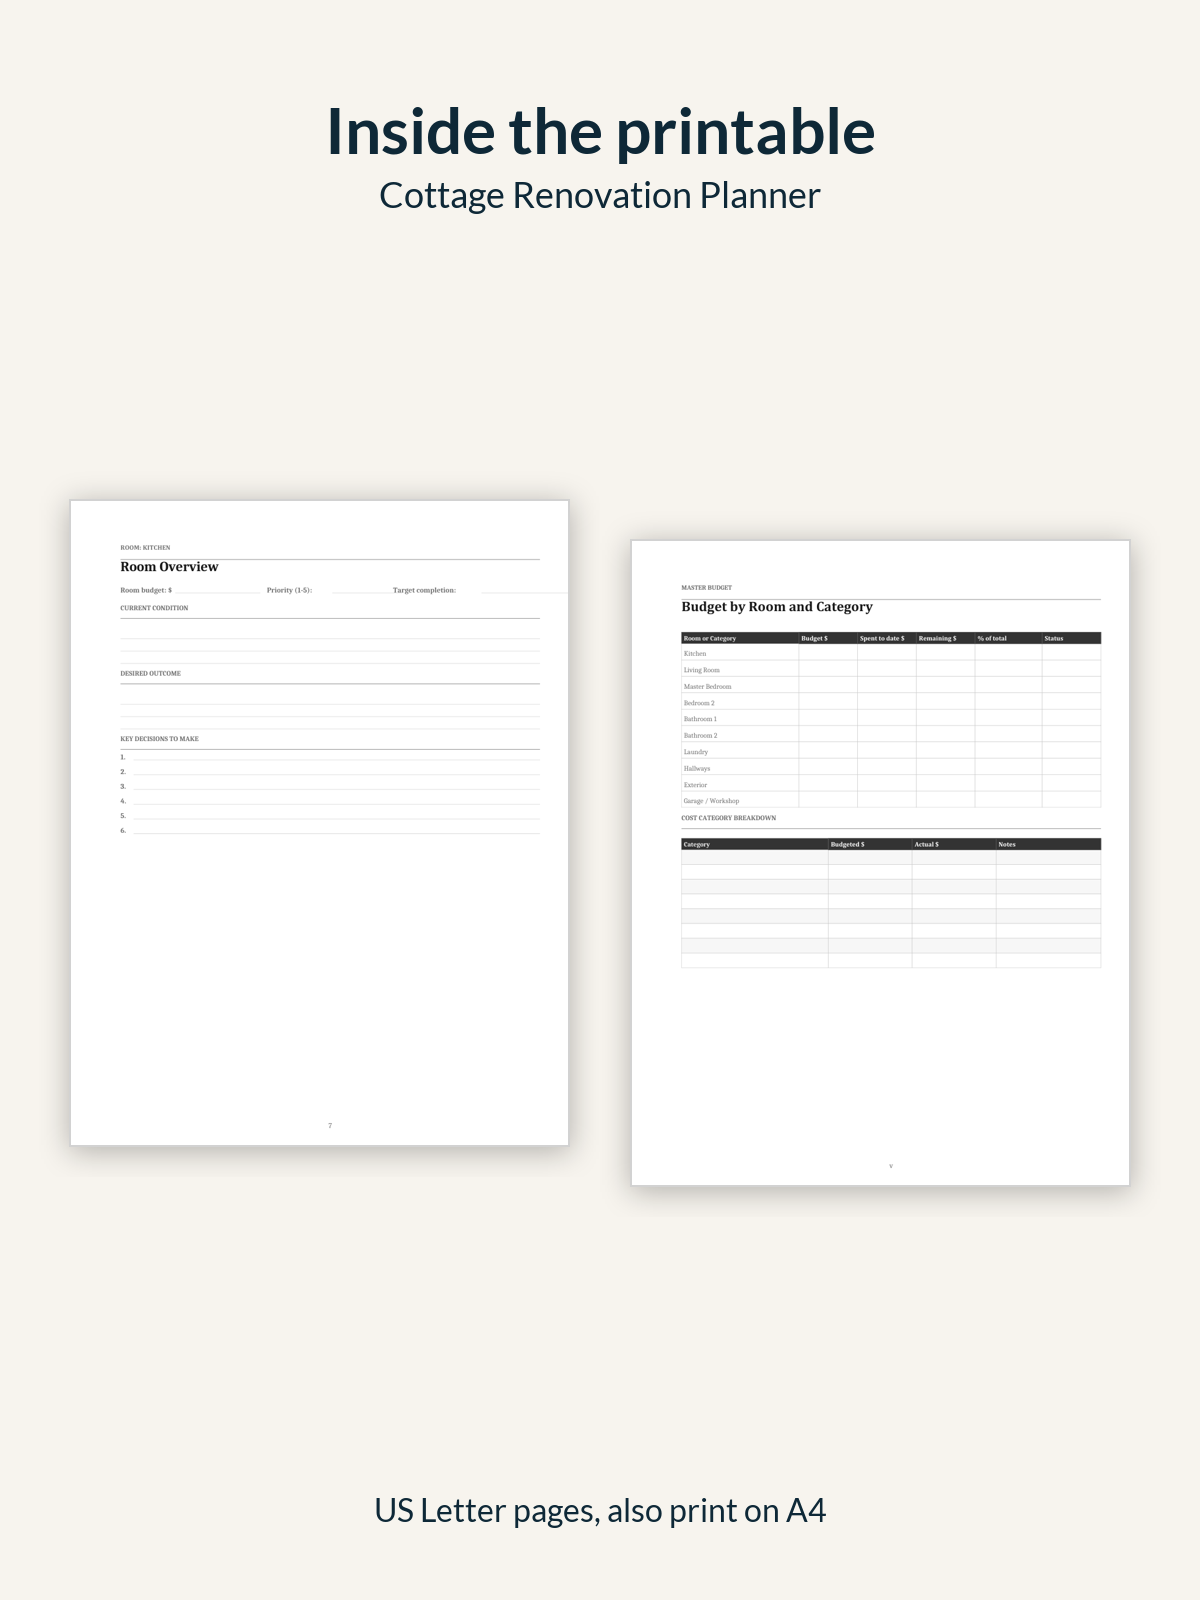
A printable cottage renovation planner with room-by-room budgets, materials lists, quote comparisons and a timeline.
Who it is for: Homeowners renovating a cottage or older house.
What is inside:
- Vision and style page and a master budget
- 10 rooms, each with an overview, cost tracker, materials list and progress notes
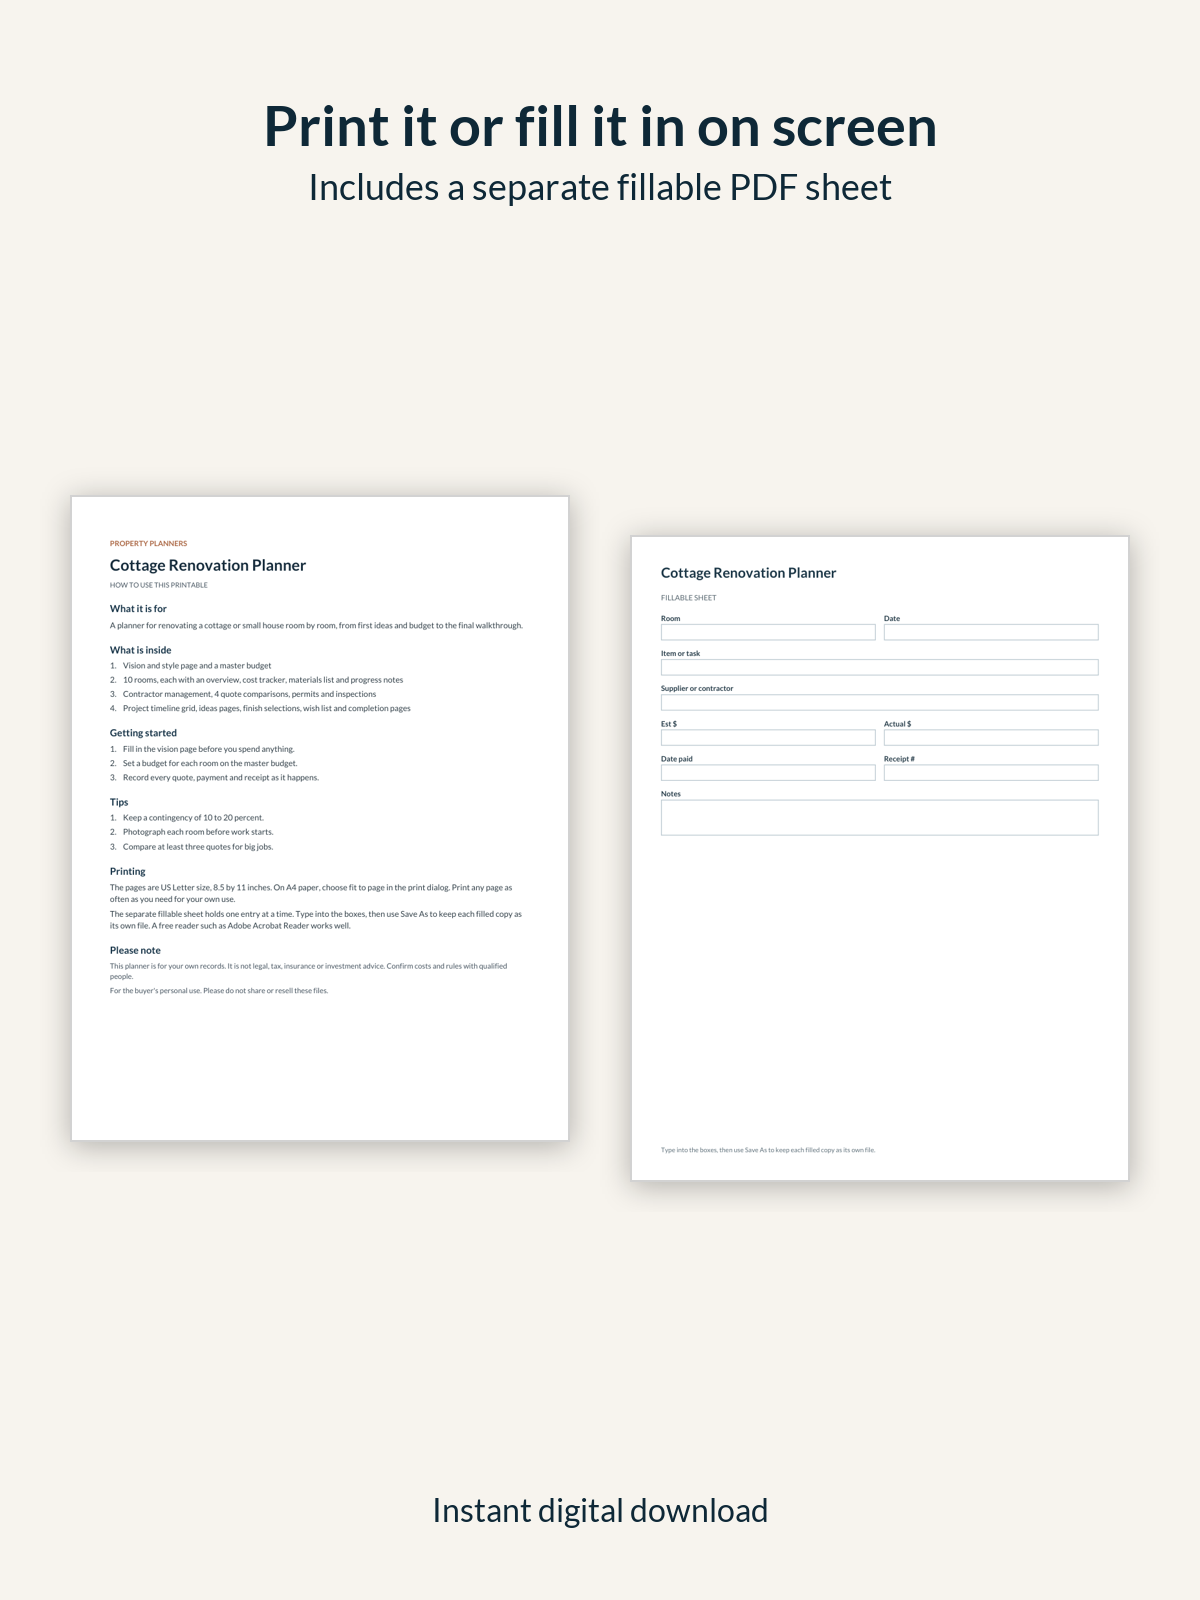
- Contractor management, 4 quote comparisons, permits and inspections
- Project timeline grid, ideas pages, finish selections, wish list and completion pages
Format: Printable PDF with US Letter pages (8.5 by 11 inches). They also print on A4. Also includes a separate fillable PDF sheet so you can type an entry on screen and save it.
This is a digital download. Nothing is shipped.