

Raised Panel Door Calculator PRO
Type your door size, get stiles, rails, and a floating panel — in decimals or fractions — with a live diagram and a board-foot estimate. Size any raised panel door in seconds — no more fiddly, error-prone math.
Every frame-and-panel door needs the same set of calculations: subtract the stiles, add the tenons on both ends of each rail, size the panel to float in its groove, and convert it all to the fractions your rule actually shows. It's not hard — it's just repetitive, and it's exactly where a slipped sixteenth wastes good stock.
The Raised Panel Door Calculator PRO does it for you. Enter your overall width and height plus a few frame settings, and it delivers a complete cut list instantly — with the tenon allowances and panel float already built in.
What it gives you
- A complete cut list — two stiles, top rail, bottom rail, and panel, with quantities, widths, and lengths ready to cut.
- Independent top and bottom rail widths — honor the traditional wider bottom rail, or set them equal. Your choice, always.
- Decimals or reduced fractions — one dropdown switches the whole workbook between decimal inches and clean fractions, rounded to 1/8, 1/16, 1/32, or 1/64. Fractions are reduced to lowest terms, and each input shows its fraction equivalent beside it.
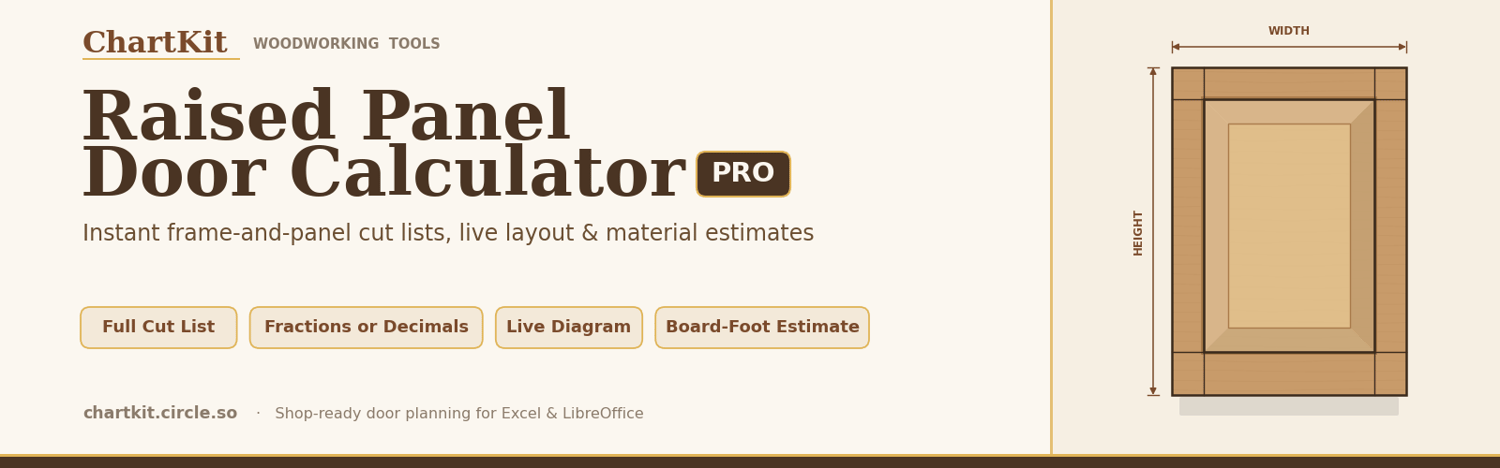
- A live layout diagram — a schematic door whose callouts update as you type, so you can eyeball proportions before you cut.
- A board-foot material estimate — enter your stock thickness and get net board feet plus a "to purchase" figure with an adjustable waste allowance.
- Total transparency — every formula is printed right on the sheet. Nothing is locked or hidden; verify any result by hand.
- A plain, offline workbook — it lives in your spreadsheet. No subscription, no login, no internet required.
Included in your download
- `Raised_Panel_Door_Calculator_PRO.xlsx` — the workbook (Door Calculator, Live Diagram, and Anatomy & Guide tabs)
- `Raised_Panel_Door_Calculator_Manual.pdf` — a 12-page illustrated user manual with a dimension glossary, full part drawings, and a tenon-in-groove joinery view
Works with
Microsoft Excel (Microsoft 365, 2016 and later) and LibreOffice Calc. Because it's a standard workbook, you edit and reuse it as many times as you like.
Who it's for
Cabinetmakers, furniture builders, hobbyist woodworkers, and small shops who build shaker and raised-panel doors and want to stop redoing the same math on every job.