


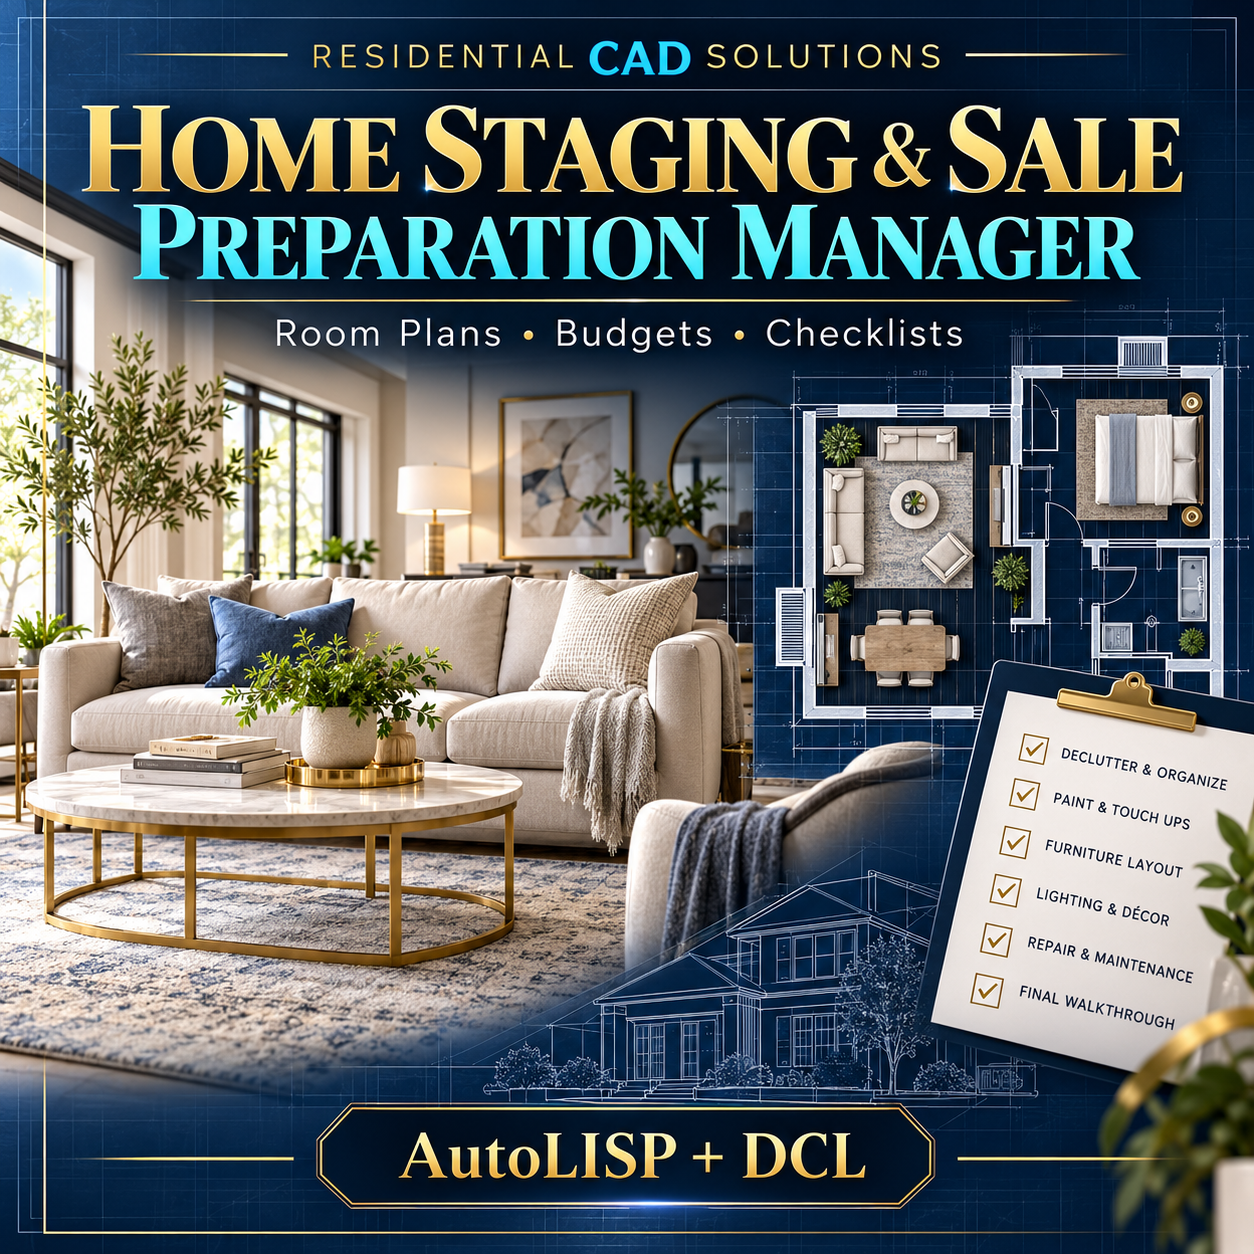
Home Staging & Sale Preparation Manager
Residential CAD Solutions
Bring your staging plan, preparation checklist, and budget together inside AutoCAD.
Home Staging & Sale Preparation Manager is an AutoLISP + DCL planning tool for organizing a home before listing, photography, and showings. Coordinate room-by-room tasks, estimate staging expenses, and create simple furniture layout guides in your drawing.
Features
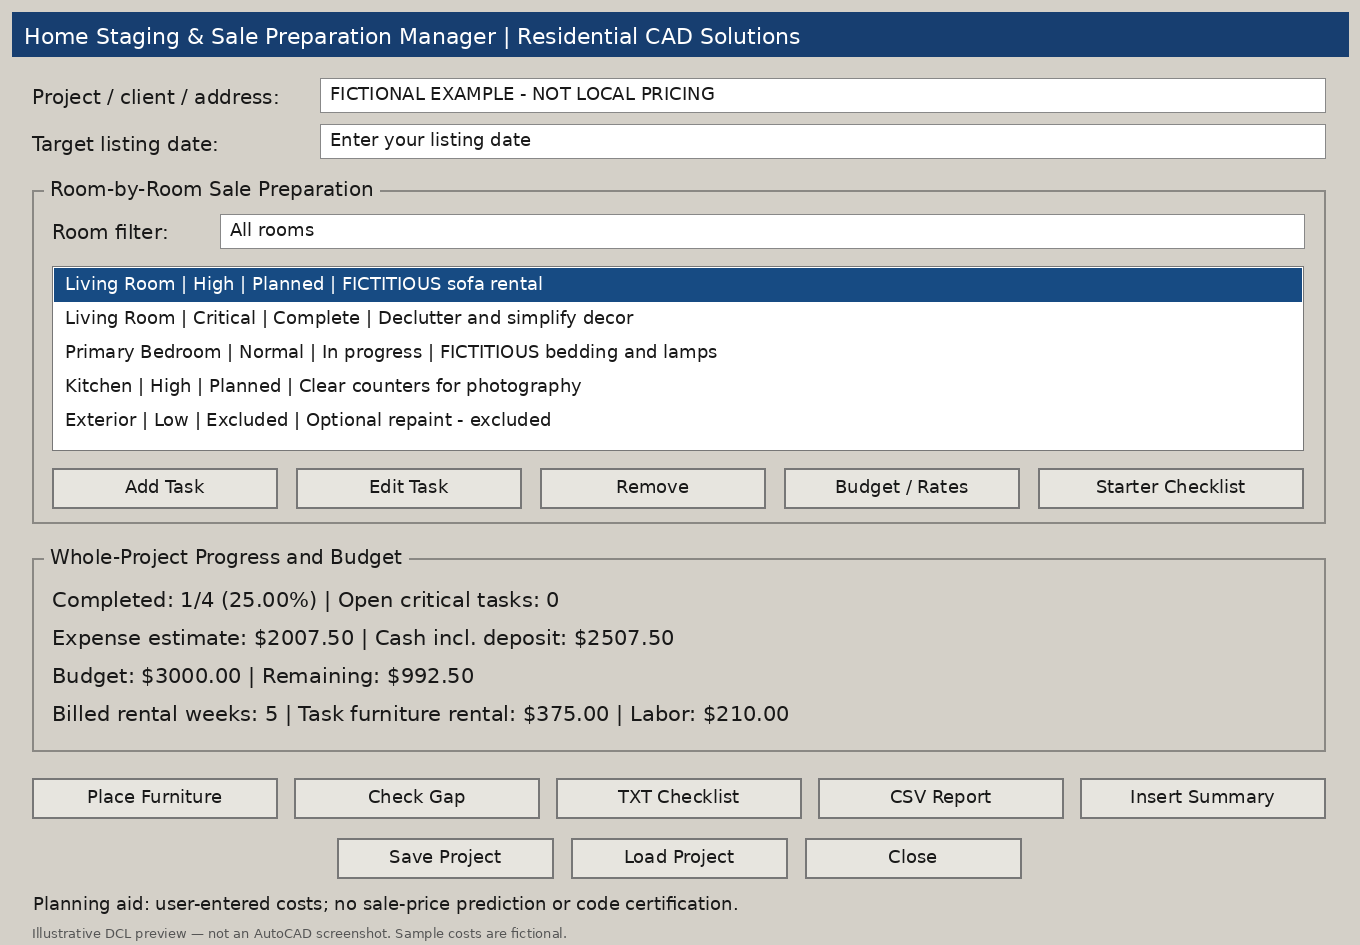
- Room-by-room planning: Organize tasks by room or preparation phase and filter the task list.
- Priorities and status: Mark tasks Critical, High, Normal, or Low, then track them as Planned, In Progress, Complete, or Excluded.
- Progress tracking: View completed-task percentages and outstanding critical tasks.
- 14-task starter checklist: Add editable preparation ideas covering decluttering, cleaning, repairs, furniture, photography, showings, and rental pickup.
- Staging budgets: Include purchases, setup costs, furniture rentals, labor, delivery, pickup, cleaning, photography, exterior services, and storage.
- Rental calculations: Estimate rental and storage costs using a duration rounded up to full weeks.
- Deposit tracking: Separate refundable deposits from estimated expenses while showing total cash requirements.
- Budget comparison: Add contingency and a tax allowance, then compare estimated expenses with your budget.
- Furniture placement guides: Draw labeled, rotated furniture rectangles with optional clearance envelopes.
- Two-point gap checks: Compare a measured gap against your entered clearance target.
- Reports and saved projects: Export TXT checklists and CSV reports, save editable projects, and insert a staging summary into your drawing.
Completed tasks retain their planned costs. Excluded tasks are omitted from expense and progress totals.
Your Download Includes
- AutoLISP program (.LSP)
- DCL dialog file (.DCL)
- Installation and operating instructions
- Fictional example project and sample report
- Gray DCL panel previews
- Validation notes and an AutoCAD testing checklist
Command: HSTAGE
Requirements & Important Details
Developed to target full Windows AutoCAD 2002 and later. Calculation checks have passed; native AutoCAD compatibility testing is still required.
Prices are entered by the user. Example costs are fictional and are not verified local rates. Furniture guides are schematic rectangles, and gap checks measure only the two selected points—they do not automatically detect obstacles or certify accessibility or code compliance.
This is a staging planning and budgeting tool. It does not predict sale prices, guarantee faster sales, or calculate closing costs.
Organize the preparation. Plan the presentation. Keep the staging budget visible.