



Design Drawings Library: Plan Every Room on Paper Before You Move a Thing
From a room that almost works to a layout you can trust before you buy a thing.
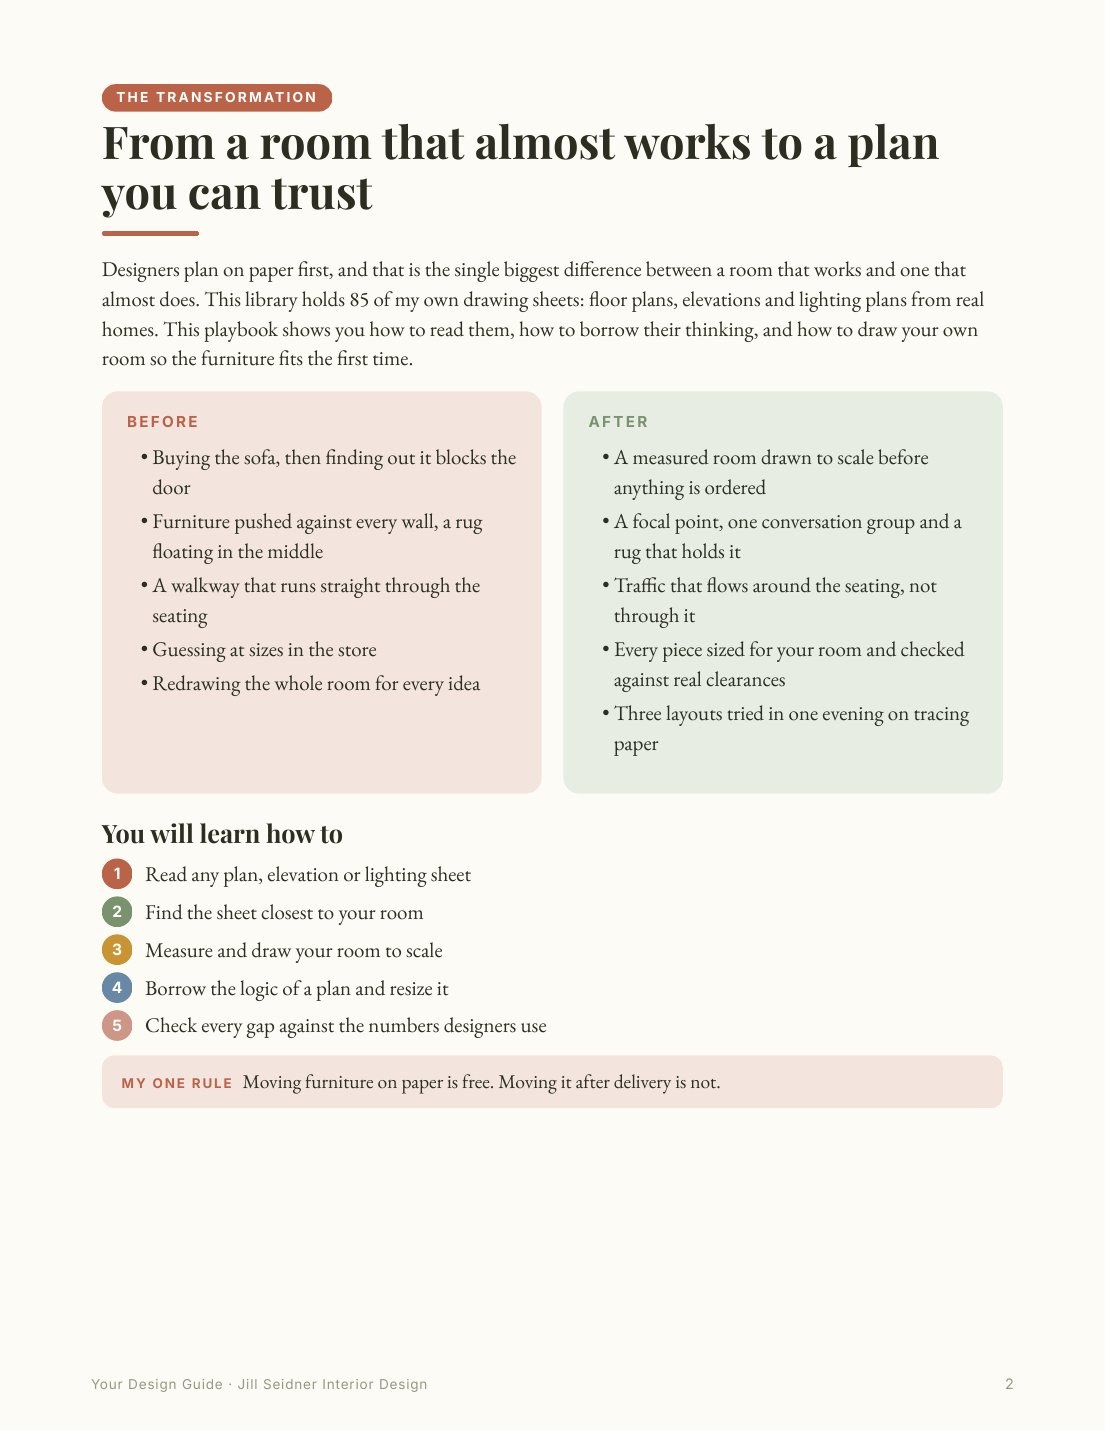
BEFORE: buying the sofa and then finding out it blocks the door, furniture pushed against every wall, a walkway that cuts straight through the seating, guessing at sizes in the store.
AFTER: a measured room drawn to scale, a focal point with one conversation group and a rug that holds it, traffic that flows around the seating, and every piece sized for your room and checked against real clearances.
Designers plan on paper first, and that is the single biggest difference between a room that works and one that almost does. This library gives you 85 of my own drawing sheets to learn from, a guide to reading them, printable sheets to draw your own room, and a new playbook that shows you how to borrow the logic of my plans for the room you actually have.
NEW: THE LAYOUT PLAYBOOK (14 COLORFUL PAGES)
- How to read any sheet: scale, dimensions, plans, elevations and lighting plans
- How to measure and draw your room to scale, the way my sheets are drawn
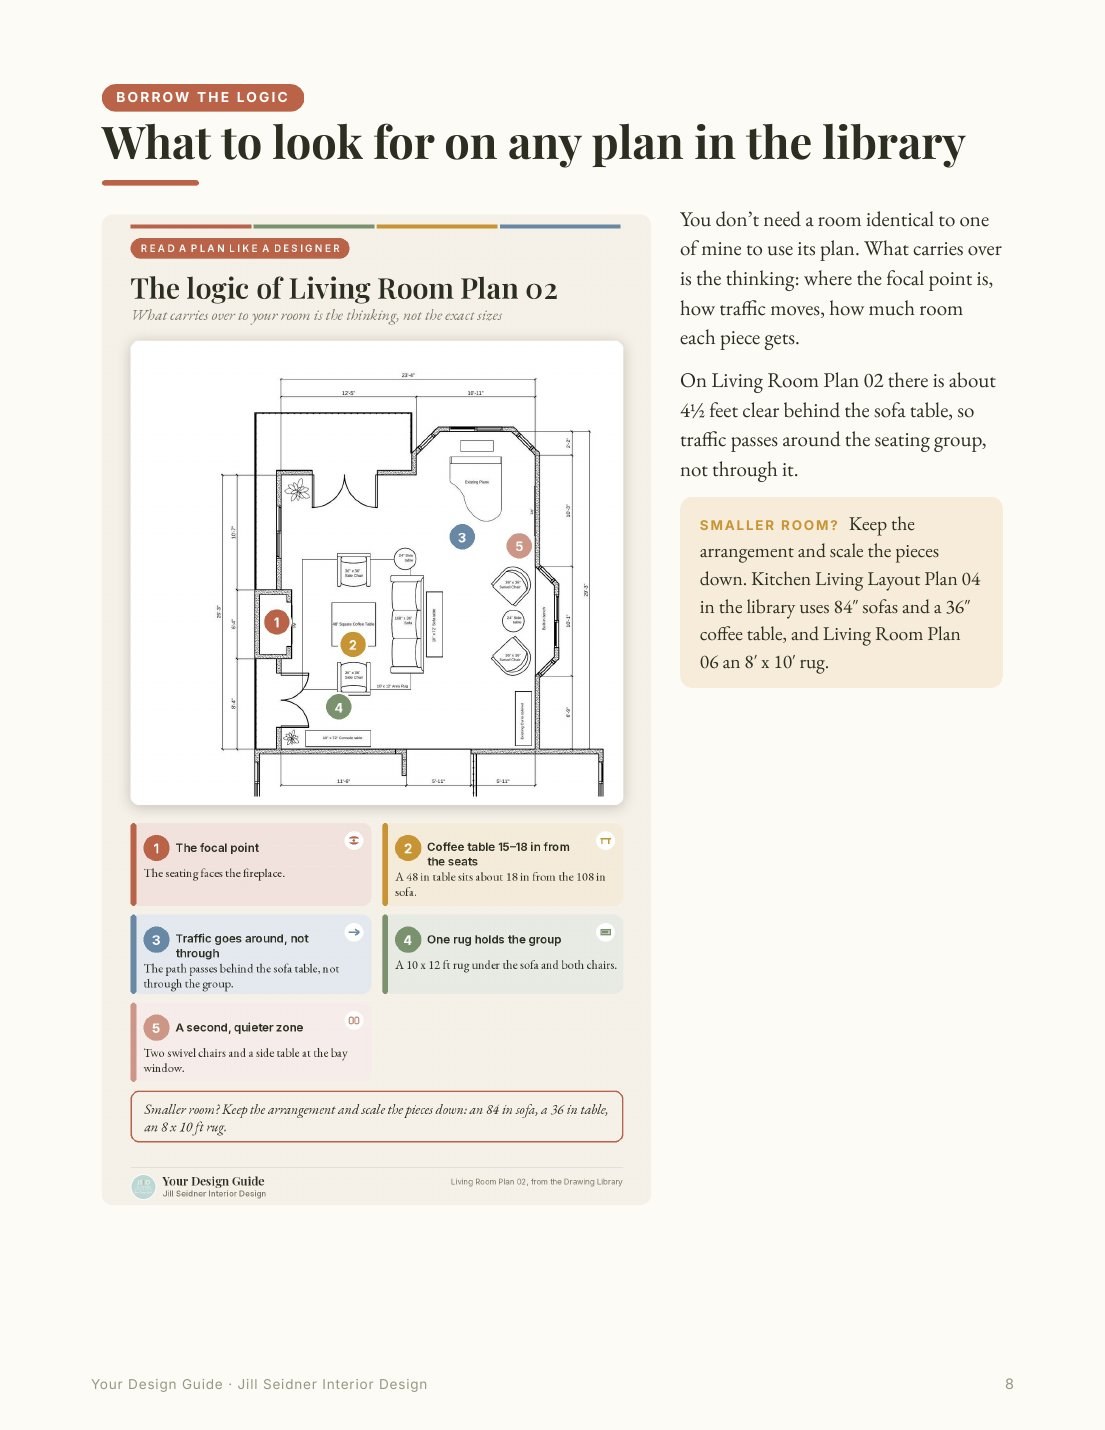
- The logic of a real plan, annotated: focal point, traffic path, coffee table distance, rug size
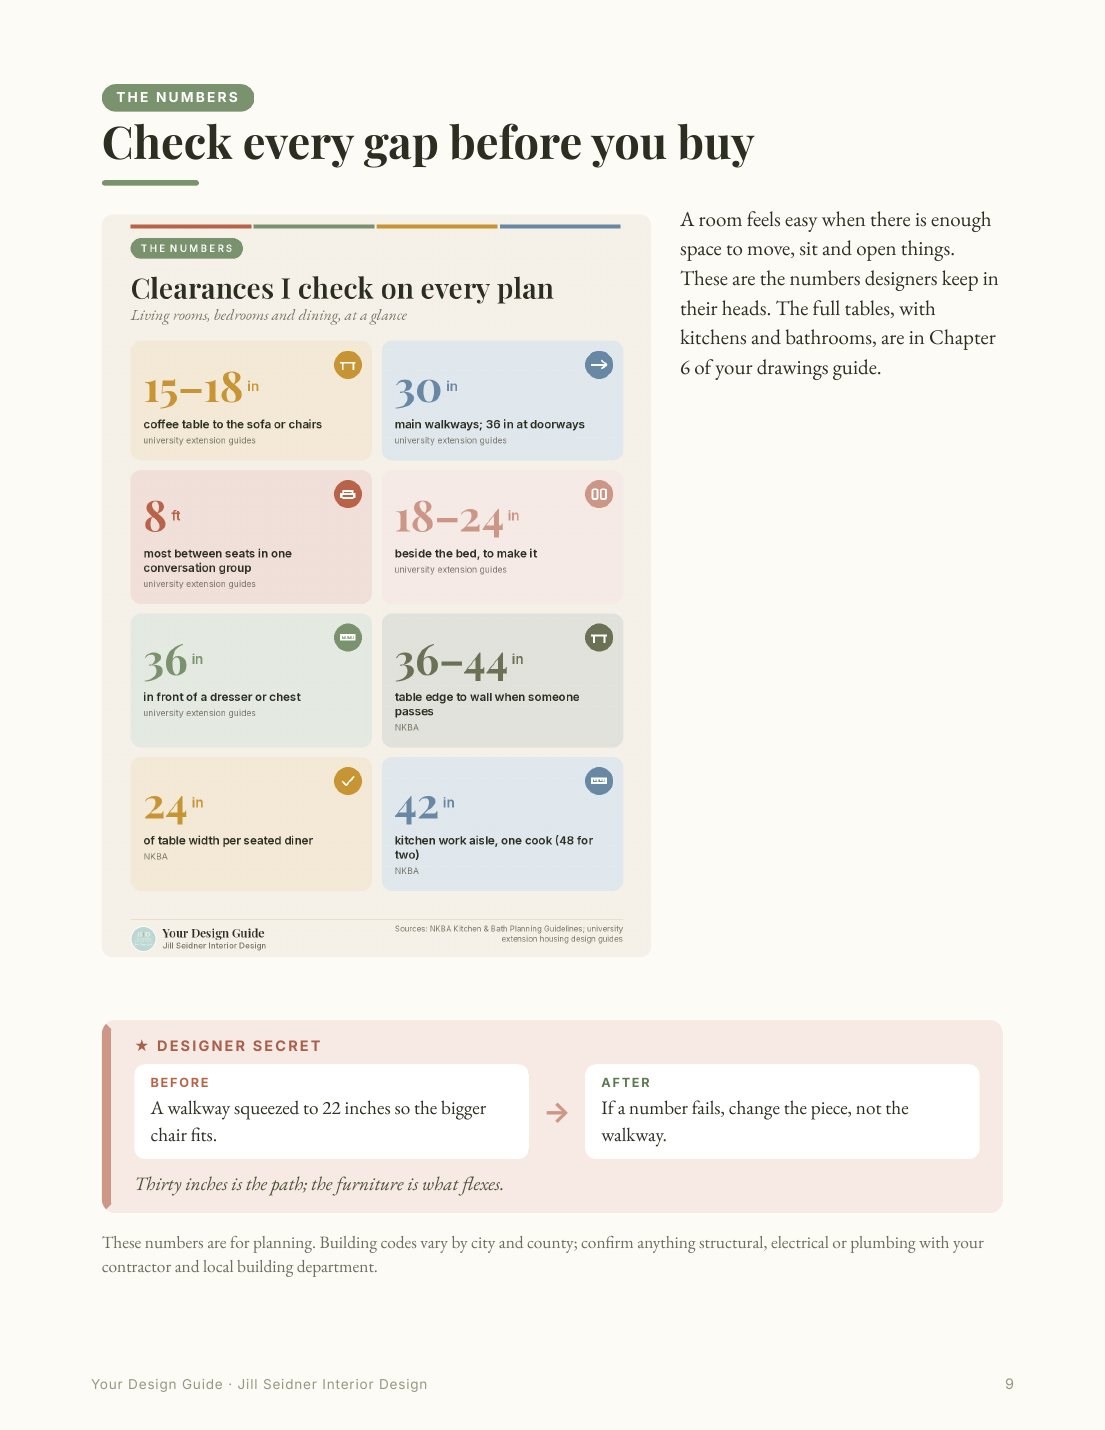
- The clearances I check on every plan: living rooms, bedrooms, dining and kitchens
- Seven steps to adapt one of my plans to your room, with a before-you-move checklist
- Worked examples for a long narrow living room and a studio, plus lighting and outlet planning
- Designer Secret boxes: the before and after of the layout mistakes I fix most
ALSO IN YOUR LIBRARY
- How to Read and Use Design Drawings (32 pages): plan symbols, elevations, electrical layouts, typical clearances, how to adapt a layout, and a catalog of every sheet with thumbnails
- The Drawing Library: 85 drawing sheets in ten room folders: 27 kitchens, 17 bathrooms, 11 bedrooms, 10 kids’ rooms, 7 living rooms, 6 whole layouts, 3 home offices, 2 closets, a family room and an entry (57 floor plans, 15 elevations, 6 lighting and electrical plans, 7 layout plans)
- Planning Sheets (6 pages): a room measuring sheet, a 1/4-inch floor plan sheet, furniture templates to scale, a wall elevation sheet, a lighting and electrical plan with symbols, and a space planning quick reference
WHO IT’S FOR
Homeowners planning a remodel or a new layout, DIY decorators, design students and anyone who wants to plan a room the way designers do.
FORMAT
One ZIP download of PDFs, with the drawings organized in folders by room. Print the planning sheets at 100% so the scale stays true. Instant download, lifetime access.
Moving furniture on paper is free. Moving it after delivery is not.
Created by Your Design Guide · Jill Seidner Interior Design
www.JillSeidnerInteriorDesign.com