

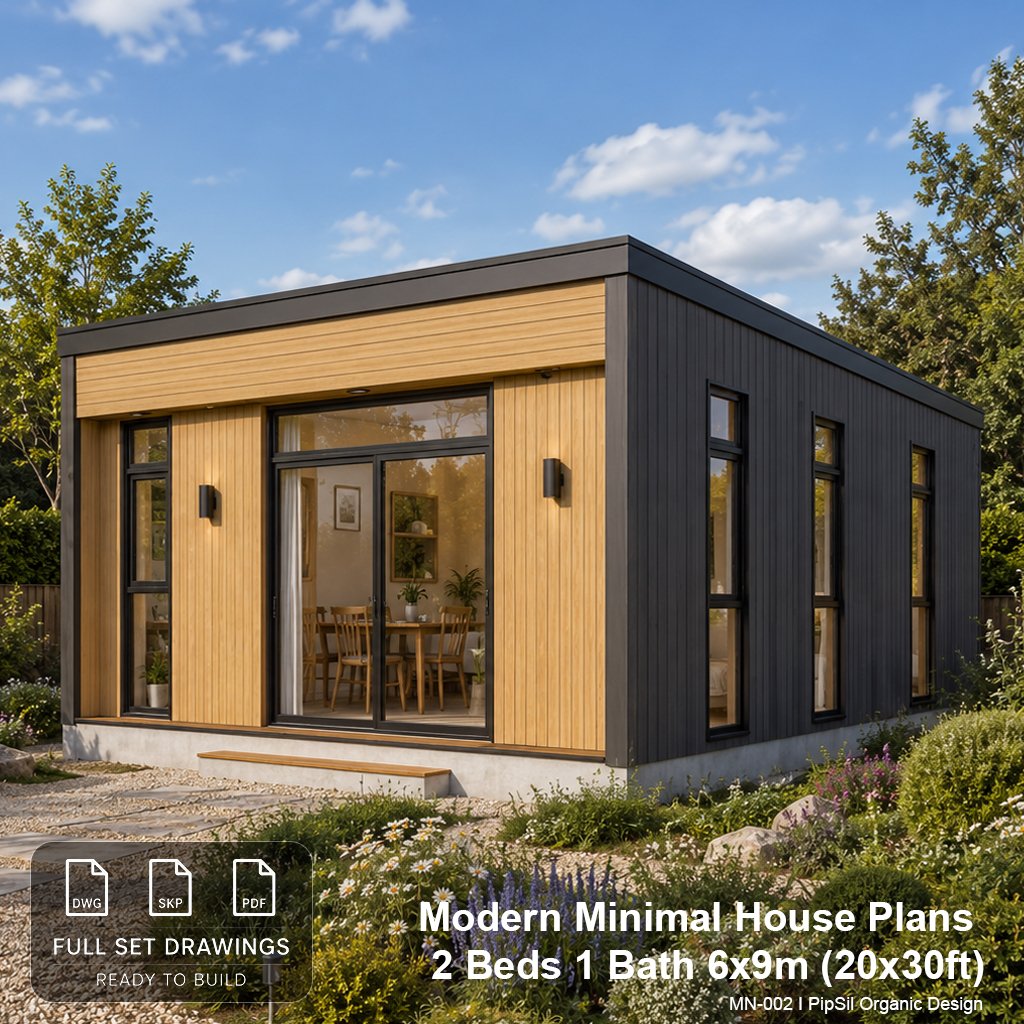
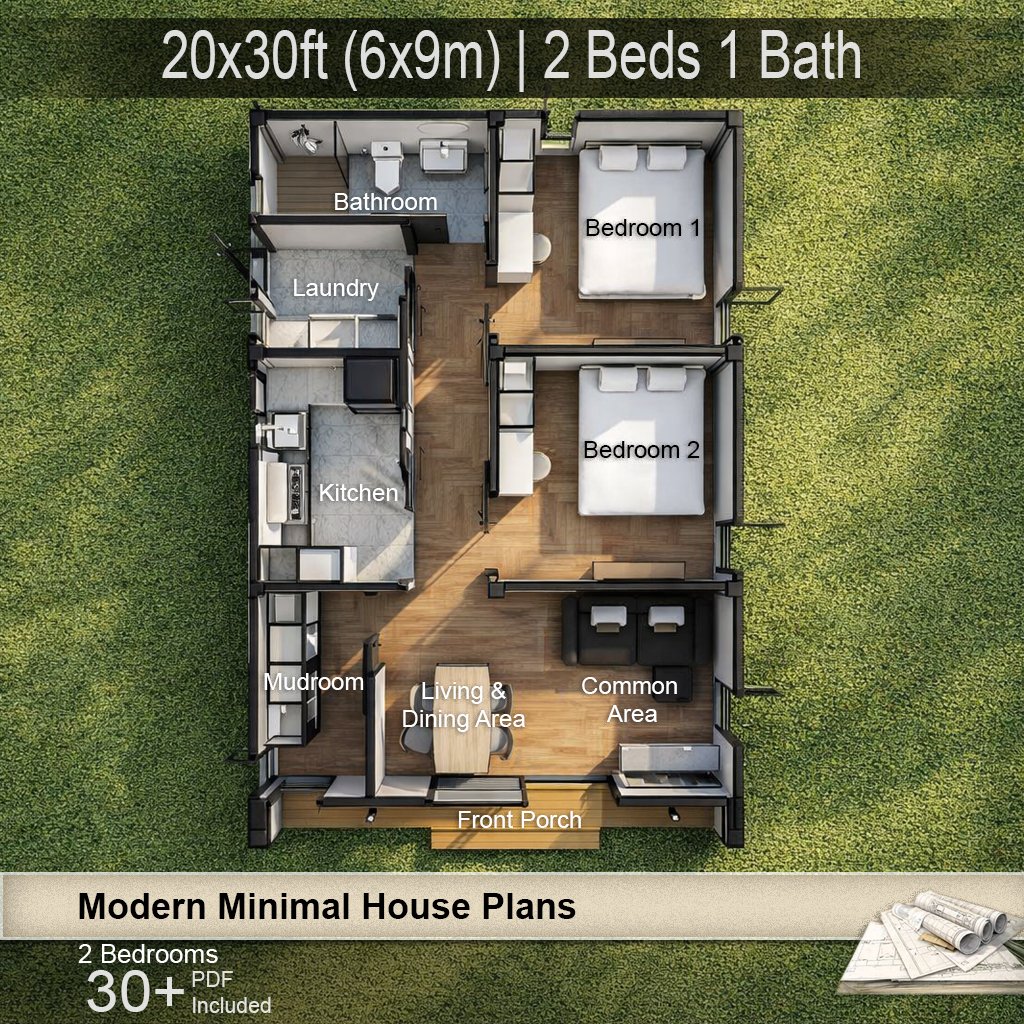
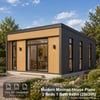
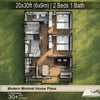

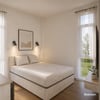
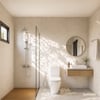
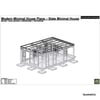
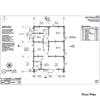

Slate Minimal House Plans | 6x9m (20x30ft) | 2 Bedrooms | 1 Bathroom | Laundry Room | Large Storage Closet | PDF + DWG + SKP
Modern Minimal House Plans – Slate Minimal House
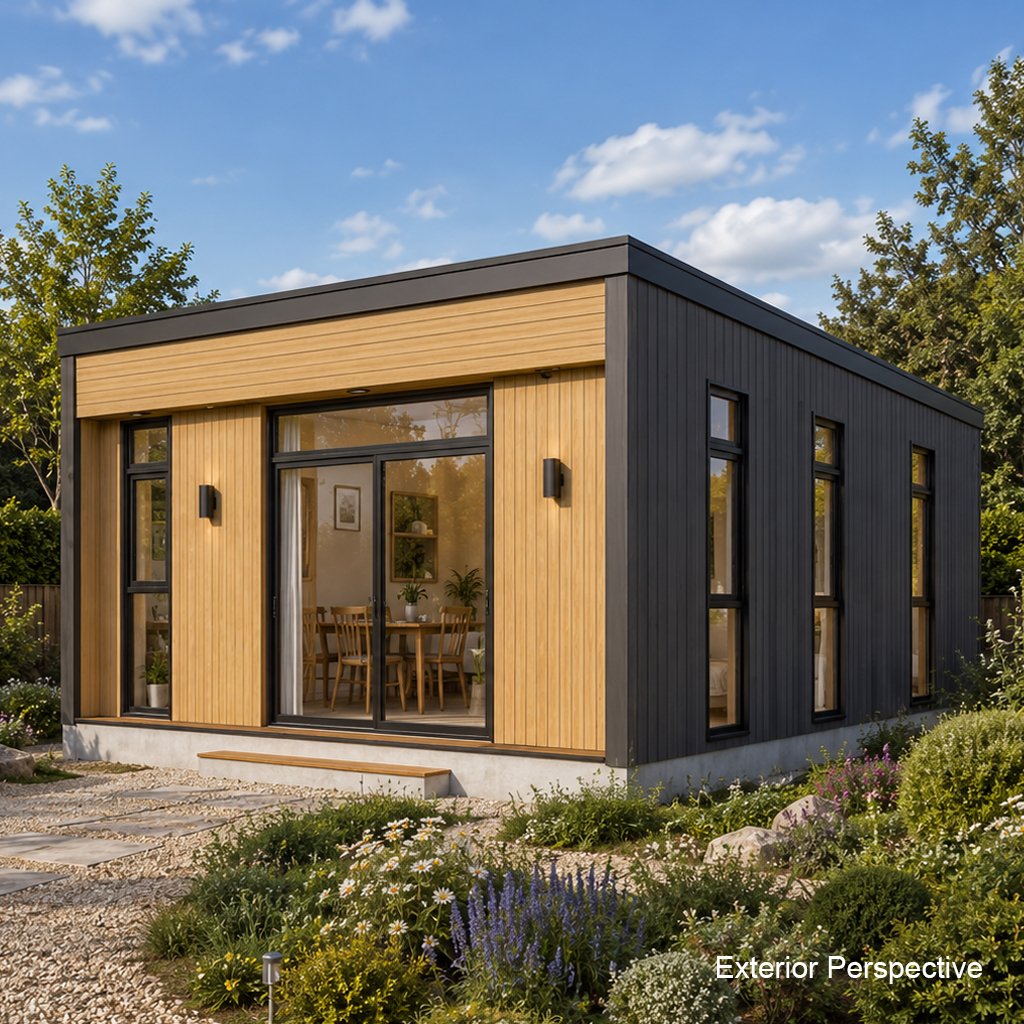
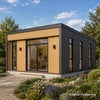
Create your dream home with this professionally designed **6x9m (20x30ft) Minimal House Plan**, featuring clean architectural lines, practical living spaces, and a modern minimalist aesthetic.
This compact home is designed for couples, small families, Airbnb rentals, guest houses, or vacation homes, combining functionality with timeless design.
## House Features
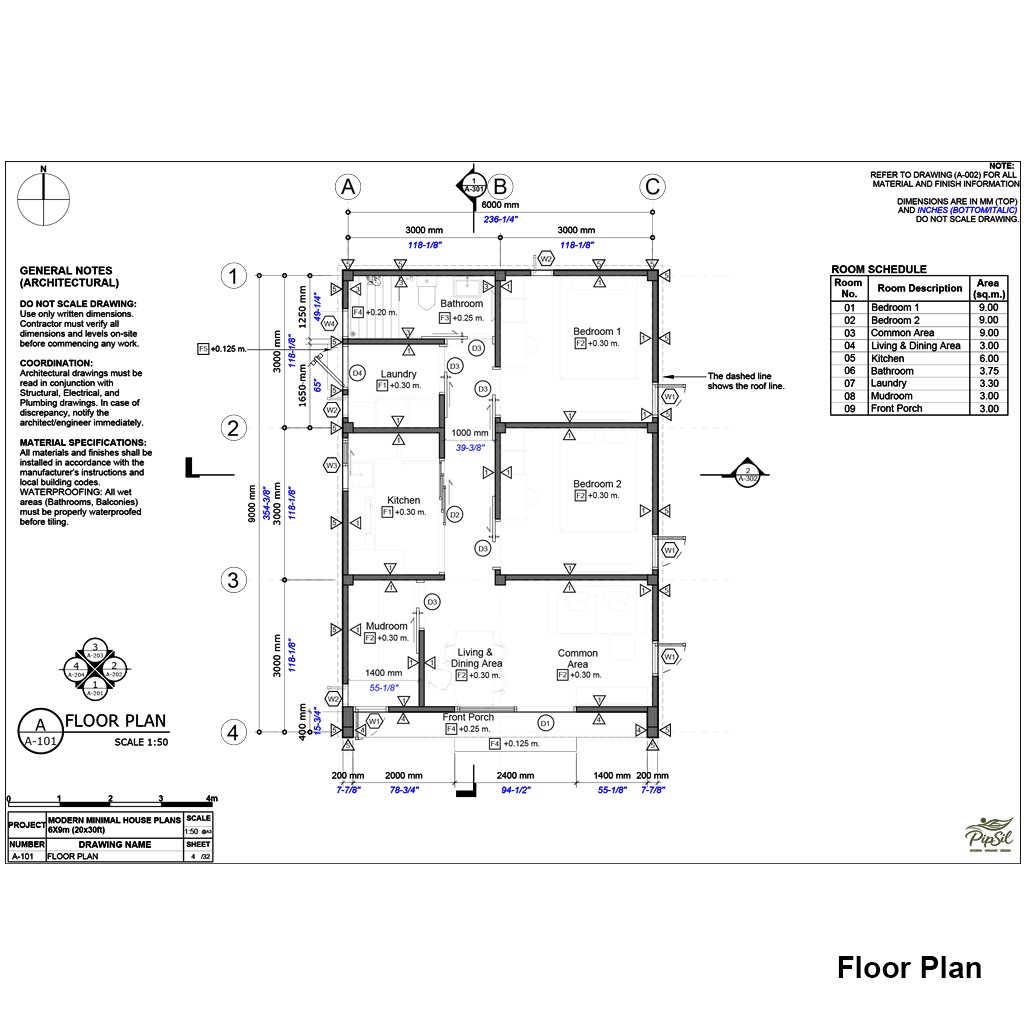
* Building Size: **20 x 30 ft (6.00 x 9.00 m)**
* Finished Floor Level (FFL): **+0.30 m**
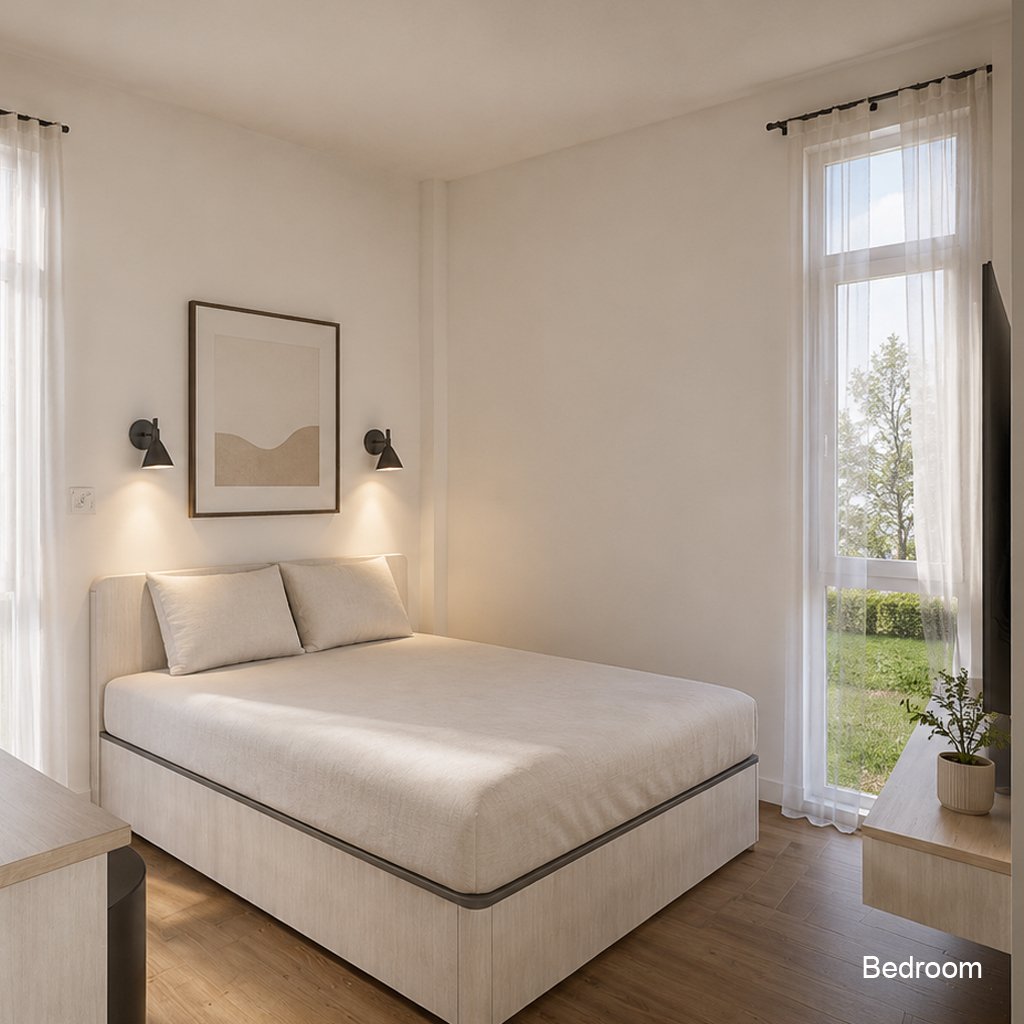
* 2 Bedrooms
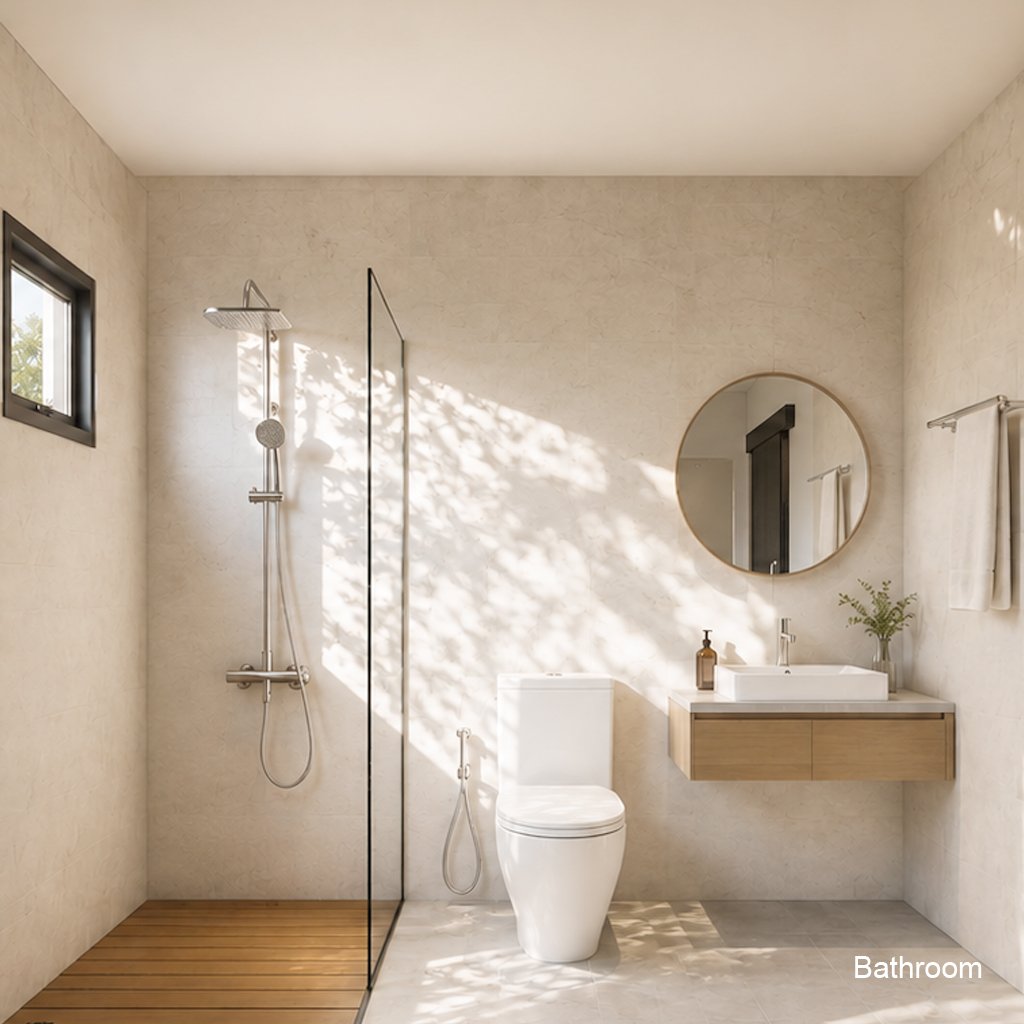
* 1 Bathroom
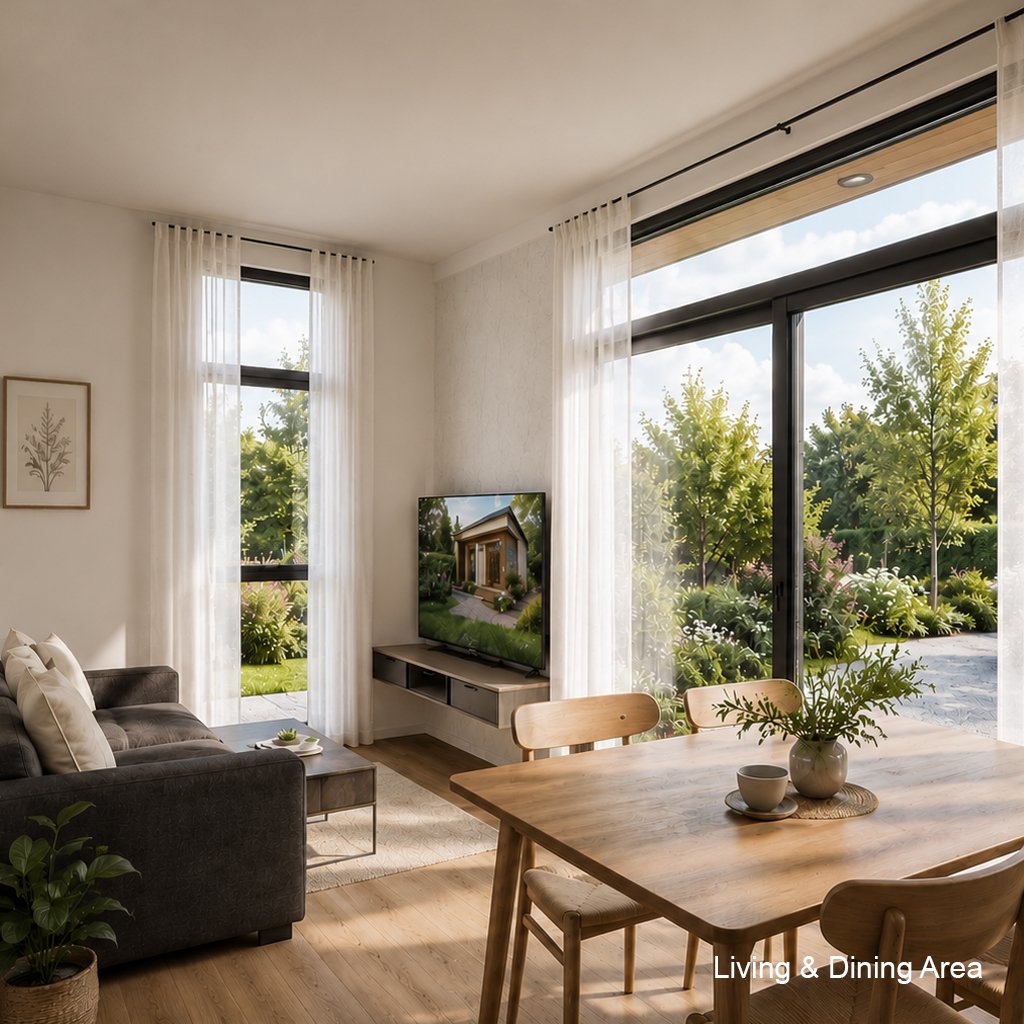
* Open Living & Dining Area
* Modern Kitchen
* Dedicated Laundry Room
* Large Storage Closet
* Outdoor Loft Deck
* Large Glass Sliding Doors
* Full-Height Windows
* Modern Minimal Architecture
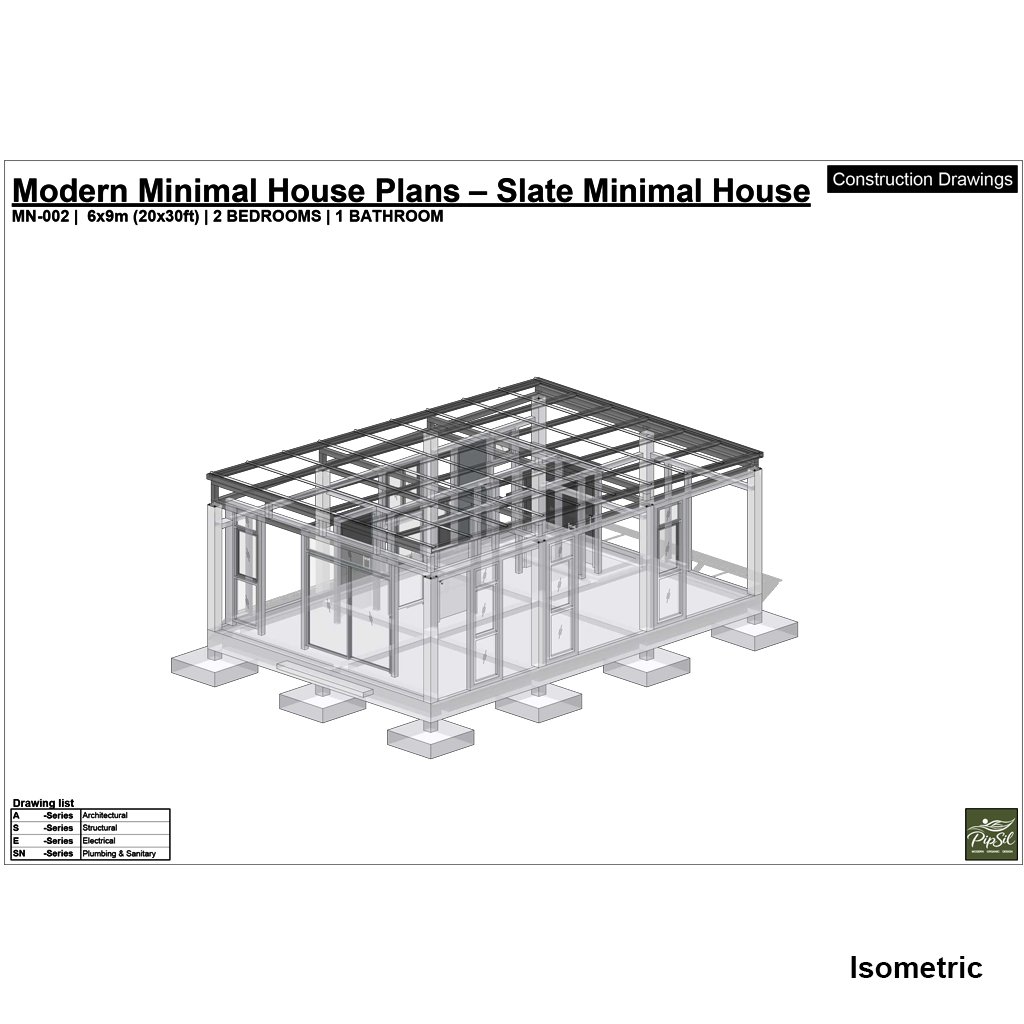
* Reinforced Concrete (RC) Structure
## What's Included
✔ Complete Construction Drawings (PDF)
✔ AutoCAD DWG Files
✔ SketchUp 3D Model (.SKP)
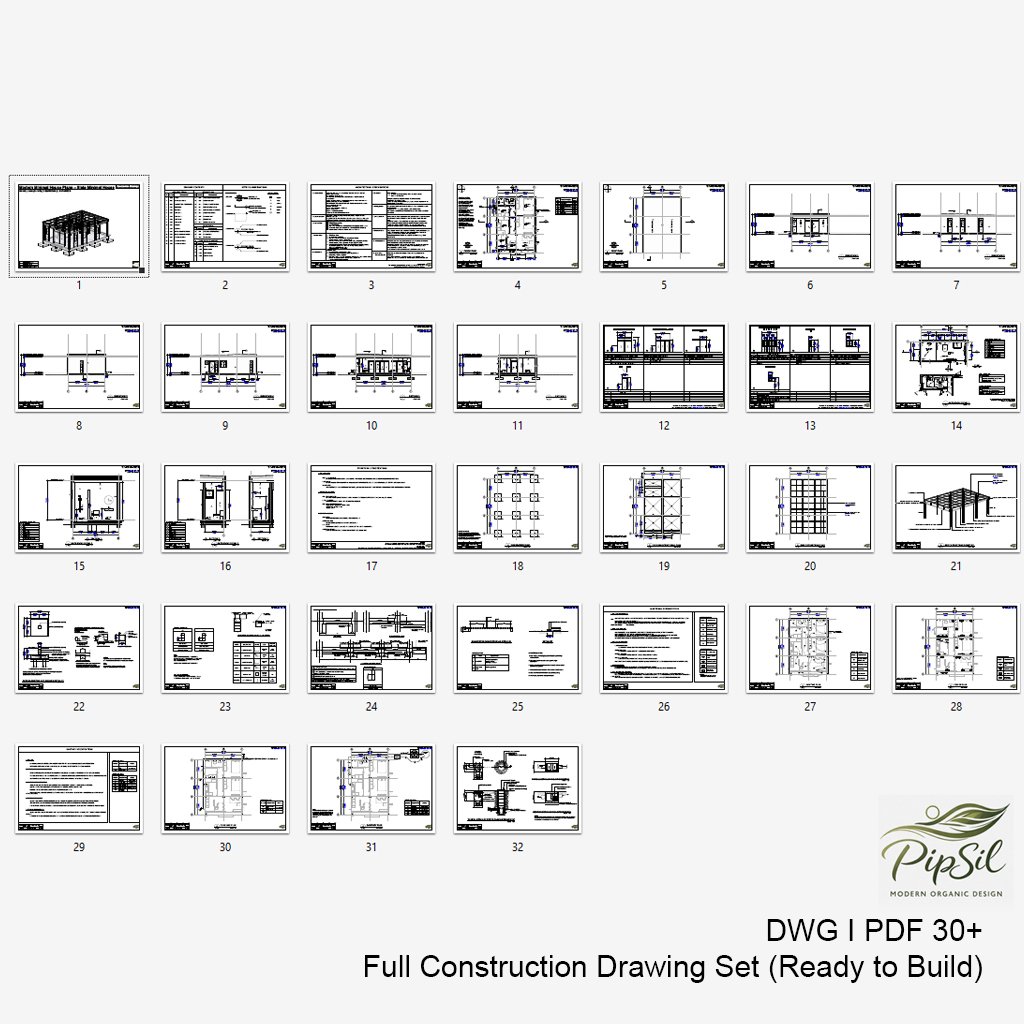
The drawing package includes:
* Cover Sheet
* Floor Plan
* Roof Plan
* Exterior Elevations
* Building Sections
* Foundation Plan
* Structural Details
* Door & Window Schedule
* Electrical Layout
* Plumbing Layout
* Furniture Layout
* 3D Views
## Perfect For
* Small Family Home
* Modern Vacation House
* Airbnb Rental
* Backyard Guest House
* Weekend Cabin
* Retirement Home
* Investment Property
## Important Information
* This is a **DIGITAL DOWNLOAD** only.
* No physical item will be shipped.
* Files are available immediately after purchase.
* Please consult your local engineer, architect, or building authority before construction, as building codes vary by location.
Thank you for visiting **PipSil Organic Design**.