

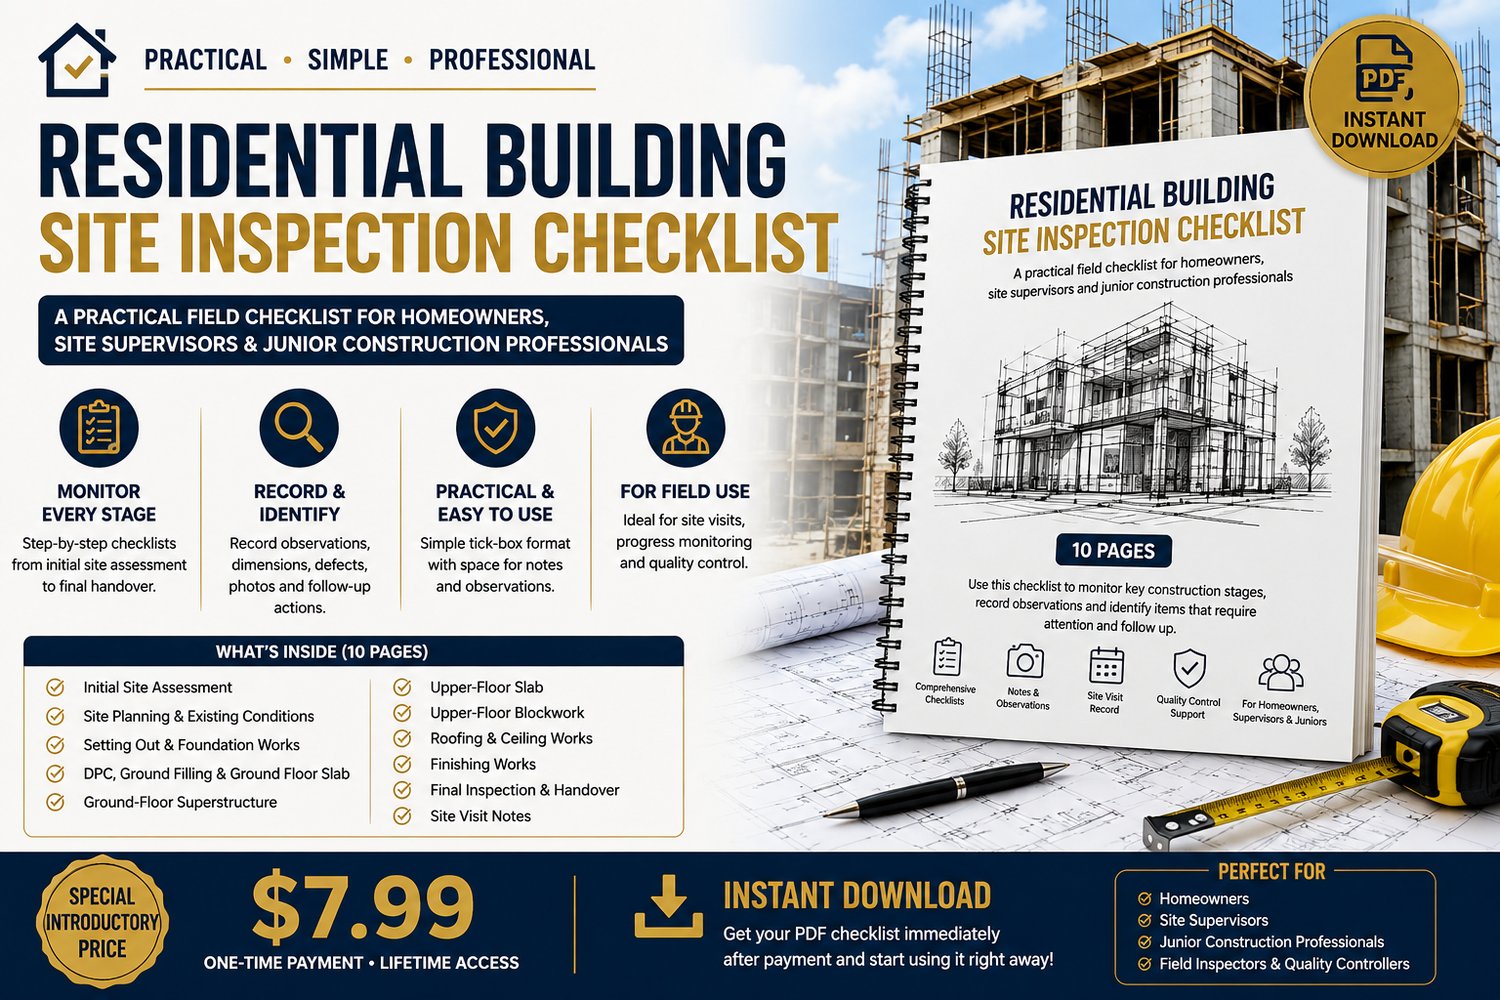
Residential Building Site Inspection & Construction Monitoring Checklist
A practical 10-page PDF checklist designed to help homeowners, site supervisors and construction professionals monitor key stages of residential building construction.
Use it during site visits to record observations, identify defects, check work against approved drawings and follow up on outstanding items.
What’s included
Initial site assessment
Site planning and existing conditions
Setting out and foundation works
DPC, ground filling and ground floor slab
Ground-floor superstructure
Upper-floor slab
Upper-floor blockwork
Roofing and ceiling works
Plastering, screeding, plumbing, electrical and painting checks
Final inspection and handover
Site visit notes page
The checklist provides practical checkpoints for recording site observations, defects, corrective actions and follow-up items.
Format: PDF
Length: 10 pages
Use: Digital download / printable field checklist
Important: This resource is a general construction-monitoring and record-keeping aid. It does not replace approved architectural or structural drawings, engineering calculations, professional site supervision, statutory approvals, building regulations or other project-specific requirements.