

20x20 Gable-Roof Gazebo Plans - Premium Review PDF | DIYCraft
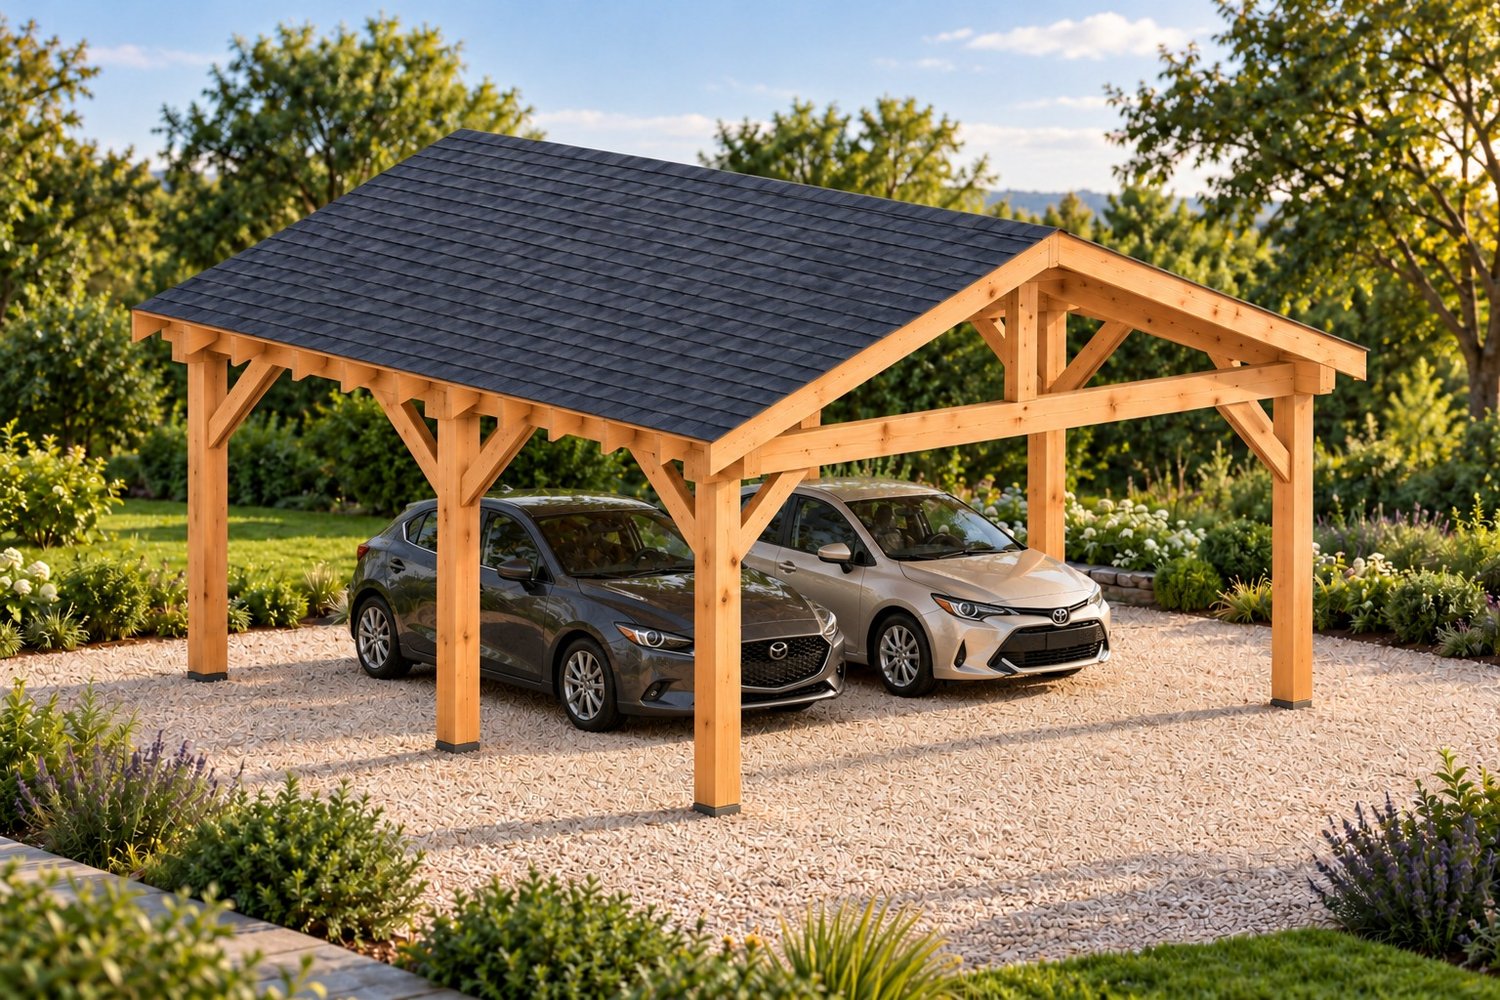
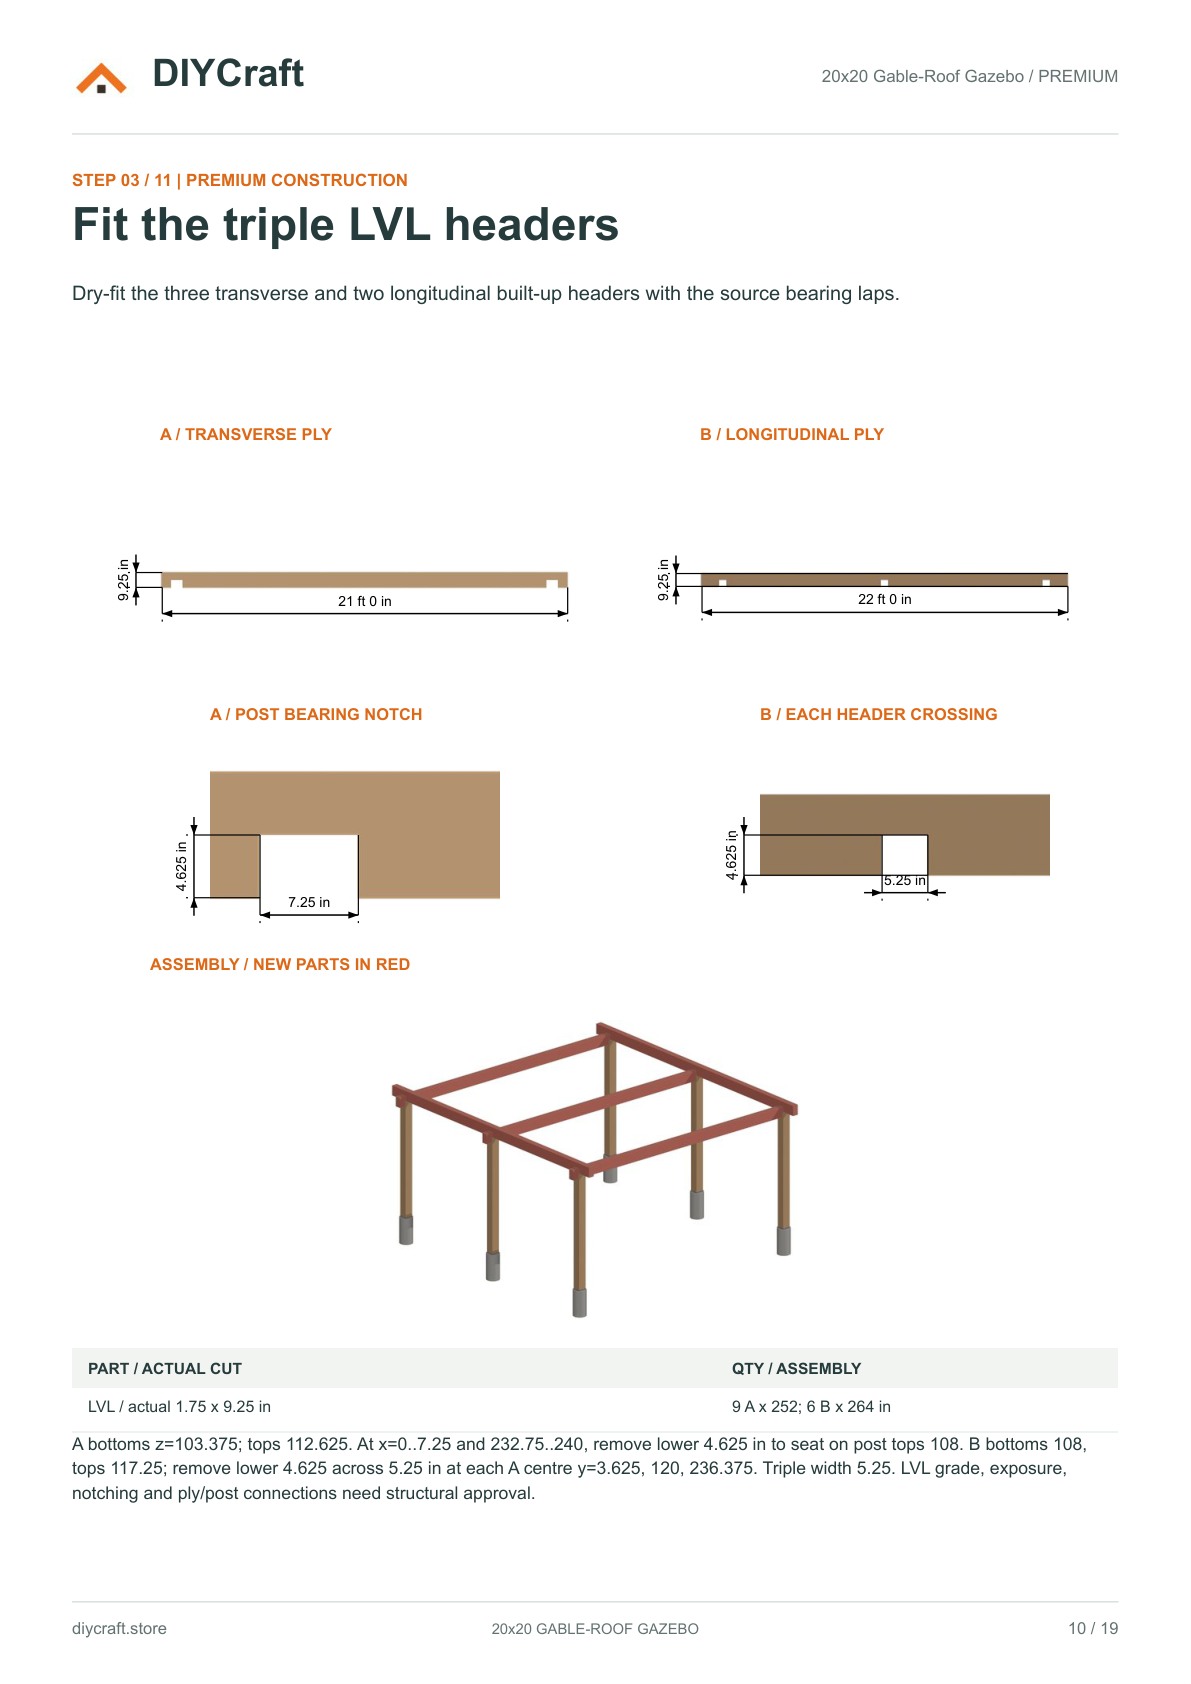
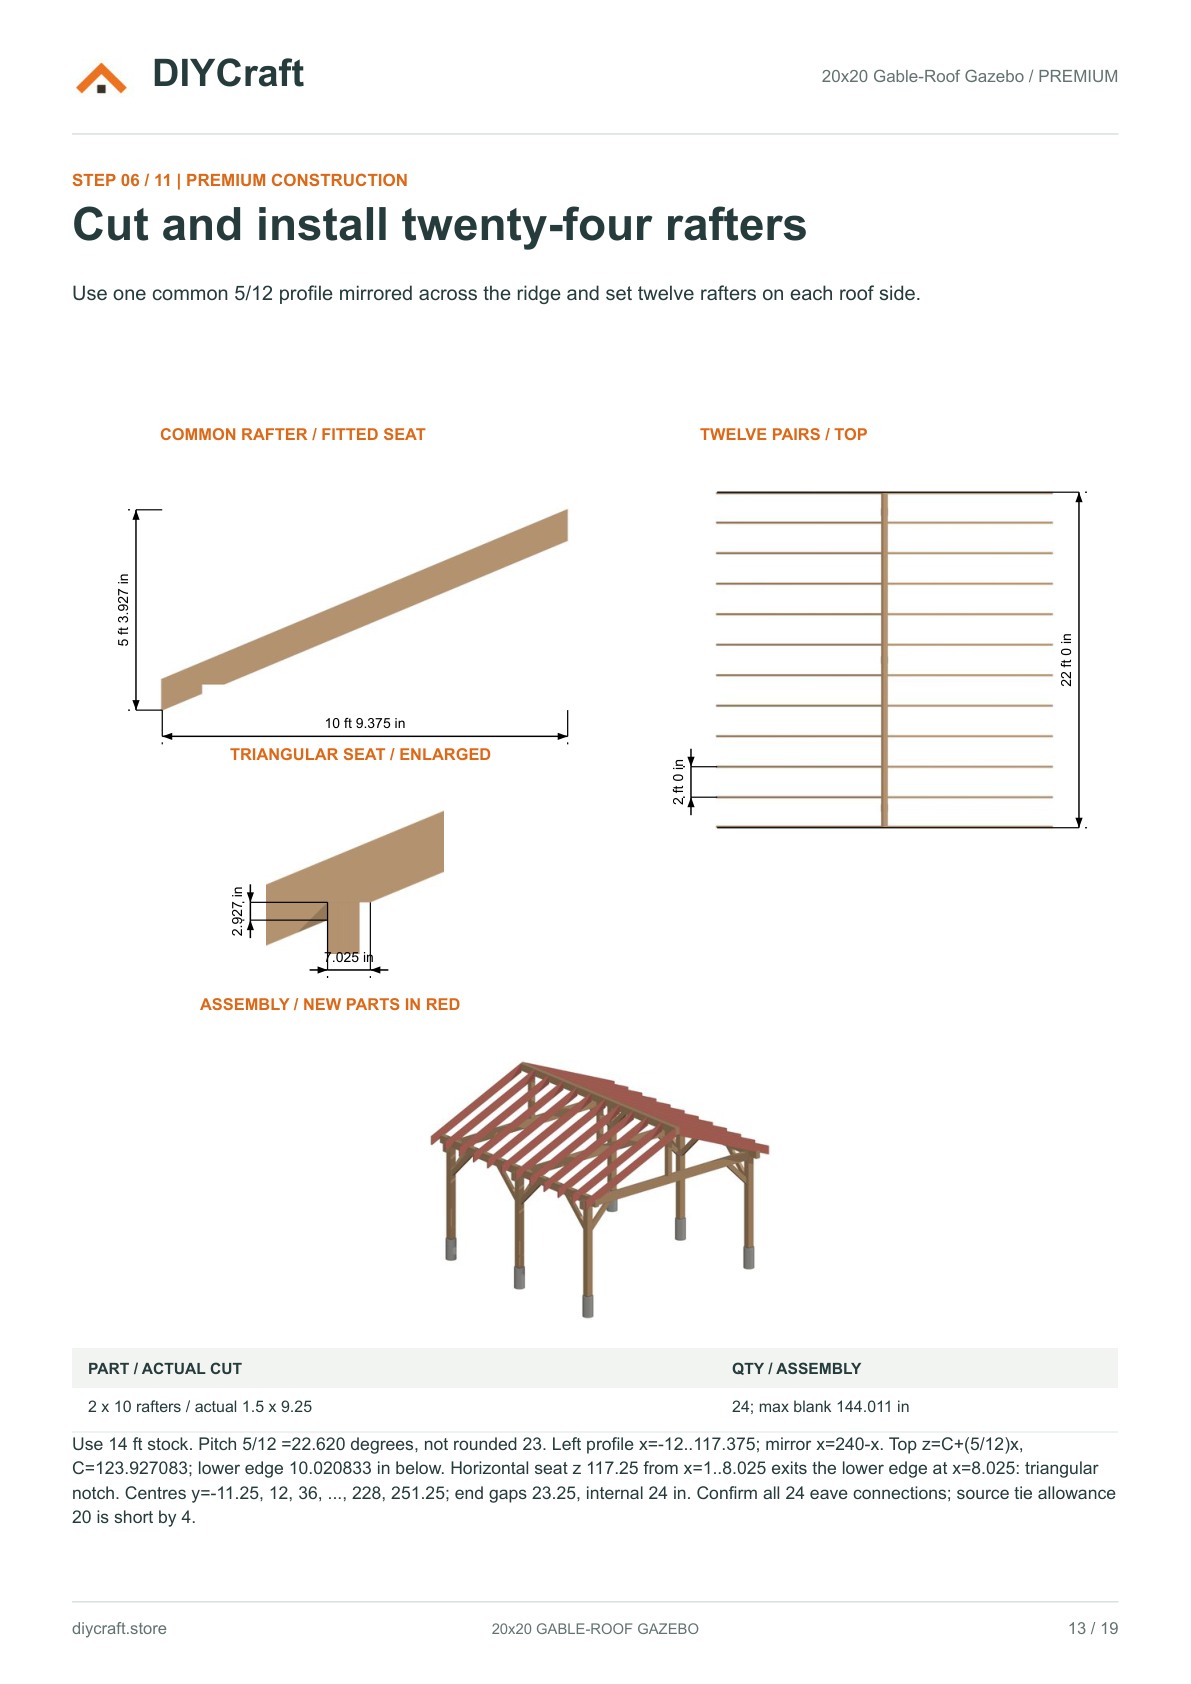
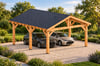
A six-post timber gazebo with fourteen knee braces, triple LVL headers and an exact 5/12 gable roof.
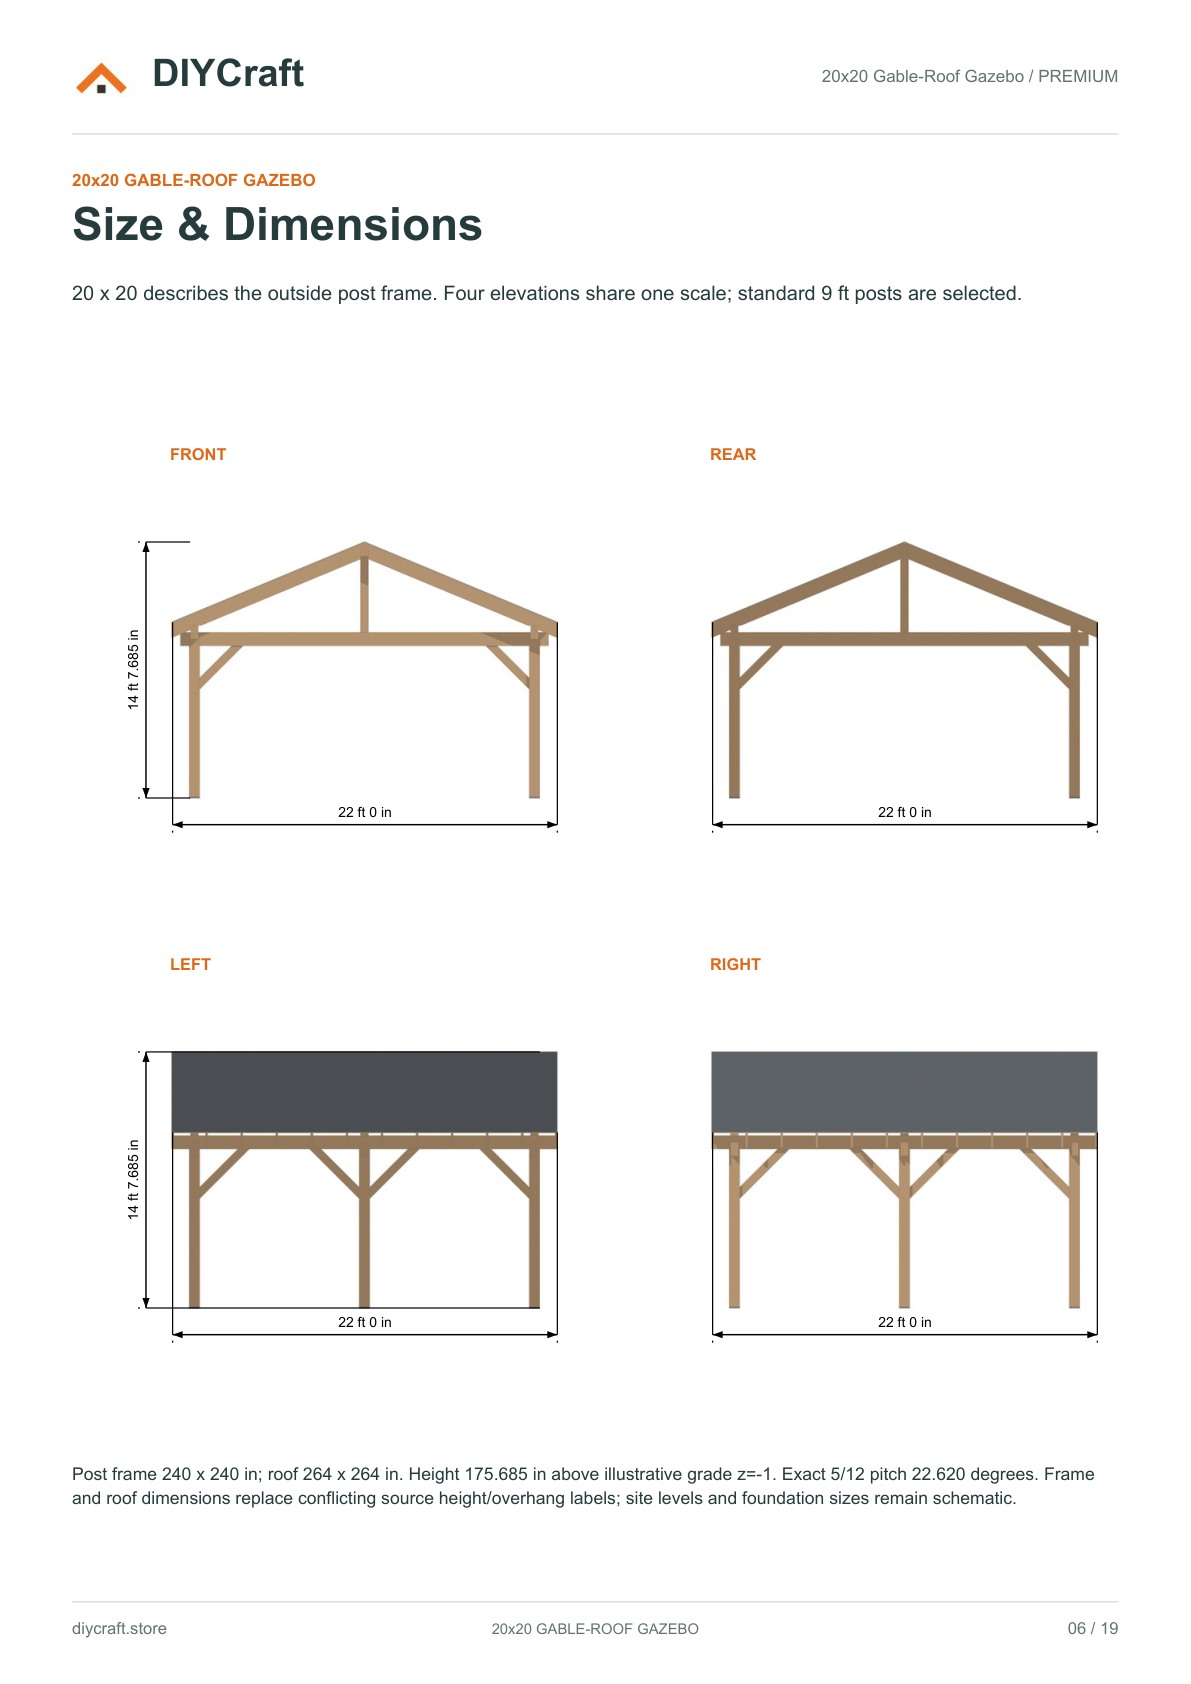
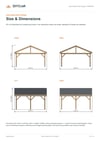
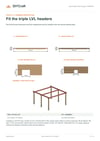
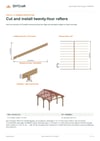
Premium digital PDF download: 19 A4 pages and 11 illustrated construction steps, combined dimensioned 2D cuts and cumulative 3D assembly views, fitted header/ridge/triangular rafter-seat details, roof-panel cut dimensions, two compact shopping and hardware pages, four elevations and a model view.
Standard 9 ft posts; 20x20 ft outside post frame and 22x22 ft roof footprint. Imperial dimensions. Premium only; no Free edition. Digital PDF only, no physical materials or construction service.
REVIEW DRAFT: Site footing/base anchorage and permanent lateral design, timber/LVL grade and exposure, notch approval and structural connections, purchased post bases/ties, roof edge support, laps, fasteners, starter/caps and finish quantities require completion before ordering or construction. Source hardware quantities are unverified allowances; four eave connections remain unresolved beyond the source twenty-tie allowance. Not an engineered construction set, permit-ready design or complete buying order. Vehicles in the hero are illustrative.
Support: https://diycraft.store/contact/