


Residential Remodel Area Comparison Pro
Residential Remodel Area Comparison Pro
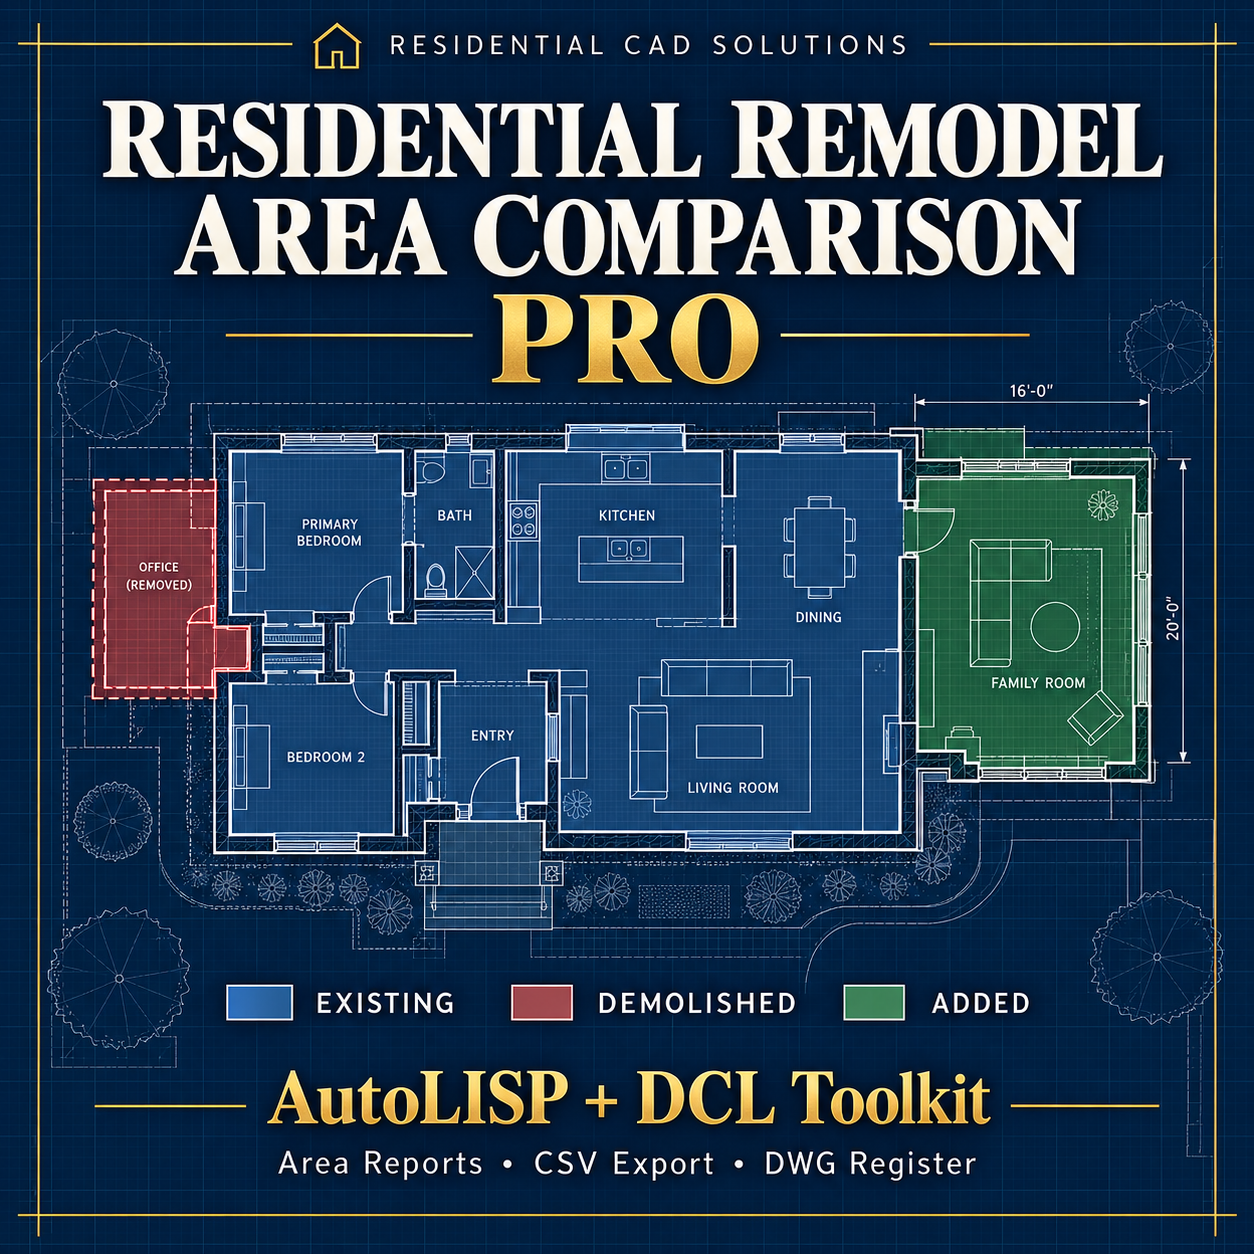
Track floor-area changes and create clear remodel reports directly inside AutoCAD.
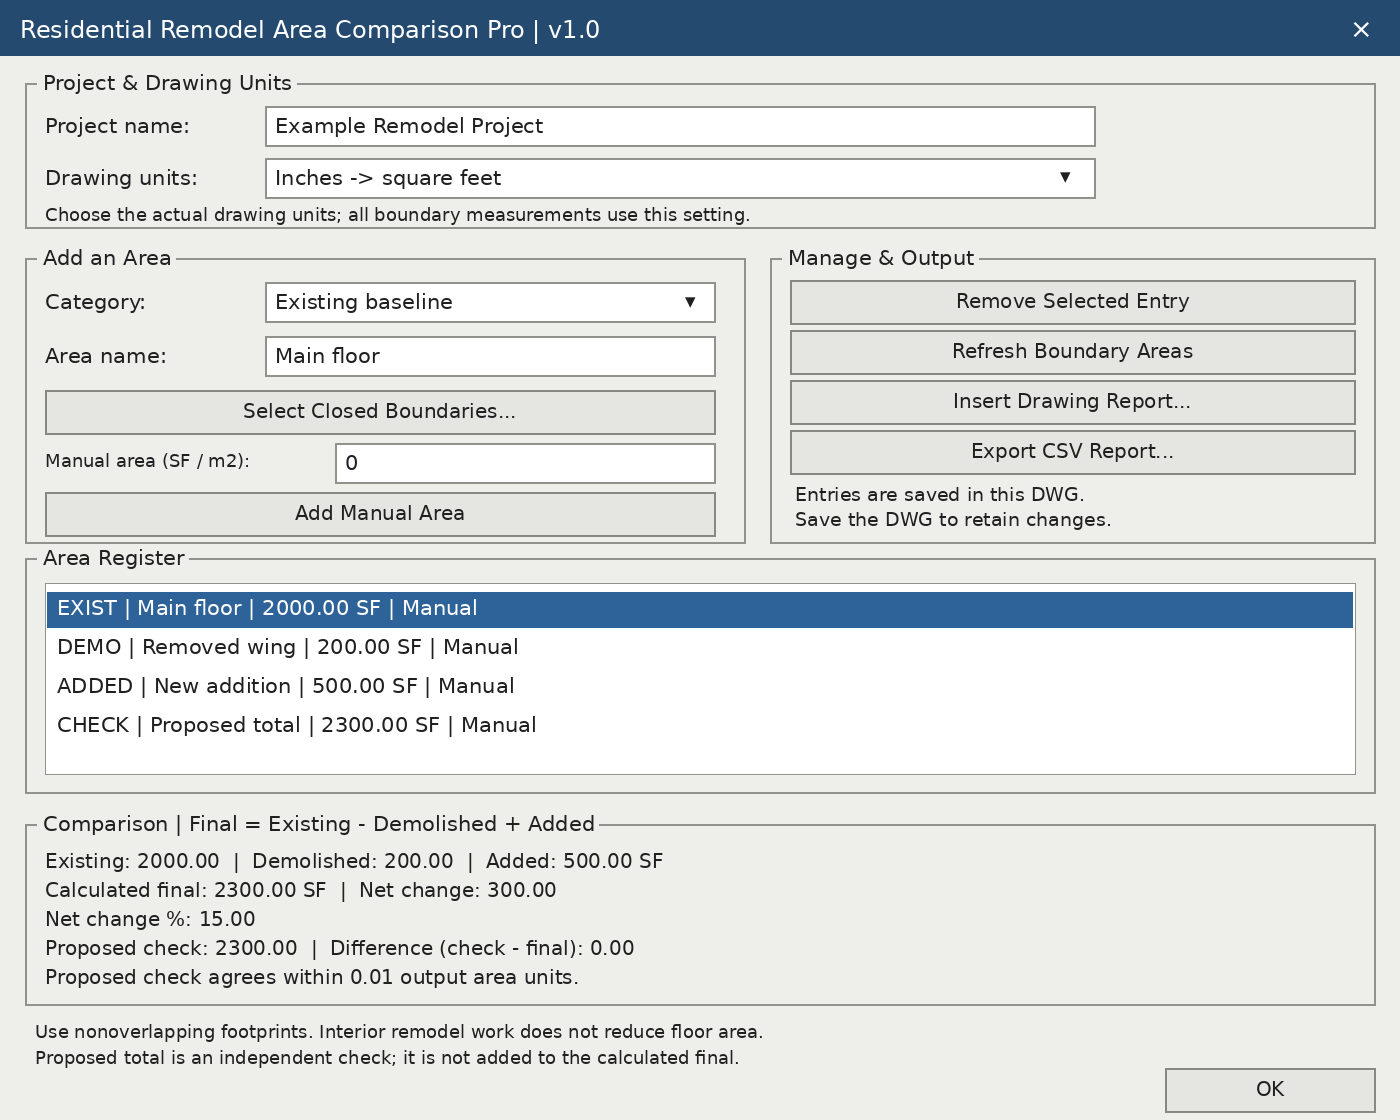
This AutoLISP + DCL toolkit organizes existing floor area, demolished footprints, and new additions into one area register. Calculate the resulting floor area, review the net change and percentage change, and compare your results against an independently measured proposed total.
Features include:
- Measure supported closed boundaries or enter manual areas.
- Organize entries by category and area name.
- Calculate Existing − Demolished + Added.
- Compare the proposed total against the calculated final area.
- Support inches, feet, millimeters, and meters, with square-foot or square-meter results.
- Refresh linked measurements after boundary changes.
- Insert editable text reports into your drawing.
- Export area registers and summaries to CSV.
- Save project settings and entries inside the DWG.
Useful for residential additions, remodel planning, and documenting changes to building floor area.
Your download includes: LISP application, DCL interface, installation instructions, and validation notes.
Requirements: Full Windows AutoCAD with AutoLISP and Visual LISP/ActiveX support. Designed for AutoCAD 2002; runtime verification in that version is pending. Not compatible with AutoCAD LT 2002.
Measurement note: Use nonoverlapping boundaries and a consistent measurement method. Overlaps and openings are not automatically deducted. Removing interior walls or finishes does not necessarily reduce floor area.
Digital download — no physical item will be shipped.