


Exterior Siding & Trim Takeoff Pro
Exterior Siding & Trim Takeoff Pro
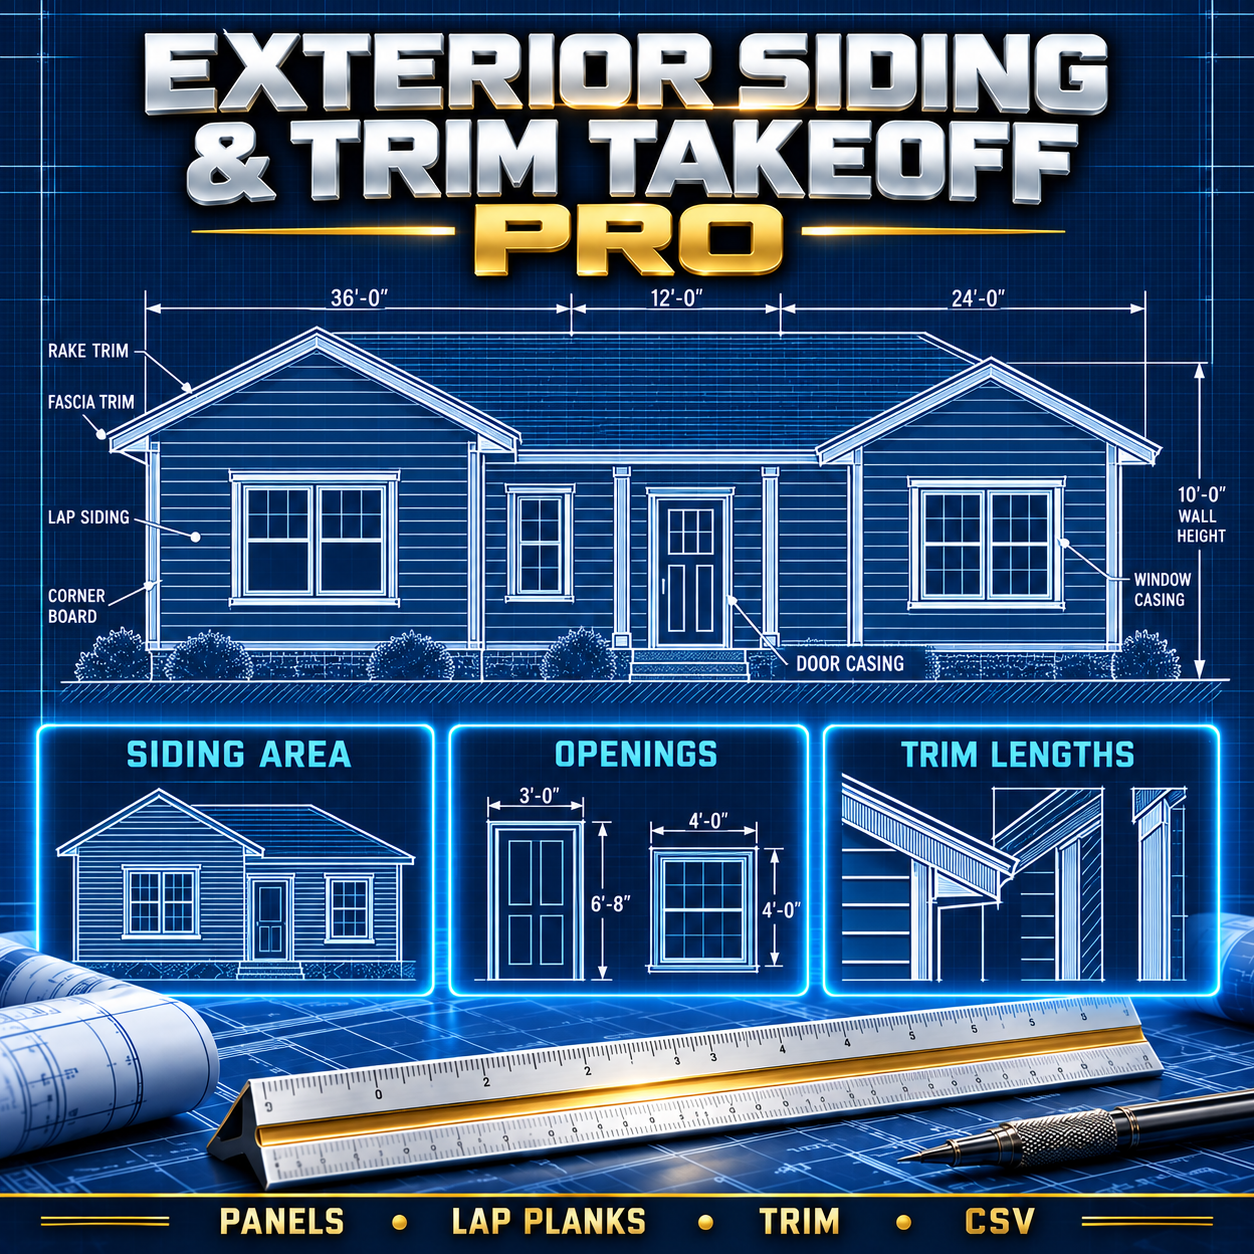
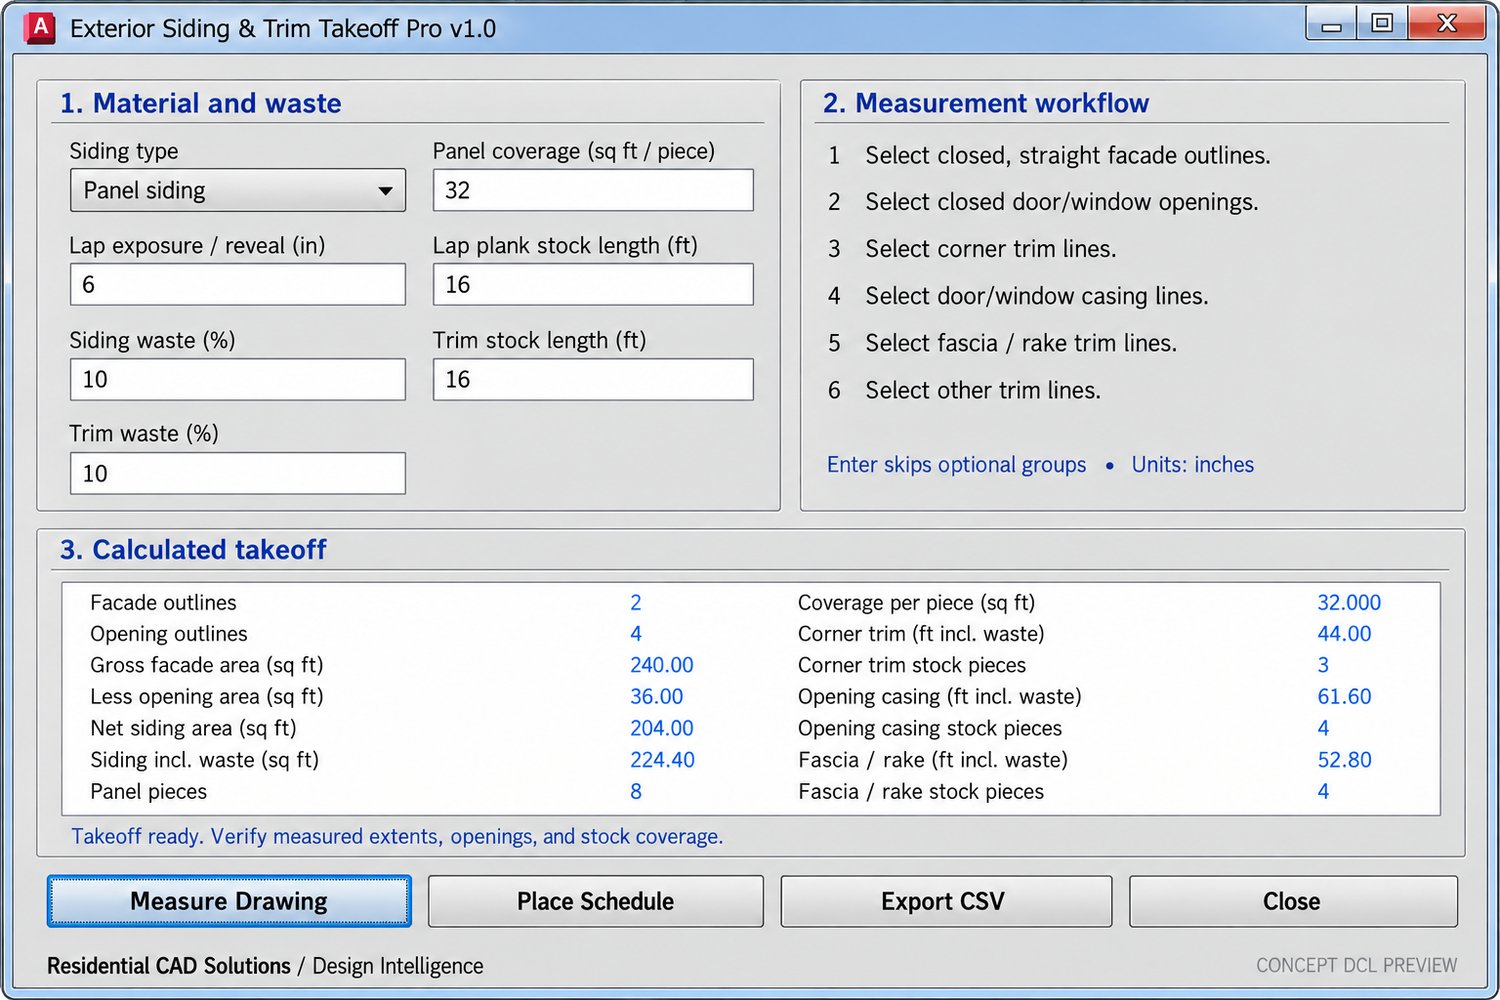
Measure siding and trim quantities from your AutoCAD elevation drawings with an AutoLISP routine and DCL control panel. Select closed facade outlines and door or window openings to calculate gross and net siding area. Then select trim lines for corners, opening casing, fascia and rake, and other trim.
Choose panel or lap plank siding, enter your material coverage and waste allowances, and review estimated piece counts. Place the takeoff schedule in your drawing or export it as a CSV file.
Included: AutoLISP file, DCL file, and setup instructions. Designed for AutoCAD 2002 and drawings measured in inches.
This is a 2D quantity estimating aid. Verify selected geometry, product coverage, waste, and field measurements before ordering materials.