




Modern Industrial Loft House Plans 6x8m 20x26ft | Wheelchair Accessible Universal Design, 2 Bedroom 1 Accessible Bathroom | Pdf + Dwg + Skp
📝Loftbox Industrial Universal House – Professional Architectural & Structural Plans
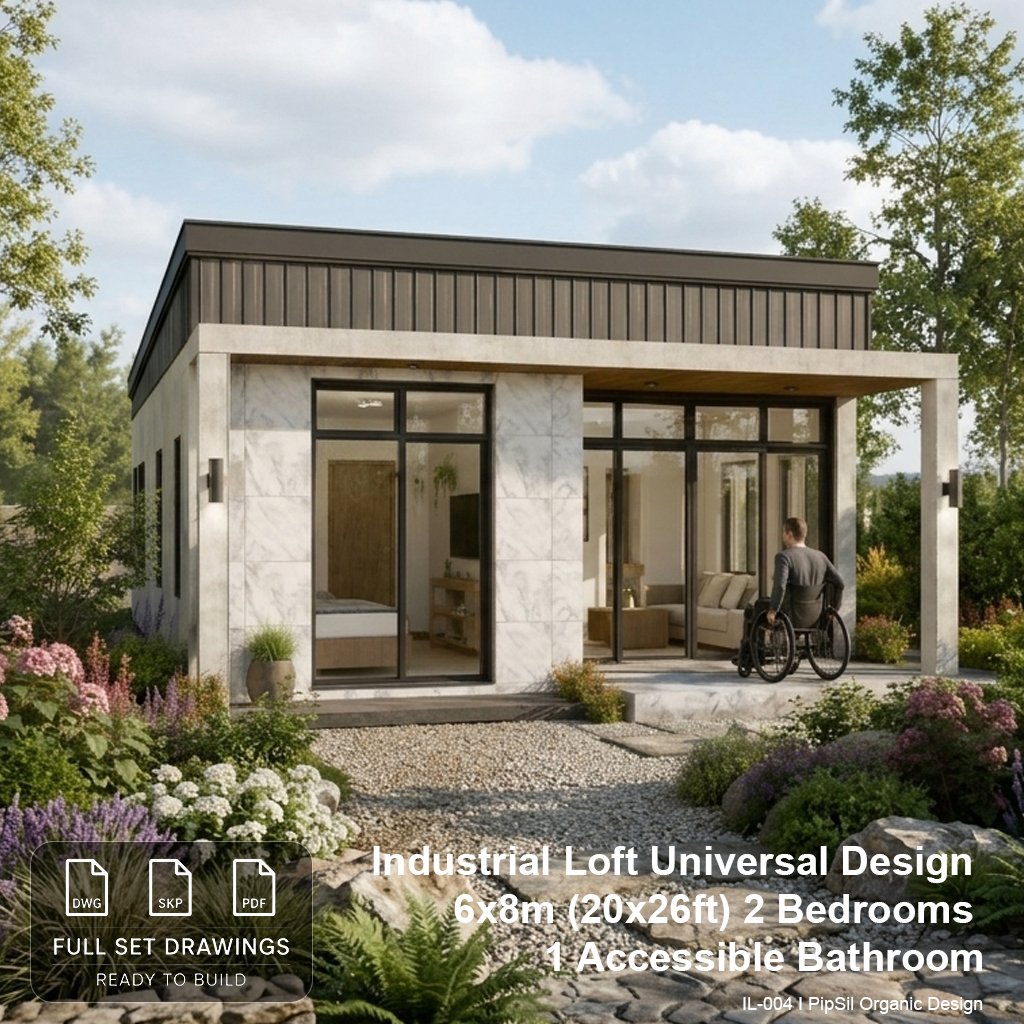
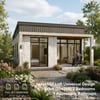
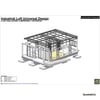
Discover the perfect blend of modern industrial aesthetics and functional accessibility. The "Loftbox" is thoughtfully designed using Universal Design principles, making it 100% barrier-free and wheelchair-friendly while maintaining a sleek, minimalist luxury look. Perfect for a cozy family home, a stylish accessory dwelling unit (ADU), or a premium Airbnb rental.
✨ HOUSE SPECIFICATIONS:
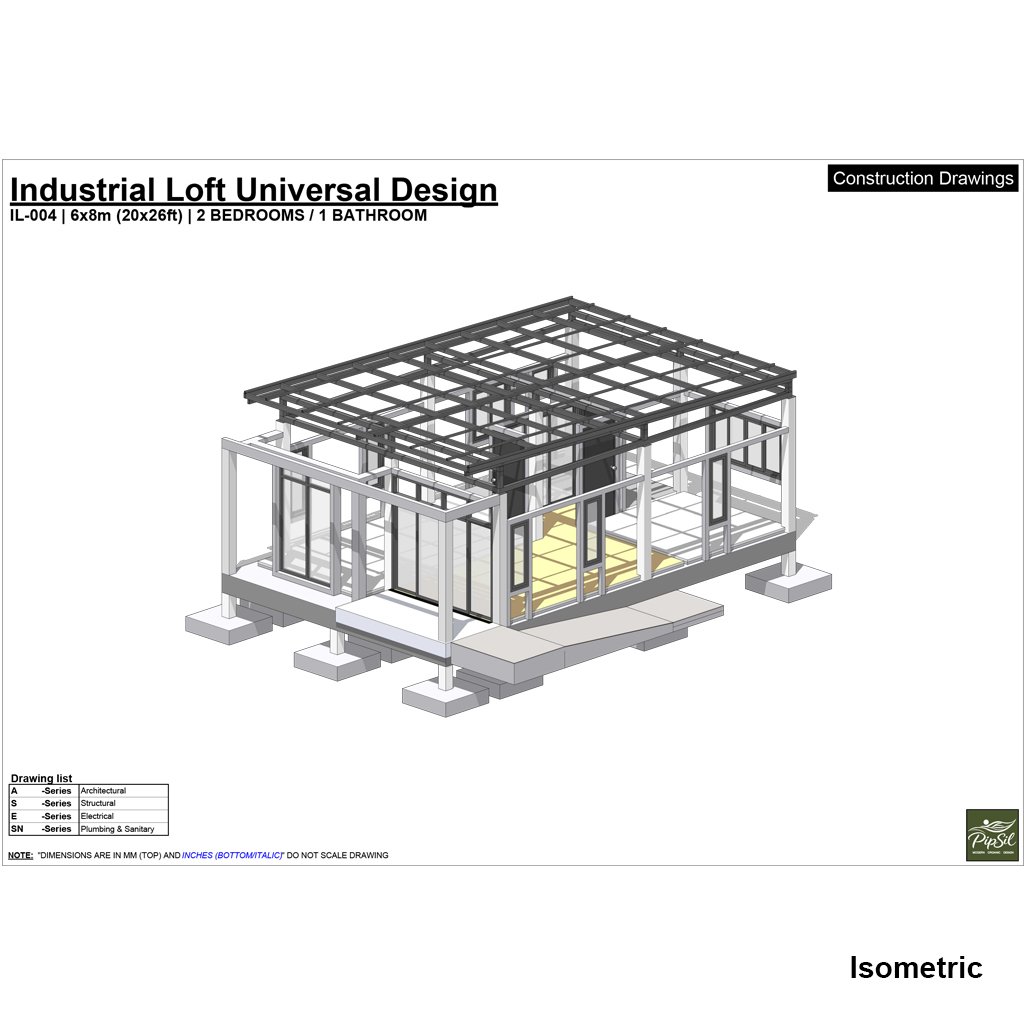
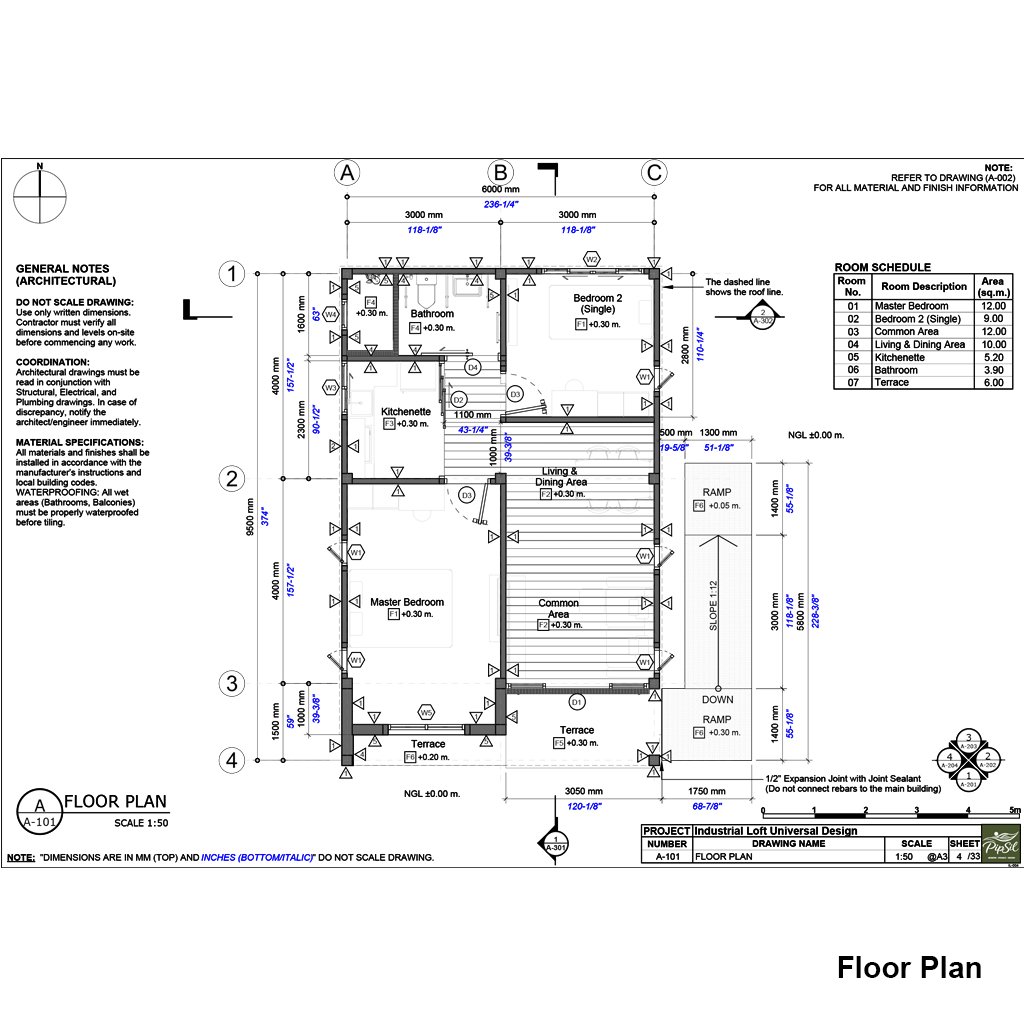
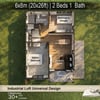
-Main Cabin Size: 6.00 x 8.00 m. (19'-8"x 26'-3")
-Total Footprint (with front ramp): 6.20 x 9.60 m. (20'-4" x 31'-6")
-Total Area: 48 sq.m. (approx. 516 sq.ft.)
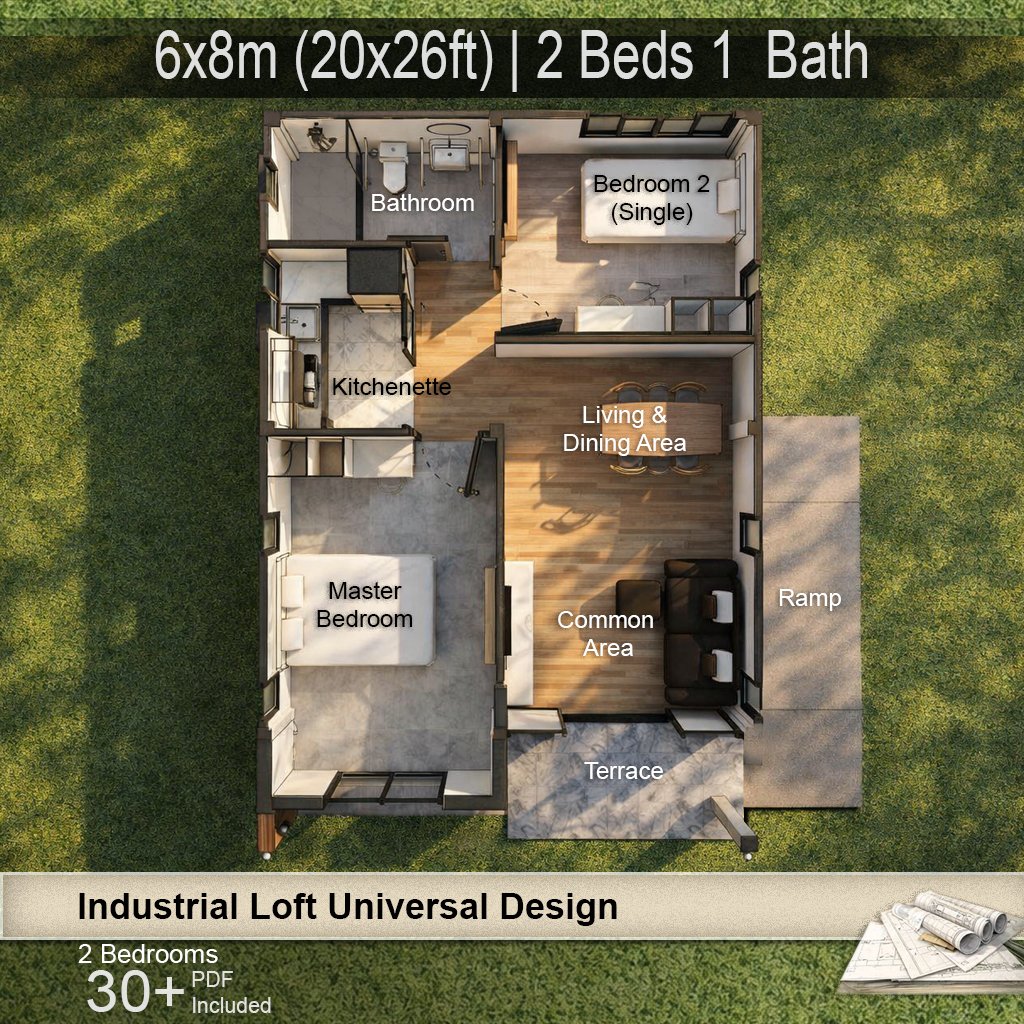
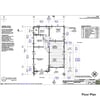
-Layout: 2 Bedrooms, 1 Bathroom, Living & Dining Area, Smart Kitchen, and Seamless Front Accessible Ramp.
♿ UNIVERSAL & INDUSTRIAL DESIGN HIGHLIGHTS:
Barrier-Free Living: Continuous flush flooring transitions with optimized 1:100 drainage slopes in the bathroom and exterior slabs.
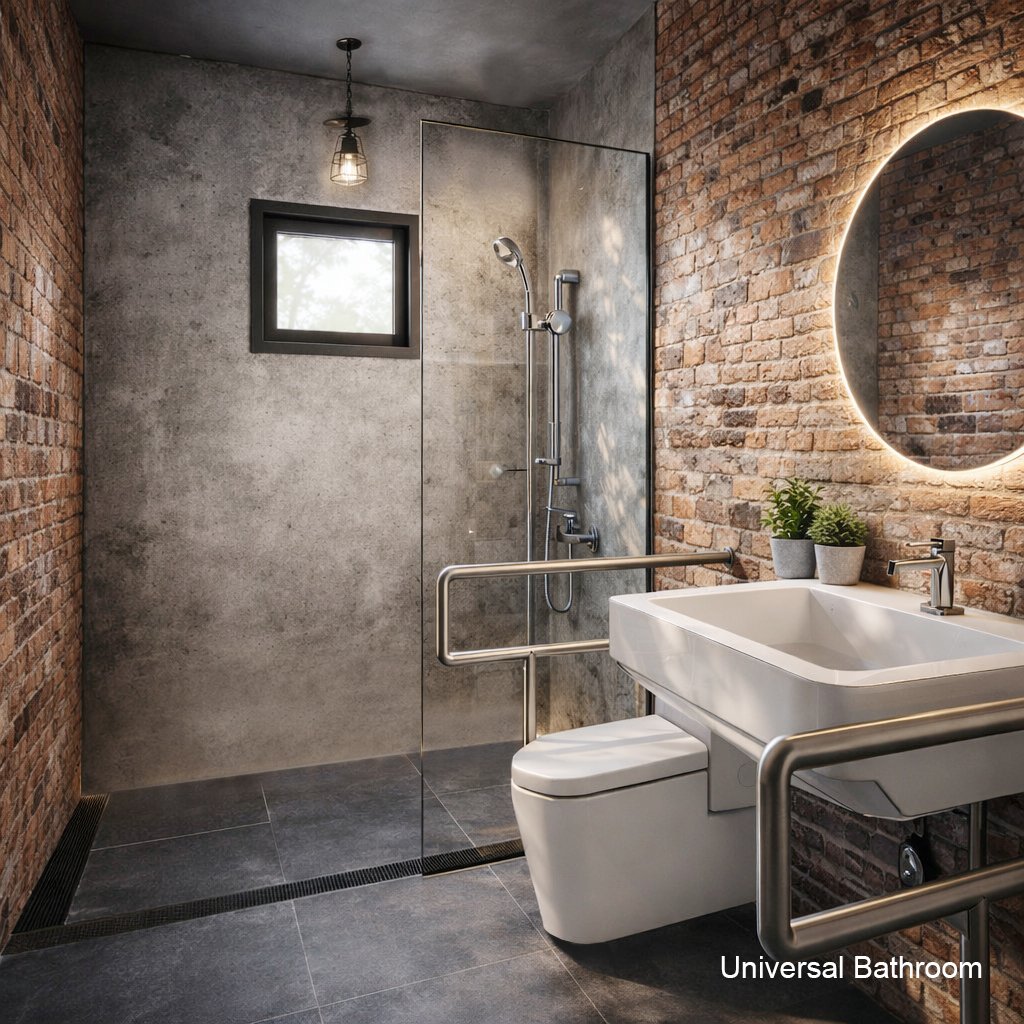
Wheelchair Friendly: Integrated entry ramp with a heavy-duty, footing-free grade beam system (Typical Detail included). Spacious bathroom layout with zero-step shower area.
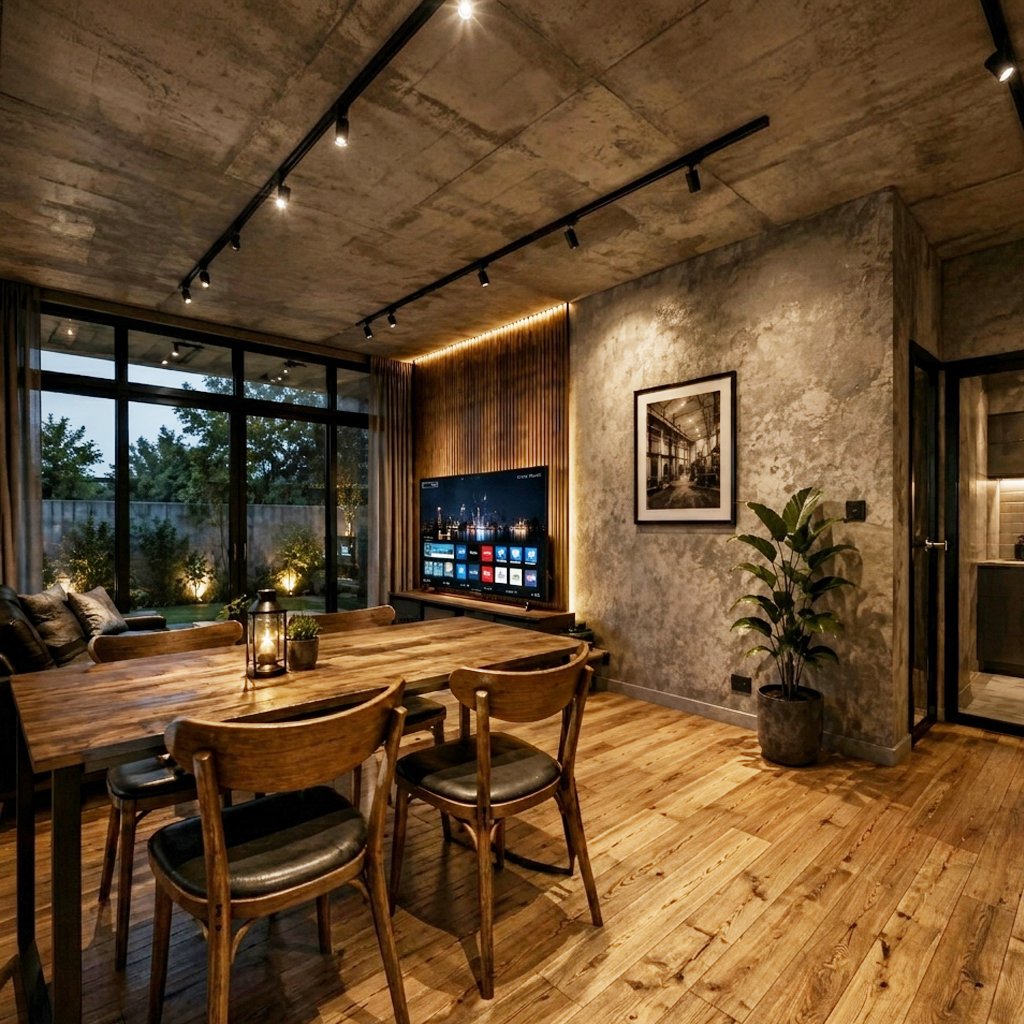
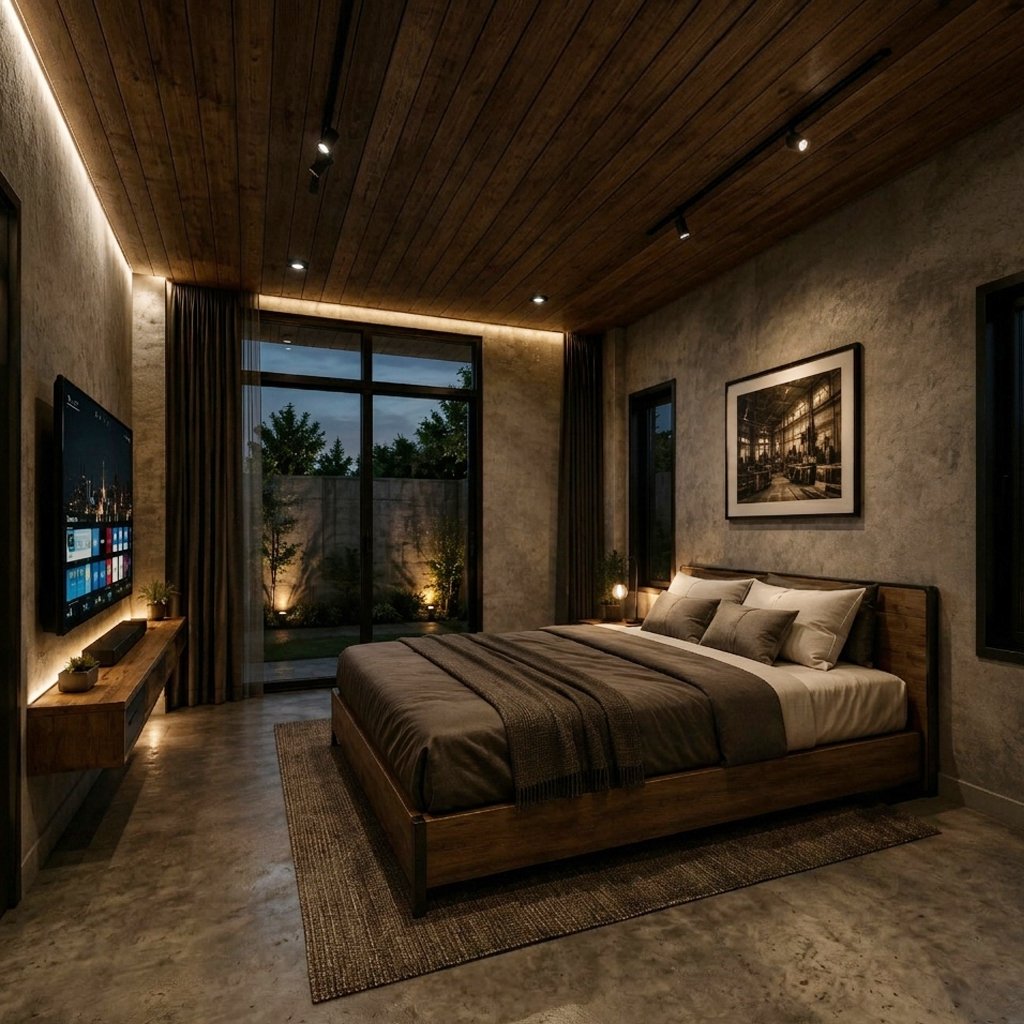
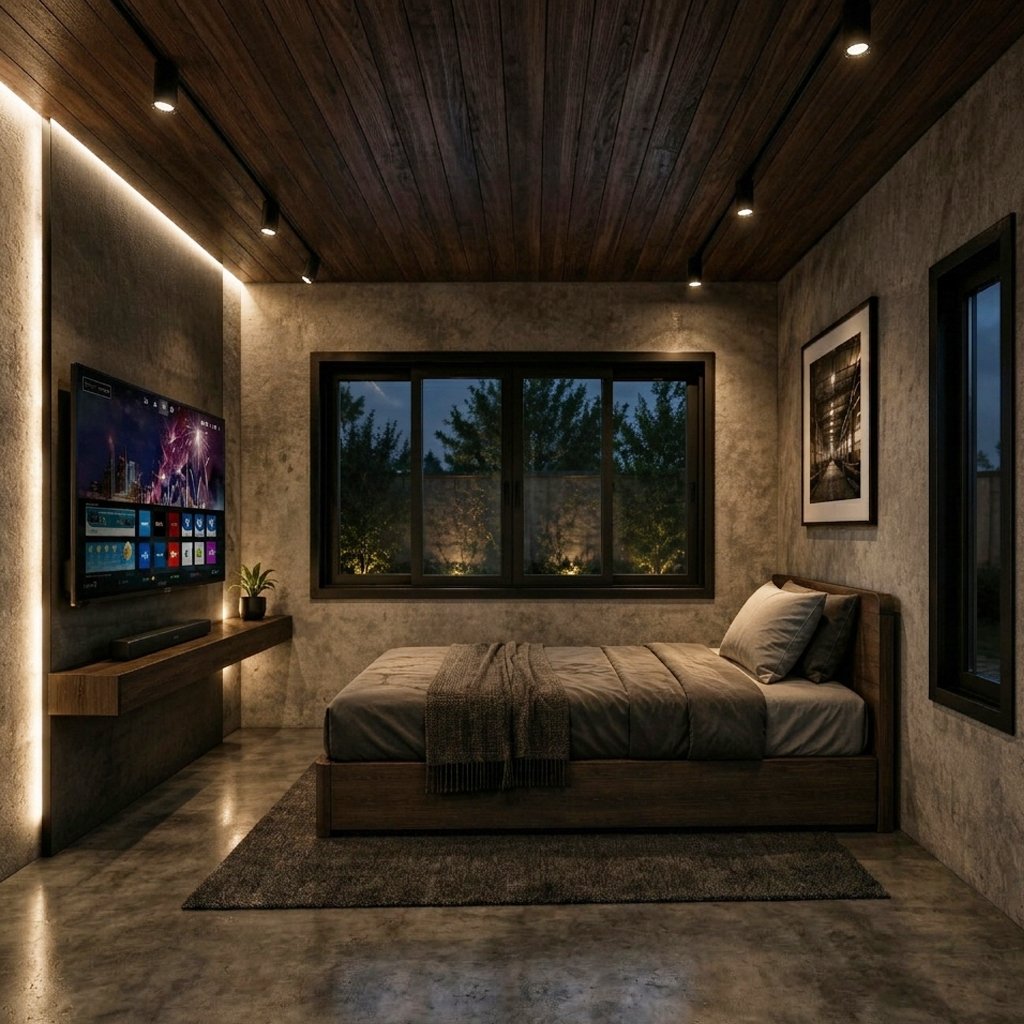
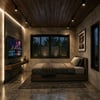
Architectural Style: Striking concrete-look finishes, elegant marble accents, rich natural wood ceilings, and expansive floor-to-ceiling glass windows that flood the home with soft natural light.
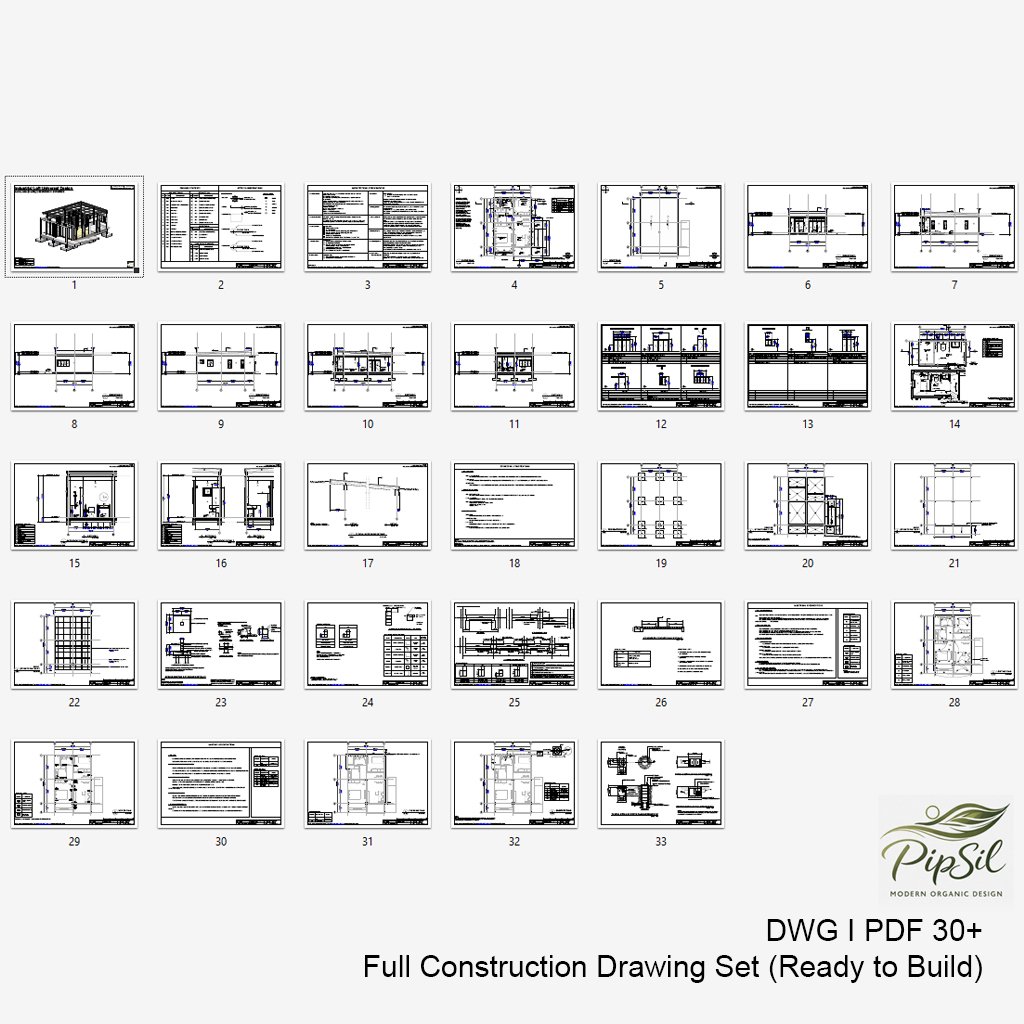
📐 WHAT IS INCLUDED IN THIS BLUEPRINT SET (High-Quality PDF):
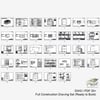
This is a highly detailed, construction-ready blueprint set meticulously detailed in both Metric (mm) and Imperial (Inches/Feet) units.
ARCHITECTURAL PLANS:
-Exterior Perspectives & Renderings
-Detailed Floor Plans & Furniture Layout
-Roof Plan (with 1:100 drainage spec)
-Building Sections & Detailed Elevations
-Comprehensive Bathroom Detail (Layout, Sections, and Materials Schedule)
-Material & Floor Finish Schedules (F1-F6 Specifications)
STRUCTURAL PLANS:
-Foundation & Footing Plan
-Column & Wall Structural Layout
-Roof Structural Plan (Featuring Upper Ridge/Intermediate/Eave Steel Beam Configurations)
-BONUS: Typical Concrete Ramp Detail (Slab on Beam with no footing & proper expansion joint specification)
📩 DIGITAL DOWNLOAD INFO:
-This listing is for a Digital PDF Download only. No physical items will be shipped.
-Print-ready on standard A3 paper size.
-Files will be available instantly in your Etsy account after purchase.
📦 FILES INCLUDED
Architectural Drawings (PDF)
Structural Drawings (RC)
Electrical & Plumbing Plans
DWG (AutoCAD files)
SKP (3D Model – SketchUp)
Note: Digital Download Only. No physical prints will be shipped.
⚠️ Important:
This design is based on reinforced concrete construction. Buyers should consult a local engineer or contractor to adapt the structure to local building codes and site conditions.