


Smart Dimension Tool for AutoCAD
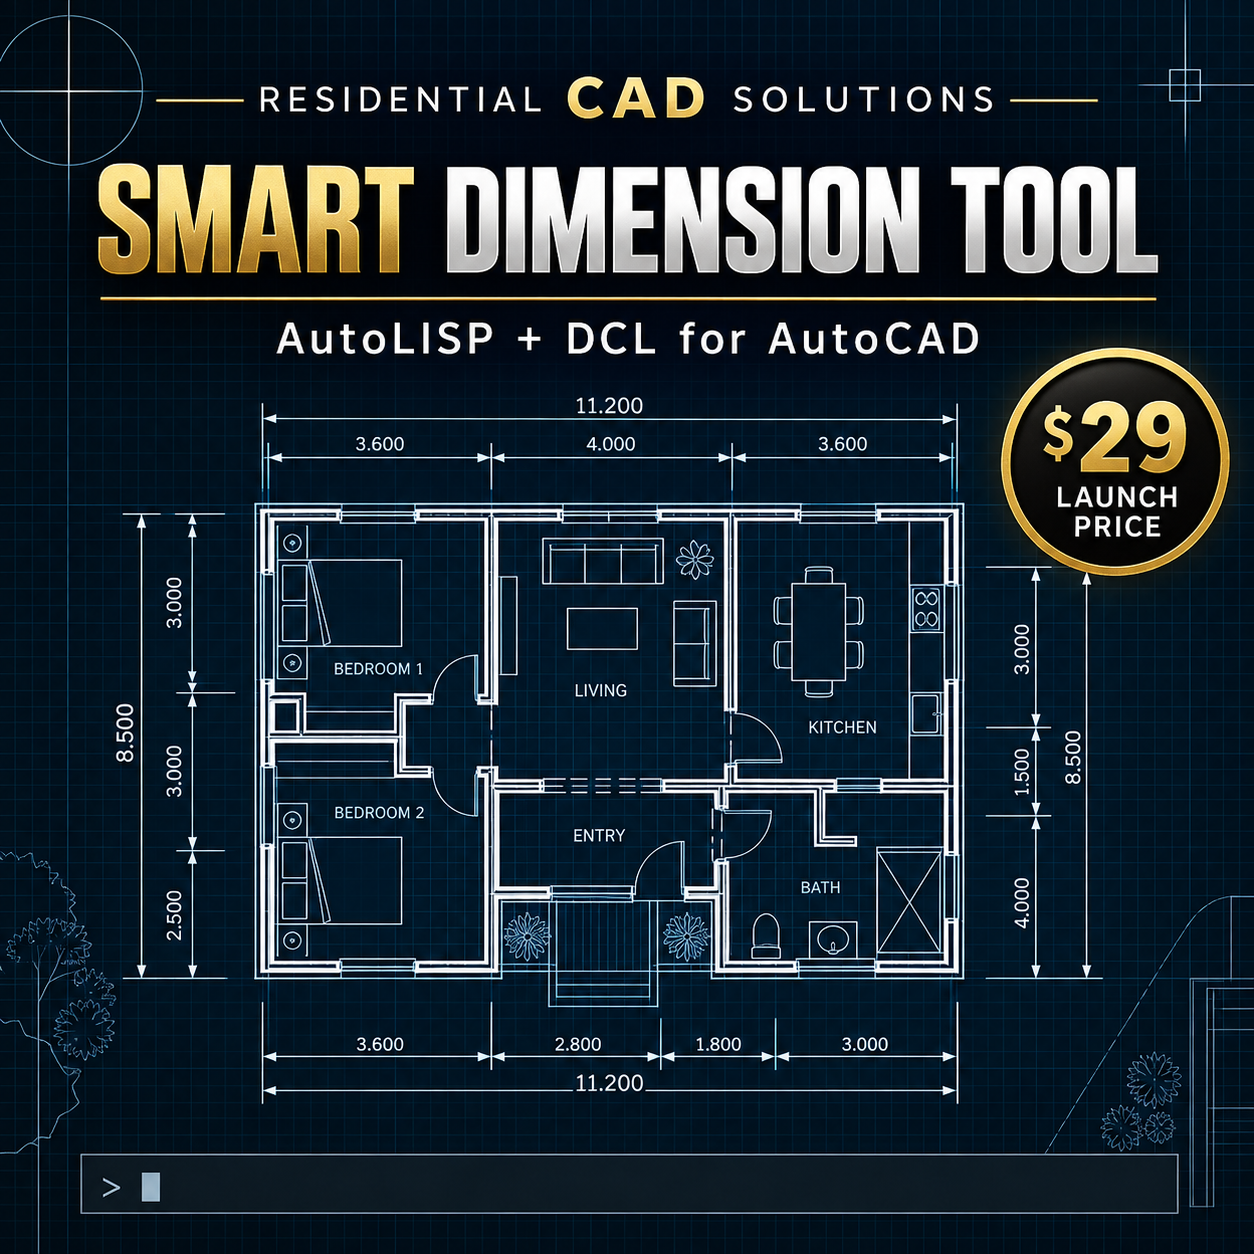
Save time and create cleaner residential drawing dimensions with the Smart Dimension Tool for AutoCAD.
This original AutoLISP and DCL utility gives you a simple, guided interface for creating common architectural dimensions without repeatedly changing commands and settings.
WHAT YOU CAN DO
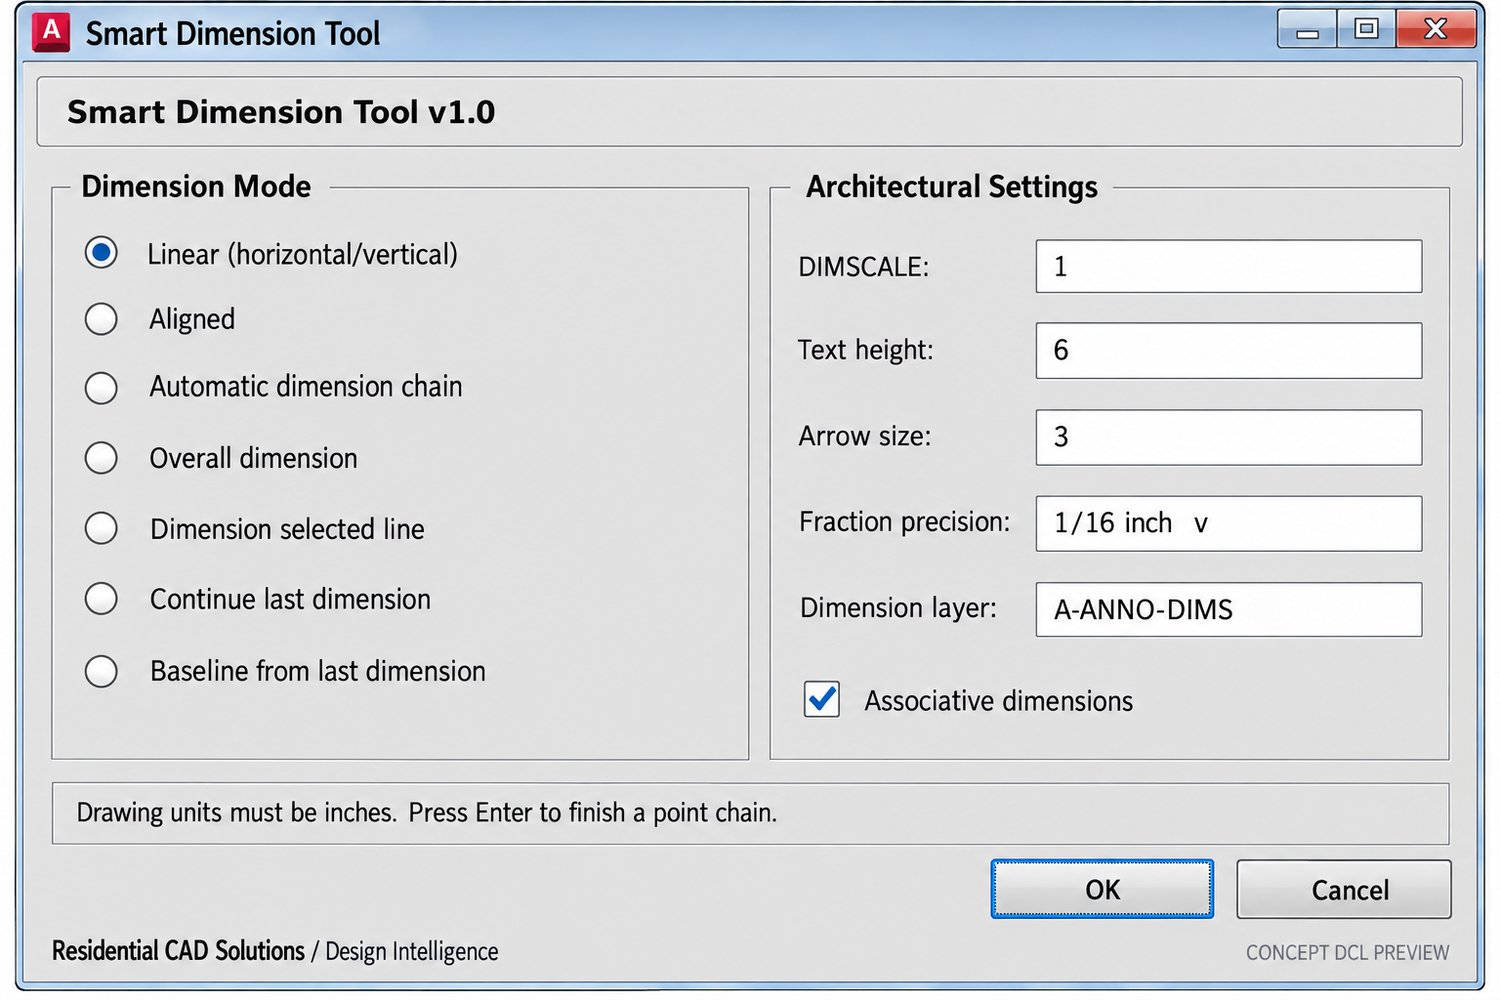
• Create horizontal and vertical linear dimensions
• Create aligned dimensions
• Build automatic dimension chains from selected points
• Add an overall dimension from the first to last point
• Dimension the endpoints of a selected line
• Start continued and baseline dimensions
• Use architectural feet-and-inches formatting
• Adjust DIMSCALE, text height, arrow size and precision
• Select your preferred dimension layer
• Enable associative dimensions
WHAT’S INCLUDED
• SmartDimension.lsp
• SmartDimension.dcl
• Installation and first-run instructions
• Complete command reference
• Compatibility information
• Single-user commercial license
• Support guide
• Product disclaimer
• Branded product preview
COMMANDS
Type SDIM or SMARTDIM to open the program.
COMPATIBILITY
Developed from an AutoCAD 2002-compatible AutoLISP and DCL foundation. Your drawing must use inches as its base unit. Additional AutoCAD versions should be considered unverified until tested.
LICENSE
Your purchase includes a single-user commercial license. You may use the tool for your own personal and client drafting projects. Redistribution, resale and file sharing are not permitted.
IMPORTANT
This product is a drafting-productivity tool. Users are responsible for reviewing all dimensions and confirming drawing units, scale, dimension styles, layers and project requirements.
Smart Dimension Tool is an original product from Residential CAD Solutions by Design Intelligence. It is not affiliated with or endorsed by Autodesk, Inc.