

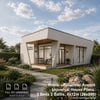
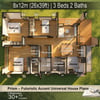
Prism – Futuristic Accent Universal House Plans 8×12 m (26×39 ft) | 3 Bedrooms | 2 Bathrooms | PDF + DWG + SKP
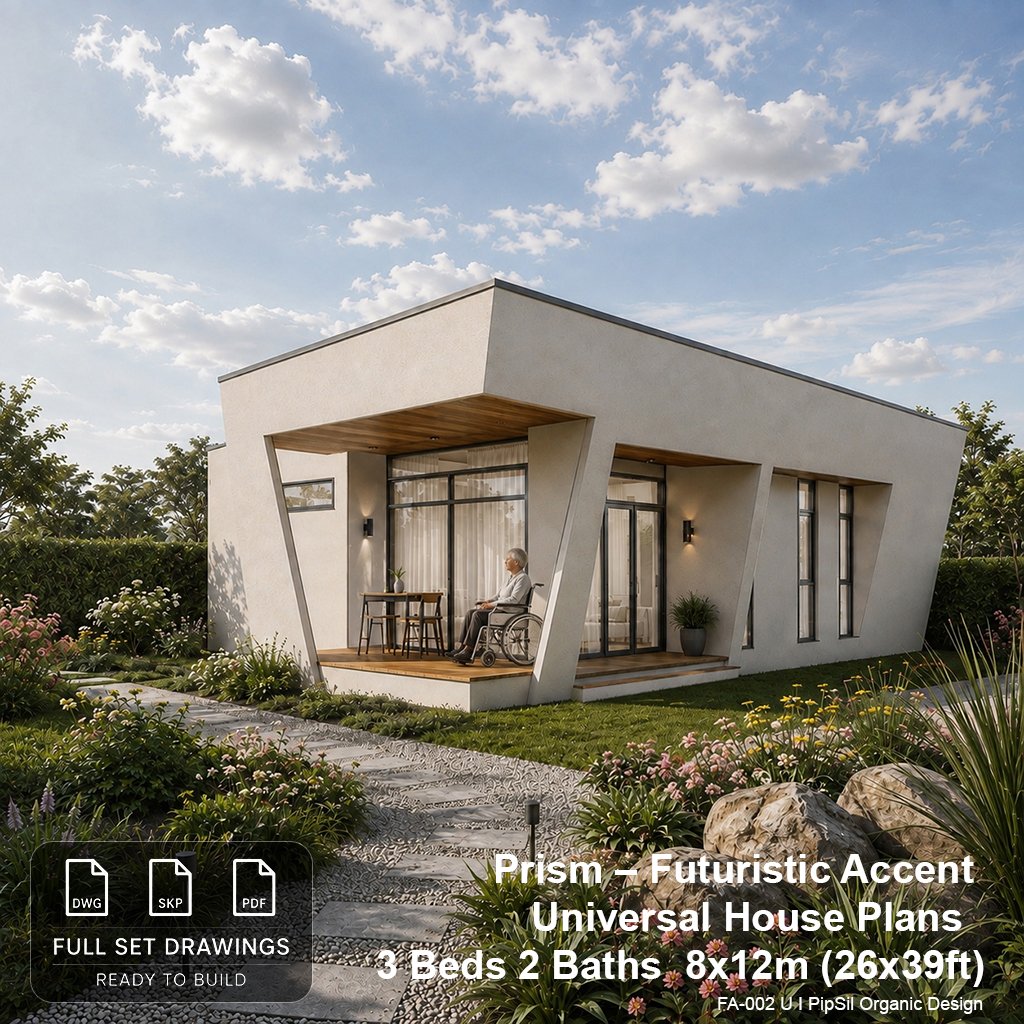
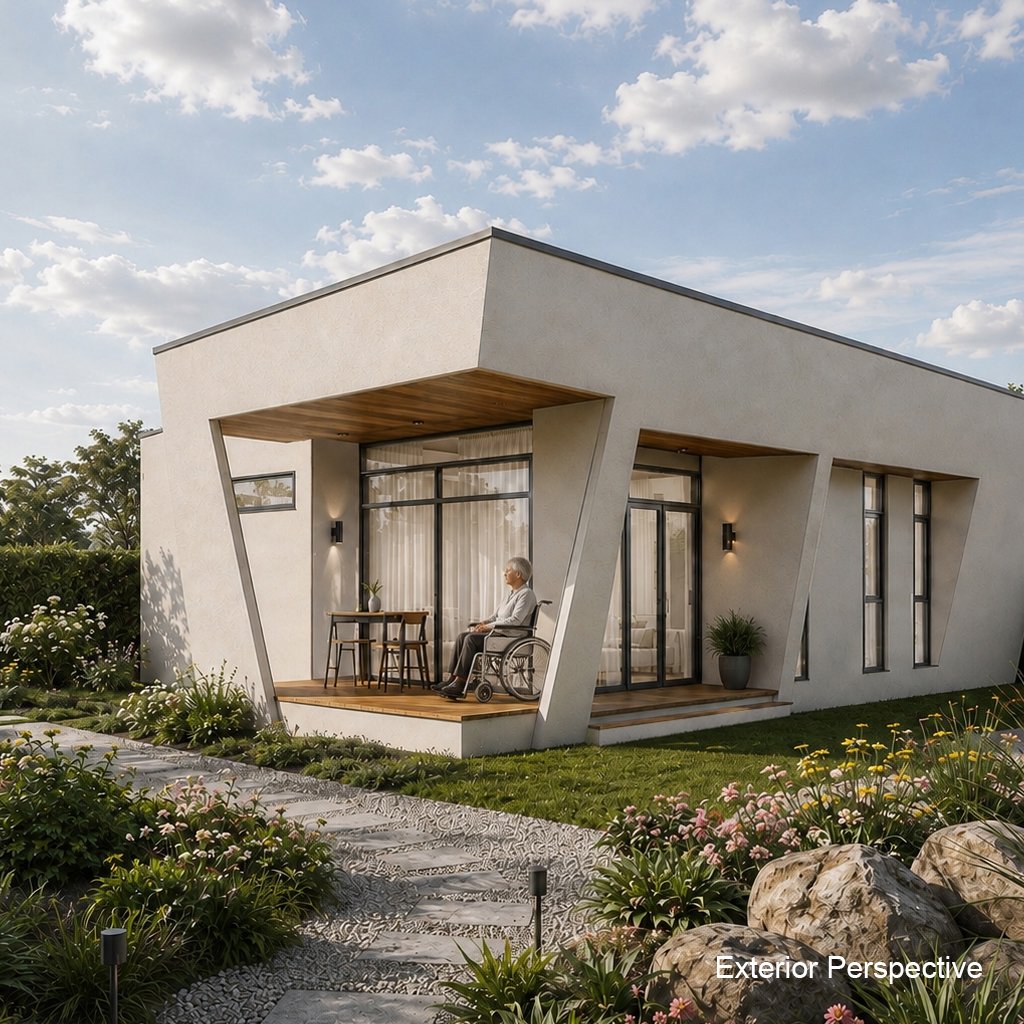
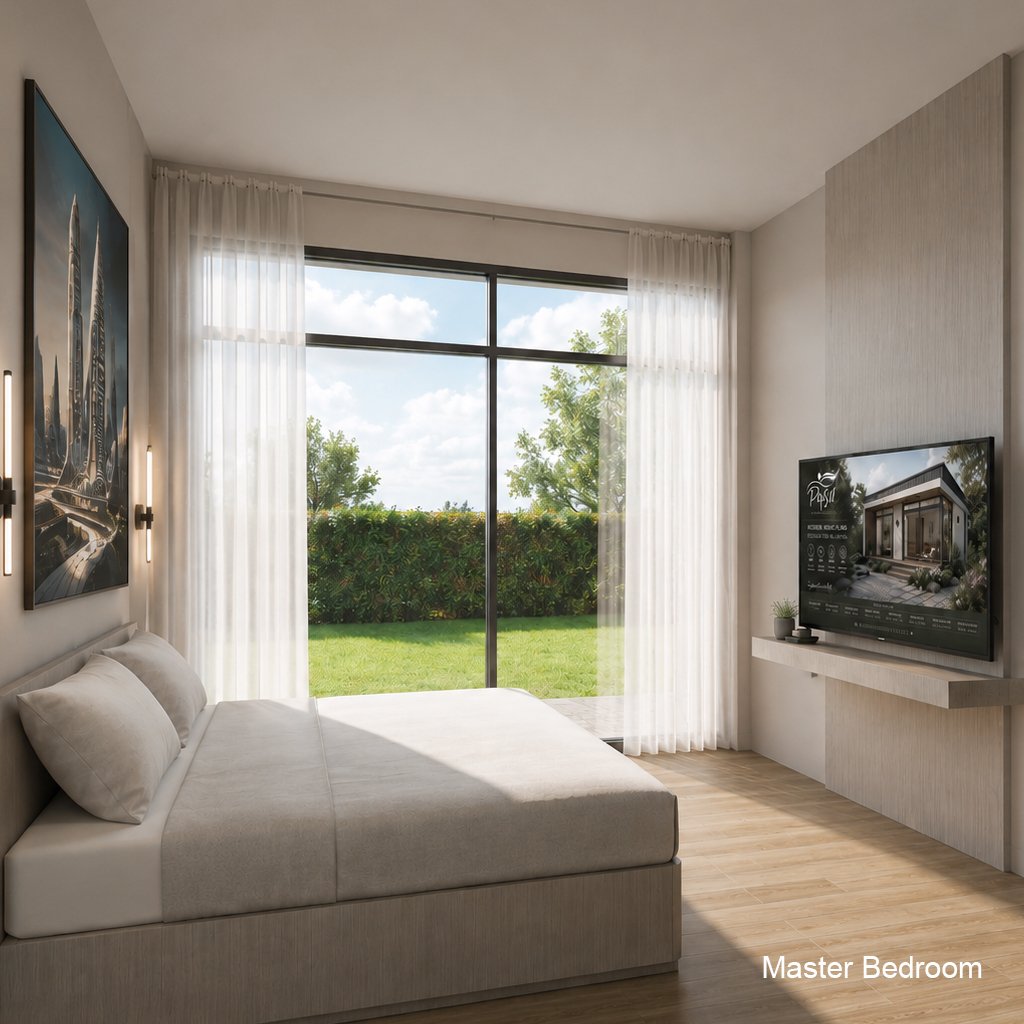
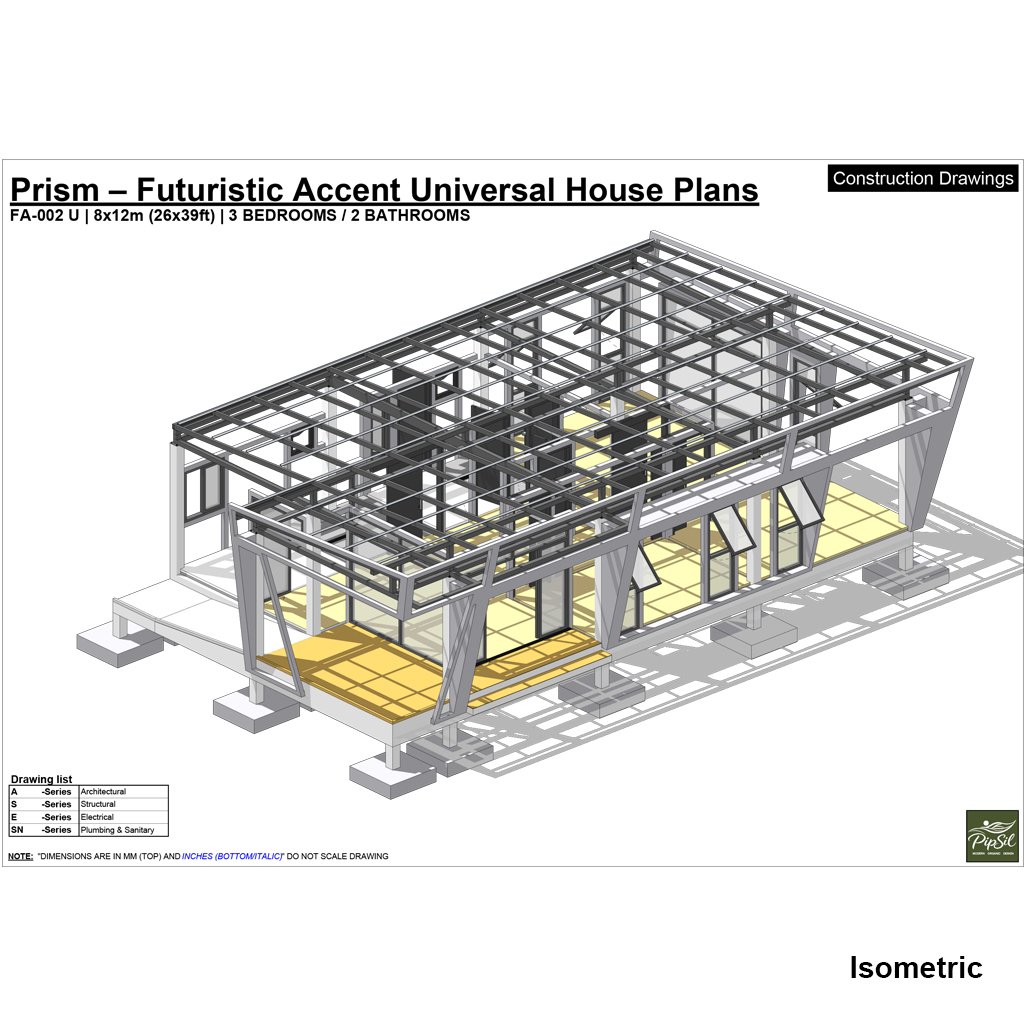
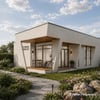
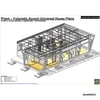
🚀Experience contemporary architecture with Prism, a bold Futuristic Accent House featuring a striking geometric façade inspired by sculptural prism forms. Its clean angular lines, dramatic sloping walls, and expansive glass openings create a modern statement while delivering comfortable and functional living spaces.
Designed for tropical climates, this single-story reinforced concrete home combines minimalist elegance with practical everyday living. The professionally prepared construction drawings are ideal for homeowners, builders, architects, and property developers.
✨House Features
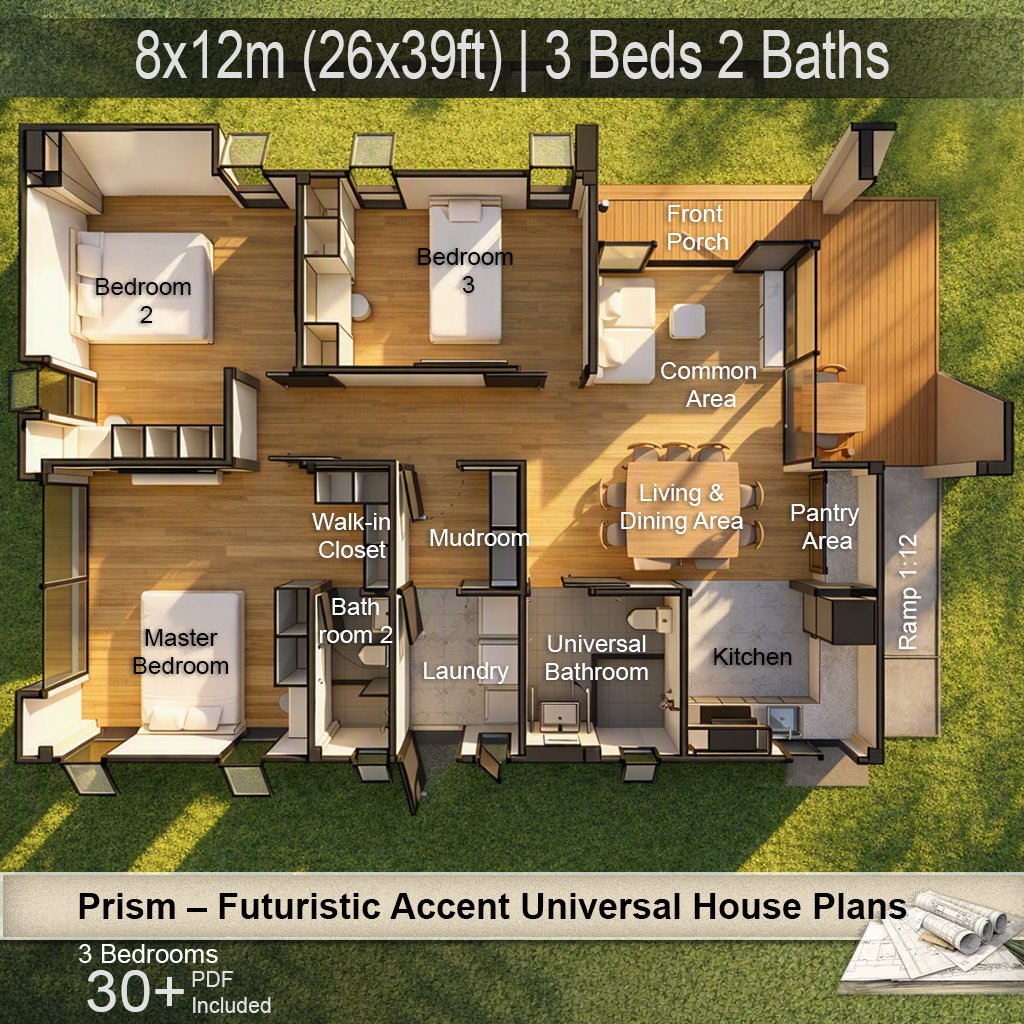
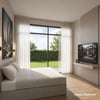
3 Spacious Bedrooms
2 Modern Bathrooms
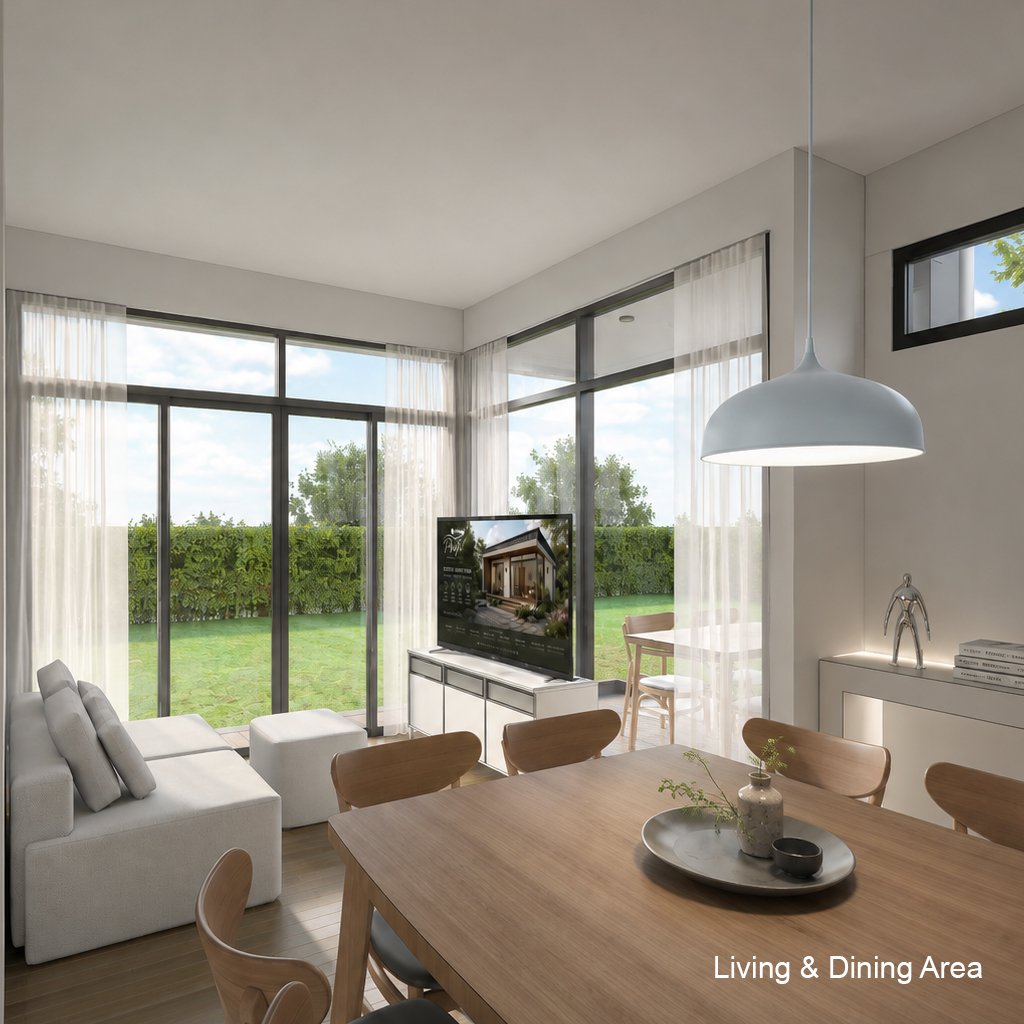
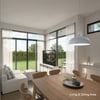
Open-Concept Living & Dining Area
Modern Kitchen
Laundry Room
Large Storage Closet
Front Porch
Floor-to-Ceiling Windows
Sculptural Prism Façade
Flat Roof with Parapet
Reinforced Concrete Structure
Floor Finish Level (FFL): +0.30 m
Building Information
Building Size: 8.00 × 12.00 m (26 × 39 ft)
Building Area: 96 sq.m. (1,033 sq.ft.)
Single-Story House
Modern Futuristic Accent Architecture
♿Universal Design Features
Accessible Entrance Ramp
Step-Free Main Entrance
Wheelchair-Friendly Layout
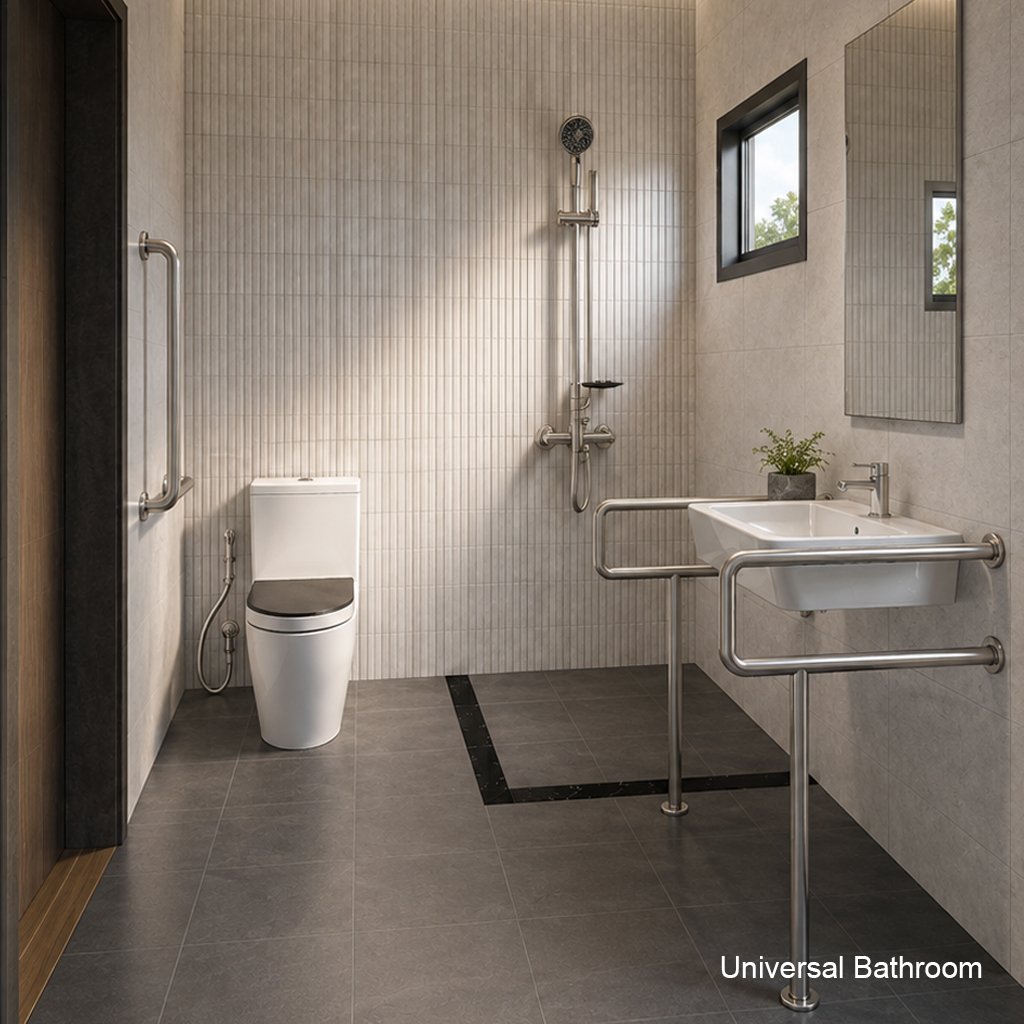
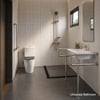
Spacious Accessible Bathroom
Barrier-Free Interior Circulation
Aging-in-Place Design
Comfortable for Seniors and Wheelchair Users
📐Building Size
Main Building: 8.00 × 12.00 m
Front Porch: 1.50 m Projection
Accessible Ramp Included
Total Overall Depth (including porch & ramp): Approximately 13.50 m
📦You'll Receive
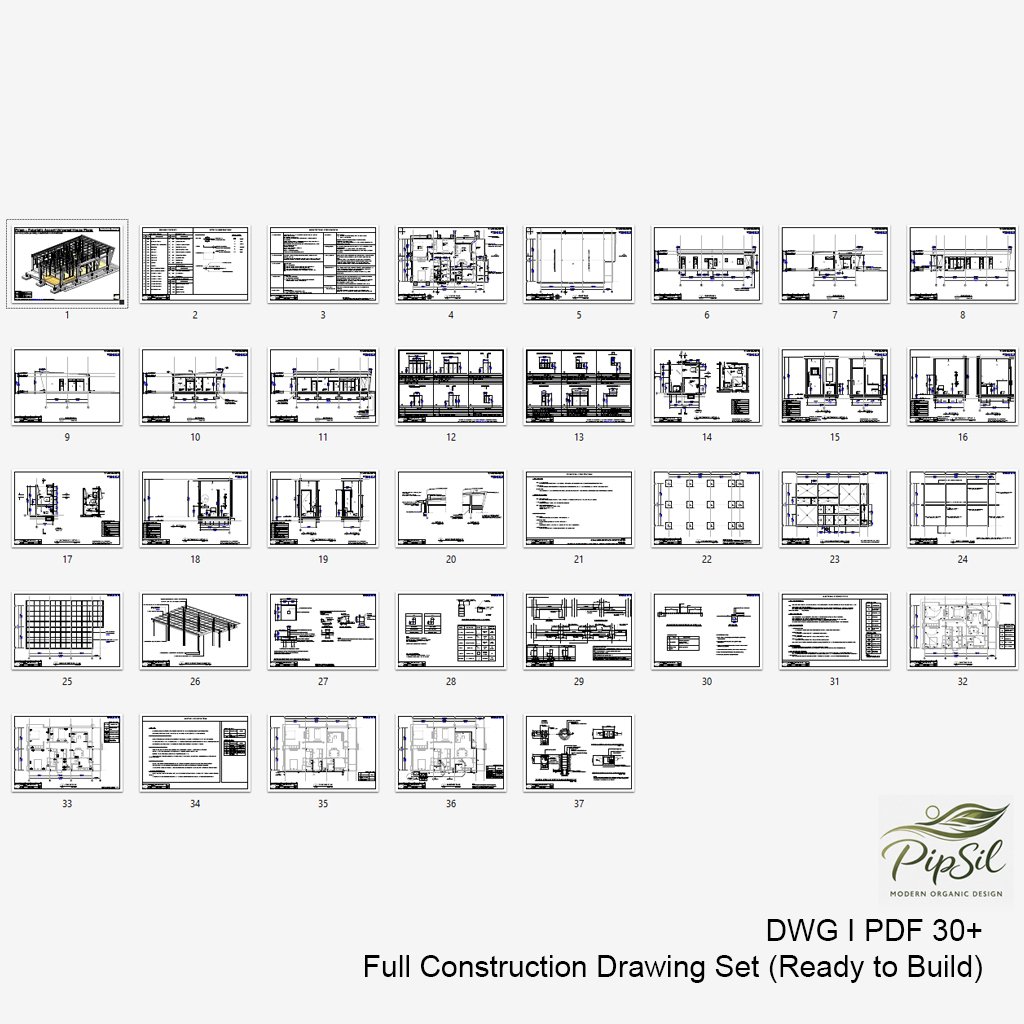
✔ Complete Construction Drawings (PDF)
✔ Editable AutoCAD Drawings (DWG)
✔ SketchUp 3D Model (SKP)
✔ High-Resolution Presentation Sheets
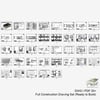
Drawing Package Includes
Cover Sheet
Floor Plan
Roof Plan
Foundation Plan
Structural Plan
Exterior Elevations
Building Sections
Door & Window Schedule
Electrical Layout
Lighting Layout
Plumbing Layout
Bathroom Details
Roof Details
Construction Details
Material Specifications
Perfect For
Homeowners
Architects
Contractors
Builders
Property Developers
Small Residential Projects
Modern & Futuristic Home Enthusiasts
Why You'll Love This Design
Prism is designed around a clean geometric language that creates a timeless futuristic appearance without unnecessary complexity. The bold sloping façade enhances curb appeal, while the practical floor plan provides bright, open interiors that are easy to build using conventional reinforced concrete construction.
⚠️Important Information
This listing is a digital download only.
No physical product will be shipped.
Construction methods and building regulations vary by country. Please consult a licensed architect or engineer to ensure compliance with your local building codes before construction.