







Modern Industrial Loft House Plans 8x12m (26x39ft) | 3 Bedroom 2 Bath Tiny Home Blueprint PDF, Contemporary Cabin Plan | Pdf Dwg Skp
Modern Industrial Loft House Plan – Construction-Ready Architectural Blueprints
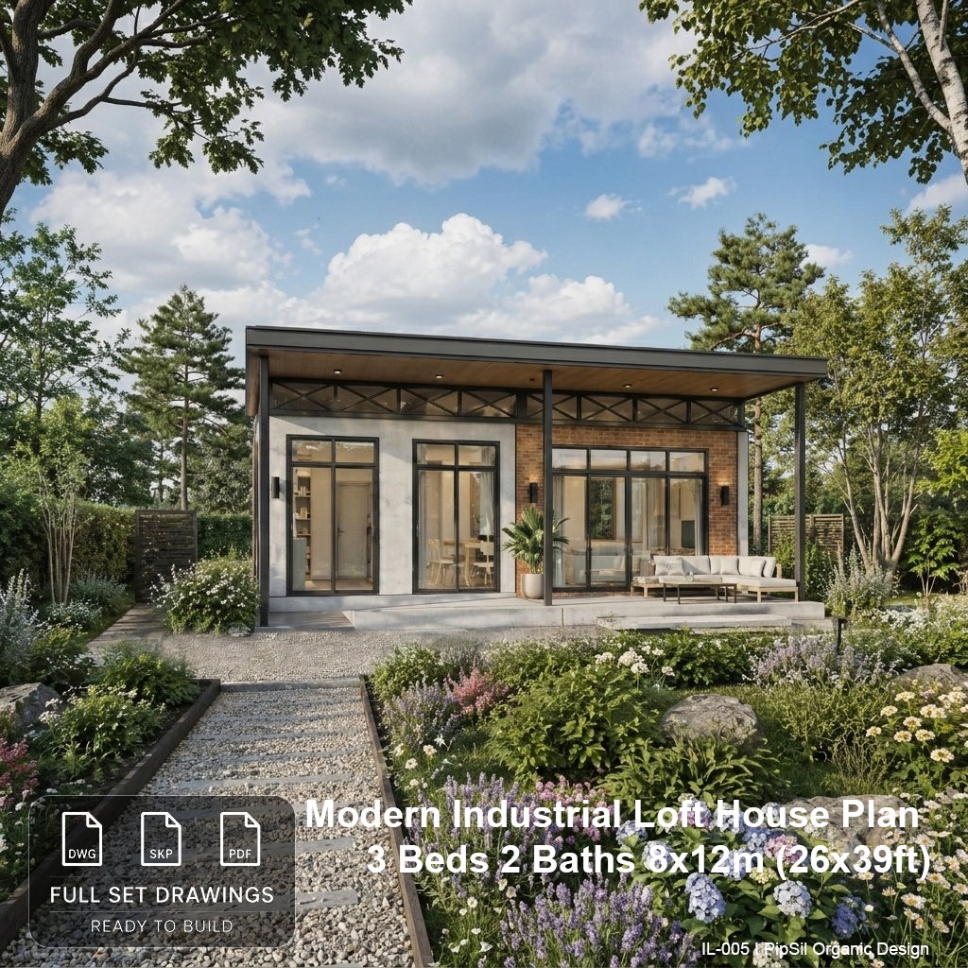
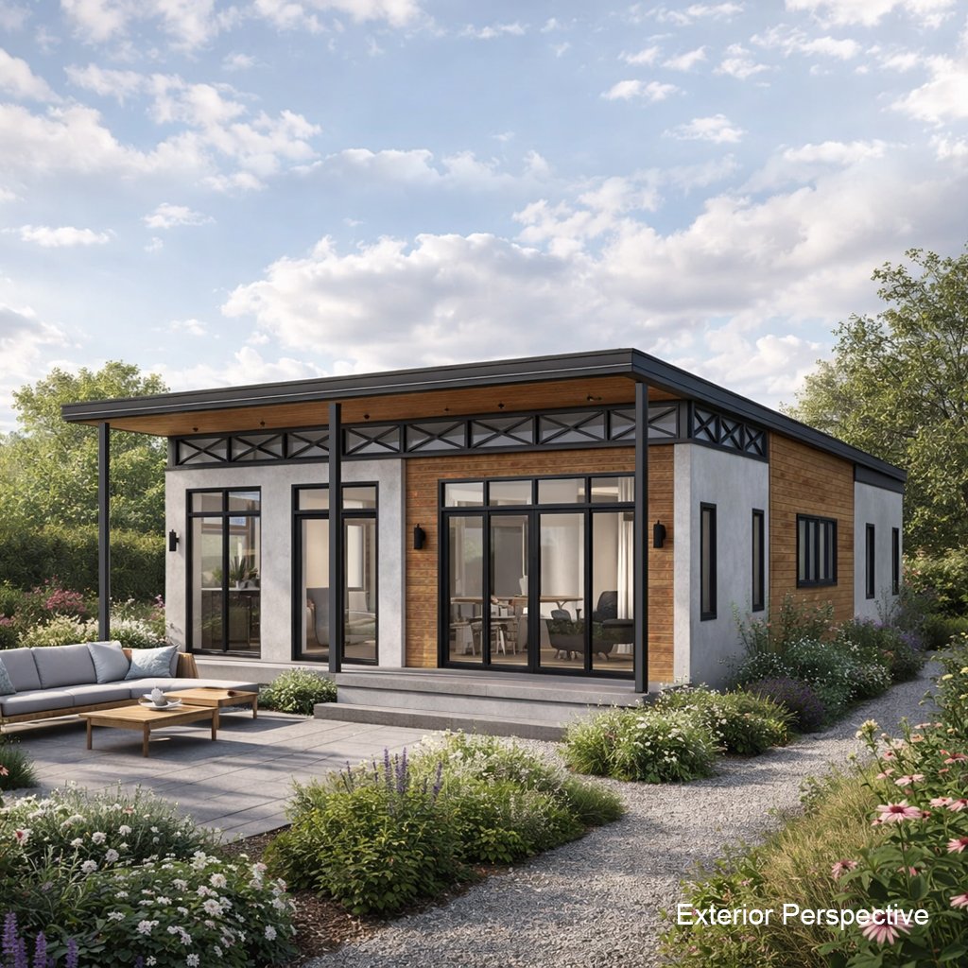
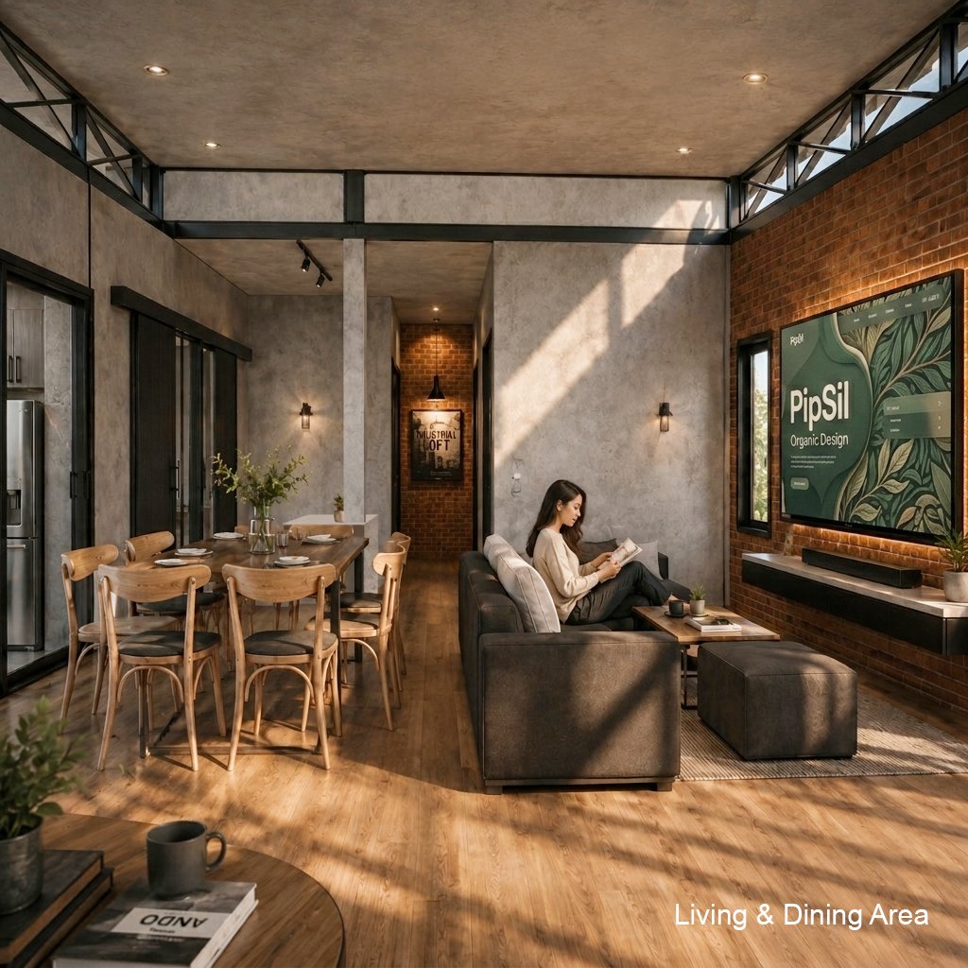
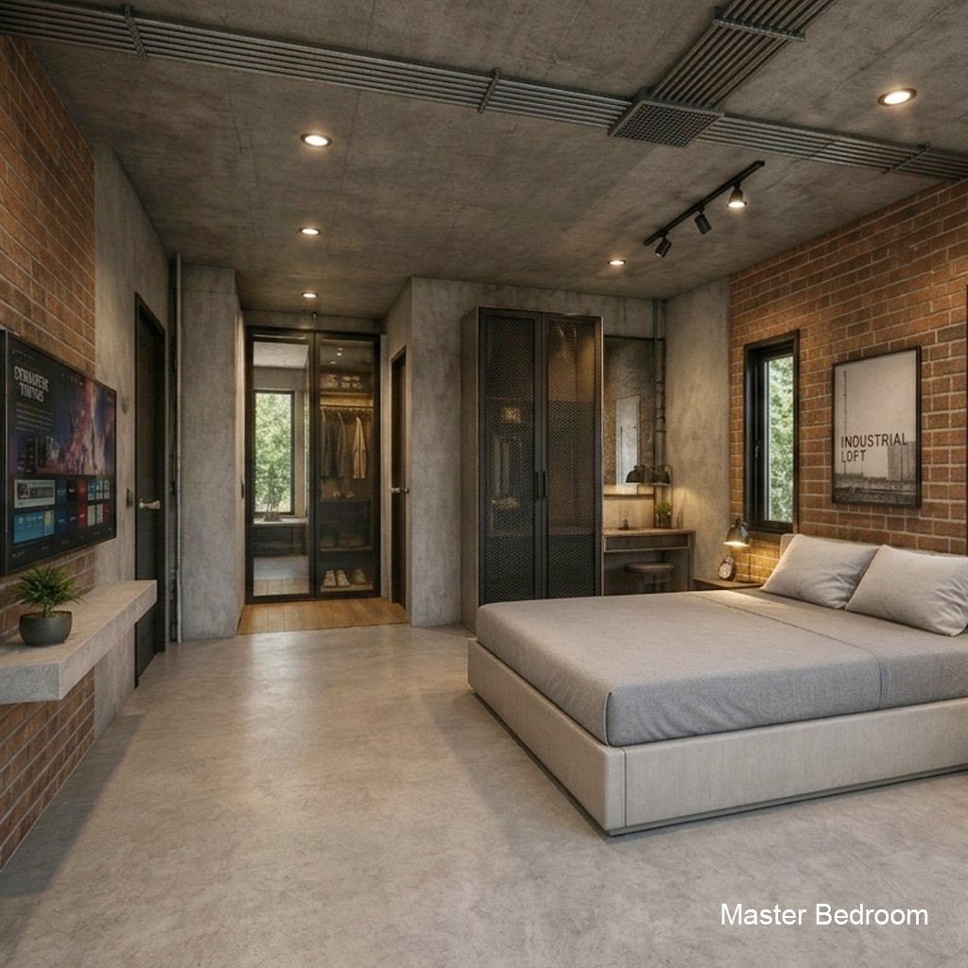
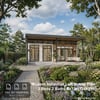
Welcome to your next building project! This modern industrial loft house plan seamlessly combines rugged architectural aesthetics with contemporary functional living. Spanning 8.00 x 12.00 meters (26x39 feet), this 1-story house is designed with a spacious open-concept layout, rich textures, and large floor-to-ceiling windows that maximize natural daylight. Perfect for a stylish primary residence, a modern countryside cabin, a guest house, or a high-return Airbnb rental property.
✨ HOUSE SPECIFICATIONS:
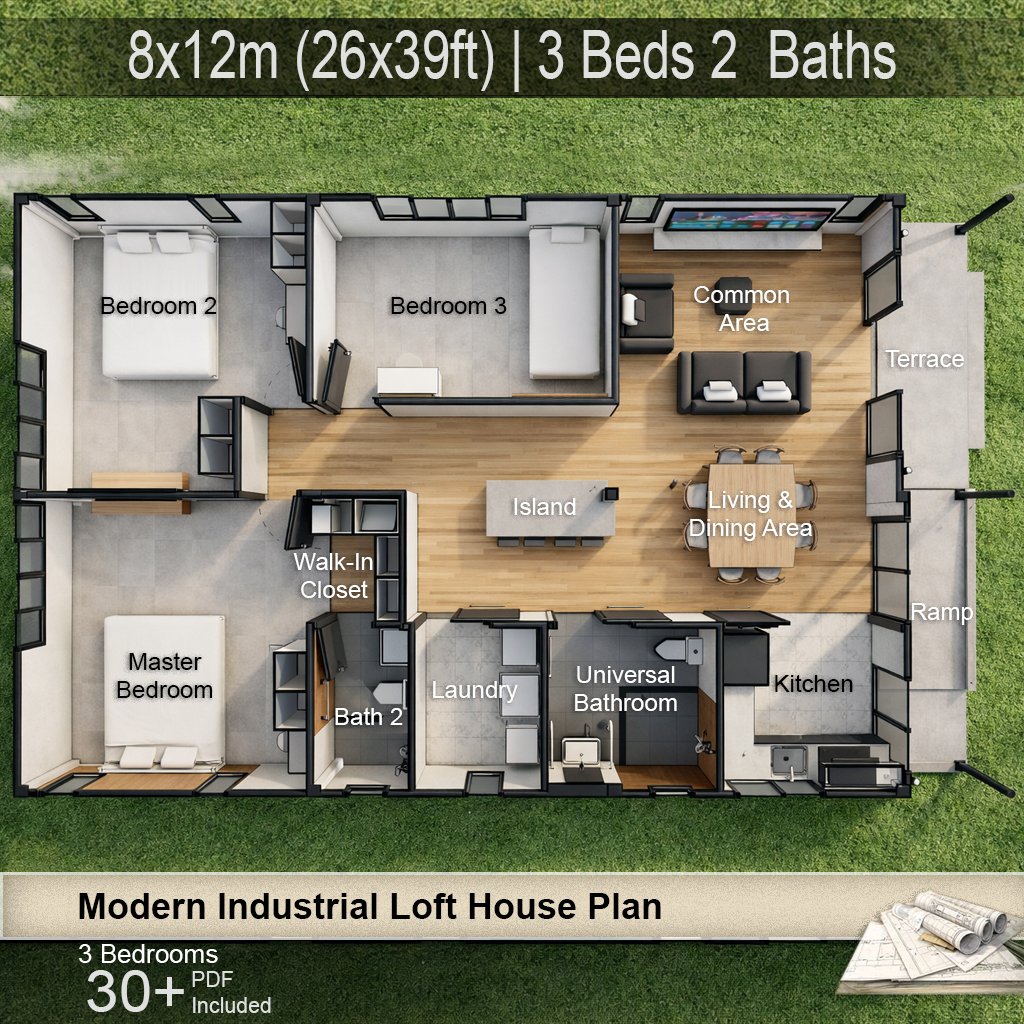
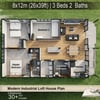
Footprint Dimensions: 8.00 x 12.00 m. (26'-3"x39'-4")
Total Floor Area: 96 sq.m. (approx. 1,033 sq.ft.)
Finished Floor Level (FFL): +0.30 m. above ground level
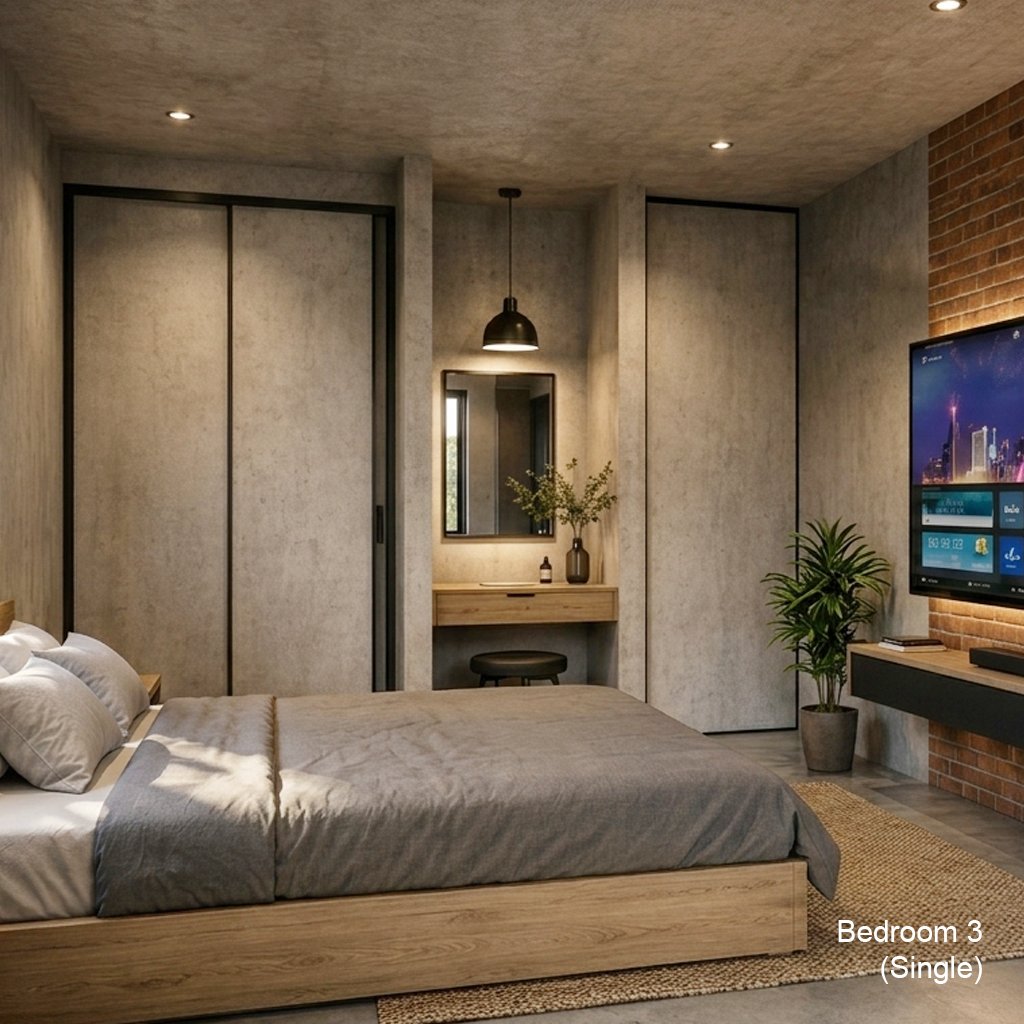
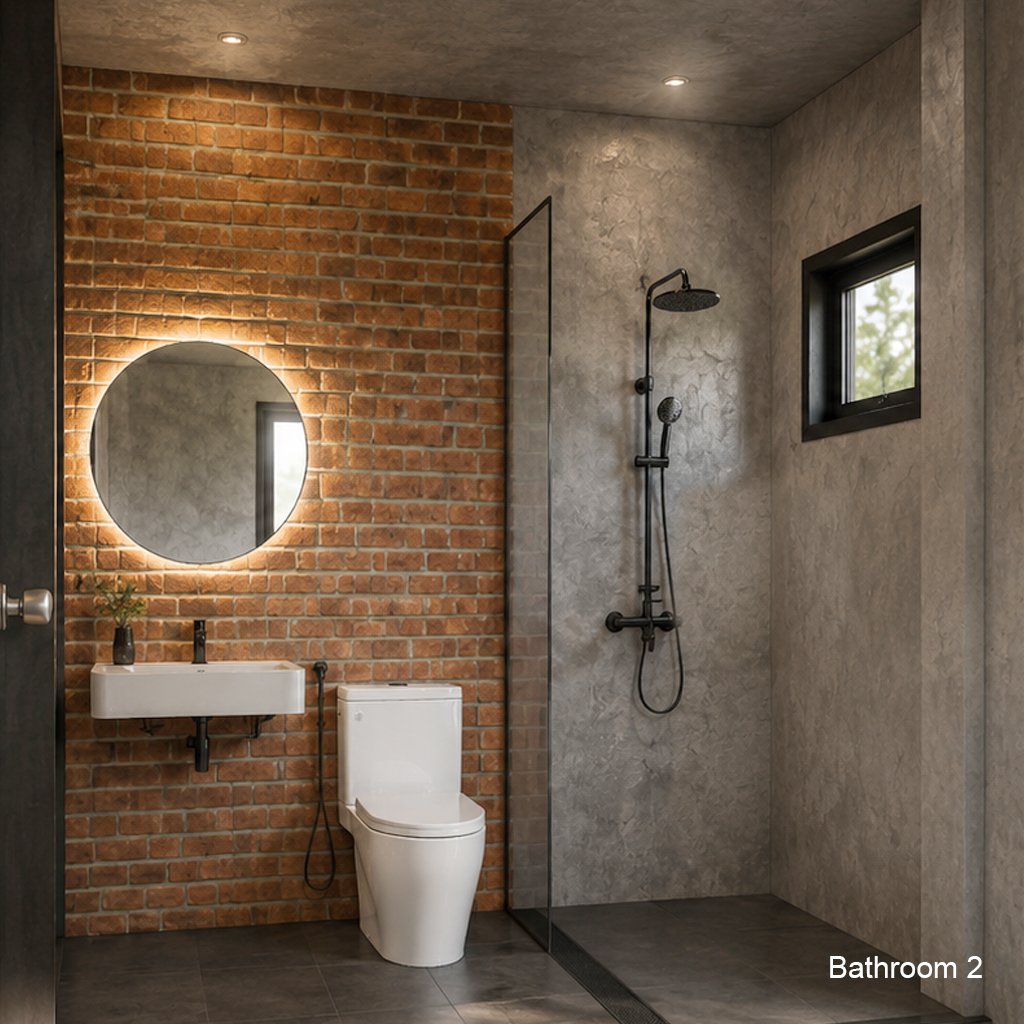
Layout: 3 Bedrooms, 2 Bathrooms (including 1 Private Master En-suite with Walk-In Closet), Open-Plan Living & Dining Area, Modern Kitchen with Island, dedicated Laundry room, and a practical Pantry/Bar zone.
🎨 INDUSTRIAL LOFT DESIGN FEATURES:
✔ Building Size: 8 x 12 meters (26 x 39 ft)
✔ Single-Story Concrete House
✔ 3 Bedrooms
✔ 2 Bathrooms
✔ Open-Concept Living & Dining Area
✔ Spacious Kitchen with Island
✔ Laundry Room
✔ Front Terrace / Outdoor Living Space
✔ FFL +0.30m
✔ Industrial Loft Style Design
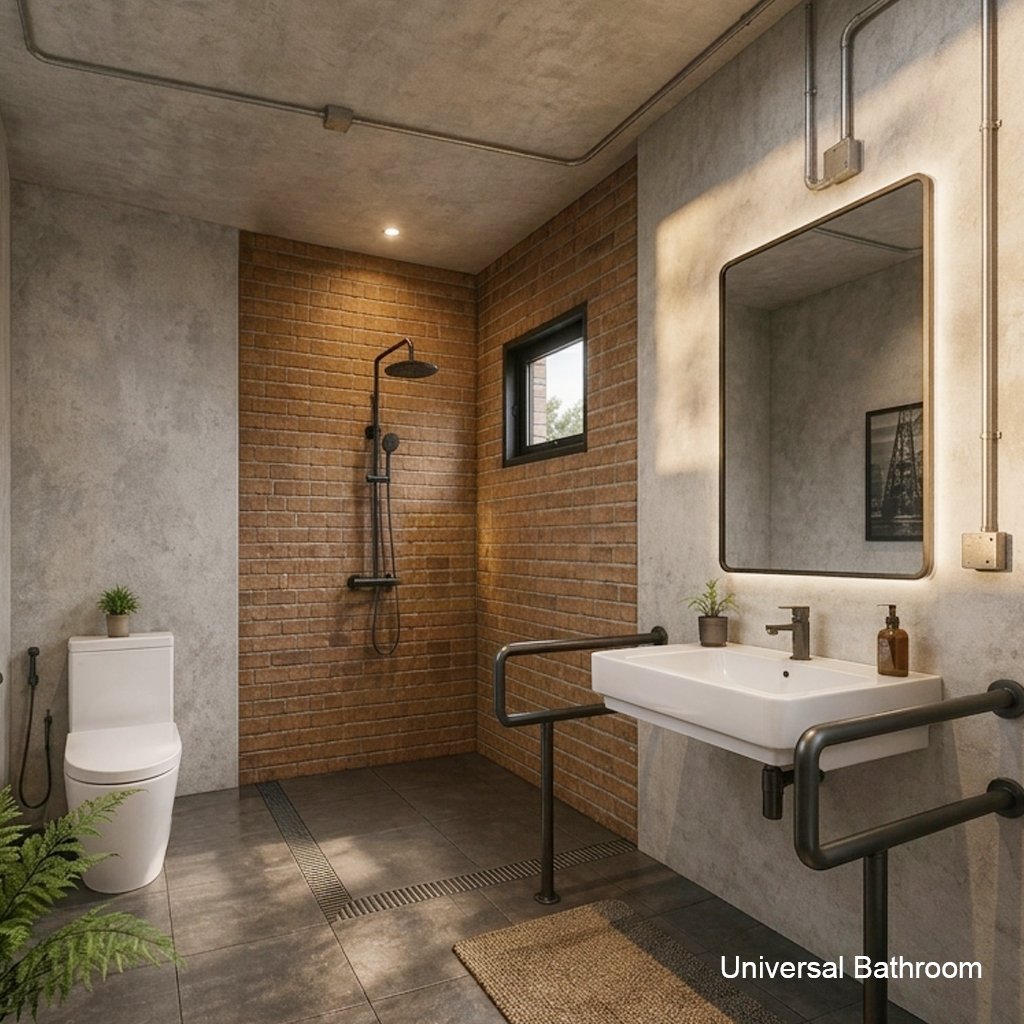
✔ Universal Design Considerations
📐 WHAT YOU WILL RECEIVE (High-Quality Printable PDF):
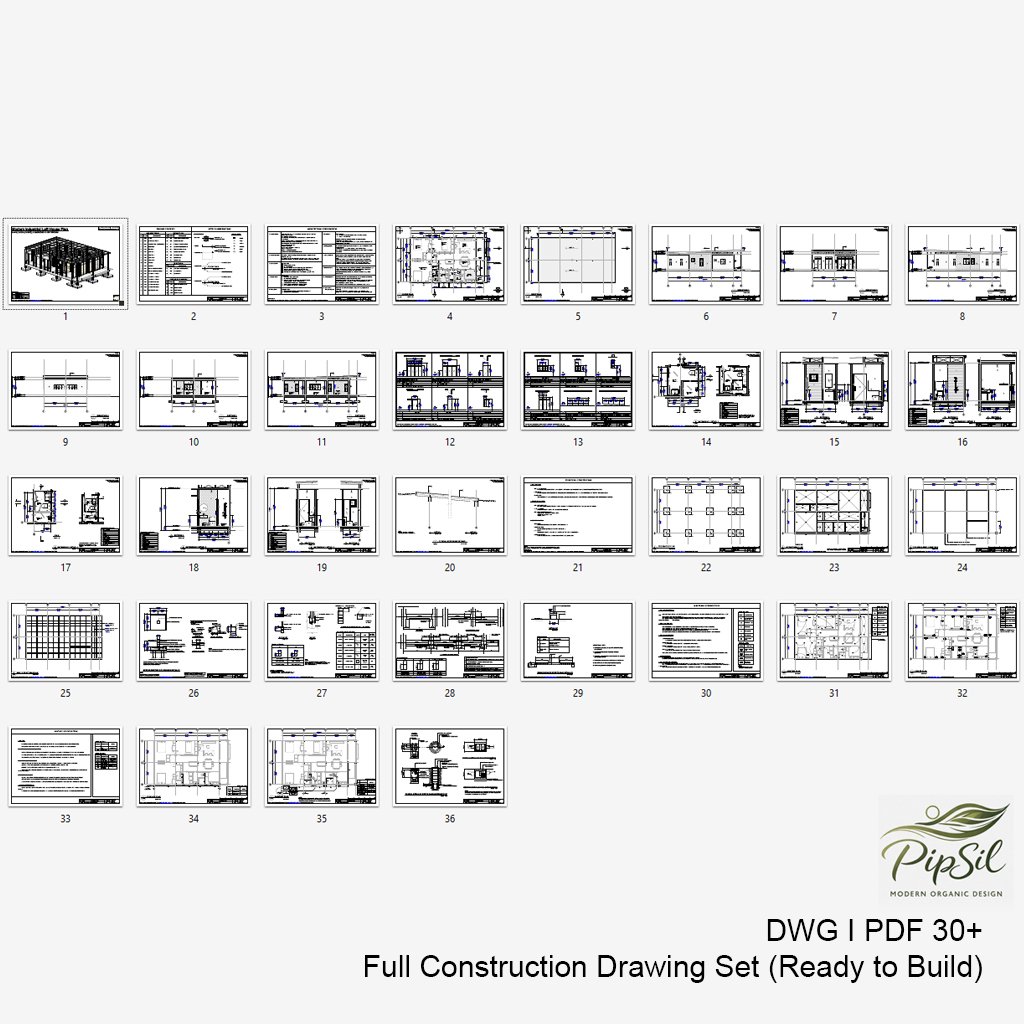
✔ PDF Construction Drawings
✔ DWG AutoCAD Files
✔ SketchUp (.SKP) Model
✔ Floor Plan
✔ Elevations
✔ Sections
✔ Dimensions & Layout Details
Perfect For
• Family Home
• Retirement Home
• Airbnb / Rental Property
• Vacation House
• Modern Industrial Living
⚠️ Important:
This plan is based on tropical construction methods. Buyers should consult a local engineer or contractor to adapt the design to local codes and site conditions.