



Batt Insulation Manager Pro
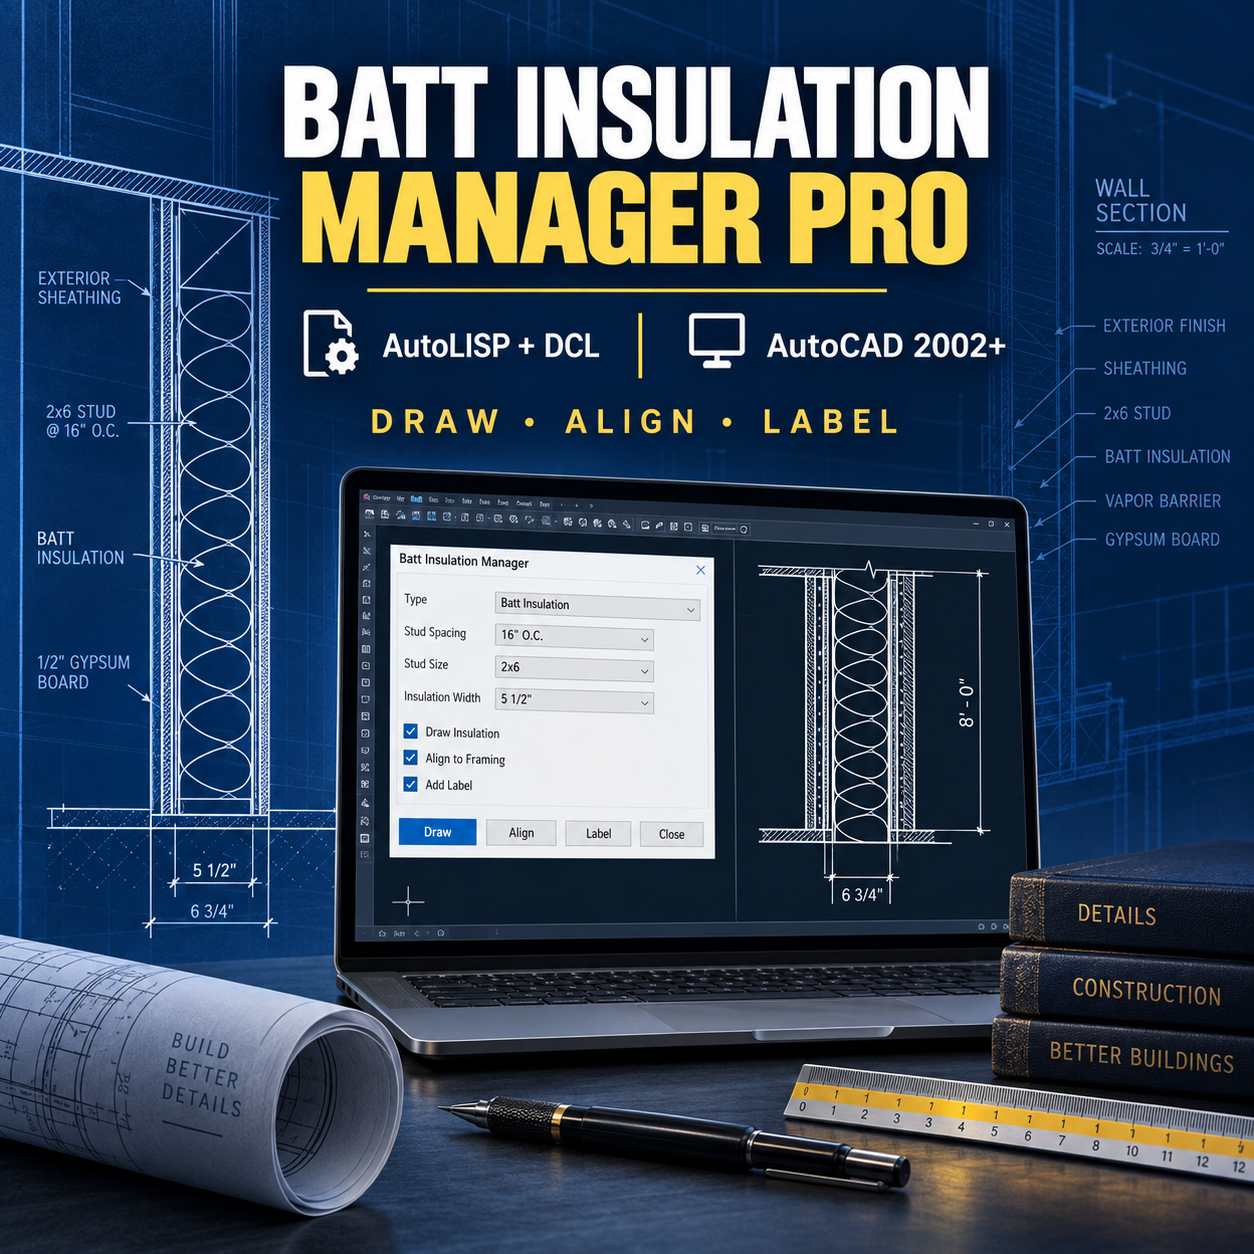
Create clean, professional batt-insulation symbols faster with Batt Insulation Manager Pro—an advanced AutoLISP and DCL drafting utility designed for AutoCAD 2002 and later.
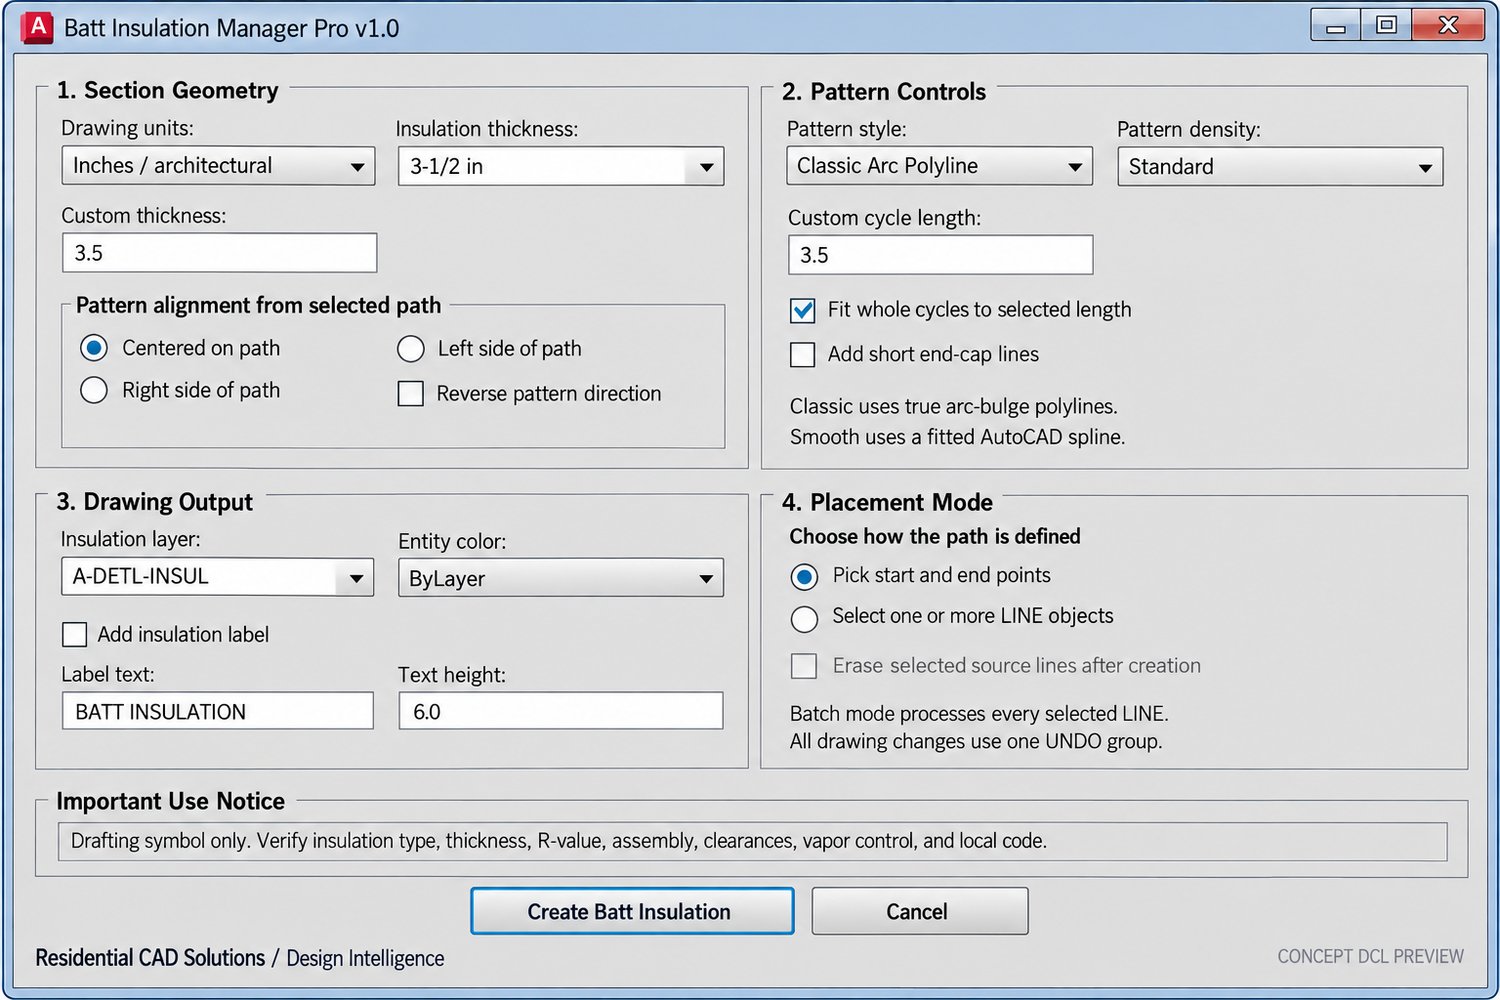
Instead of manually drawing repetitive insulation patterns, use the guided interface to choose the thickness, pattern style, spacing, alignment, layer, color, and labeling options. Draw insulation between two selected points or process multiple LINE objects in one operation.
Key Features
- Professional, easy-to-use DCL interface
- Architectural-inch and millimeter settings
- Common insulation-thickness presets
- Custom thickness and cycle-length controls
- Classic arc-polyline, smooth-spline, and sketch-polyline styles
- Loose, standard, tight, or custom pattern density
- Centered, left-side, or right-side alignment
- Optional reverse-pattern direction
- Automatically fits complete cycles to the selected length
- Optional insulation end caps
- Custom layer and entity-color controls
- Optional insulation labels with adjustable text height
- Point-to-point drawing mode
- Batch processing of multiple LINE objects
- Optional removal of selected source lines
- Single UNDO group for each operation
- Remembers settings during the AutoCAD session
Your Download Includes
- Batt Insulation Manager Pro AutoLISP file
- Matching DCL interface
- Installation and operating instructions
- Commercial end-user license
Commands
- BIPRO — Opens the complete manager
- BI — Short command for fast access
- BIABOUT — Displays program and version information
Compatibility
Developed around an AutoCAD 2002-compatible AutoLISP and DCL foundation. The program is intended for standard 2D architectural plans, details, and section drawings.
Important Notice
This product is a drafting-symbol generator only. It does not determine insulation type, R-value, energy-code compliance, vapor-control requirements, fire or smoke performance, required clearances, manufacturer approval, or installation suitability. All generated geometry and project requirements must be reviewed by the responsible design professional and verified against current codes, local amendments, approved construction documents, and manufacturer information.