


10x18 Single-Car Carport Plan - Premium PDF | DIYCraft
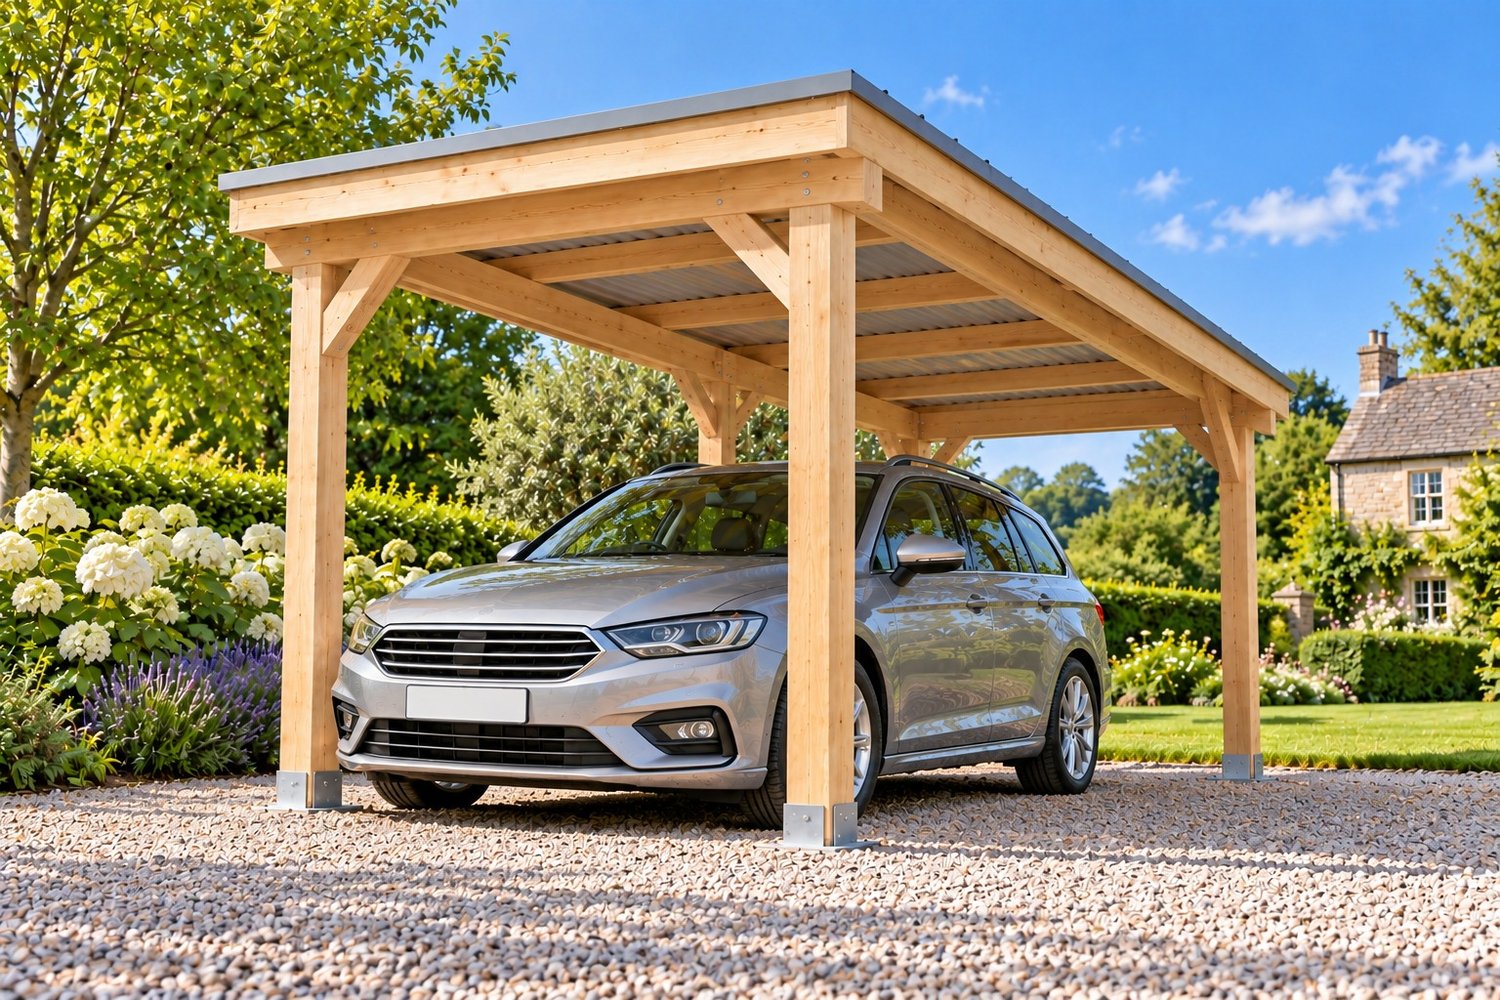
Build a freestanding 10x18 ft single-car carport with four timber posts, a shallow mono-pitch metal roof and a gravel parking pad.
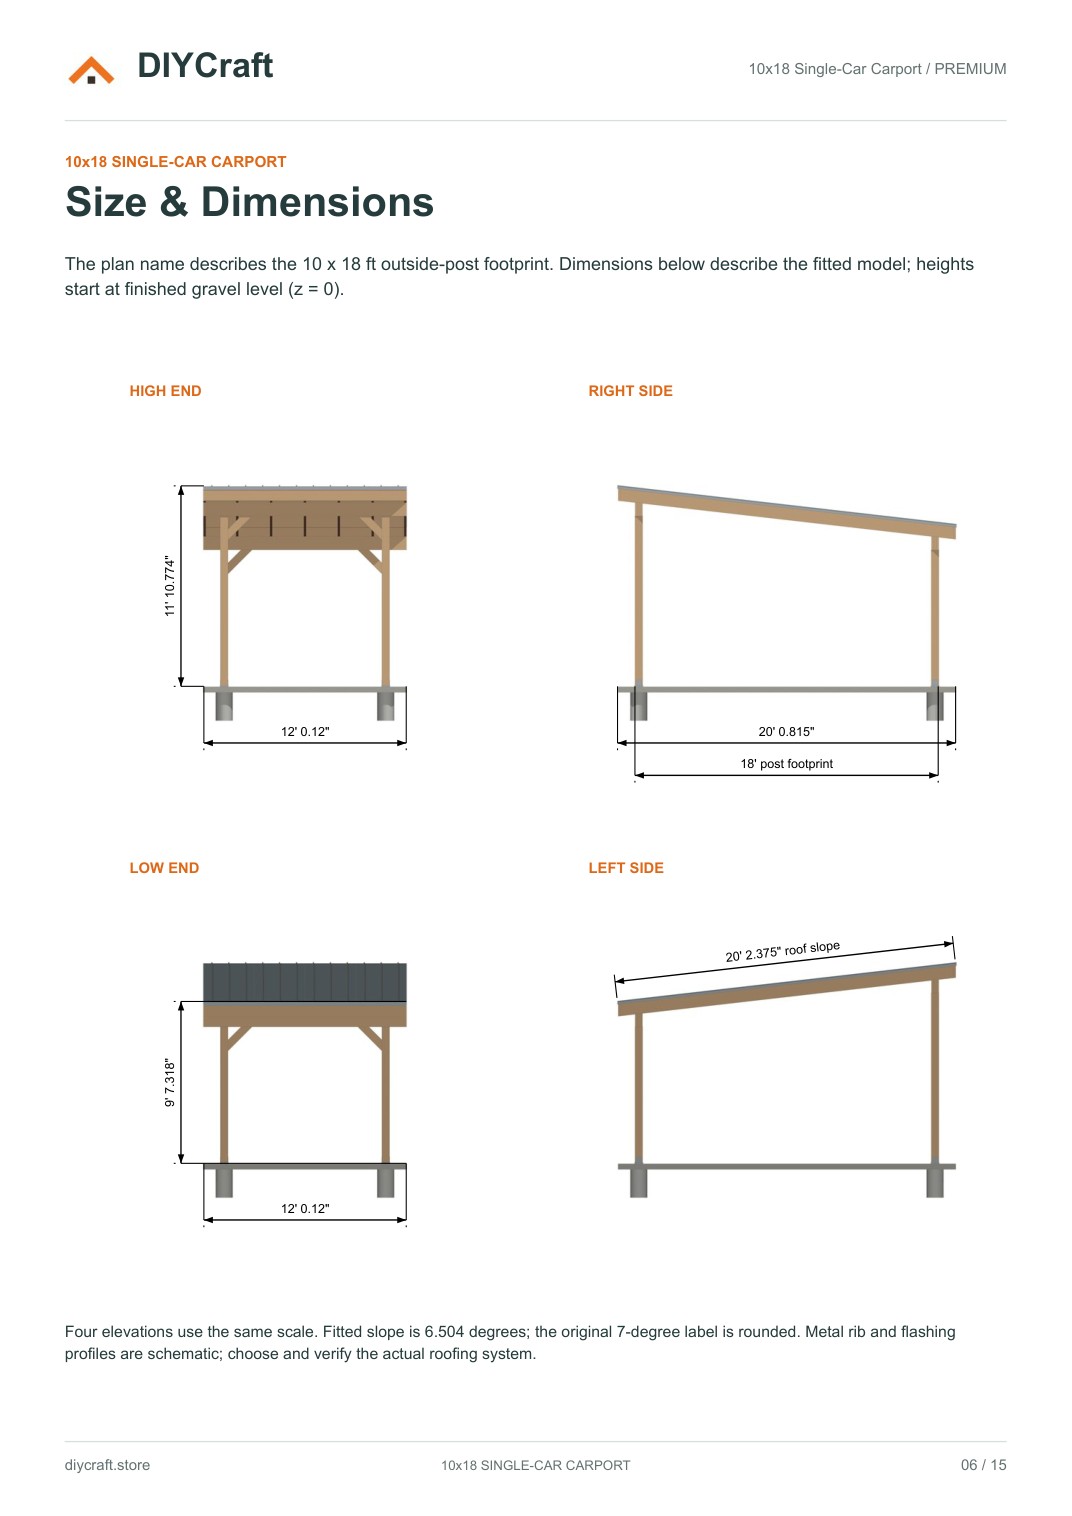
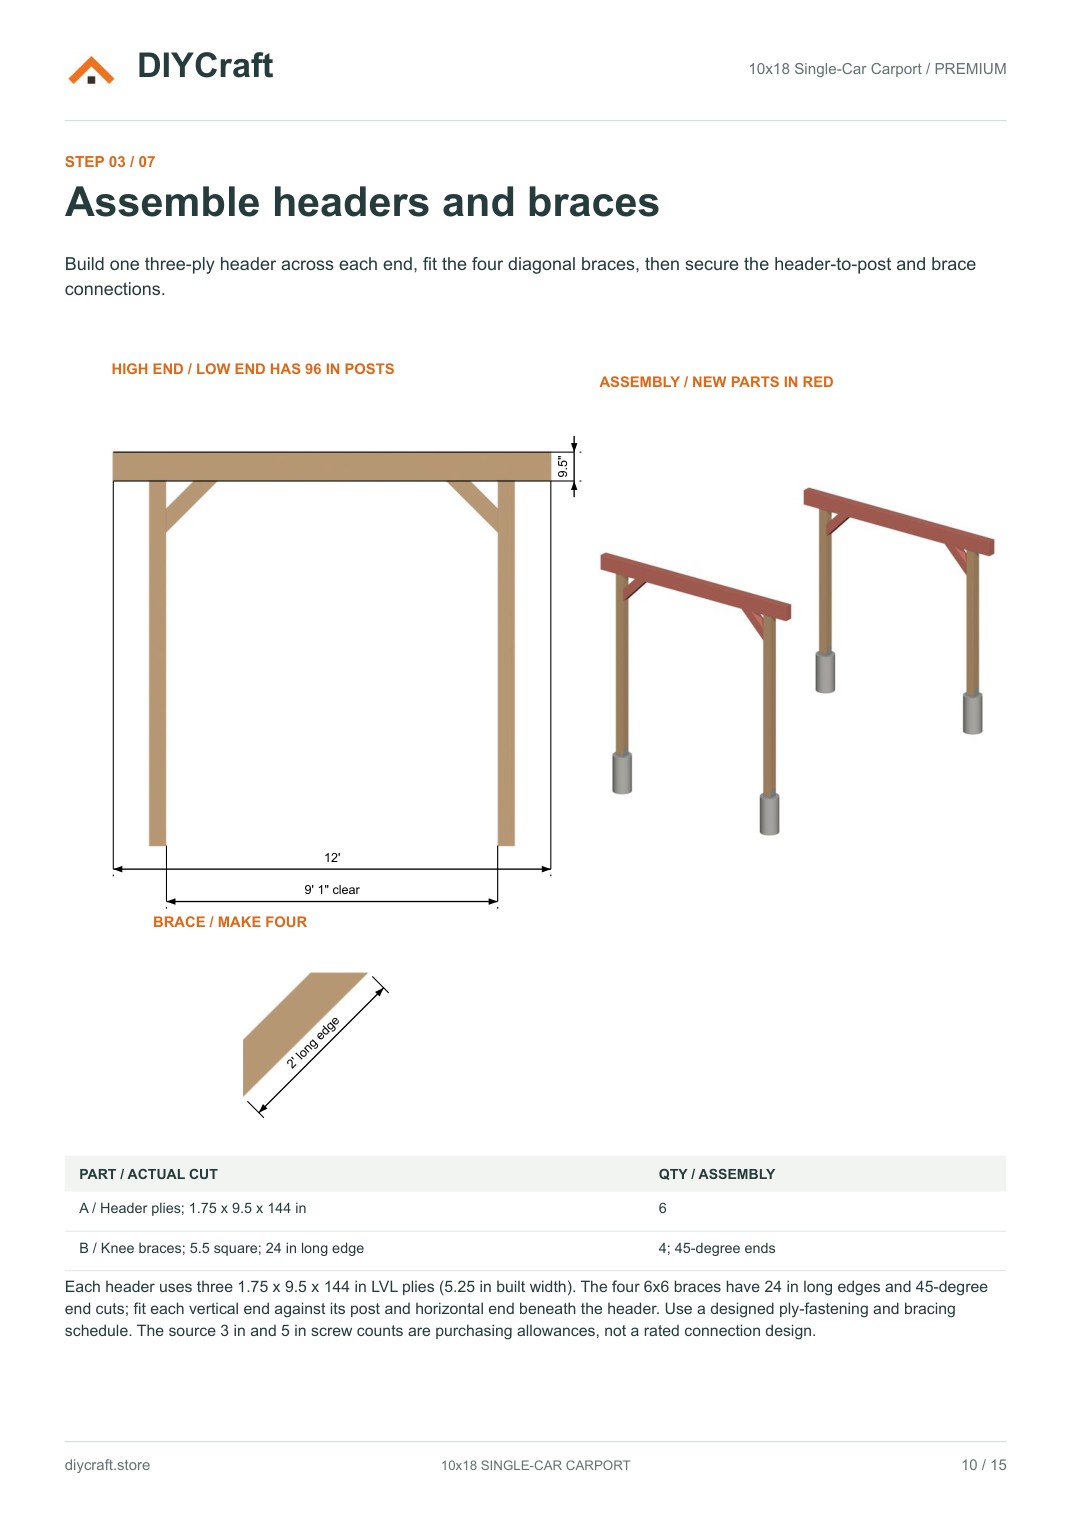
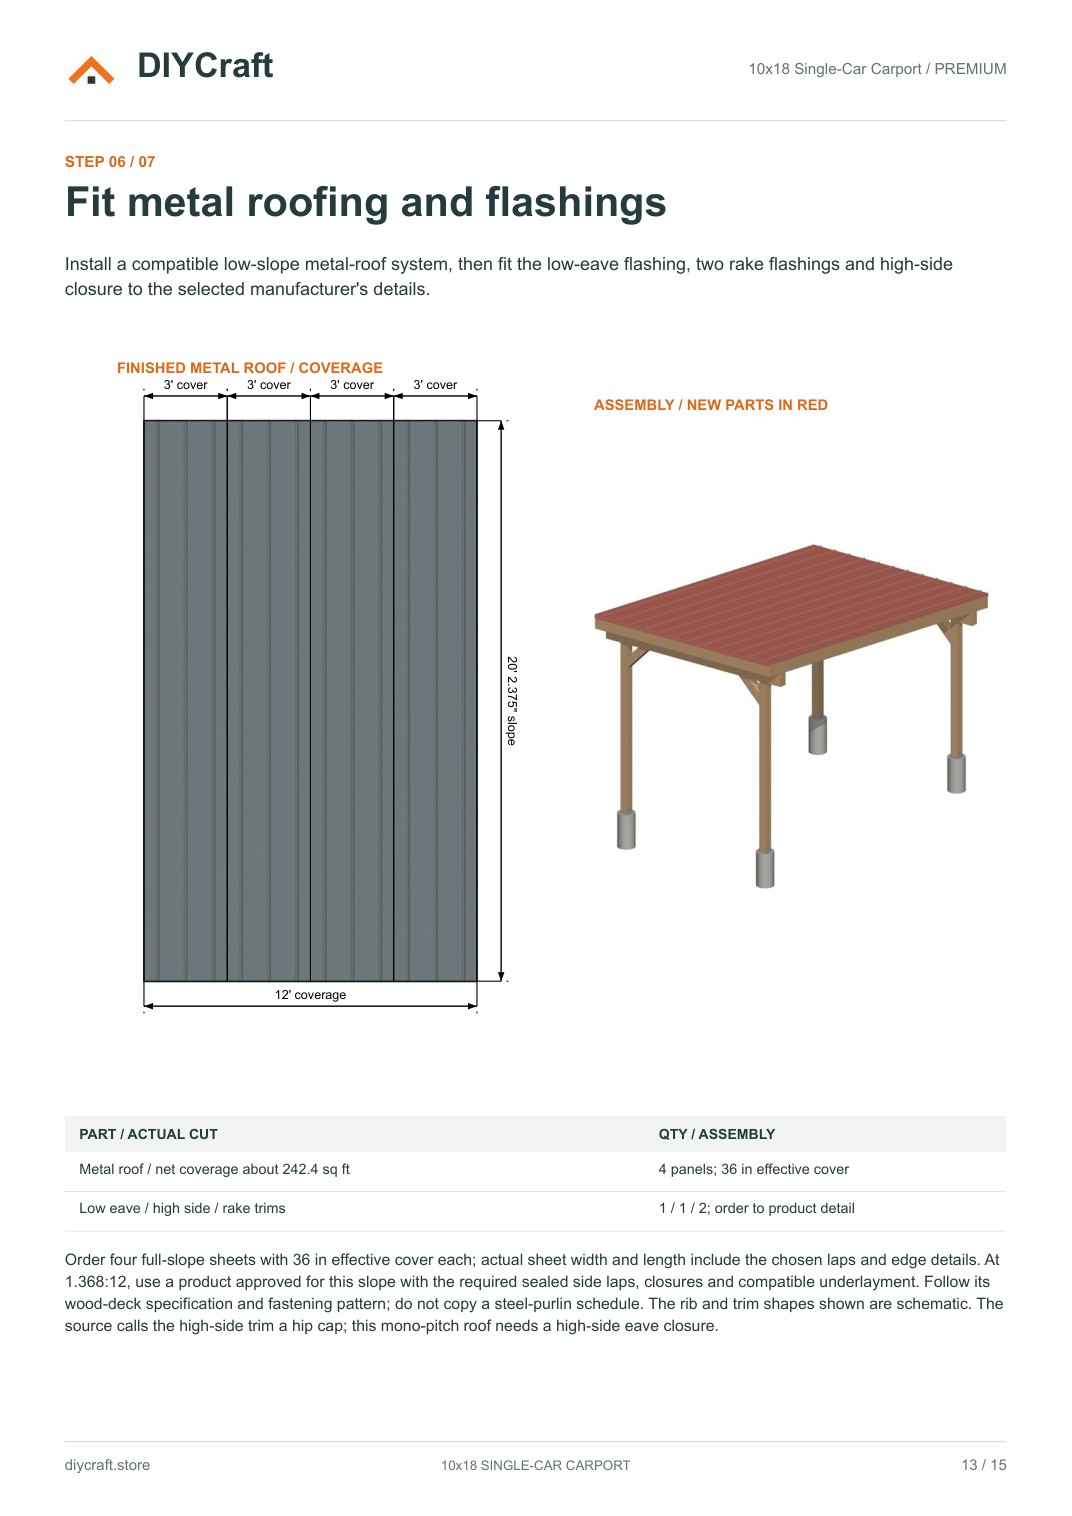
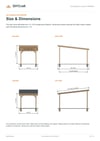
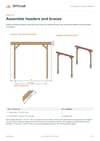
Your download includes a 15-page Premium PDF with all 7 construction steps, a two-page materials and cutting list, recommended tools, dimensioned elevations, enlarged rafter-seat details and 3D assembly views.
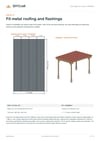
Premium covers post footings; high and low posts; triple-ply headers and knee braces; rafters, blocking and fascias; roof decking; metal roofing and flashings; and the gravel parking pad. Dimensions are in feet and decimal inches.
Digital PDF only. Timber, materials and hardware are purchased separately. This illustrated design guide is not an engineered or permit-ready construction set. Site footing design, local wind/snow loads, lateral bracing, member capacity, engineered-member seat cuts, rated connectors and the selected low-slope roofing system need project-specific approval before construction.
Personal project use; no resale or public redistribution. Support: https://diycraft.store/contact/