

12x24 Lean-to Storage Shed Plan - Premium PDF
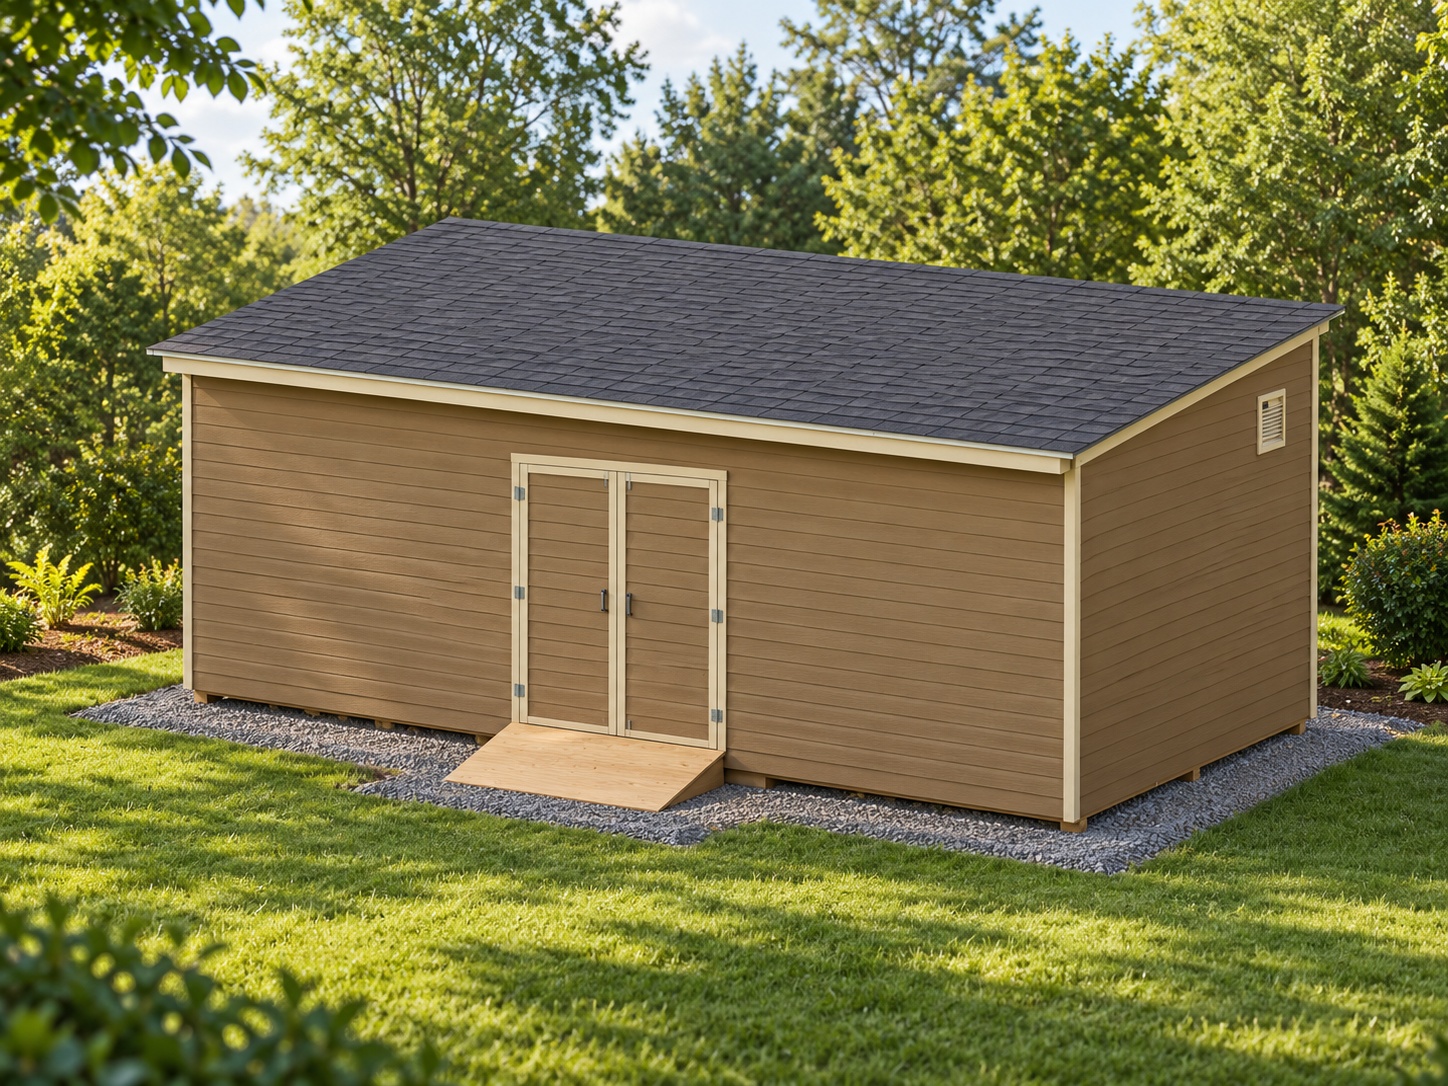
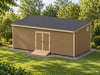
Plan a 12x24 lean-to storage shed with double doors, continuous horizontal siding and a framed access ramp.
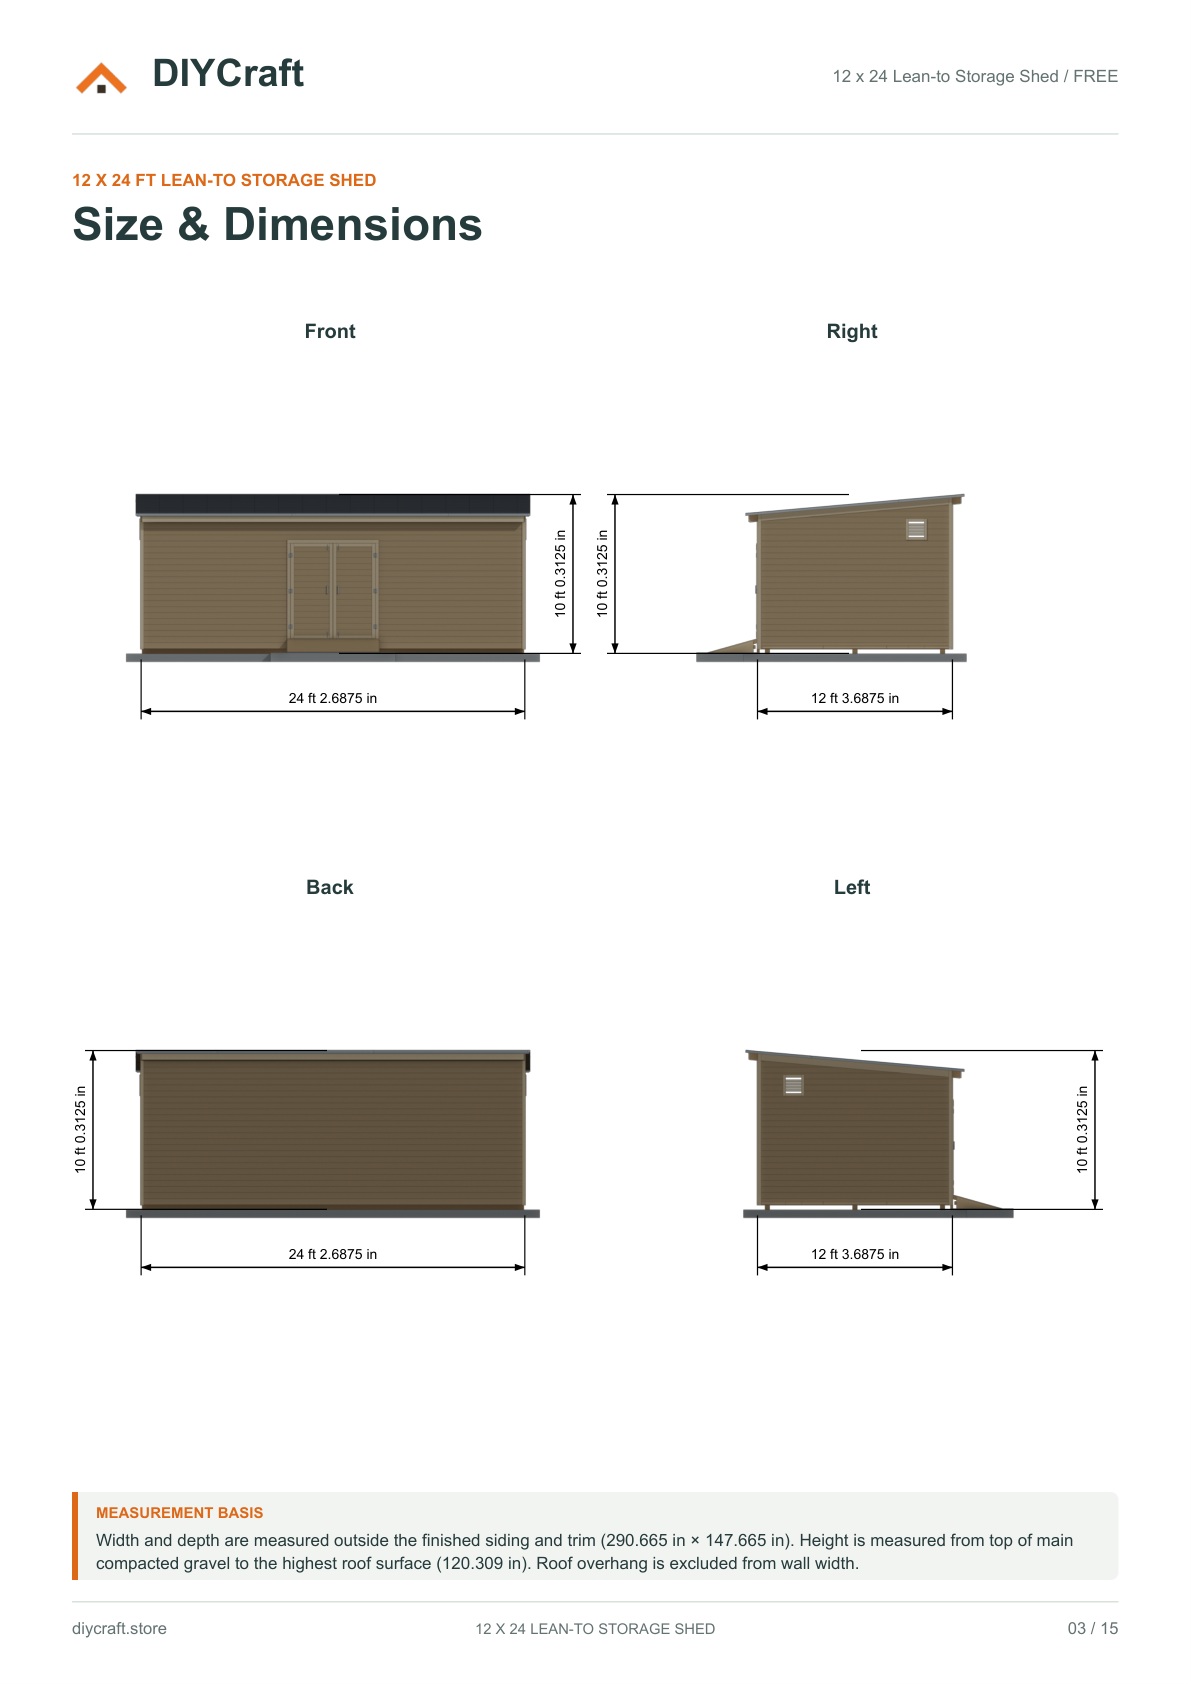
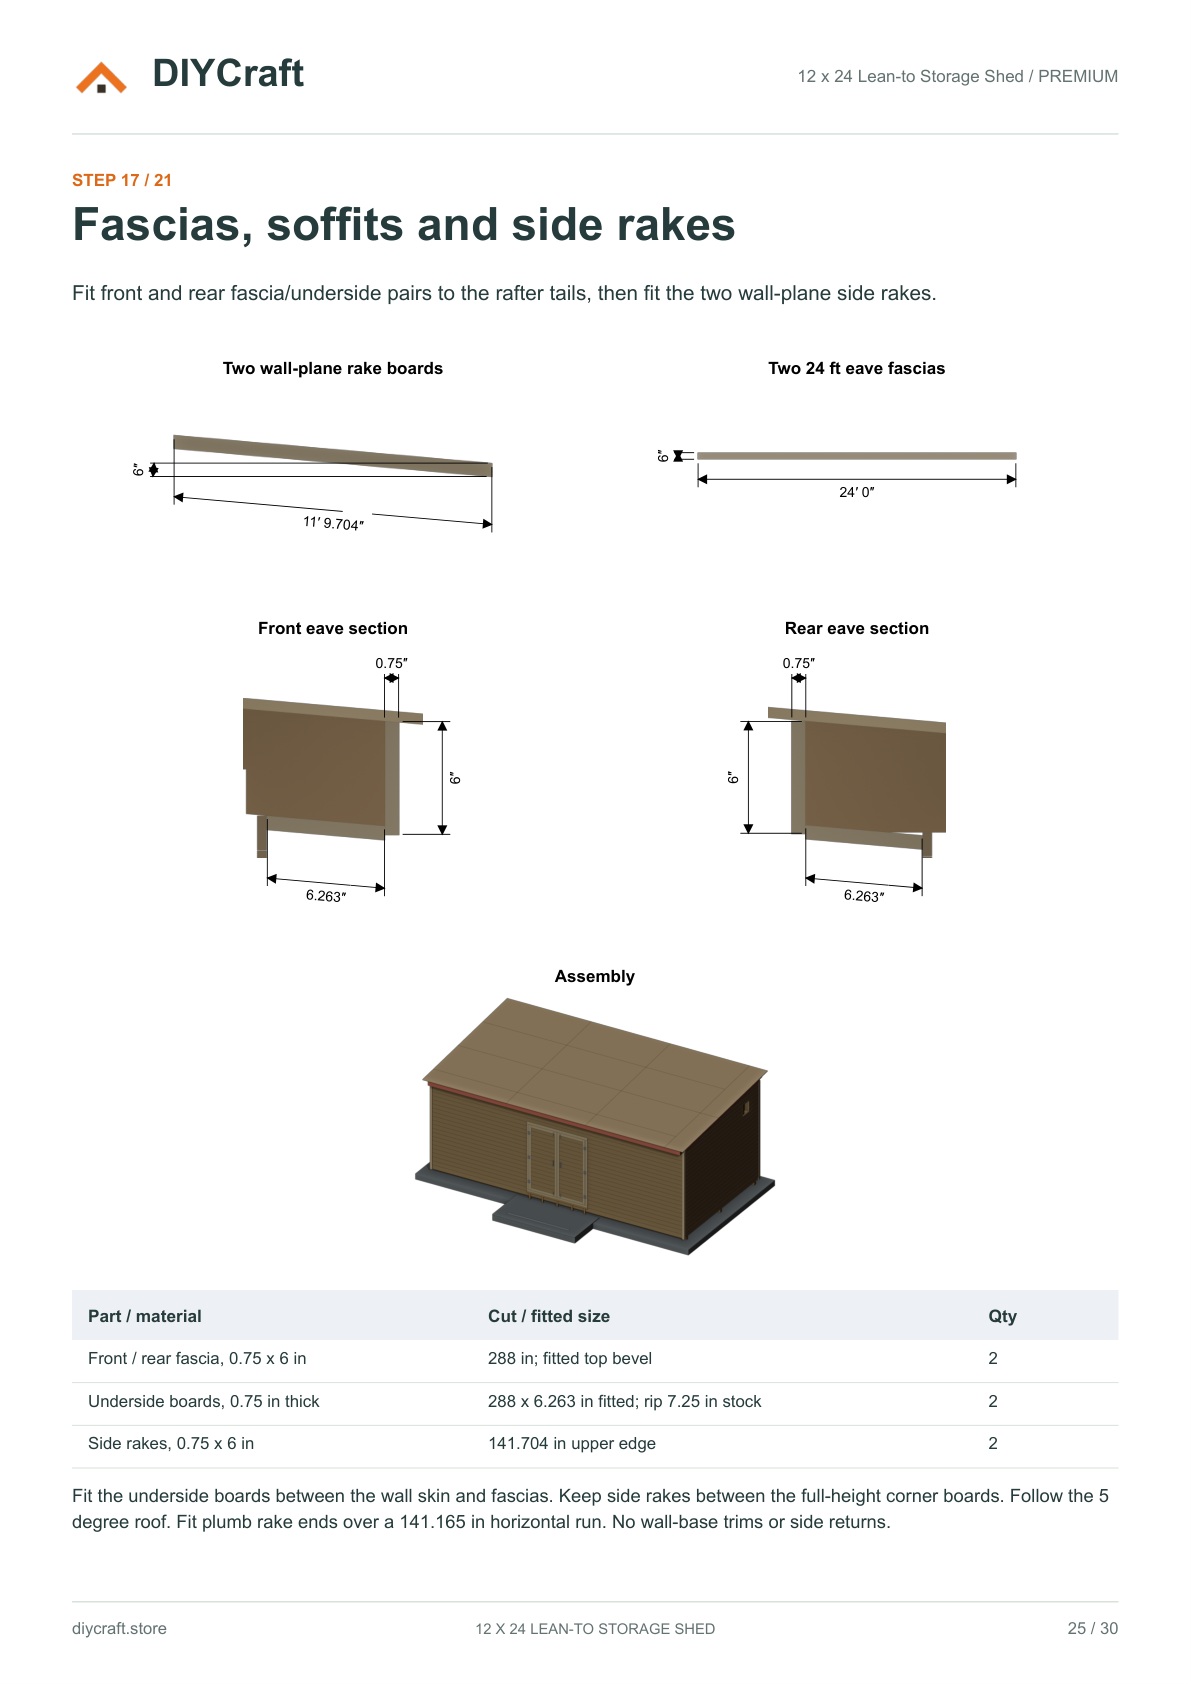
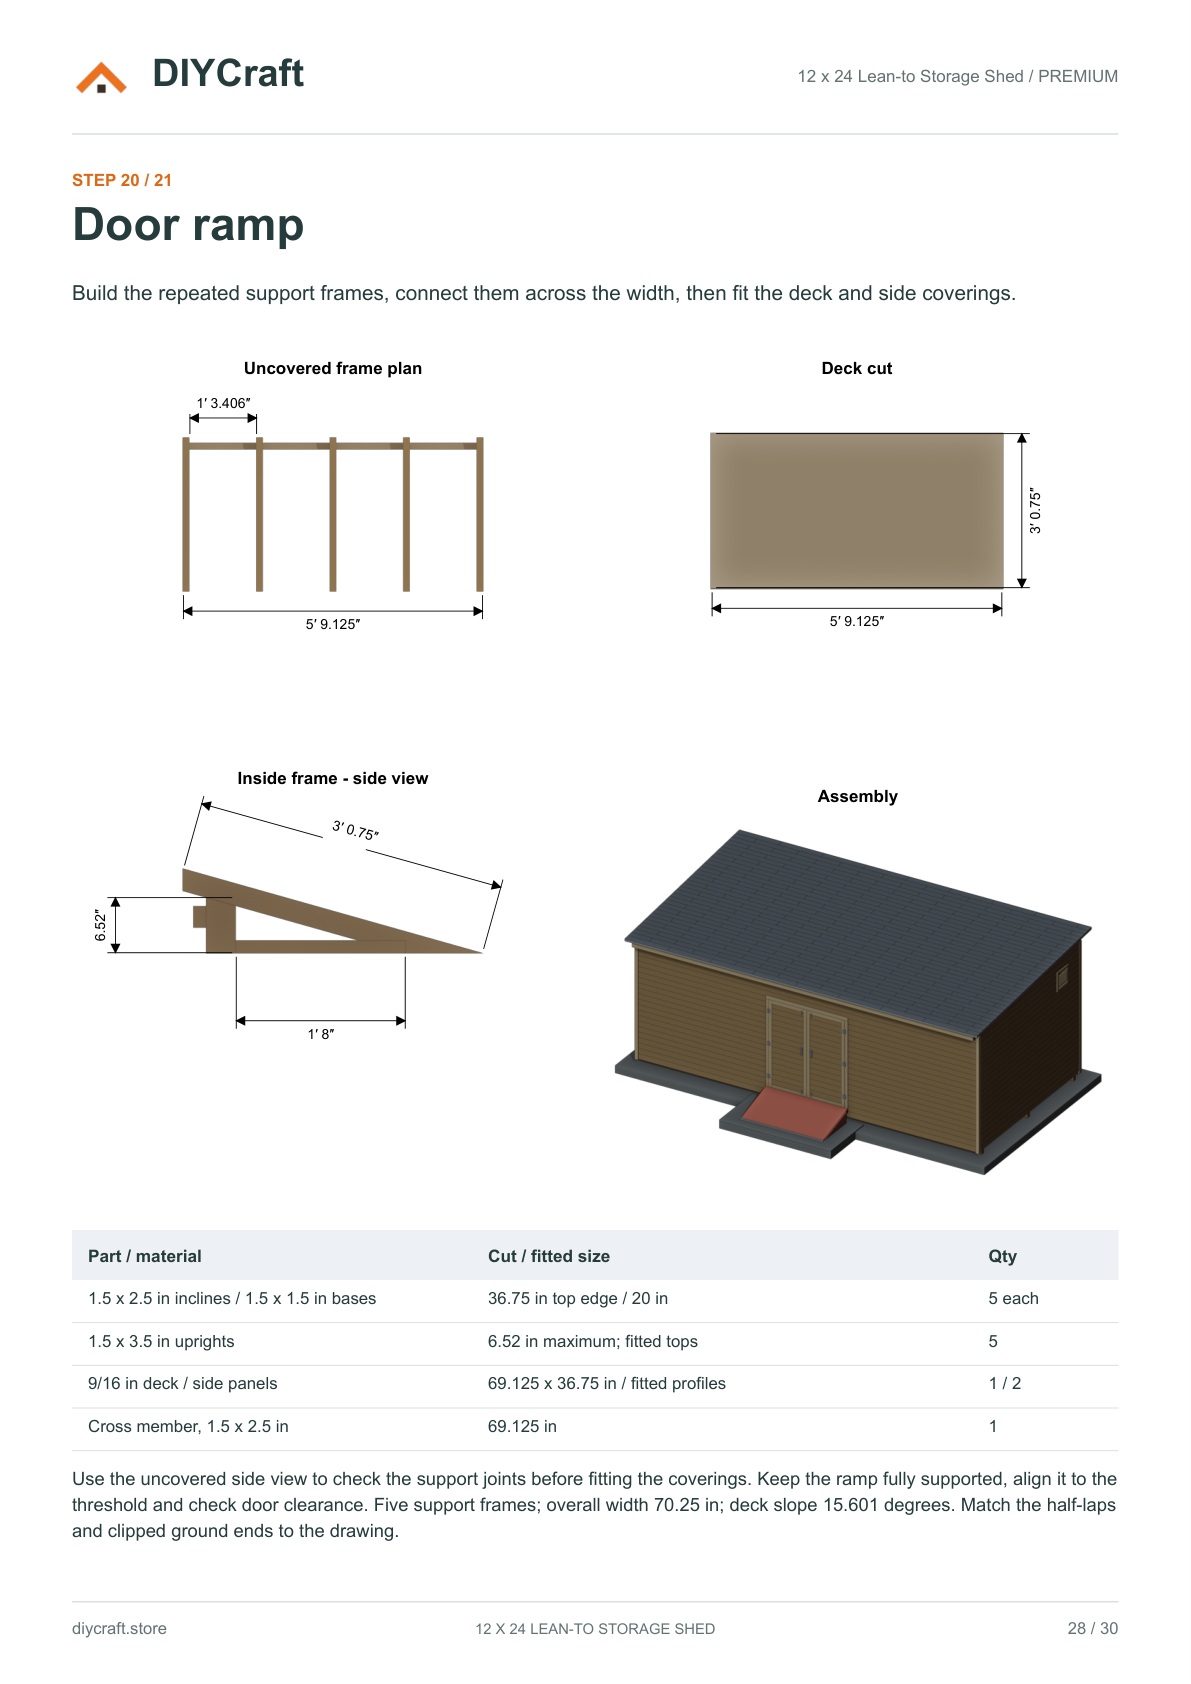
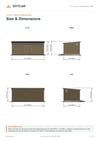
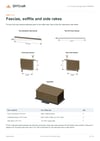
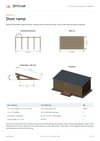
The 30-page Premium PDF includes all 21 construction steps, dimensioned drawings beside 3D assembly views, materials and cutting lists, tools and hardware guidance. Detailed front and rear eave sections show the fascia and underside boards. Vent installation examples and an uncovered side view of the ramp frame make the finishing details easier to follow.
Floor footprint: 24 x 12 ft (288 sq ft). Three treated skids support the floor. The single-slope roof follows a 5-degree pitch. Dimensions are in feet and inches.
Read the 15-page Free edition with 10 selected steps, including Roof finish, at https://diycraft.store/plans/12x24-lean-to-storage-shed/ before buying.
Digital PDF only. Materials, hardware, a finished shed and Blender files are not included. This is an illustrated design package, not an engineered or permit-ready construction set. The flat door header needs structural capacity and connection design. Specify an approved low-slope roof system; the depicted shingle pattern illustrates coverage only. Foundation, anchorage, loads, bracing, connections and weather-rated vent products require site and product verification. Build time and material cost have not been verified in a physical build.
Personal project use, including sharing with your project tradespeople. No resale or public redistribution.