


Property Line & Setback Change Analyzer
On Sale
$59.00
$59.00
Property Line & Setback Change Analyzer
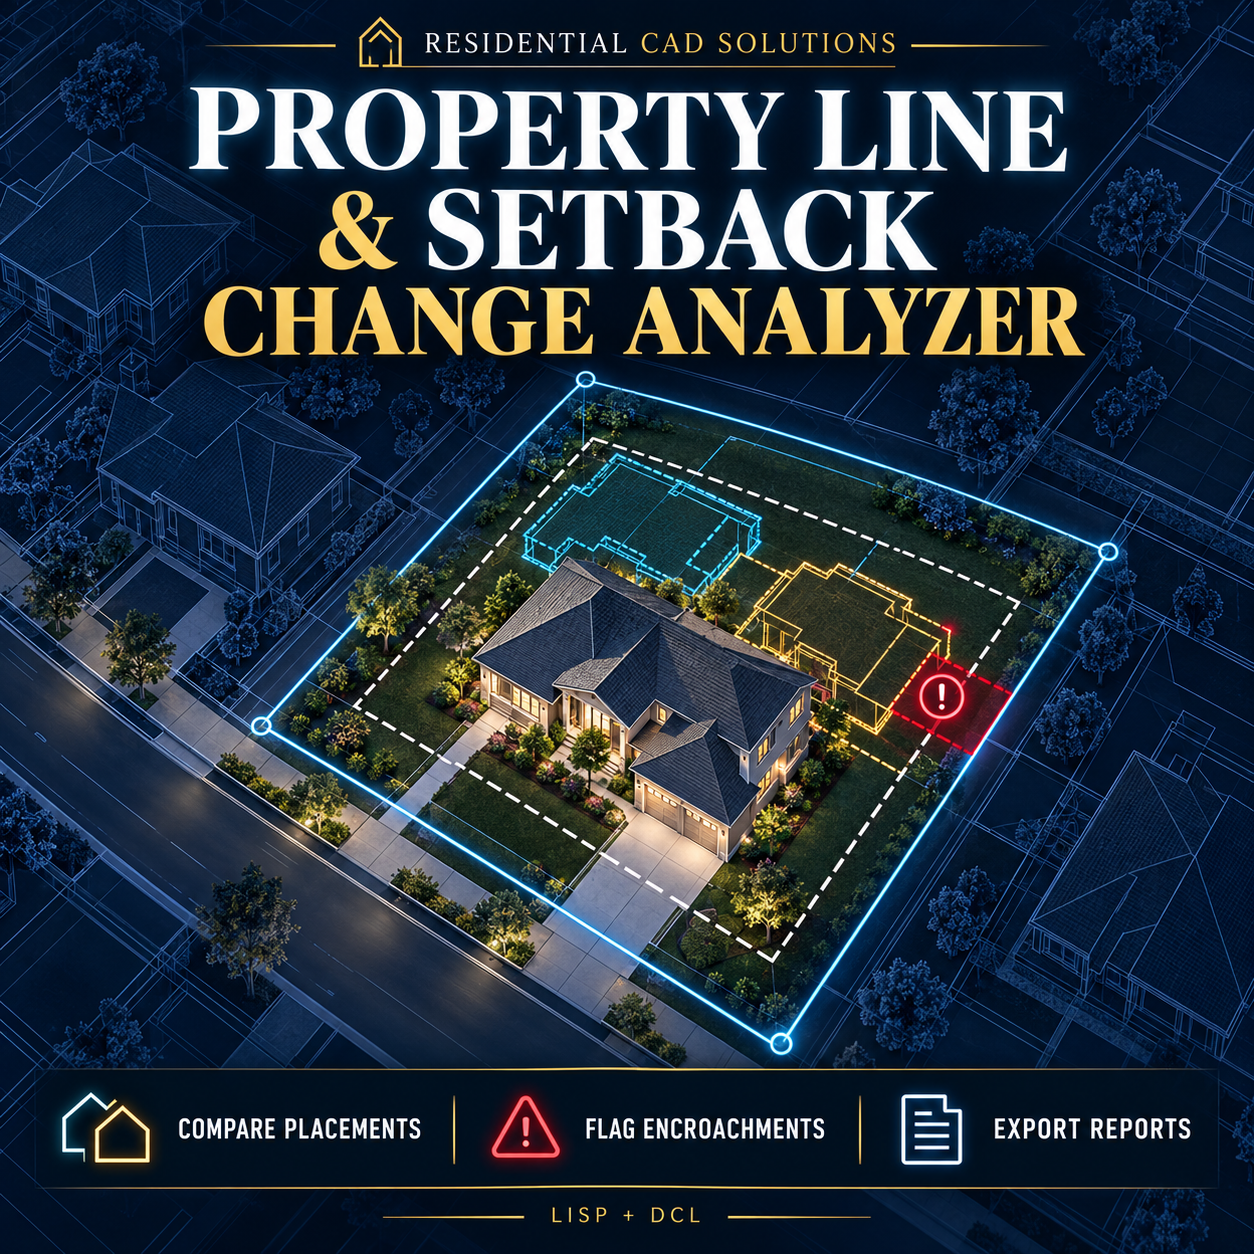
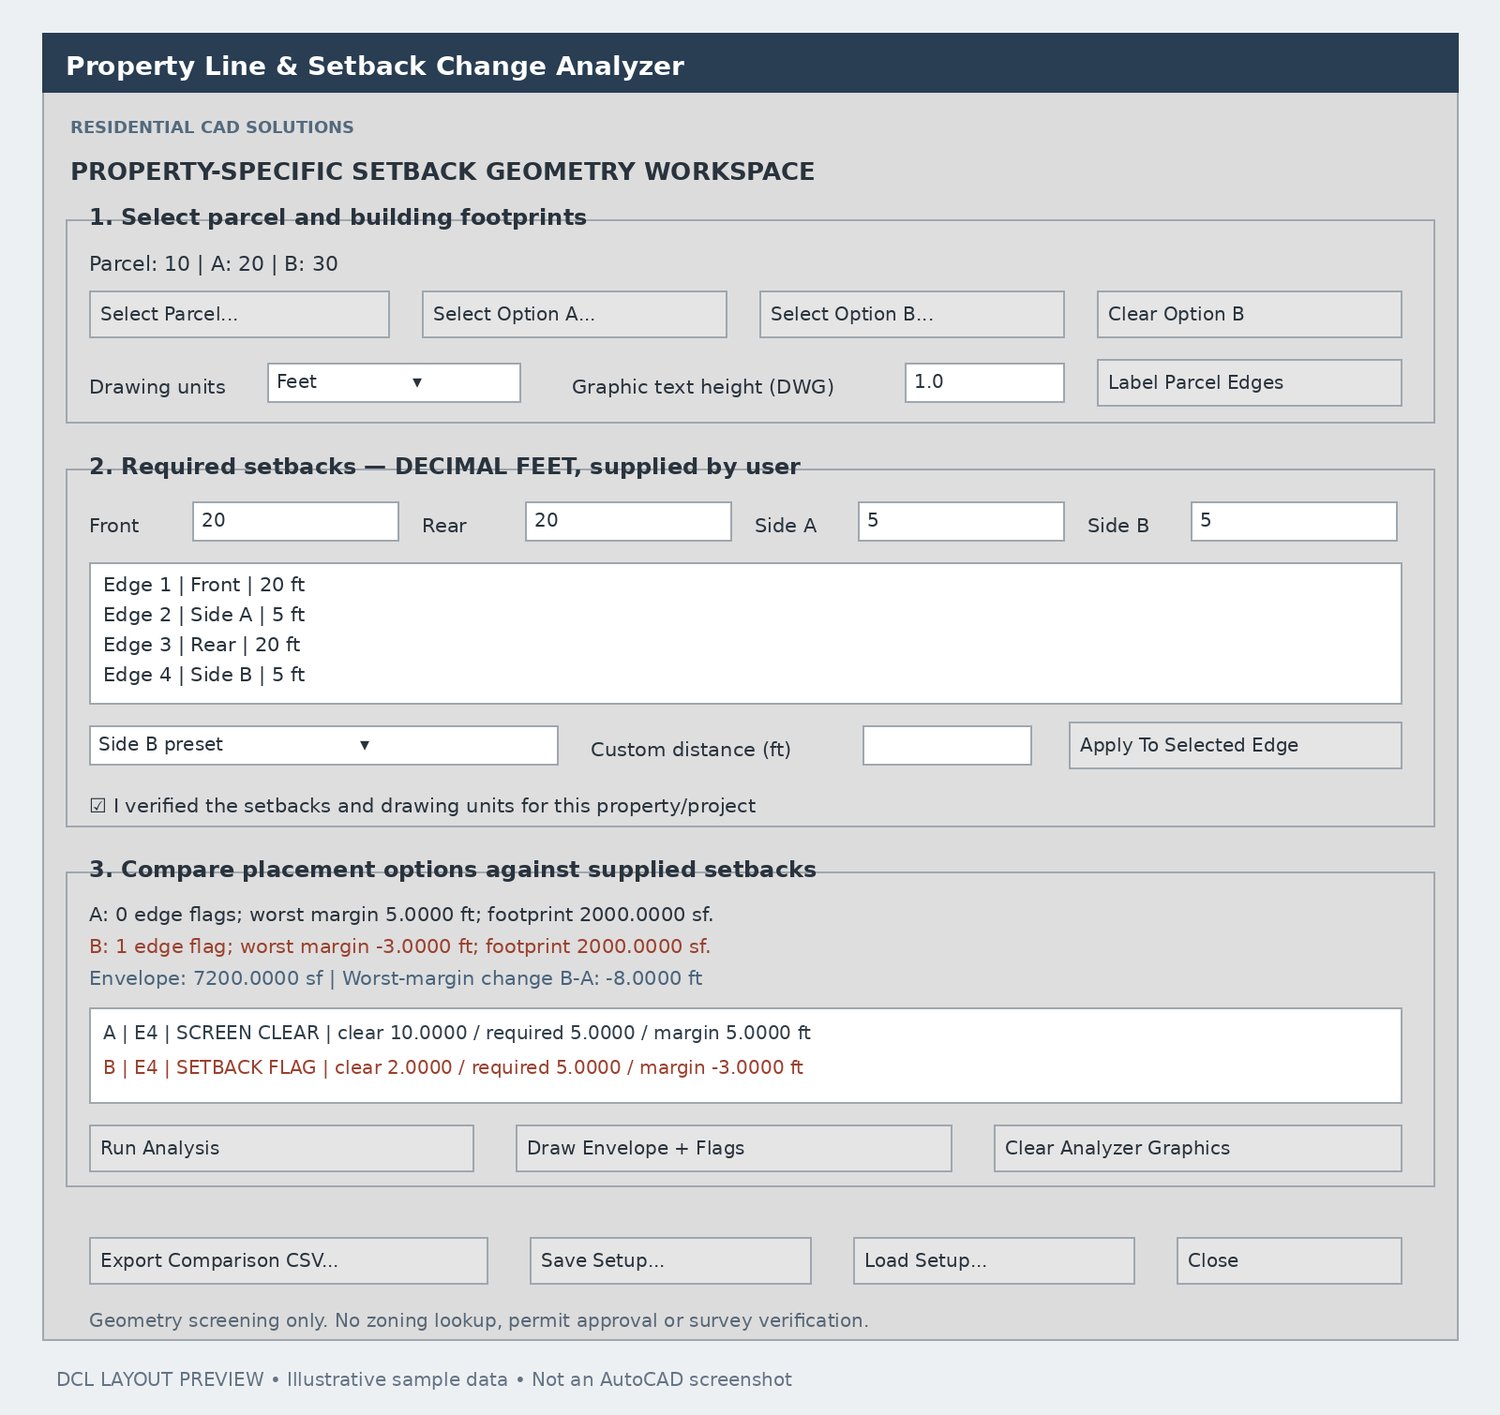
Compare residential building placement options and identify potential setback conflicts directly in your AutoCAD drawing. Assign front, rear, side, and custom setback distances to property edges, then review how two proposed footprints fit within those limits.
Features include:
- Create a setback envelope from your entered distances.
- Compare two building footprints and their clearance margins.
- Highlight potential setback conflicts with drawing markers.
- Review footprint and setback envelope areas.
- Export CSV reports for project coordination.
- Save and reload project setup information.
- Includes the AutoLISP routine, DCL dialog, sample drawing, and instructions.
Designed for straight-sided, closed, convex property boundaries. Setback requirements must be supplied and verified by the user; the tool does not automatically research zoning or determine legal buildability.
Price: $59.00 — one-time purchase.