

10x10 Garden Shed Plan - Premium PDF | DIYCraft
On Sale
$9.99
$9.99
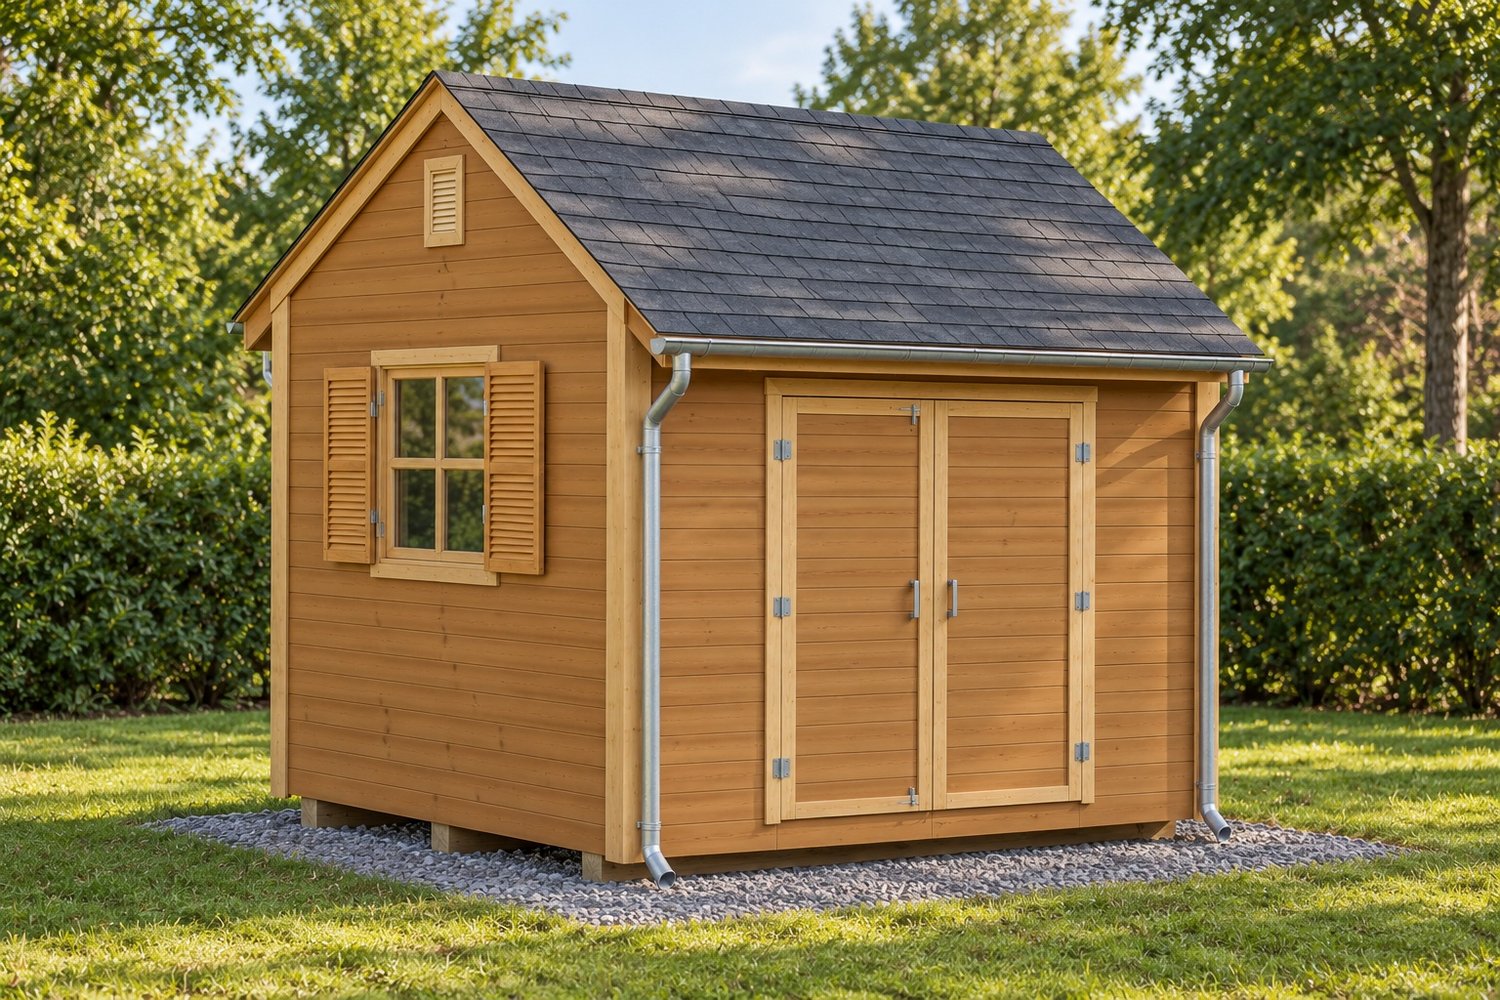
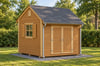
Build a 10 ft by 10 ft garden shed with double doors, two side windows with shutters, raised gable vents, a shingle roof and wall-mounted rainwater drainage.
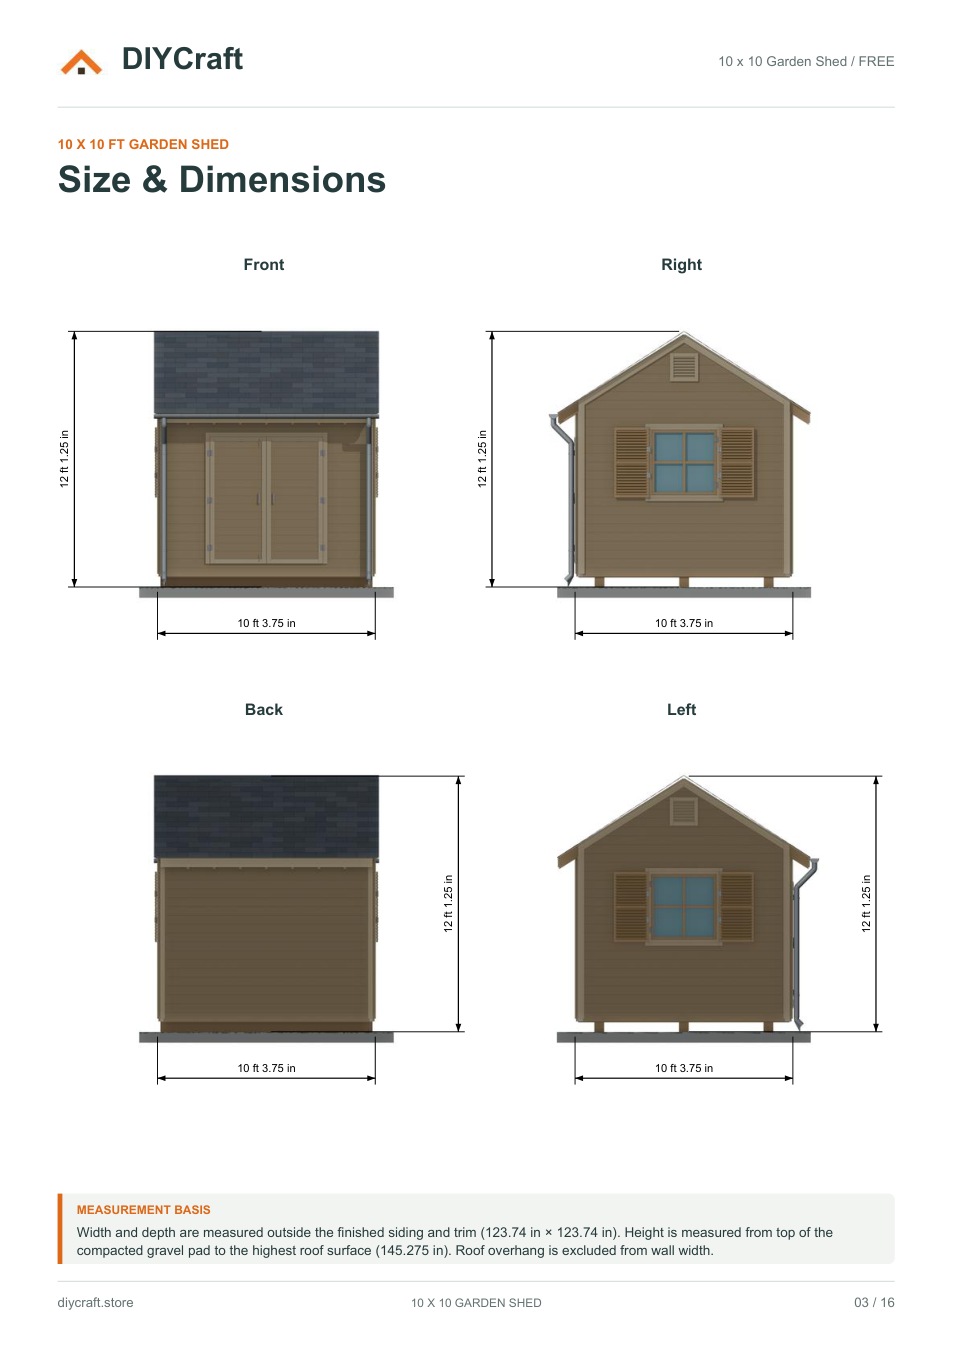
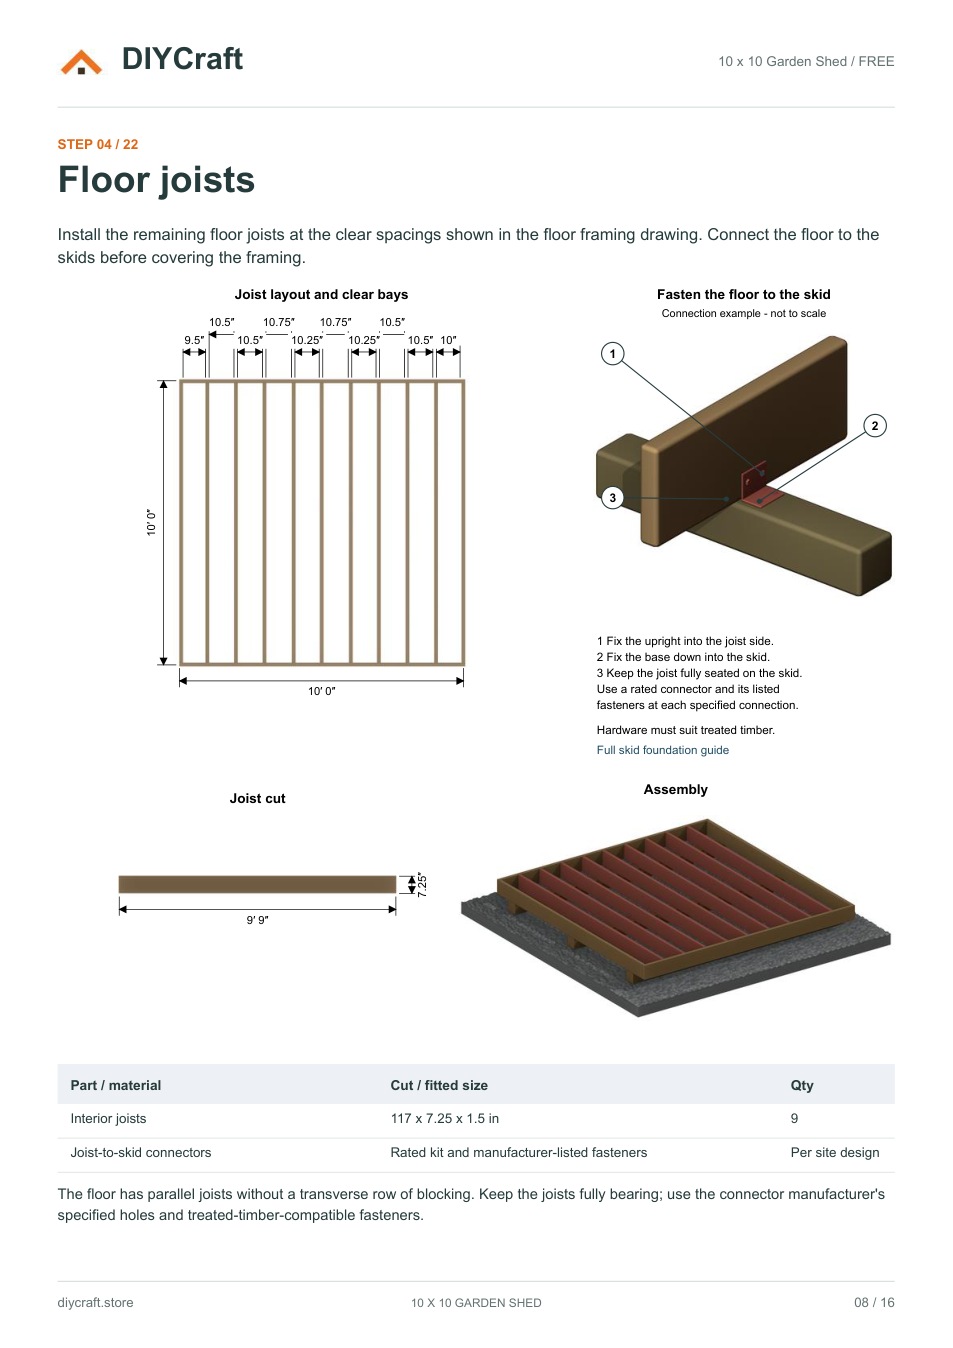
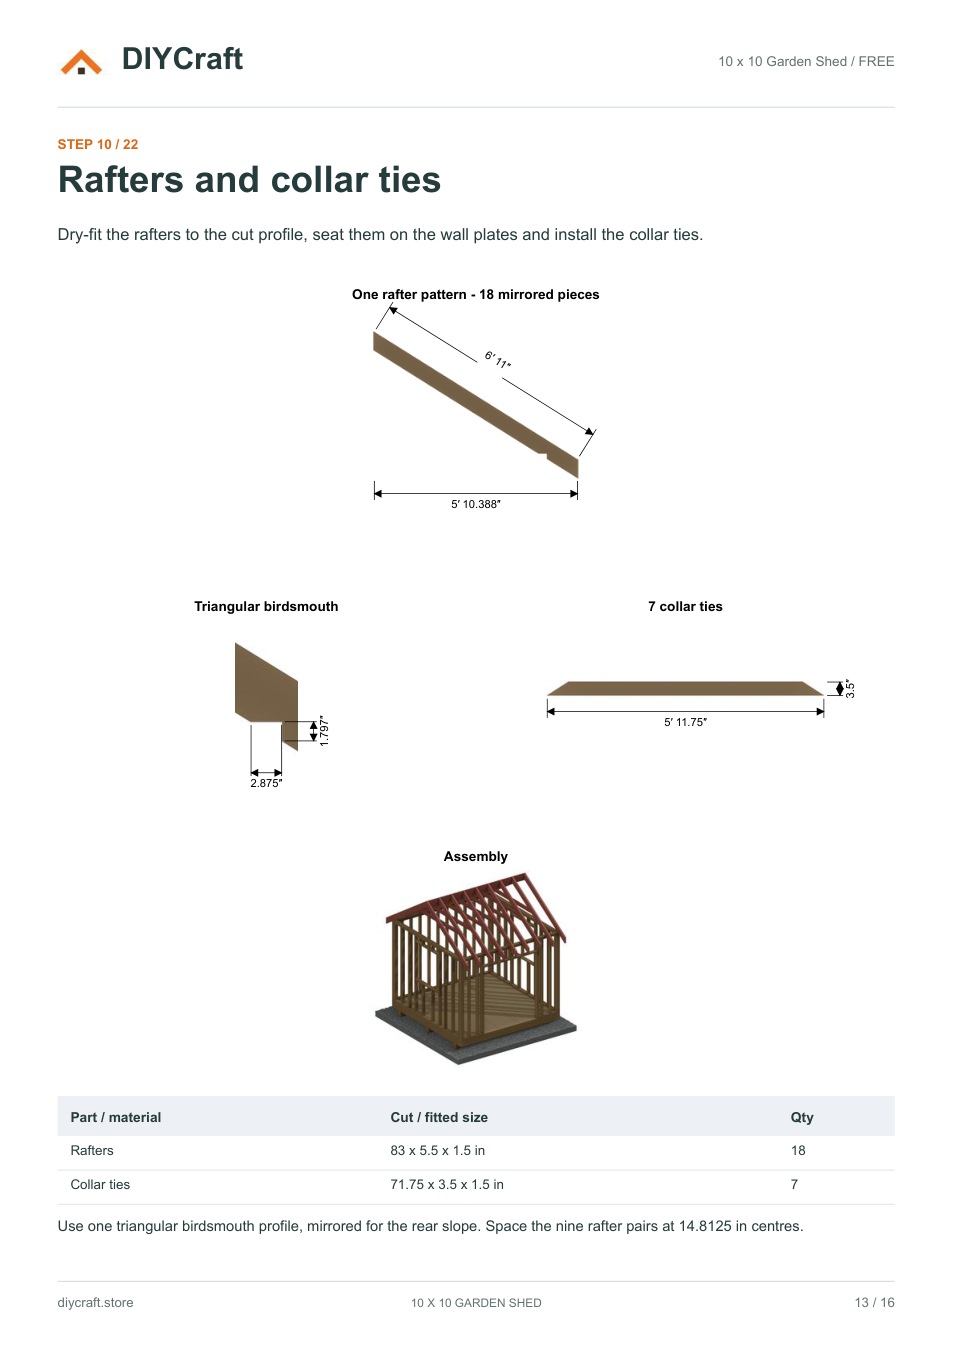
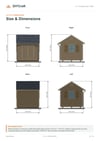
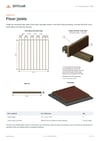
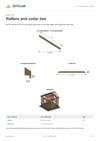
This 31-page Premium PDF includes all 22 construction steps, detailed dimensioned 2D drawings alongside 3D assembly views, materials and cutting lists, tools and hardware details, and closed/open-door model views.
Dimensions use feet and inches. Digital PDF download; materials and a finished shed are not included. Personal project use; see the PDF for terms and site-specific requirements.
The free edition contains 16 pages with 11 selected steps: https://diycraft.store/plans/10x10-garden-shed/
30-day money-back guarantee. Support: https://diycraft.store/contact/