



Architectural People Manager Pro
Bring architectural elevations and presentation drawings to life with Architectural People Manager Pro—a professional AutoLISP and DCL utility for quickly creating and placing scaled architectural figures directly inside AutoCAD.
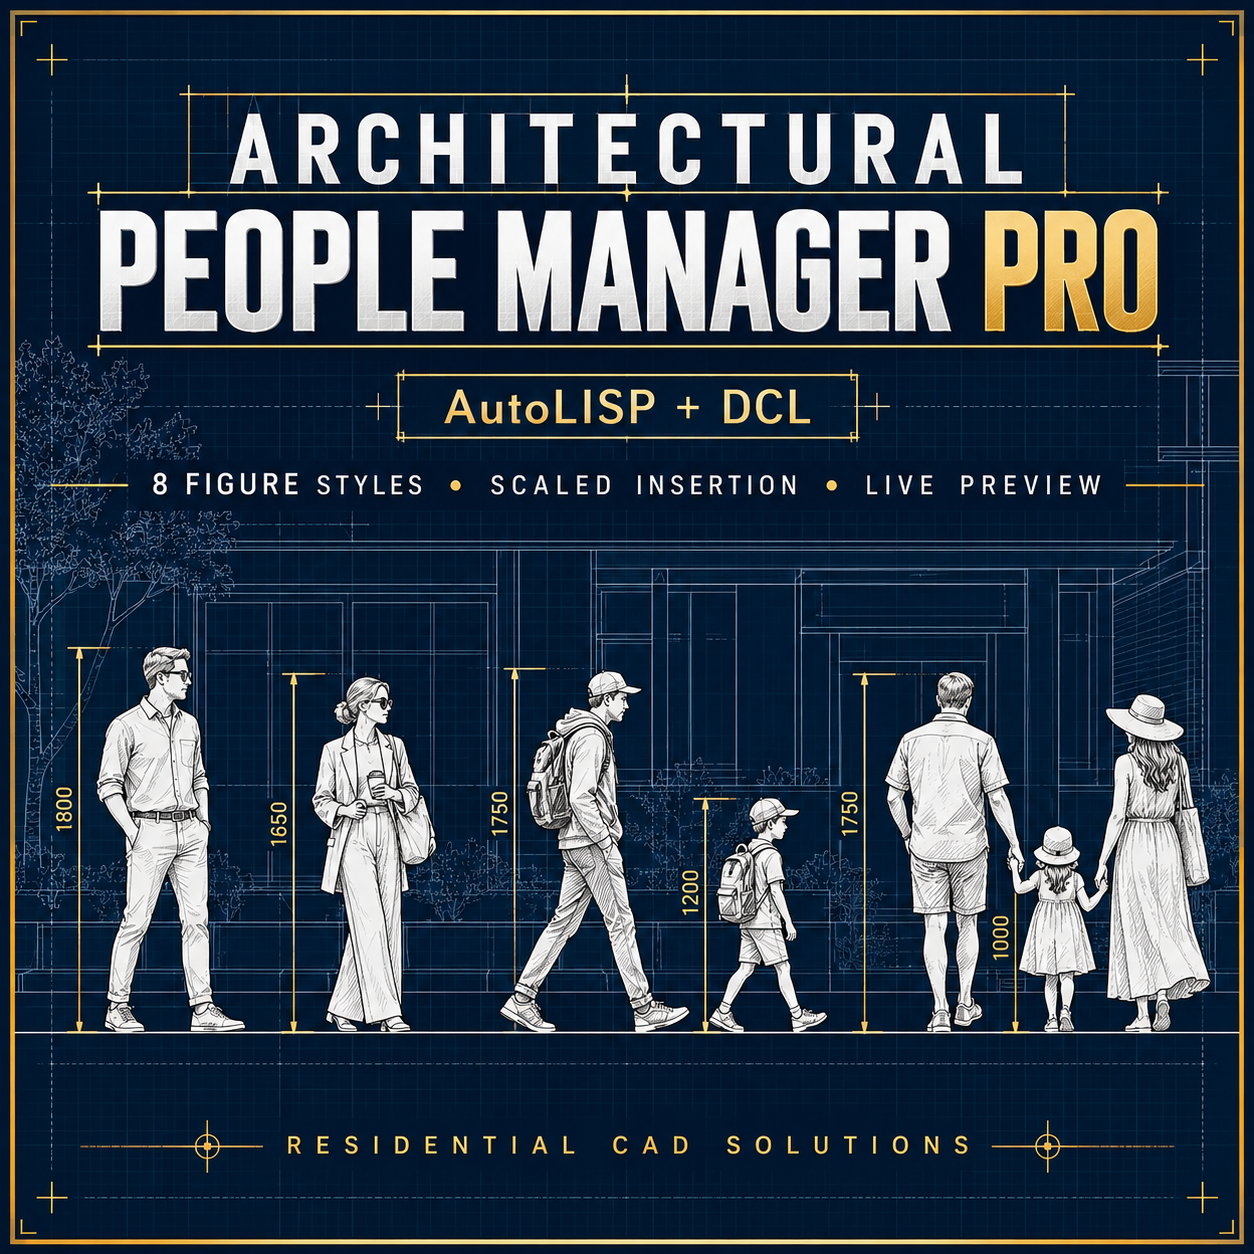
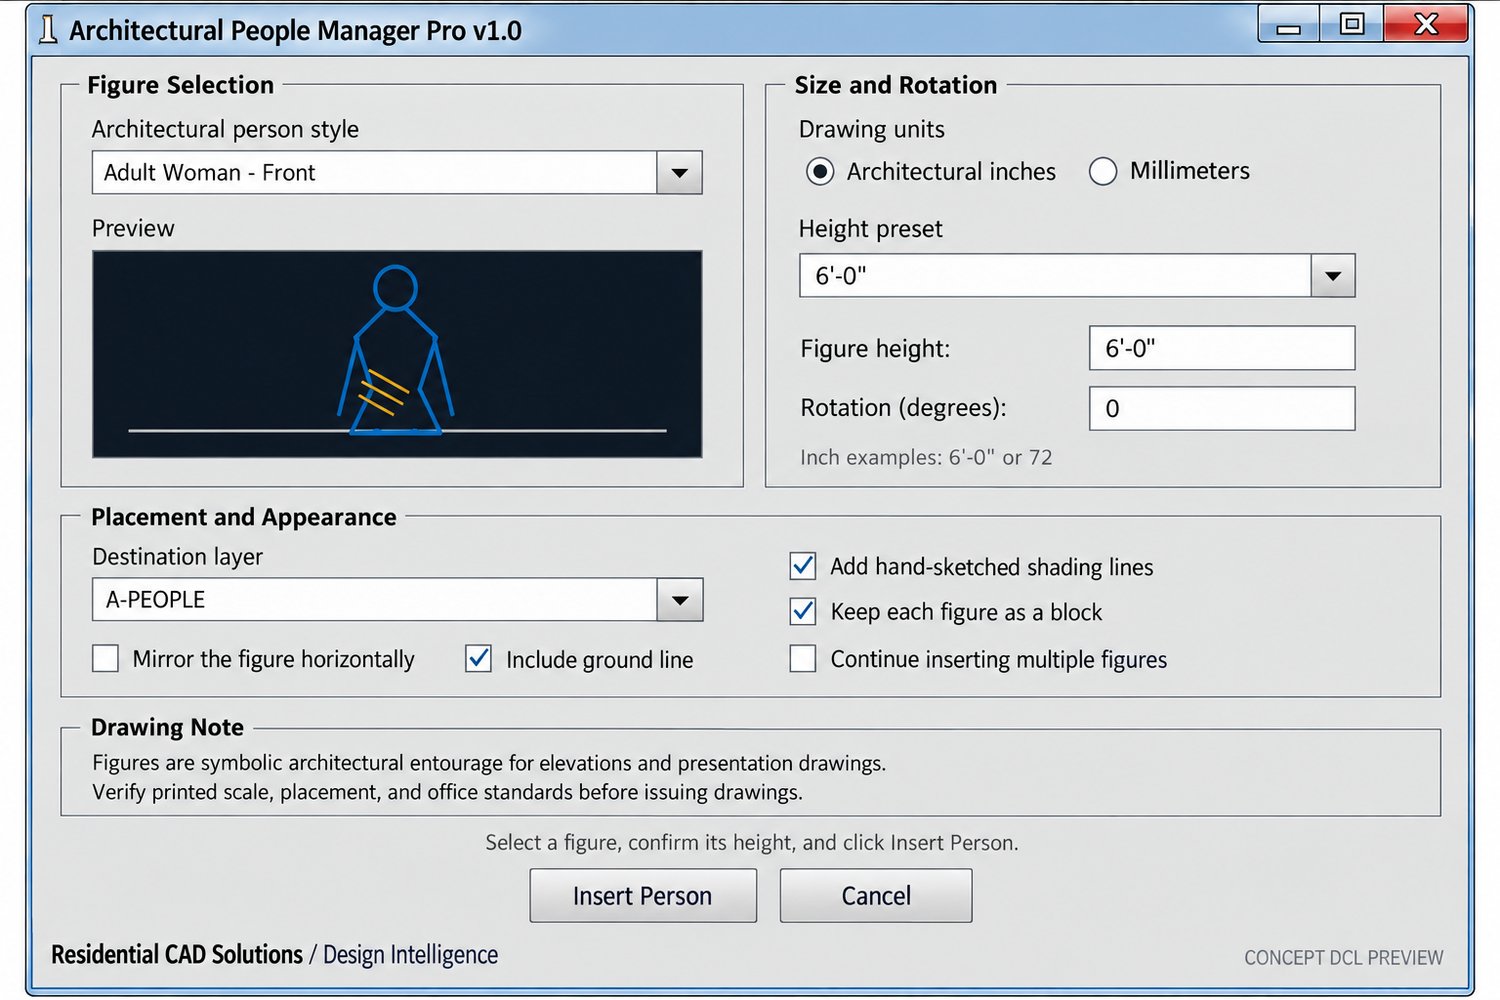
Choose from eight figure styles, including adult men and women, front and side views, a walking adult, an adult with a bag, a child, and a family group. The guided interface provides a live preview and gives you control over height, units, rotation, mirroring, layers, ground lines, sketch shading, blocks, and multiple placements.
Key features:
• Eight architectural figure styles
• Live figure preview
• Architectural-inch and metric height presets
• Custom height and rotation controls
• Horizontal mirroring
• Automatic A-PEOPLE layer creation
• Optional ground lines and hand-sketched shading
• Insert figures as blocks or exploded geometry
• Multiple-figure placement mode
• AutoCAD 2002-compatible foundation
Your download includes the AutoLISP program, matching DCL interface, installation guide, command reference, compatibility information, license, changelog, and disclaimer.
Commands: ARCHPEOPLE, APM, and APABOUT.
Architectural figures are symbolic entourage intended for elevations and presentation drawings. Always verify printed scale, placement, and office standards before issuing drawings.