

Nordic A-Frame Micro House with Sleeping Loft | 4x3m (13x10ft) | 1 Bedroom 1 Bath | Tiny Cabin Plans | Pdf + Dwg + Skp
Nordic A-Frame Micro House 4×3m with Sleeping Loft
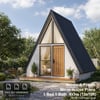
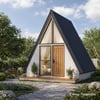
Create a cozy and functional Nordic-inspired A-frame micro house designed for compact living, weekend getaways, guest accommodation, and small retreats.
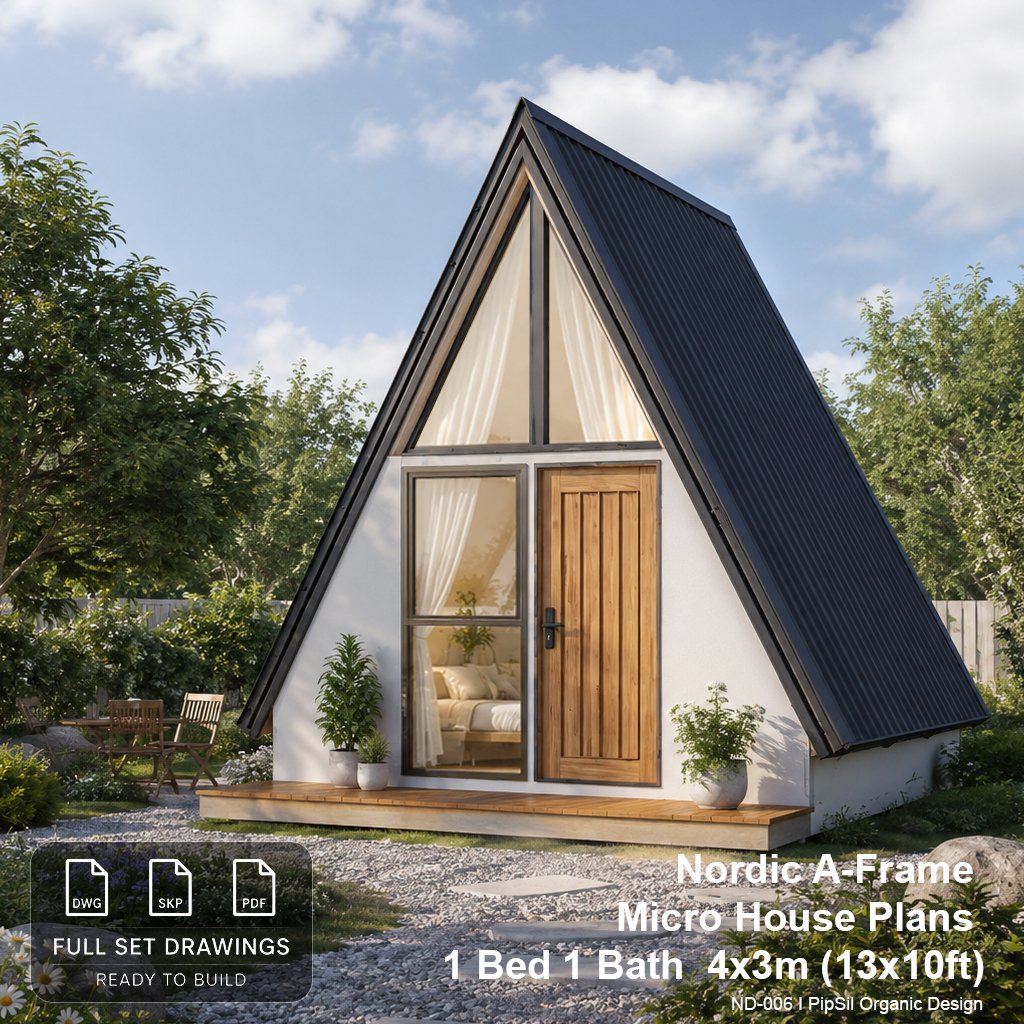
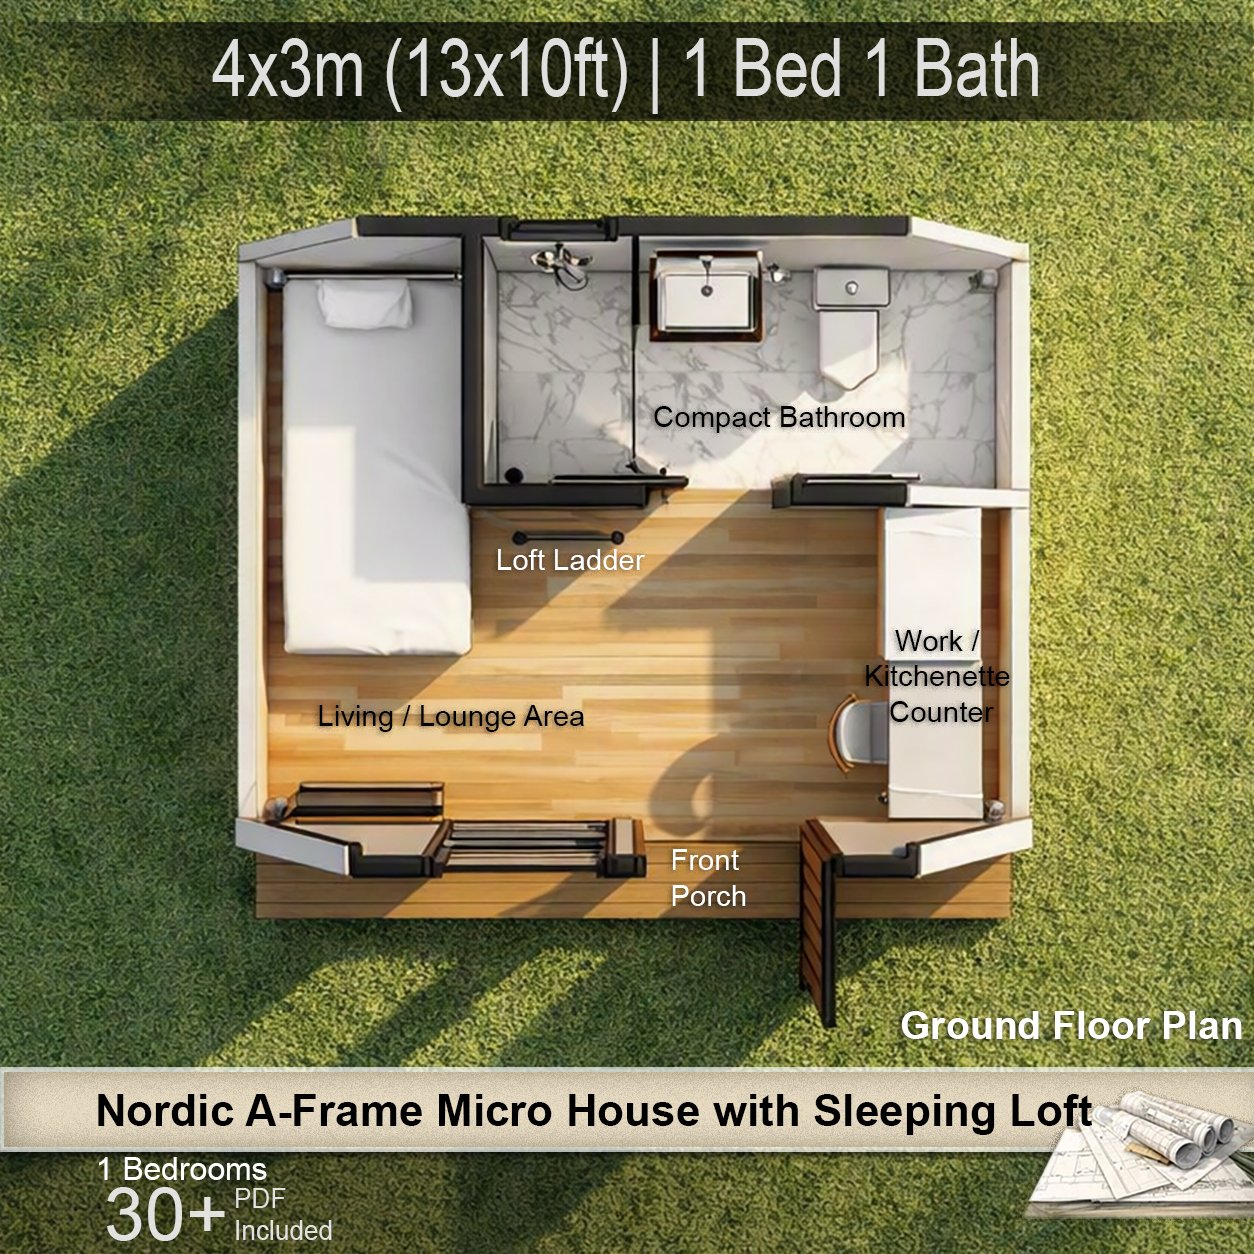
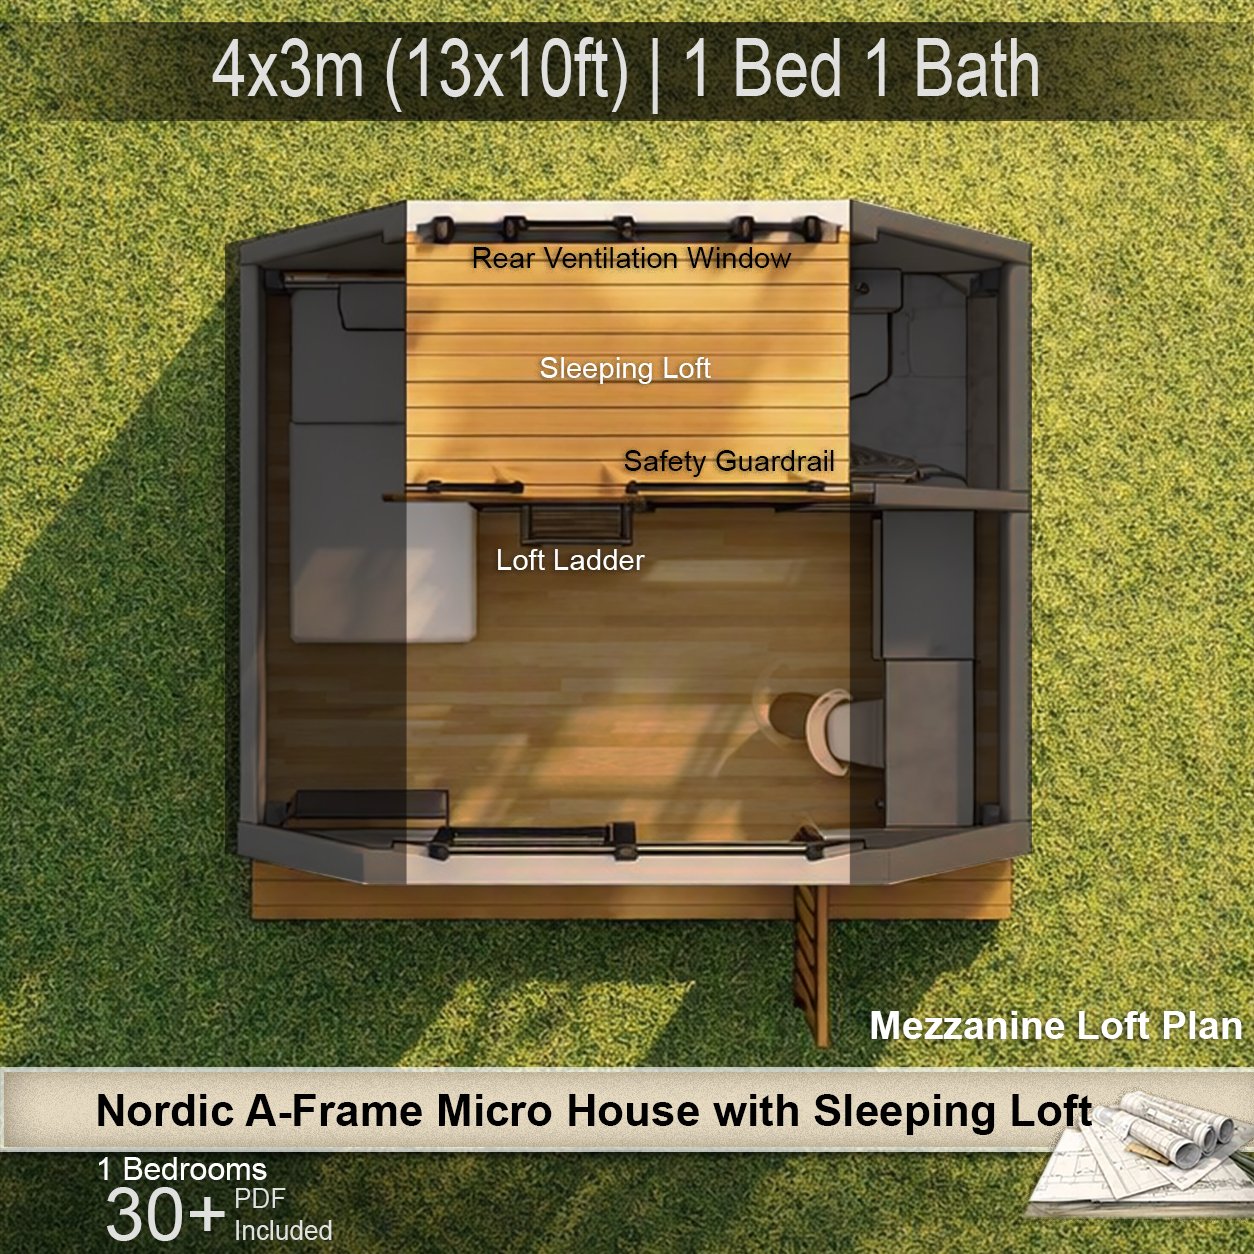
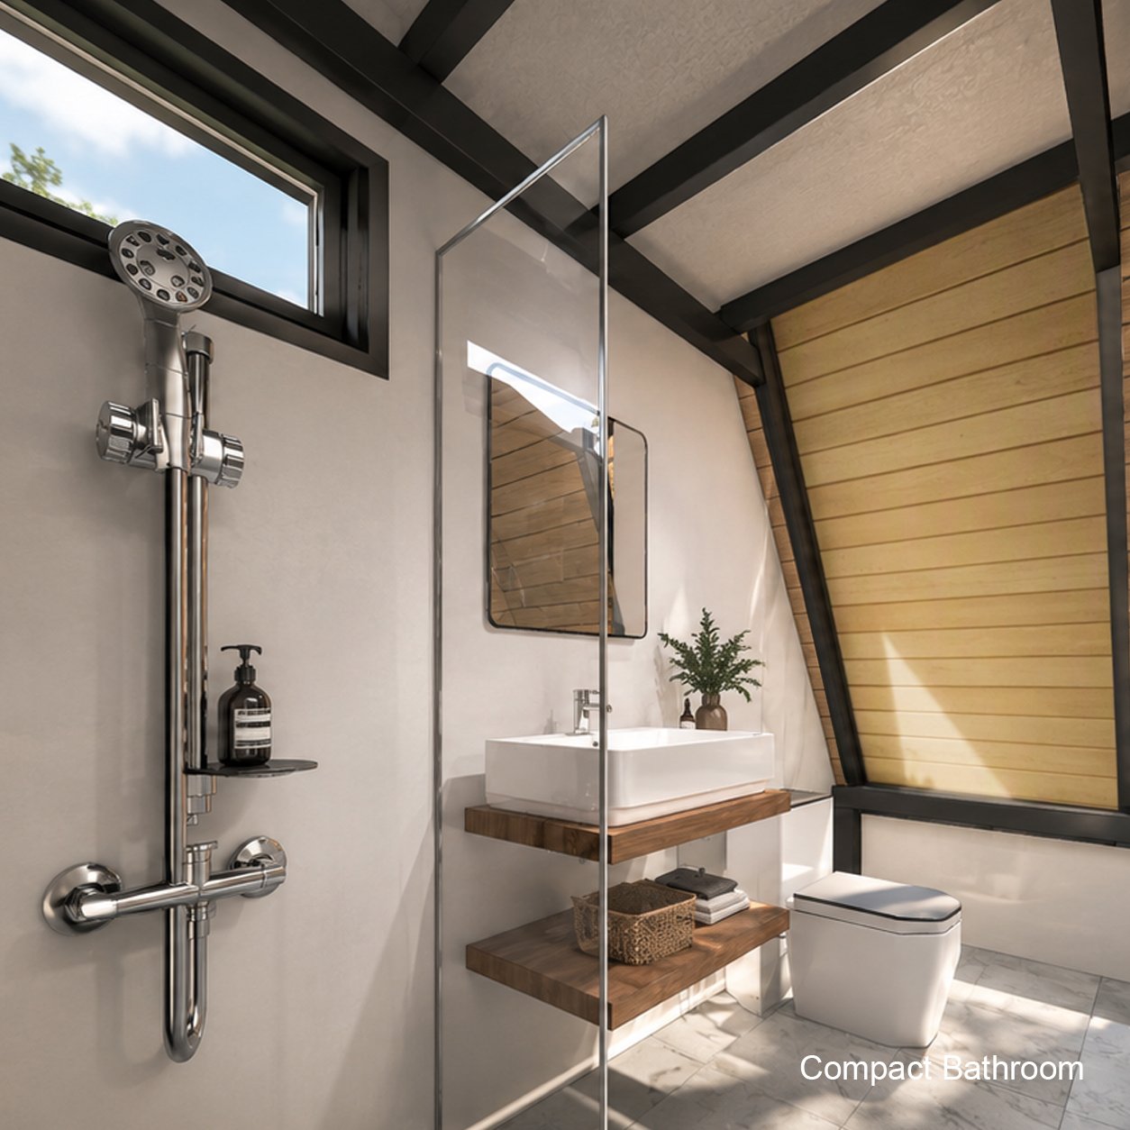
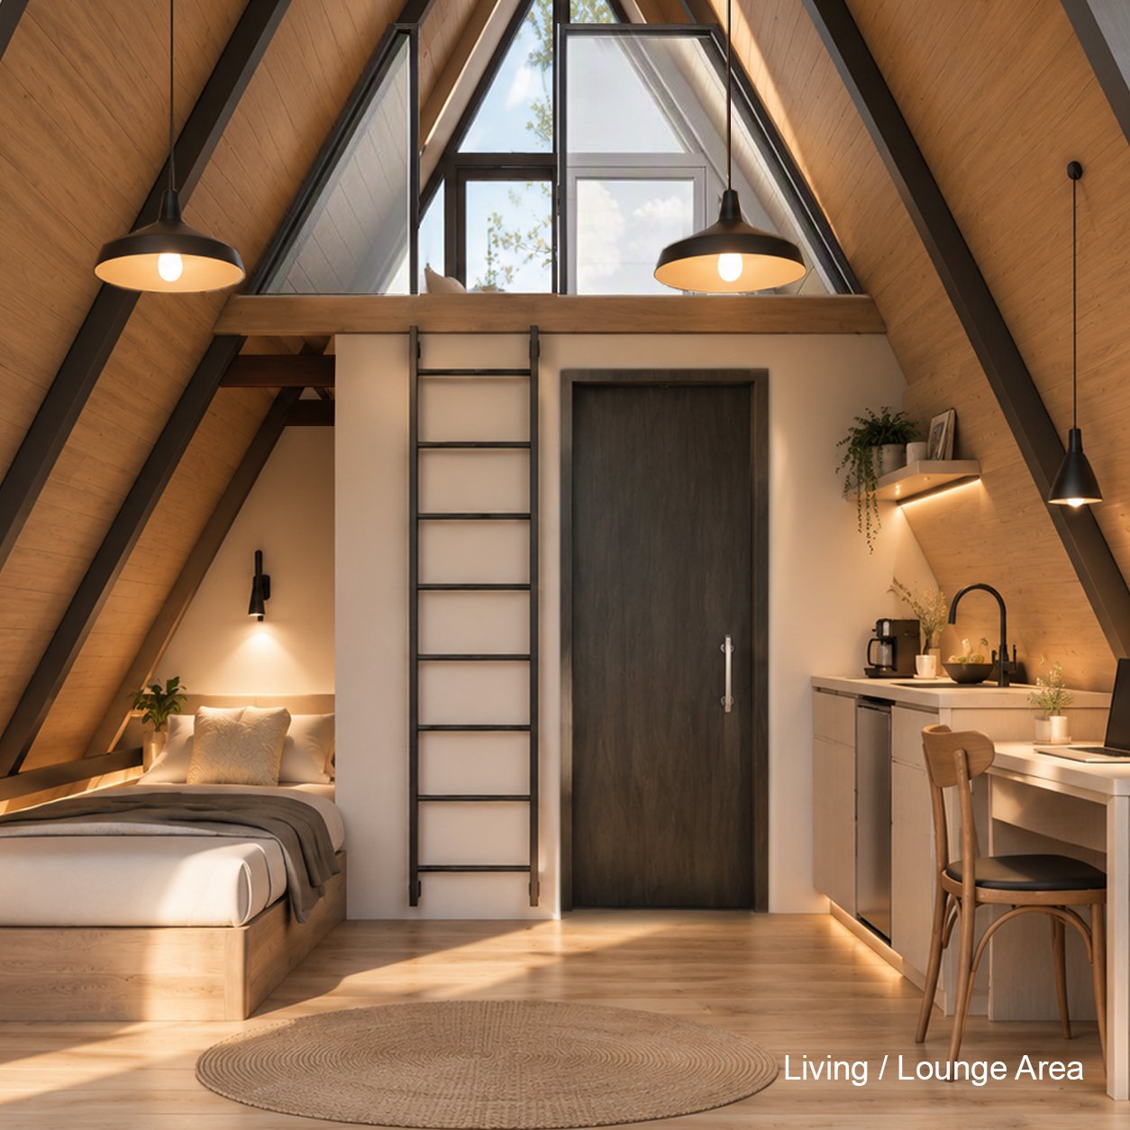
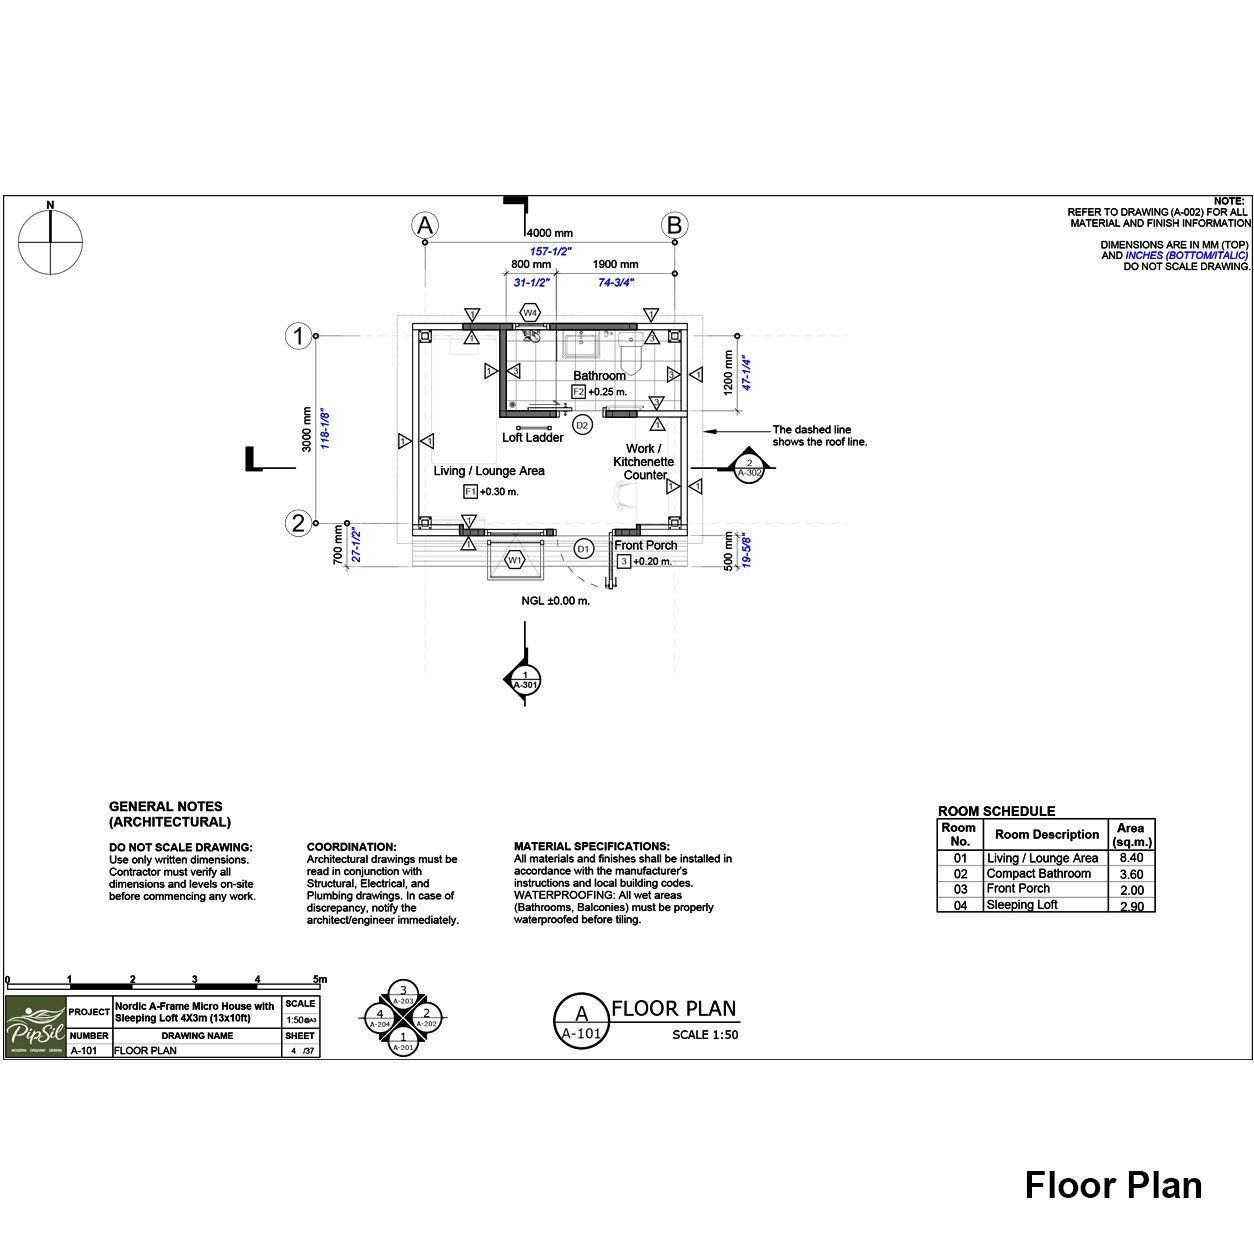
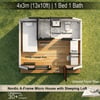
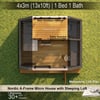
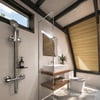
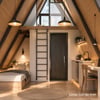
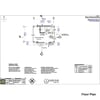
This 4×3m (13×10ft) A-frame house features a compact ground-floor layout with 1 bathroom, living space, kitchenette, and a dedicated sleeping loft above the bathroom area. The sleeping loft maximizes the vertical space while keeping the main living area open and comfortable.
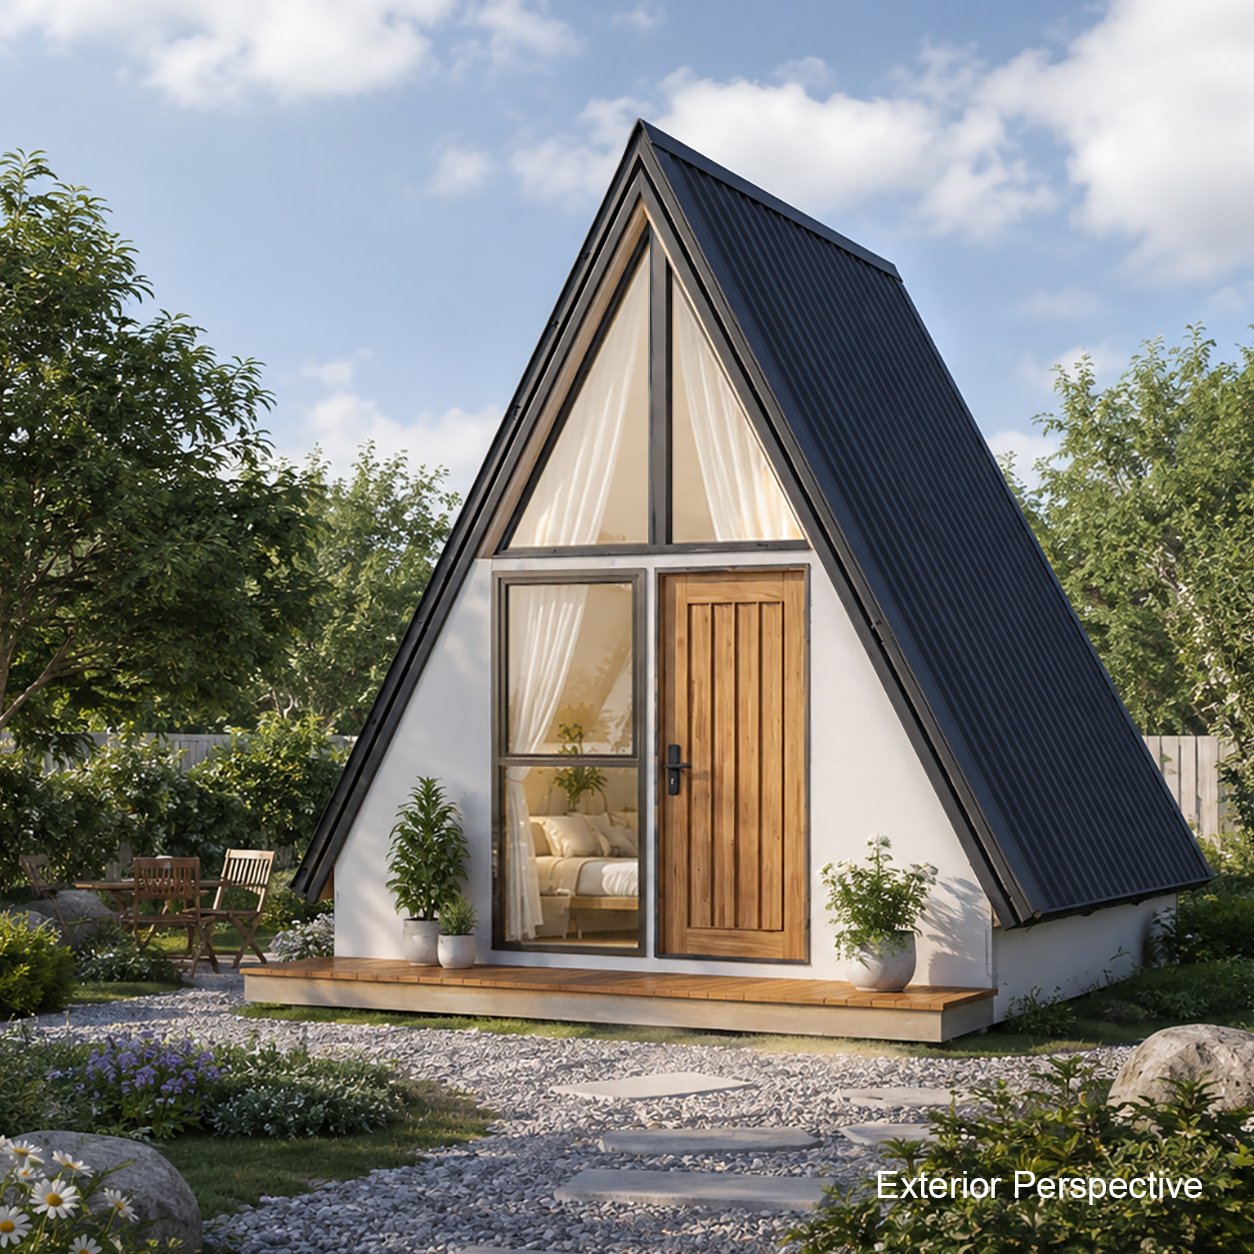
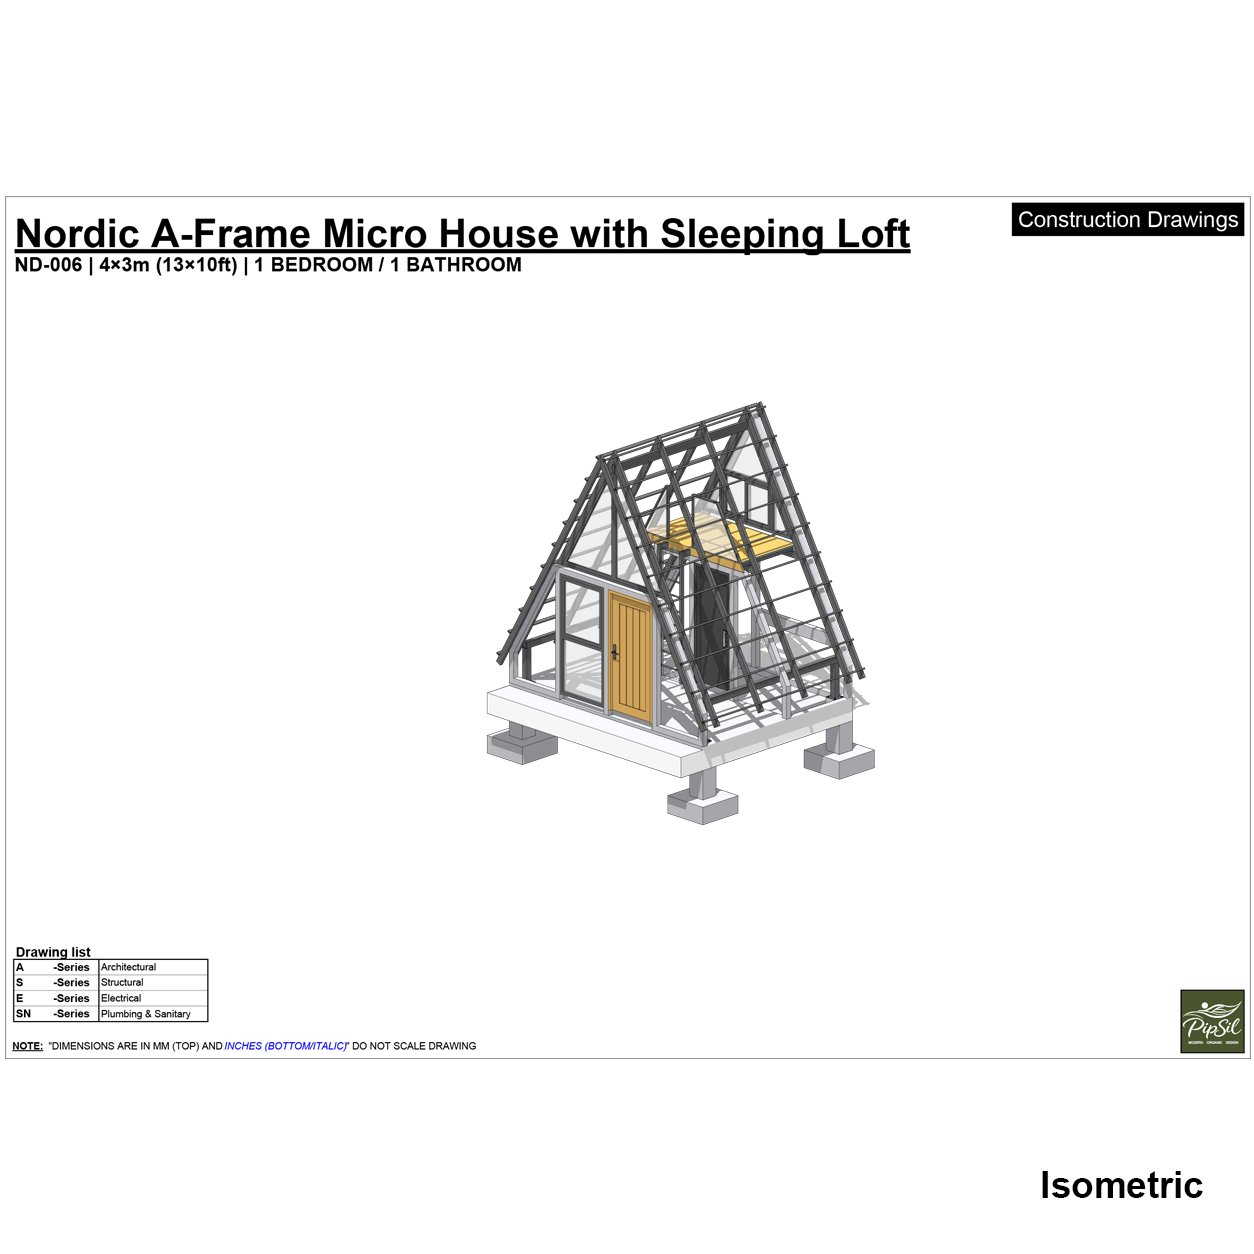
The steep A-frame roof creates a distinctive architectural character while providing additional usable space for the sleeping loft. Large triangular glazing brings natural light into the interior and creates a bright, relaxing atmosphere.
✨ Highlights
4×3m (13×10ft) compact footprint
Sleeping Loft for additional sleeping space
1 Bathroom
Living / Lounge Area
Compact Kitchenette
Nordic A-Frame architectural style
Steep 60° A-frame roof
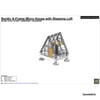
Steel A-frame structural concept
Concrete foundation and floor
Wood-look fiber cement wall cladding
Large triangular windows
Compact design suitable for small lots and nature retreats
🎨Perfect For
Tiny House
Micro Home
Weekend Cabin
Garden House
Guest House
Vacation Rental
Glamping Cabin
Backyard Retreat
Airbnb / Short-Term Rental
Small Nature Retreat
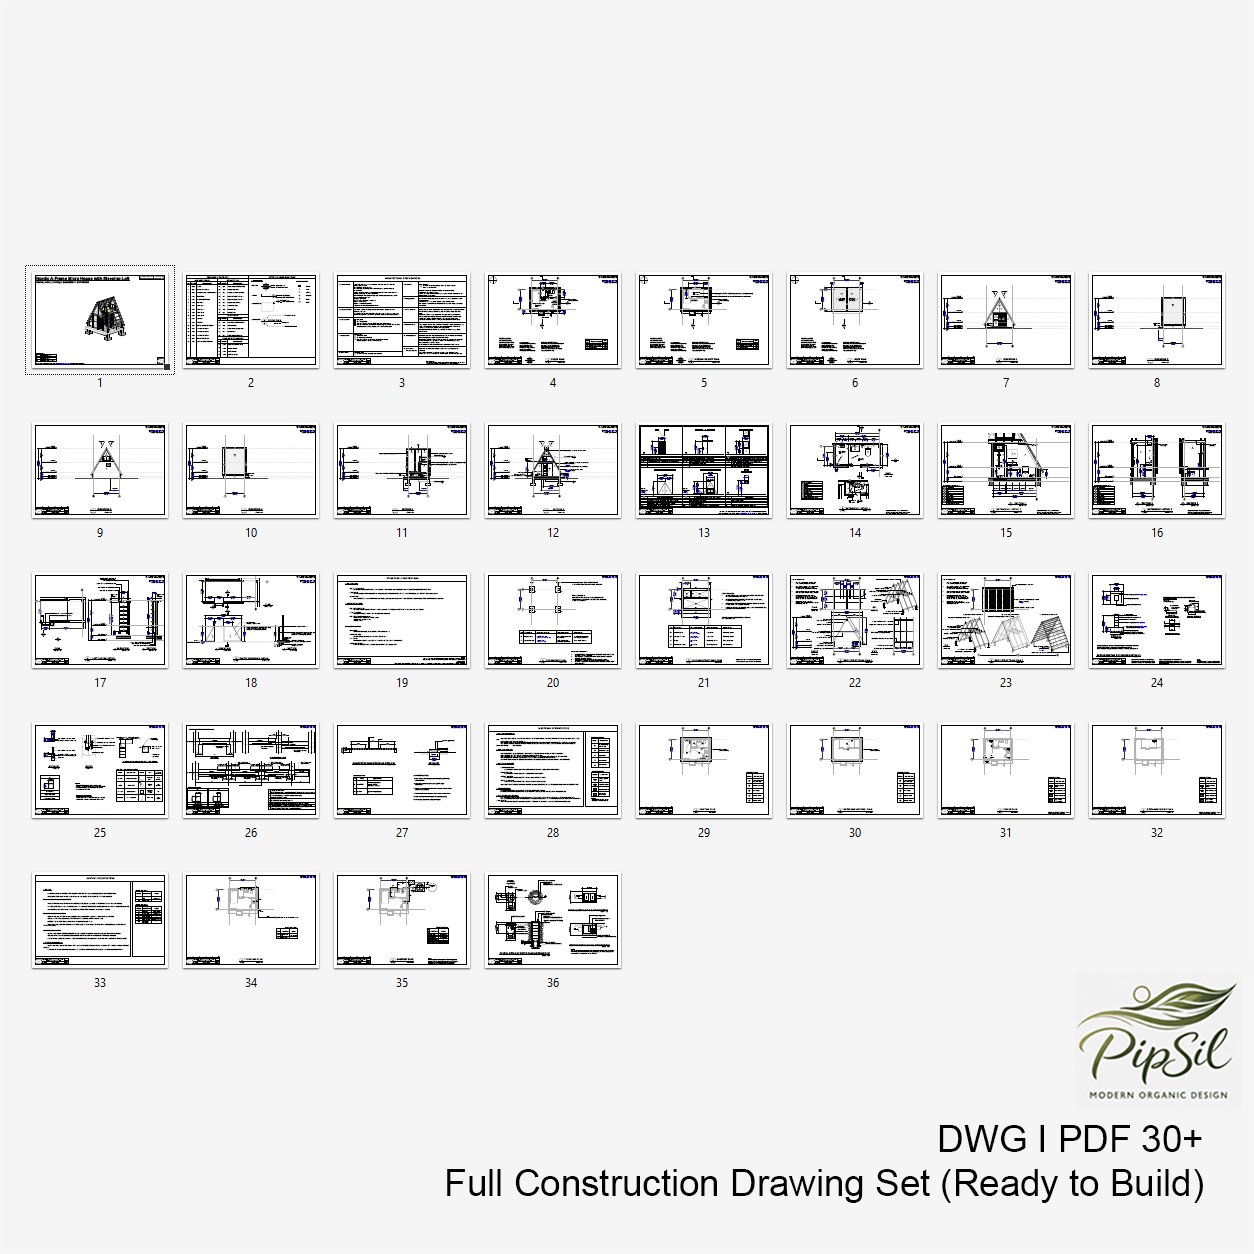
📦 FILES INCLUDED
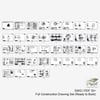
✔ Architectural Drawings (PDF)
✔ Structural Drawings (RC)
✔ Electrical & Plumbing Plans
✔ DWG (AutoCAD files)
✔ SKP (3D Model – SketchUp)
This is a digital download. No physical item will be shipped.
A-Frame lovers, tiny house enthusiasts, vacation rental owners, glamping projects, backyard cabins, and anyone looking for a small but stylish Nordic retreat.
⚠️ Important:
This design is based on reinforced concrete construction. Buyers should consult a local engineer or contractor to adapt the structure to local building codes and site conditions.