

Table-Saw Workbench Plan - Premium PDF | DIYCraft
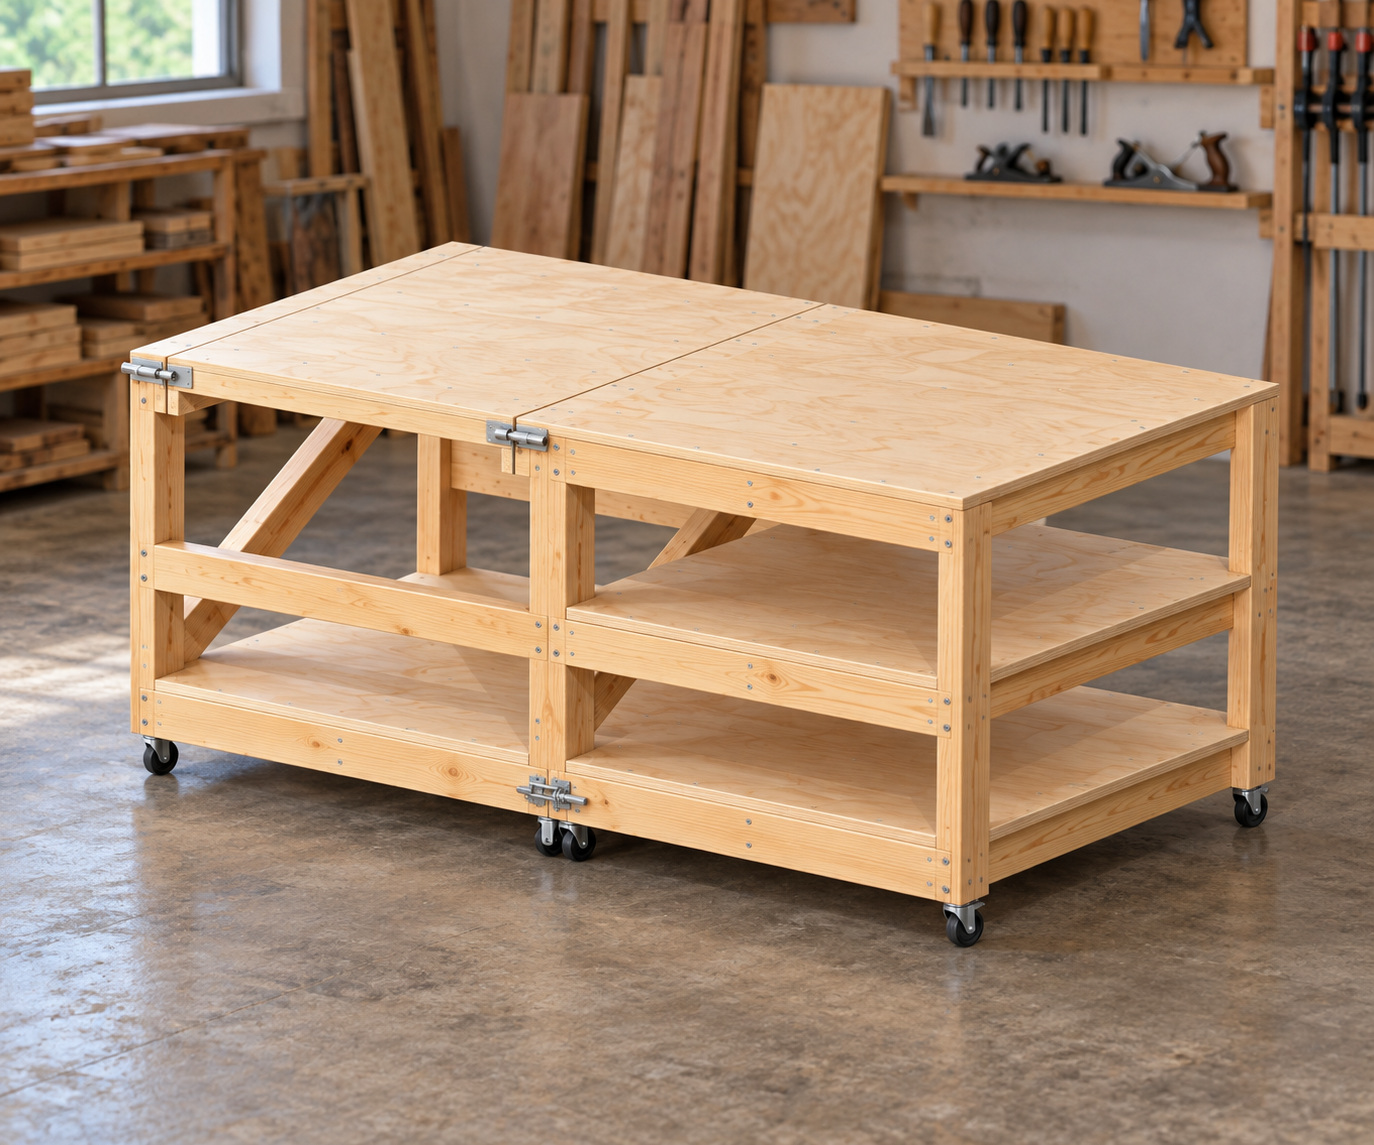
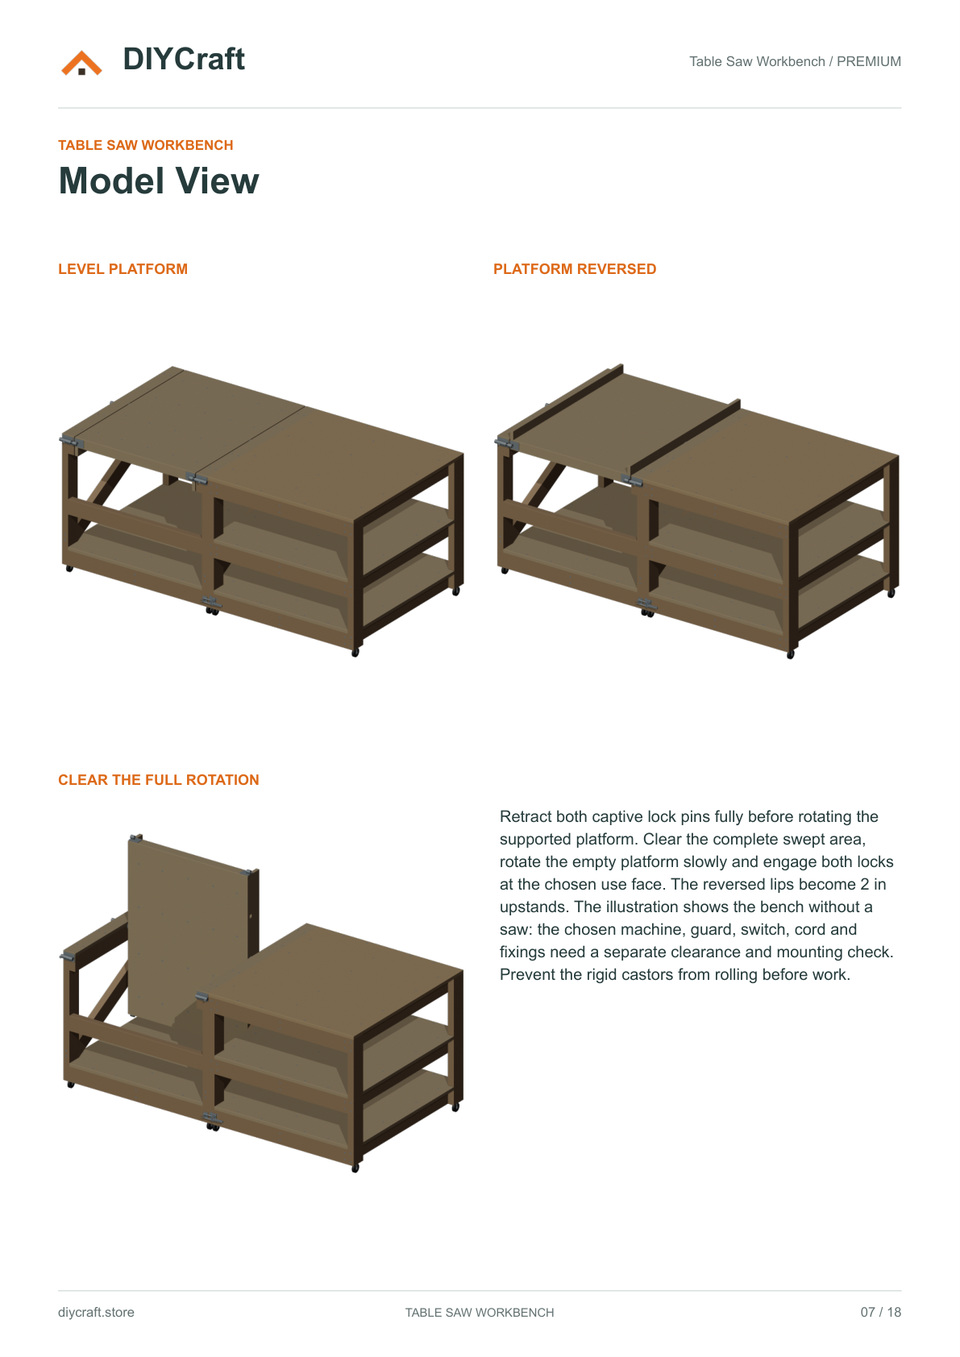
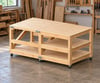
Build a rolling table-saw workbench with two joined chambers, a reversible tool platform and storage shelves.
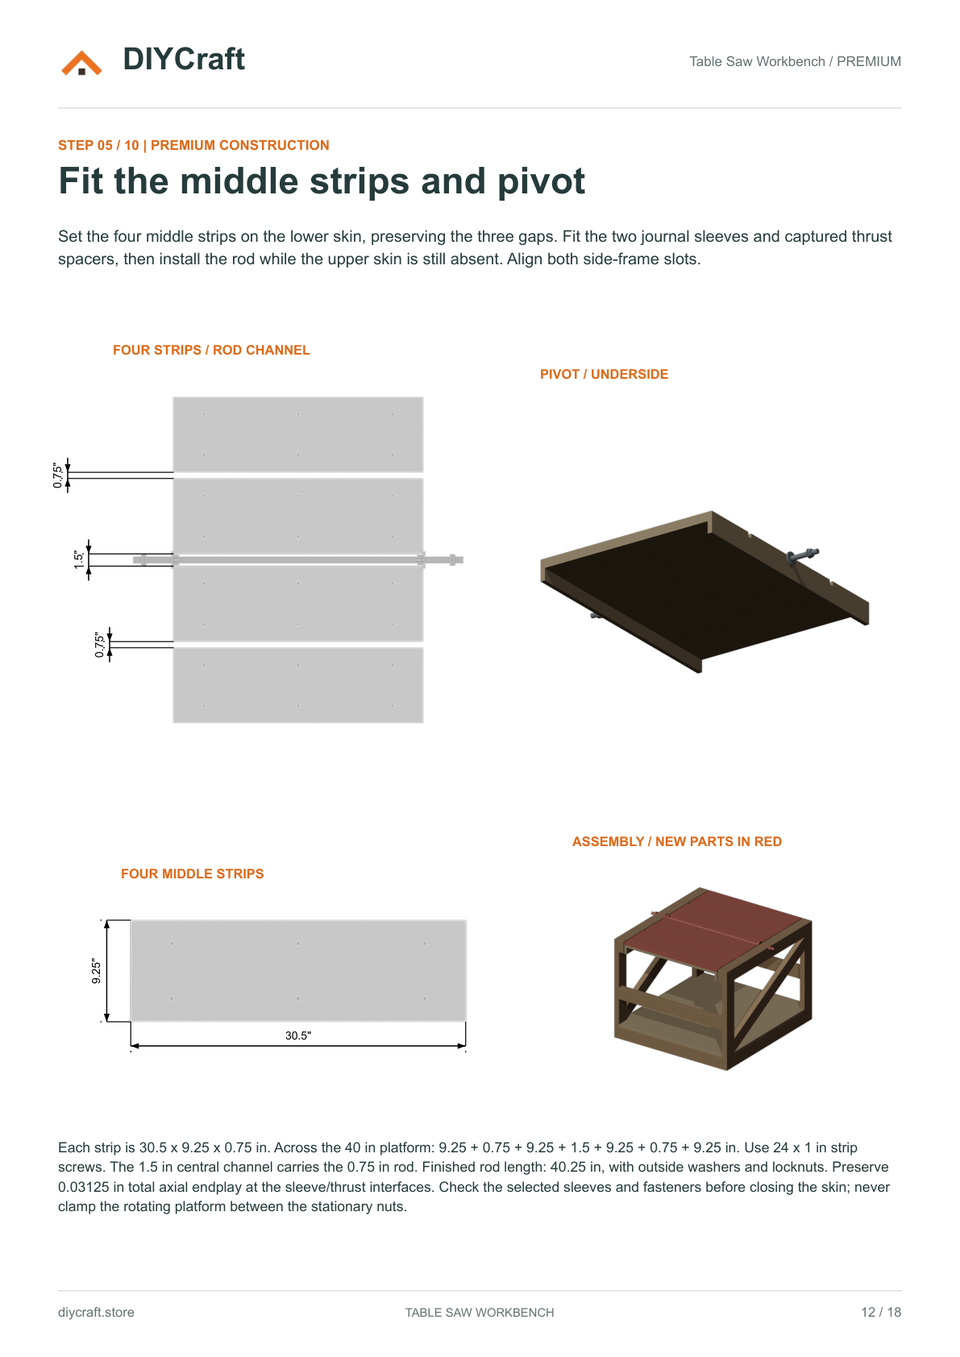
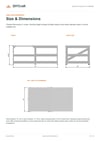
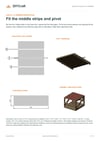
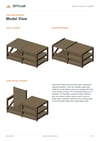
This 18-page Premium PDF includes 10 illustrated construction steps, a materials and hardware list, dimensioned cutting and assembly drawings, platform-position views and operating notes. Dimensions are in inches.
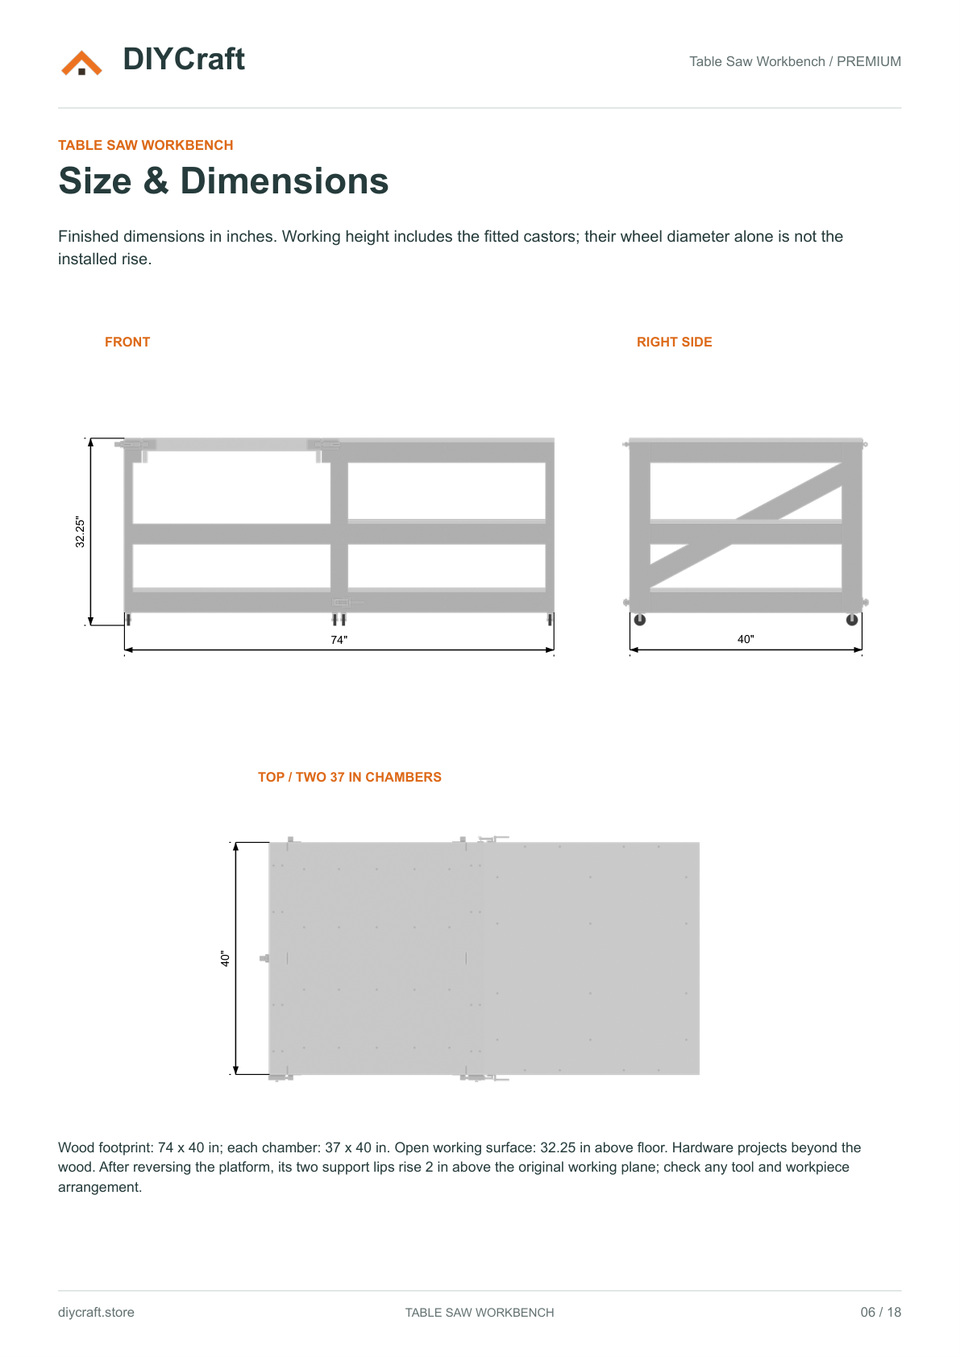
Overall timber footprint: 74 x 40 in. Working height: 32 1/4 in with the specified wheel arrangement. Each chamber measures 37 x 40 in.
Advanced woodworking project. Confirm the mounting, openings, guards, clearances and cord routing for your own saw before building; saw-specific installation is not supplied. Prevent rolling and retract the platform pins before rotation. Generic hardware drawings do not establish a load rating.
Digital PDF plan only. Timber, tools, hardware and finished workbench are not included. The workshop cover is an illustrative generated image; build from the dimensioned drawings.